Real estate on your terms®
$295,000
active
10801 92 Street
Peace River
,
AB
T8S1P4
Key Details
- MLS® Number:
- A2315156
- Community:
- Lower West Peace
- Building Type:
- House
- Interior Size:
- 1161 square feet
- Bedrooms:
- 4
- Parking:
- 4
- Parking Features:
- Parking Pad, Other, Concrete
- Lot Size:
- 5940.0 square feet

Property Description
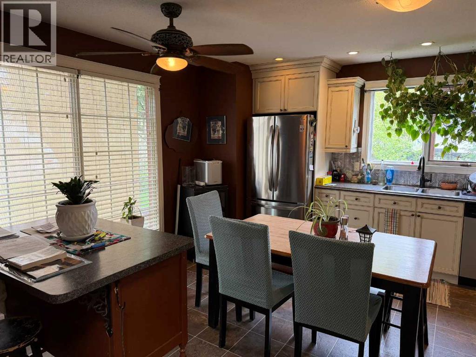
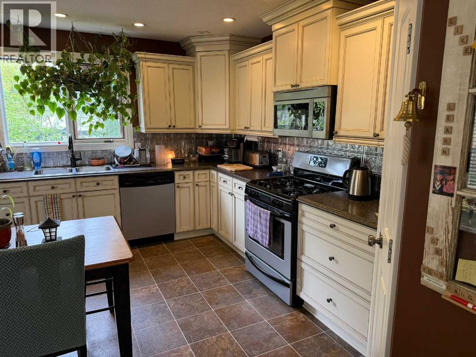
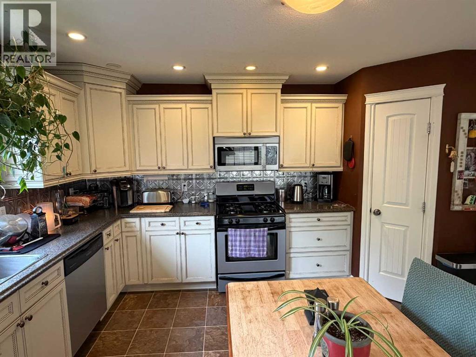
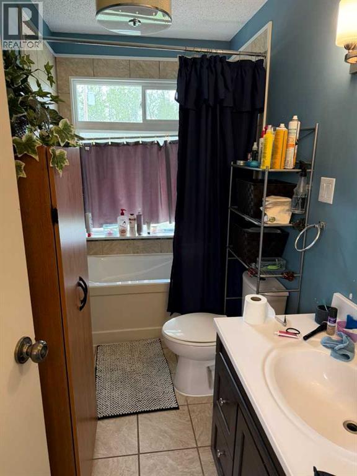
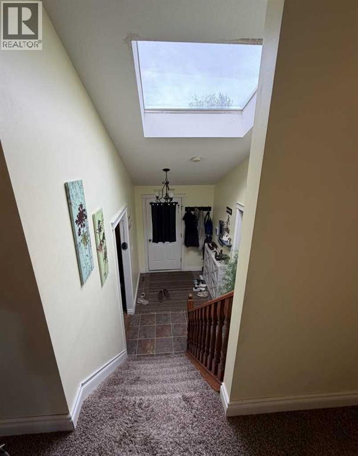
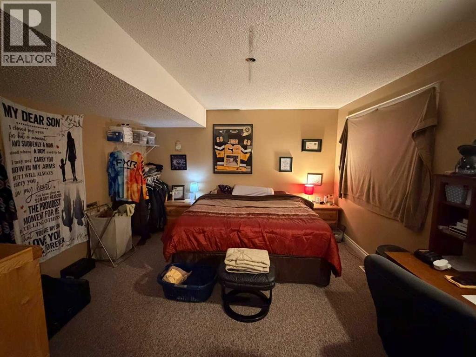
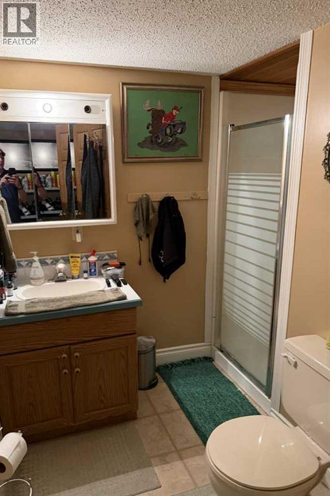
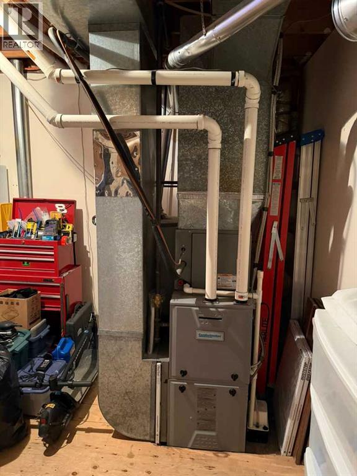
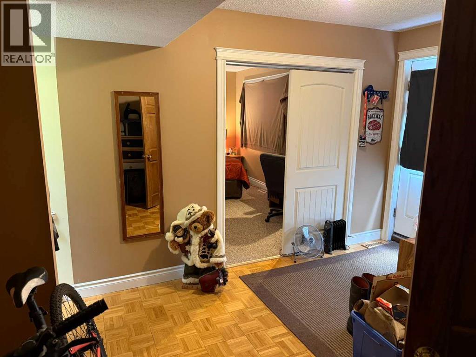
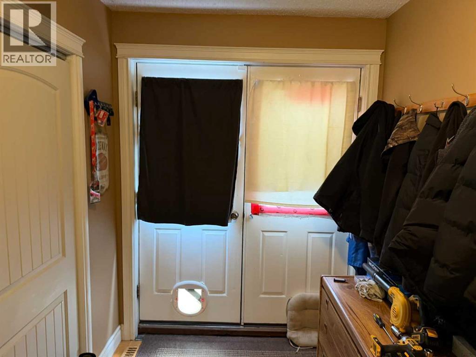
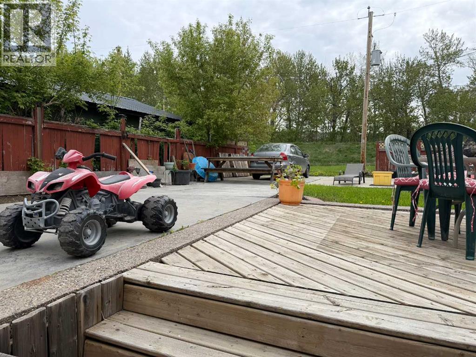
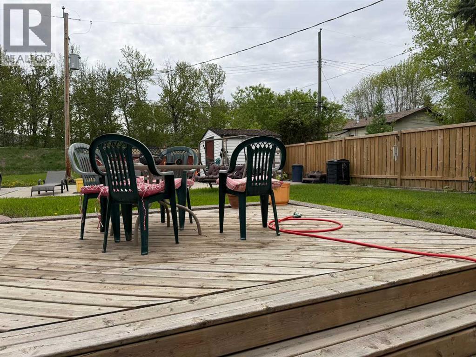
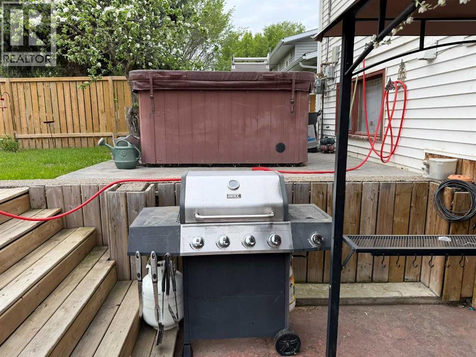
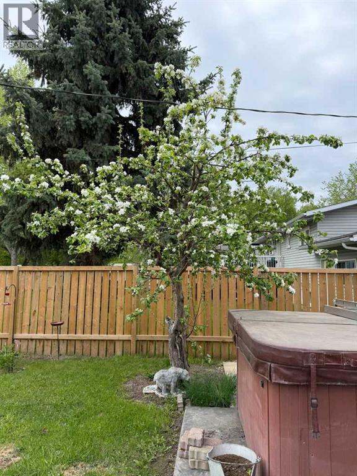
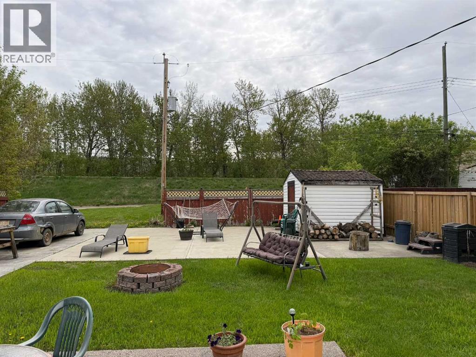
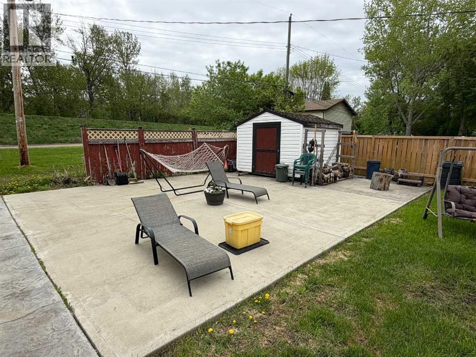
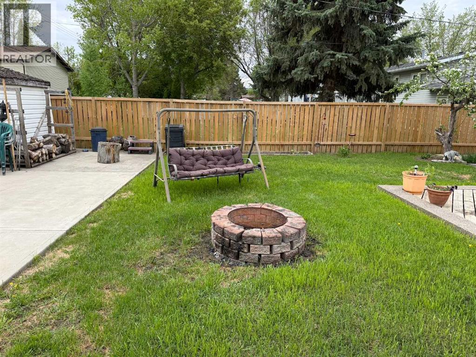
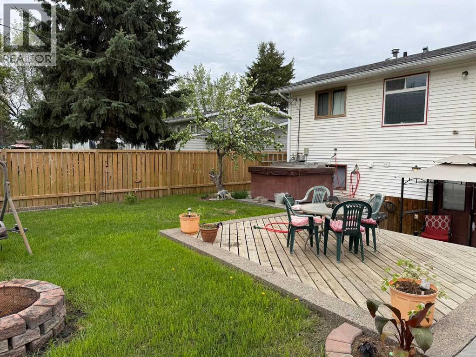
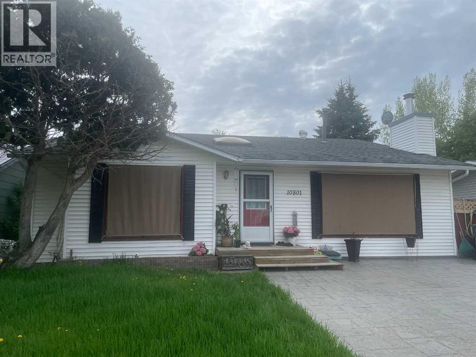
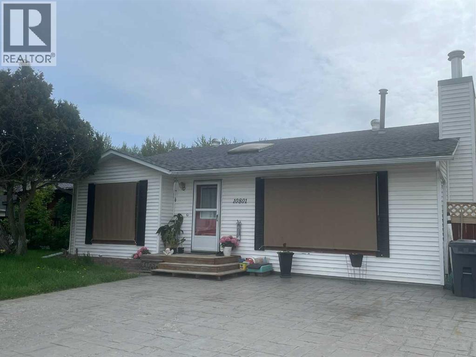
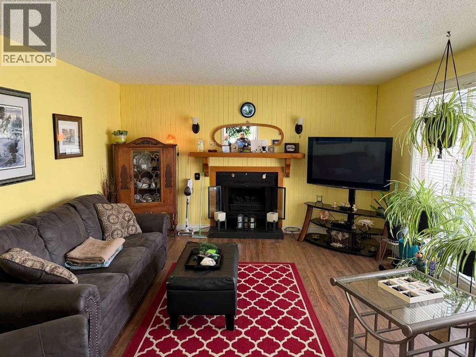
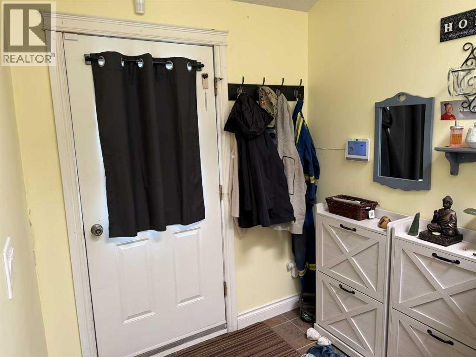
Great family living in Lower West Peace! Check out this newly listed 3 level split in a great family neighborhood! Top level has three bedrooms, and a full bath. On the main level, there is a spacious kitchen/dining area, and living room, all with large windows allowing for lots of natural light. The third level features a large den, which could be used as a bedroom, a bathroom, along with a large utility room. A large crawl space for allows for storage. This level also has outdoor access to the large and well-designed multi-level back yard. A great space to enjoy your morning coffee, or an evening beverage! The home is air conditioned, has a skylight in main level entry/stair space, and recently has had the stamped concrete driveway resealed. Don’t miss out on your change to take advantage of all this has to offer. (id:53430)
Building
- Property Type:
- House
- Building Type:
- House
- Style:
- 3 Level
- Year Built:
- 1980
- Bedrooms:
- 4
- Bathrooms (total):
- 2.0
- Basement:
- Finished, Partial, Walk out
Finished Areas
- Interior Size (Total):
- 1161 square feet
- Above Grade:
- 1161 square feet
Interior
- Flooring:
- Laminate, Parquet, Carpeted, Linoleum
- Appliances:
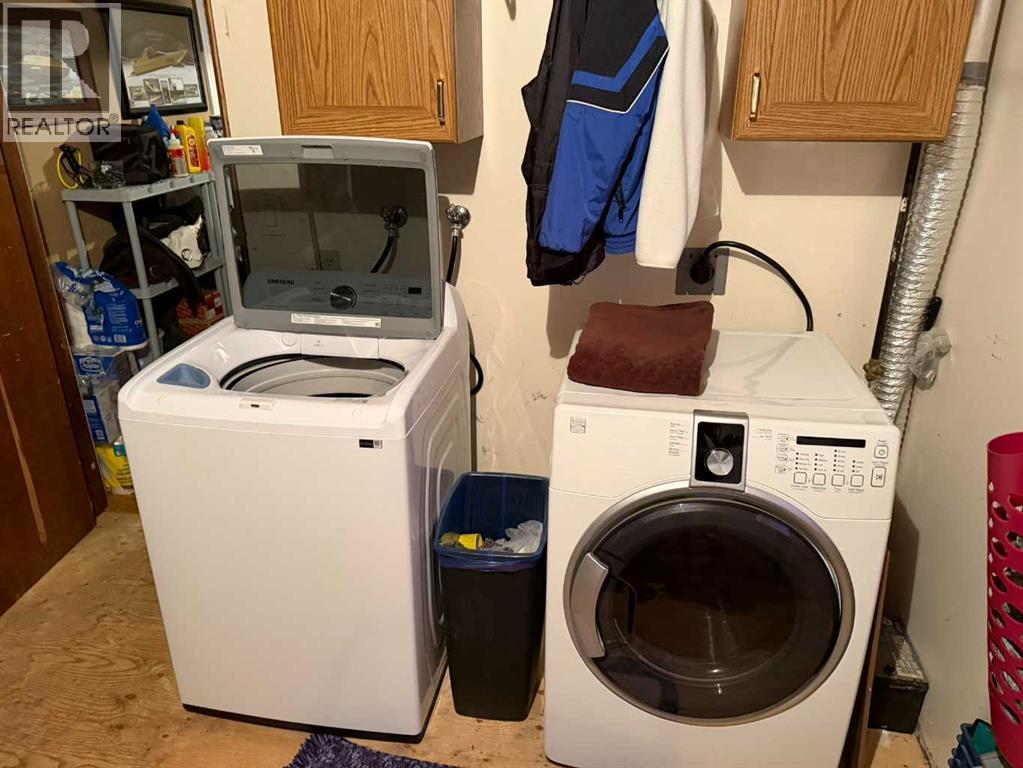
- Refrigerator, Range - Gas, Dishwasher, Microwave Range Hood Combo, Washer & Dryer
Parking
- Spaces:
- 4
- Features:
- Parking Pad, Other, Concrete
Lot / Land
- Lot Size:
- 5940.0 square feet
- Frontage:
- 15.09 meters
- Lot Features:
- Back lane, No neighbours behind, Level
Exterior
- Exterior Features:
- Vinyl siding
- Construction:
- Wood frame
- Foundation:
- Wood
- Fencing:
- Partially fenced
Utilities & Mechanical
- Heating:
- Forced air, Natural gas
- Cooling:
- Central air conditioning
Comfort & Security
- Fireplace(s):
- 1
Fees & Dates
- Property Taxes:
- $3,358
- Tax Year:
- 2026
- Last Modified:
- 08/16/2026 03:55:02 AM
- Status Change:
- 08/16/2026 03:45:37 AM
Association / Ownership
- Common Interest:
- Freehold
Room Dimensions
| Room | Level | Size |
|---|---|---|
| Other | Main level | 6.50 Ft x 8.42 Ft |
| Living room | Main level | 13.50 Ft x 17.33 Ft |
| Eat in kitchen | Main level | 14.58 Ft x 15.50 Ft |
| Primary Bedroom | Main level | 12.00 Ft x 13.33 Ft |
| 4pc Bathroom | Main level | 4.92 Ft x 9.92 Ft |
| Bedroom | Main level | 9.92 Ft x 11.50 Ft |
| Bedroom | Main level | 9.42 Ft x 13.33 Ft |
| Bedroom | Basement | 13.08 Ft x 14.33 Ft |
| 3pc Bathroom | Basement | 5.00 Ft x 5.83 Ft |
Location
Data is supplied by Pillar 9 MLS® System. Pillar 9 is the owner of the copyright in its MLS® System. Data is deemed reliable but is not guaranteed accurate by Pillar 9.
The trademarks MLS®, Multiple Listing Service® and the associated logos are owned by The Canadian Real Estate Association (CREA) and identify the quality of services provided by real estate professionals who are members of CREA. Used under license.