Real estate on your terms®
$263,000
active
11237 91 Street
Peace River
,
AB
T8S1P7
Key Details
- MLS® Number:
- A2303698
- Community:
- Lower West Peace
- Building Type:
- House
- Interior Size:
- 906 square feet
- Bedrooms:
- 4
- Parking:
- 4
- Parking Features:
- Parking Pad, Other
- Lot Size:
- 5320.0 square feet

Property Description
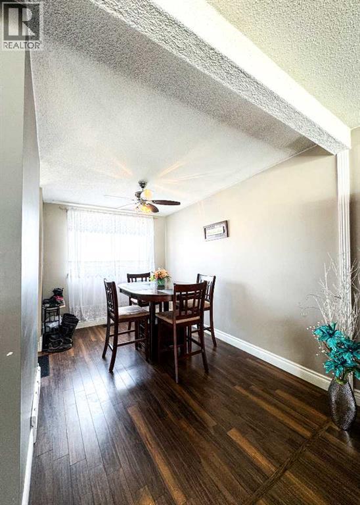
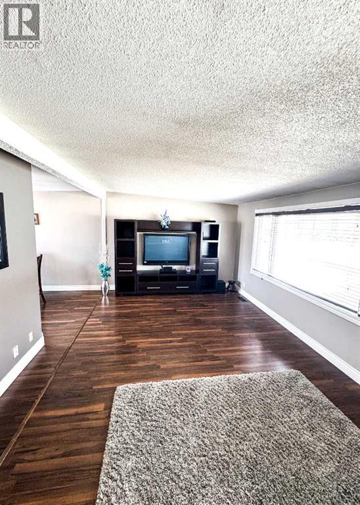
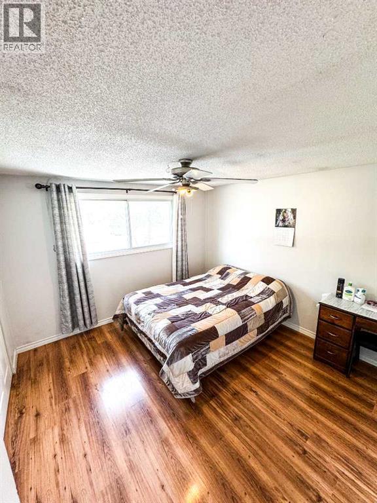
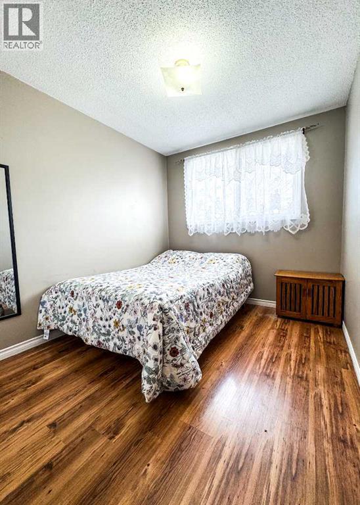
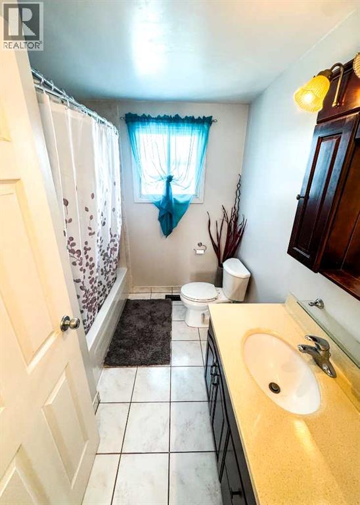
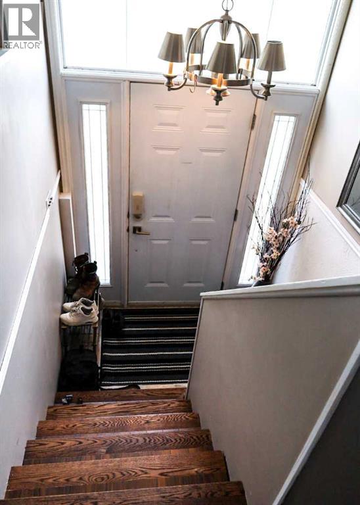
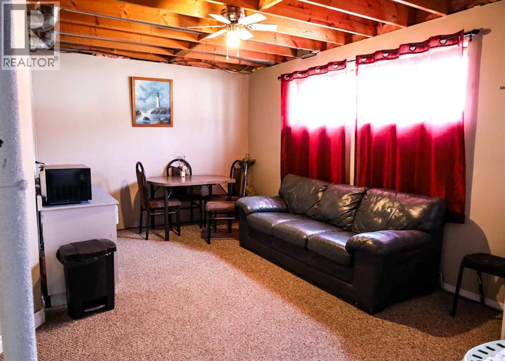
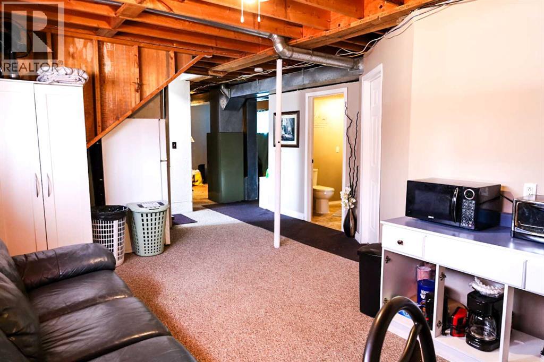
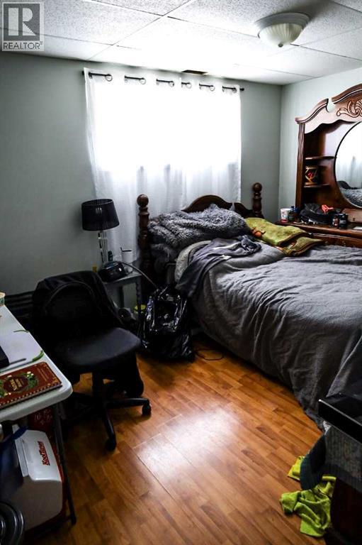
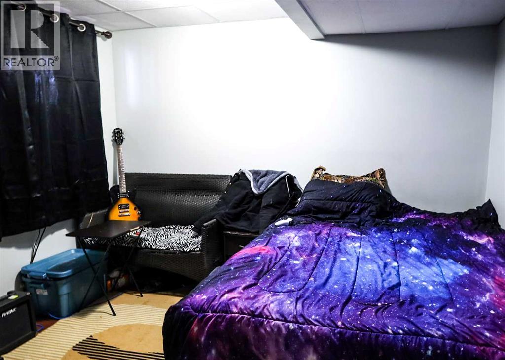
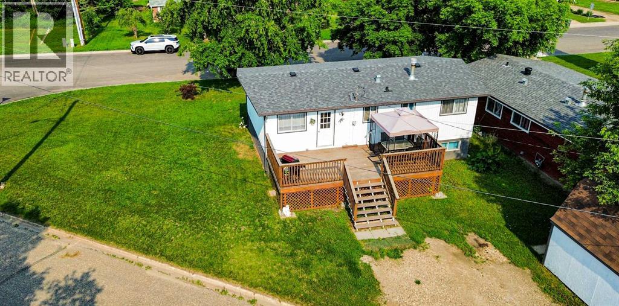
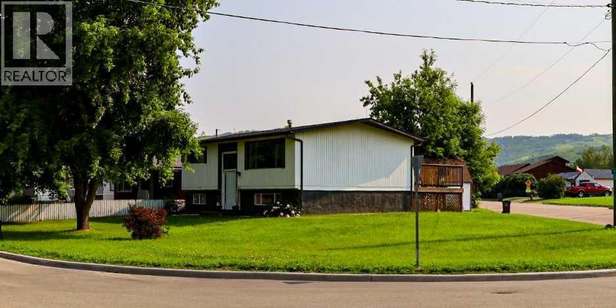
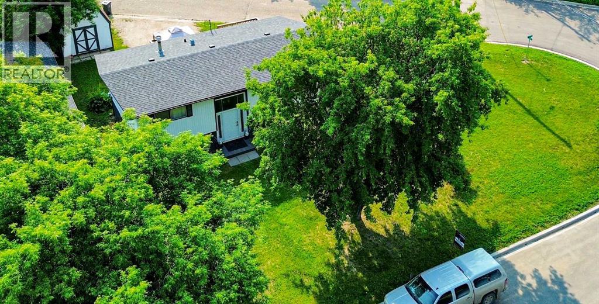
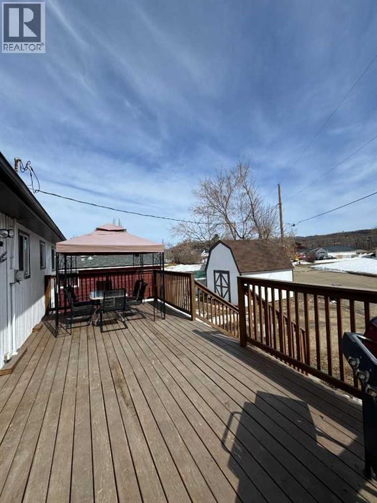
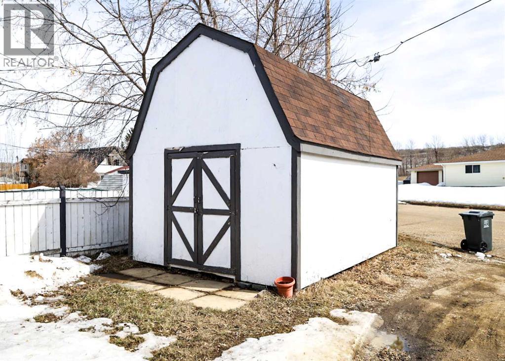
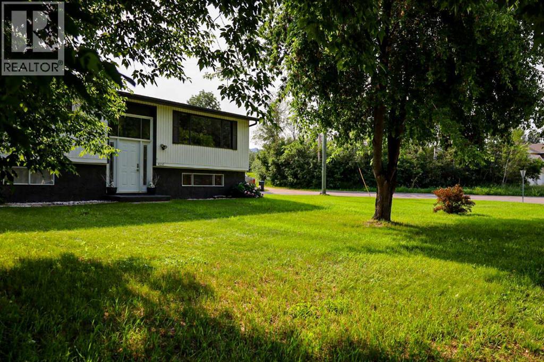
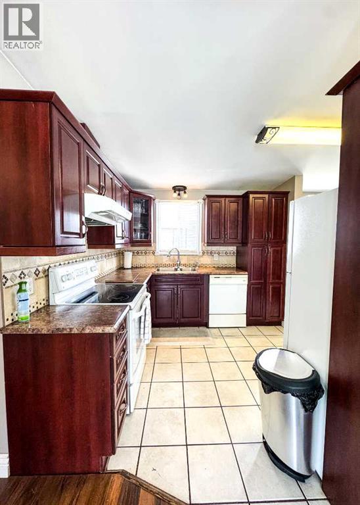
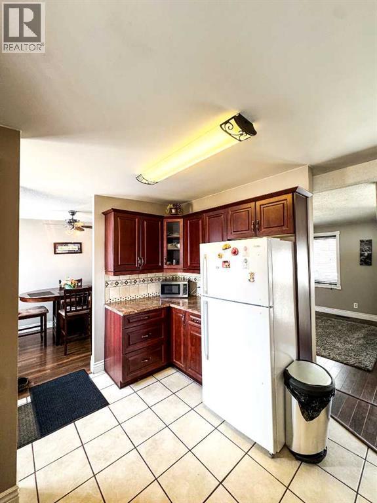
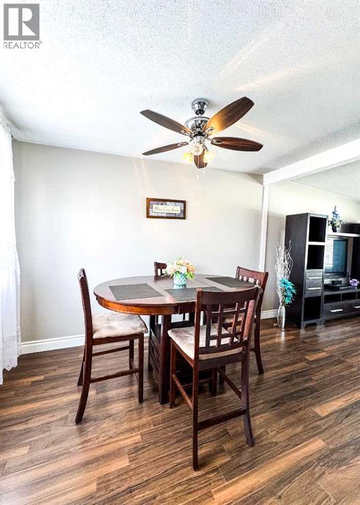
Welcome to this 4-bedroom, 2-bathroom home located in Lower West Peace. As you step into the split entryway, you’re guided upstairs to a charming kitchen that flows seamlessly into the dining room, from there step out the back onto a spacious 312 sq ft deck featuring a covered pergola, ideal for relaxing or hosting summer gatherings. The living room boasts large windows that fill the space with natural light, creating a warm and inviting atmosphere. Upstairs, you’ll find two comfortable bedrooms and a full bathroom, while downstairs offers two additional bedrooms and a convenient 3-piece bathroom. Outside, enjoy a large shed for extra storage and ample parking space. The open yard extends to the south side of the property, providing plenty of room for outdoor activities. Plus, you’re just moments away from parks, tennis courts, boat launch and scenic walking paths. Recent upgrades include new shingles and a hot water tank within the last two years. The furnace has been well maintained, cleaned this past winter along with the ducts, ensuring efficient and reliable heating. Call today to arrange your own private viewing! (id:53430)
Building
- Property Type:
- House
- Building Type:
- House
- Style:
- Bi-level
- Year Built:
- 1978
- Bedrooms:
- 4
- Bathrooms (total):
- 2.0
- Basement:
- Finished, Full
Finished Areas
- Interior Size (Total):
- 906 square feet
- Above Grade:
- 906 square feet
Interior
- Flooring:
- Other
- Appliances:
- Refrigerator, Dishwasher, Stove, Washer & Dryer
Parking
- Spaces:
- 4
- Features:
- Parking Pad, Other
Lot / Land
- Lot Size:
- 5320.0 square feet
- Frontage:
- 33.35 meters
- Lot Features:
- See remarks, Other
Exterior
- Foundation:
- Poured Concrete
- Fencing:
- Not fenced
Utilities & Mechanical
- Heating:
- Forced air, Natural gas
- Cooling:
- None
Fees & Dates
- Property Taxes:
- $2,739
- Tax Year:
- 2025
- Last Modified:
- 07/21/2026 06:10:02 PM
- Status Change:
- 07/21/2026 06:01:03 PM
Association / Ownership
- Common Interest:
- Freehold
Room Dimensions
| Room | Level | Size |
|---|---|---|
| Bedroom | Main level | 11.00 Ft x 9.00 Ft |
| Primary Bedroom | Main level | 12.00 Ft x 10.00 Ft |
| 4pc Bathroom | Main level | 9.00 Ft x 5.00 Ft |
| Bedroom | Basement | 10.00 Ft x 9.00 Ft |
| Bedroom | Basement | 10.00 Ft x 9.00 Ft |
| 3pc Bathroom | Basement | 7.00 Ft x 6.00 Ft |
Location
Data is supplied by Pillar 9 MLS® System. Pillar 9 is the owner of the copyright in its MLS® System. Data is deemed reliable but is not guaranteed accurate by Pillar 9.
The trademarks MLS®, Multiple Listing Service® and the associated logos are owned by The Canadian Real Estate Association (CREA) and identify the quality of services provided by real estate professionals who are members of CREA. Used under license.