Real estate on your terms®
$325,000
active
9810 94 Street
Peace River
,
AB
T8S0A1
Key Details
- MLS® Number:
- A2331919
- Community:
- Downtown
- Building Type:
- Apartment
- Interior Size:
- 1251 square feet
- Bedrooms:
- 2
- Parking:
- 1
- Parking Features:
- Underground
- Attached:
- Yes

Property Description
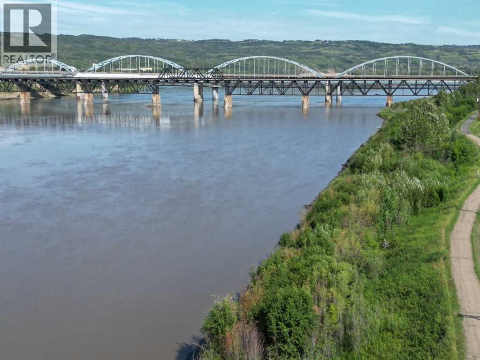
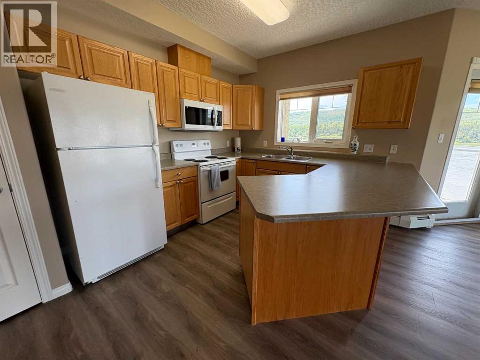
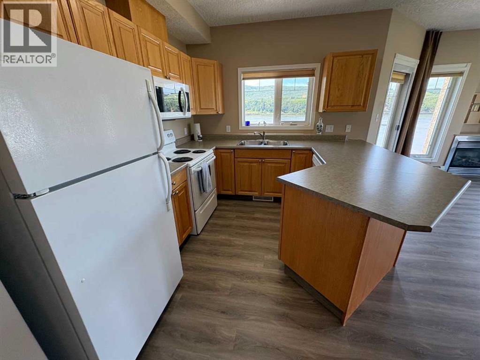
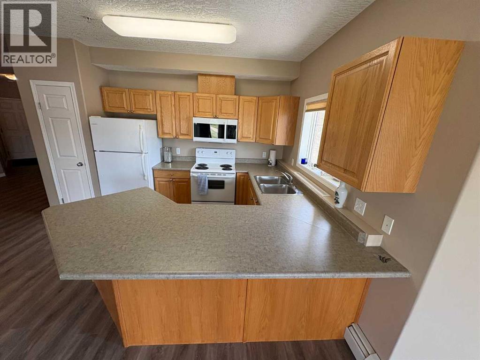
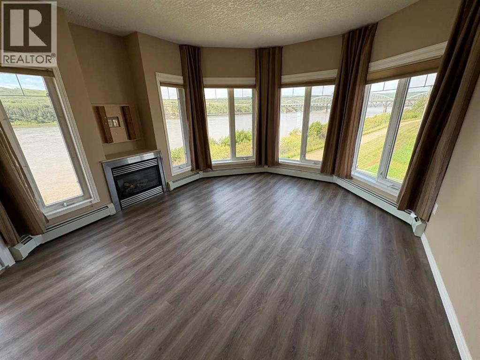
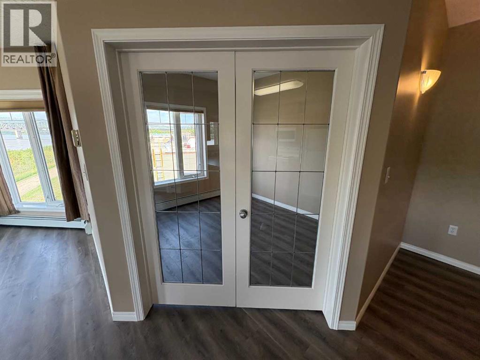
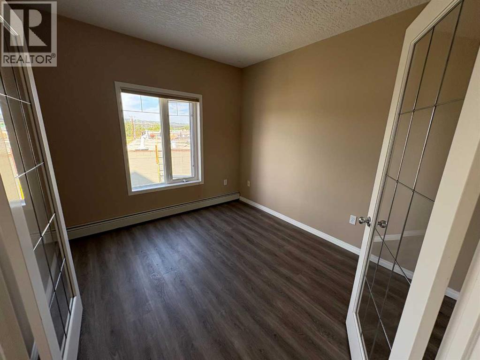
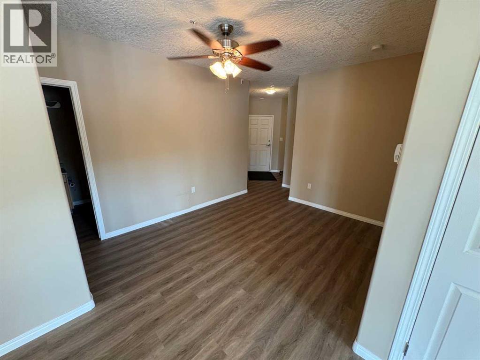
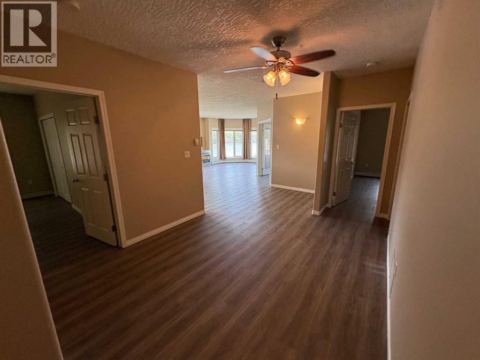
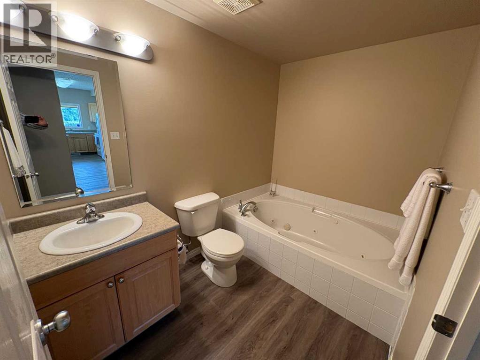
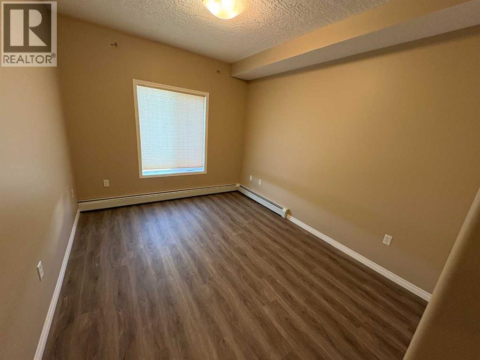
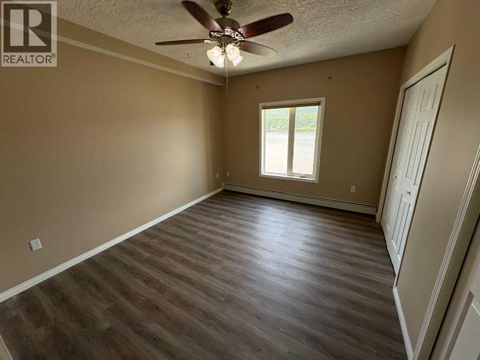
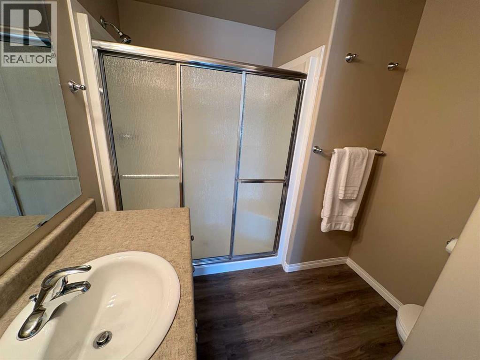
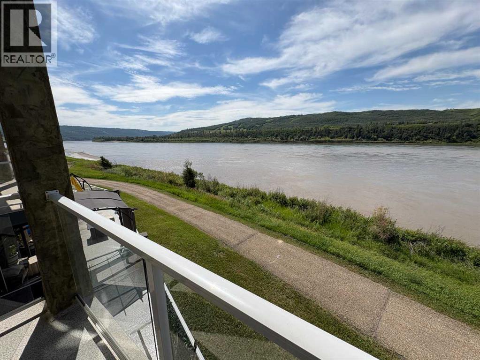
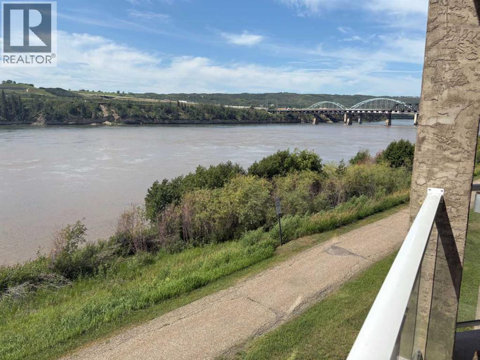
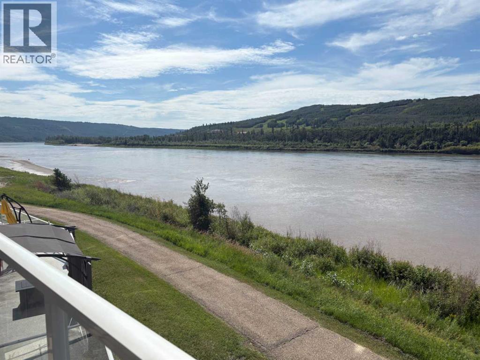
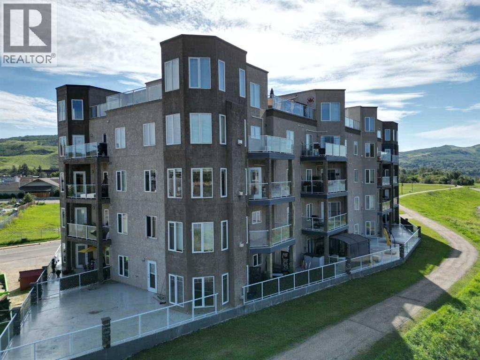
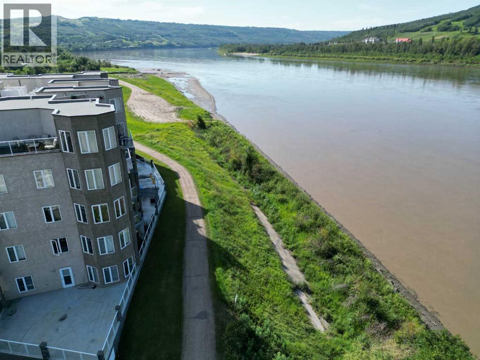
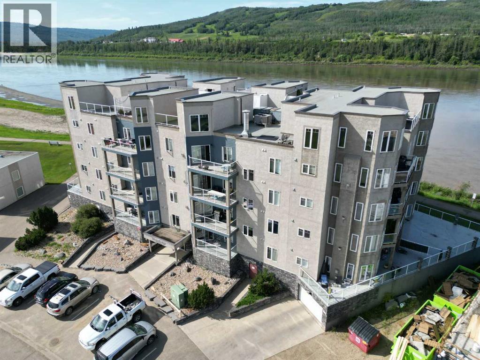
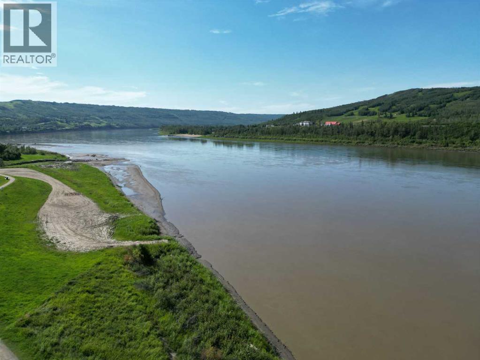
1250 sq ft Riverfront Condo in Stonehedge. Enjoy exceptional river views from every window in this spacious 2 bedroom plus den condo with in suite laundry room located along the banks of the Peace River. The bright, open layout features a cozy gas fireplace, a functional kitchen, and a den with elegant French doors — perfect for a home office or quiet reading space. Two full bathrooms include a large jetted soaker tub for relaxing at the end of the day. Step outside to a generous deck ideal for BBQs and taking in the scenery. This condo has just undergone a huge facelift with all new paint and flooring throughout. Stonehedge offers heated underground parking, an elevator, and direct access to the riverfront walking trails. All of this is just a short walk to downtown amenities, making this an unbeatable combination of comfort, convenience, and location. Call for your appointment to view. (id:53430)
Building
- Property Type:
- Apartment
- Building Type:
- Apartment
- Year Built:
- 2006
- Stories:
- 4.0
- Bedrooms:
- 2
- Bathrooms (total):
- 2.0
Finished Areas
- Interior Size (Total):
- 1251 square feet
- Above Grade:
- 1251 square feet
Interior
- Flooring:
- Vinyl Plank
- Appliances:
- Refrigerator, Range - Electric, Dishwasher, Washer & Dryer
Parking
- Spaces:
- 1
- Features:
- Underground
Lot / Land
- Lot Features:
- PVC window
Exterior
- Exterior Features:
- Stucco
Utilities & Mechanical
- Heating:
- Natural gas, Central heating, Other
- Cooling:
- None
Comfort & Security
- Fireplace(s):
- 1
Fees & Dates
- Property Taxes:
- $3,540
- Tax Year:
- 2026
- HOA/Condo Fee:
- $626
- Last Modified:
- 07/25/2026 12:40:04 AM
- Status Change:
- 07/25/2026 12:30:43 AM
Association / Ownership
- Fee:
- $626 / Monthly
- Common Interest:
- Condo/Strata
Room Dimensions
| Room | Level | Size |
|---|---|---|
| Primary Bedroom | Main level | 12.83 Ft x 10.83 Ft |
| Bedroom | Main level | 11.83 Ft x 9.83 Ft |
| Den | Main level | 9.75 Ft x 11.08 Ft |
| 3pc Bathroom | Main level | - |
| 3pc Bathroom | Main level | - |
Location
Data is supplied by Pillar 9 MLS® System. Pillar 9 is the owner of the copyright in its MLS® System. Data is deemed reliable but is not guaranteed accurate by Pillar 9.
The trademarks MLS®, Multiple Listing Service® and the associated logos are owned by The Canadian Real Estate Association (CREA) and identify the quality of services provided by real estate professionals who are members of CREA. Used under license.