Real estate on your terms®
$280,000
active
9810 94 Street
Peace River
,
AB
T8S1J2
Key Details
- MLS® Number:
- A2324745
- Community:
- Downtown
- Building Type:
- Apartment
- Interior Size:
- 1124 square feet
- Bedrooms:
- 2
- Parking:
- 1
- Parking Features:
- Underground
- Attached:
- Yes

Property Description
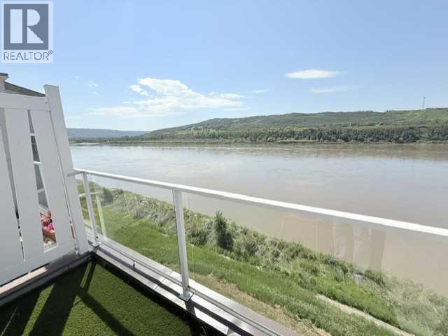
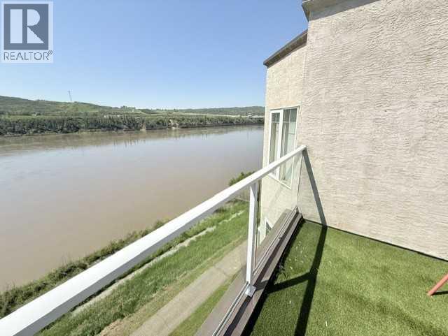
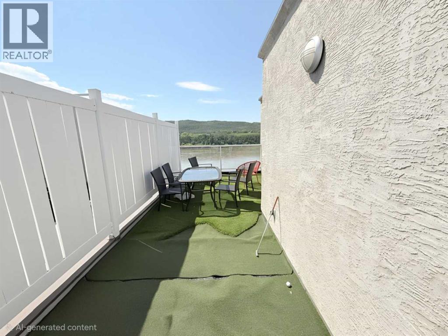
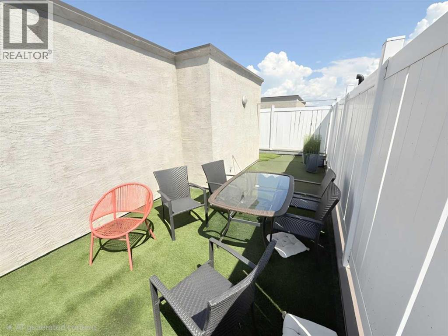
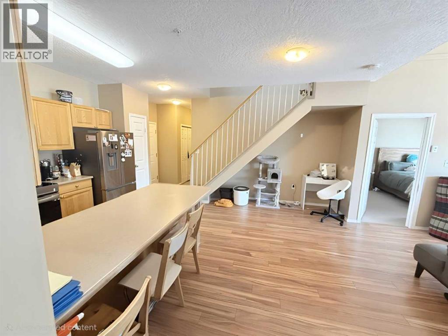
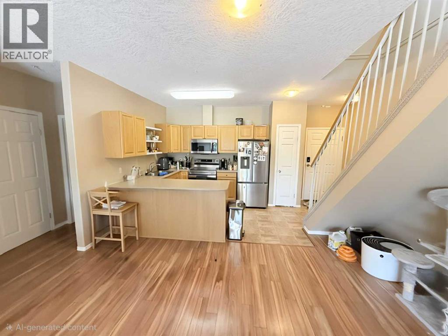
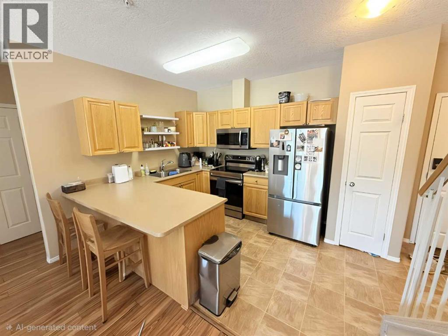
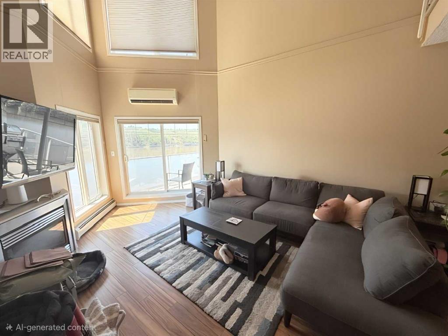
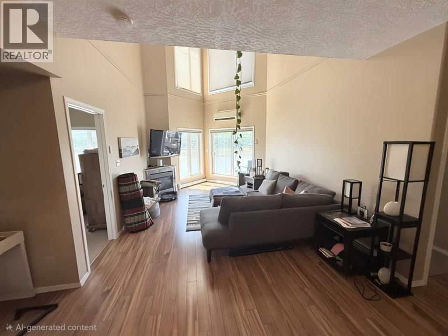
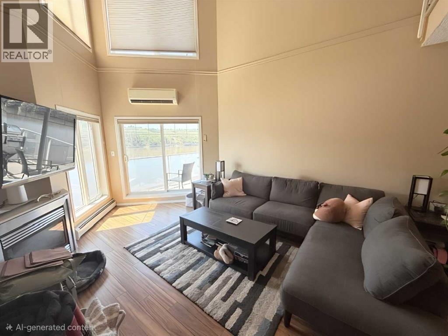
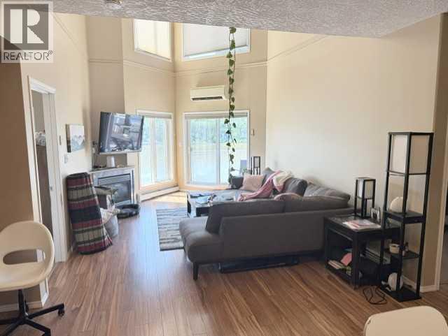
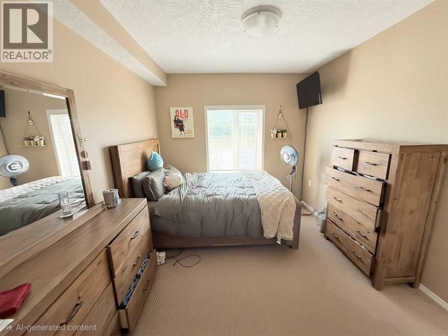
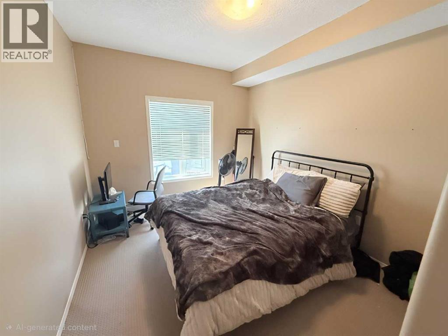
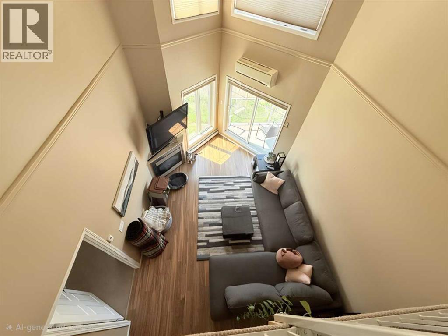
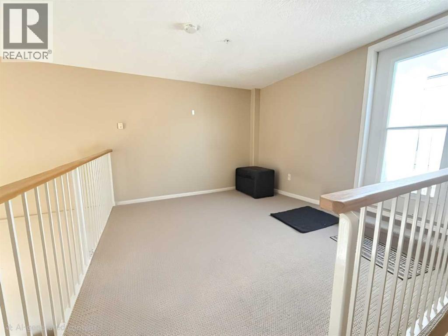
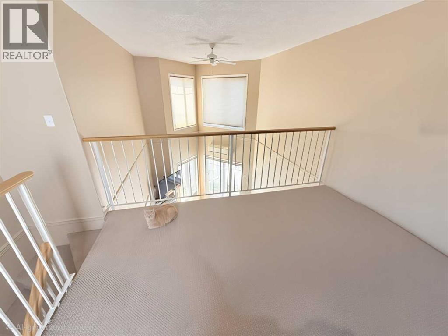
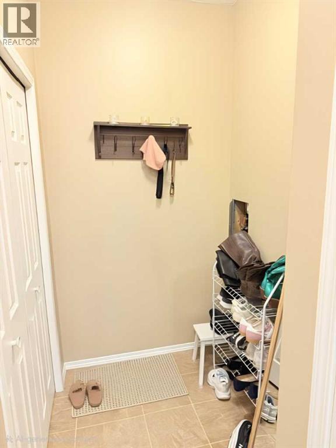
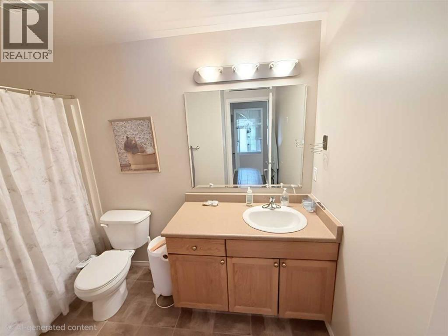
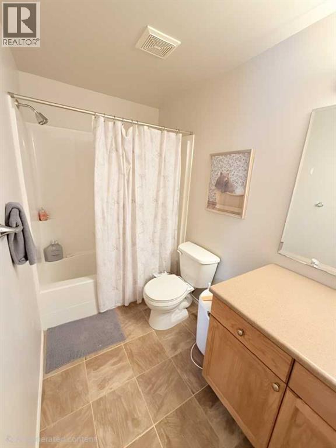
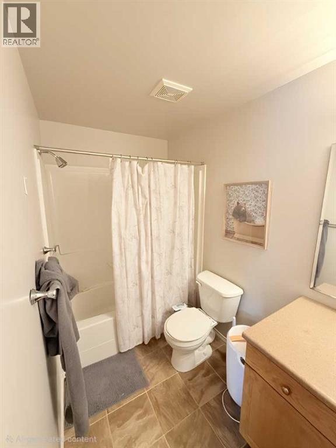
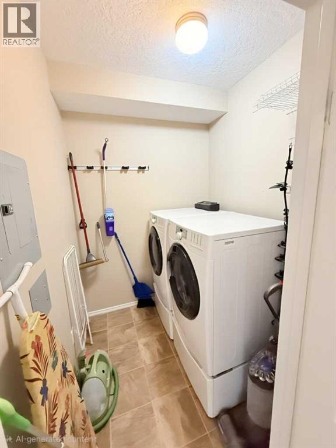
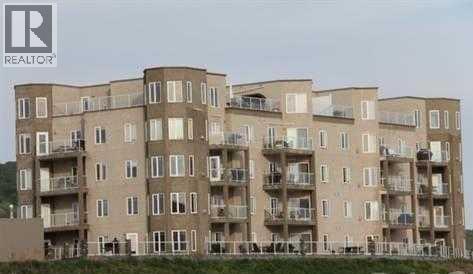
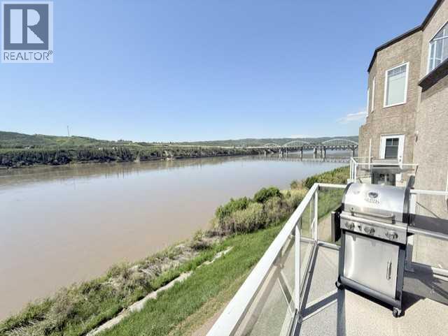
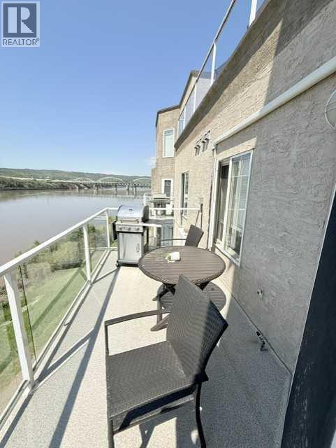
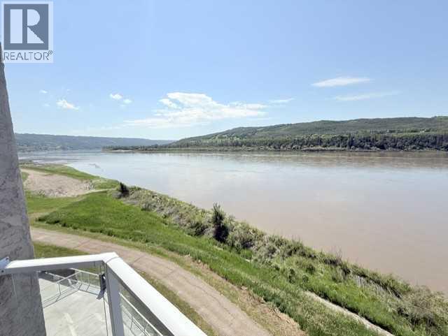
Stonehedge Condominium – Peace River, AlbertaExecutive Condo Living with Spectacular River Valley ViewsWelcome to this spacious and well-appointed condominium offering over 1,100 square feet of living space, plus an impressive 100-square-foot loft area with access to the roof top patio!!. Located in one of Peace River’s most desirable condo developments, this home combines comfort, convenience, and breathtaking scenery.This bright and inviting unit features 2 bedrooms and 2 bathrooms, including a spacious primary suite complete with a walk-in closet and private ensuite bathroom. The open-concept layout creates an ideal space for both everyday living and entertaining.Enjoy the comfort of central air conditioning, a cozy natural gas fireplace, and the convenience of an in-unit washer and dryer. The loft area provides excellent flexibility and can be used as a home office, reading nook, hobby room, or additional storage space.Outdoor living is exceptional with two private decks, including a stunning rooftop patio offering panoramic views of the beautiful Peace River Valley. Whether you’re enjoying your morning coffee or hosting friends and family, the views are sure to impress.Perfectly situated adjacent to the river, extensive walking trails and down town core, this property allows you to enjoy nature right outside your door while remaining close to shopping, dining, and downtown amenities.Property Highlights Over 1,100 sq. ft. of living space Additional 100 sq. ft. loft area 2 bedrooms, 2 bathrooms Primary bedroom with walk-in closet and ensuite Open-concept living area Natural gas fireplace Central air conditioning In-unit washer and dryer Two private decks Rooftop patio with spectacular Peace River Valley views Adjacent to riverfront walking trails Desirable condominium living with low-maintenance lifestyleExperience the perfect combination of comfort, convenience, and breathtaking views in this excep tional Peace River condominium. (id:53430)
Building
- Property Type:
- Apartment
- Building Type:
- Apartment
- Style:
- Multi-level
- Year Built:
- 2007
- Stories:
- 4.0
- Bedrooms:
- 2
- Bathrooms (total):
- 2.0
Finished Areas
- Interior Size (Total):
- 1124 square feet
- Above Grade:
- 1124 square feet
Interior
- Flooring:
- Laminate, Carpeted
- Appliances:
- Washer, Refrigerator, Dishwasher, Range, Dryer, Window Coverings, Window/Sleeve Air Conditioner
Parking
- Spaces:
- 1
- Features:
- Underground
Lot / Land
- Lot Features:
- Elevator
Exterior
- Construction:
- Wood frame
Utilities & Mechanical
- Heating:
- Baseboard heaters, Natural gas, Hot Water
- Cooling:
- Central air conditioning
Comfort & Security
- Fireplace(s):
- 1
Fees & Dates
- Property Taxes:
- $3,785
- Tax Year:
- 2026
- HOA/Condo Fee:
- $603
- Last Modified:
- 08/12/2026 05:10:04 PM
- Status Change:
- 08/12/2026 05:01:17 PM
Association / Ownership
- Fee:
- $603 / Monthly
- Common Interest:
- Condo/Strata
Room Dimensions
| Room | Level | Size |
|---|---|---|
| Bedroom | Main level | 11.00 Ft x 13.00 Ft |
| Bedroom | Main level | 10.00 Ft x 13.00 Ft |
| Kitchen | Main level | 10.00 Ft x 11.00 Ft |
| Living room | Main level | 12.00 Ft x 14.00 Ft |
| 4pc Bathroom | Main level | 7.00 Ft x 10.00 Ft |
| 3pc Bathroom | Main level | 5.00 Ft x 8.00 Ft |
| Other | Main level | 8.00 Ft x 5.00 Ft |
| Laundry room | Main level | 8.00 Ft x 5.00 Ft |
| Loft | Upper Level | 10.00 Ft x 11.00 Ft |
Location
Data is supplied by Pillar 9 MLS® System. Pillar 9 is the owner of the copyright in its MLS® System. Data is deemed reliable but is not guaranteed accurate by Pillar 9.
The trademarks MLS®, Multiple Listing Service® and the associated logos are owned by The Canadian Real Estate Association (CREA) and identify the quality of services provided by real estate professionals who are members of CREA. Used under license.