Real estate on your terms®
$135,000
active
7928 97 Avenue
Peace River
,
AB
T8S1W6
Key Details
- MLS® Number:
- A2250780
- Community:
- Cheviot Heights MHP
- Building Type:
- Mobile Home
- Interior Size:
- 1520 square feet
- Bedrooms:
- 3
- Parking:
- 2
- Parking Features:
- Parking Pad

Property Description
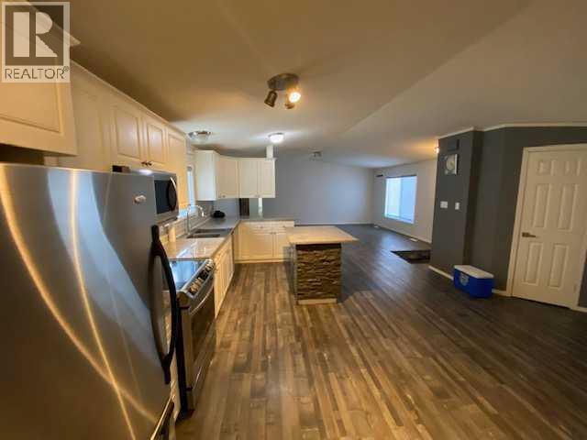
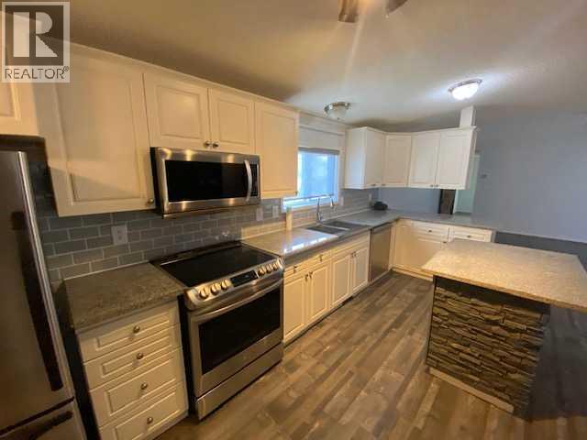
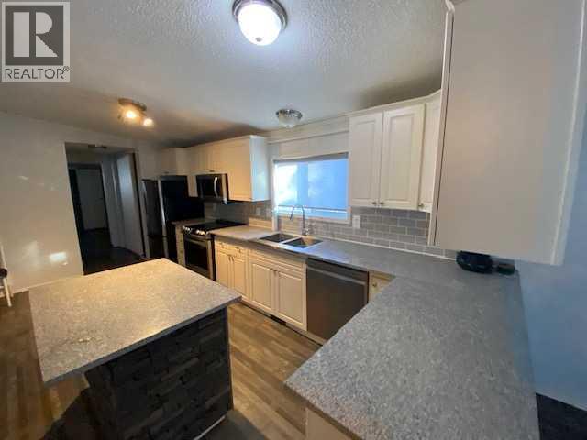
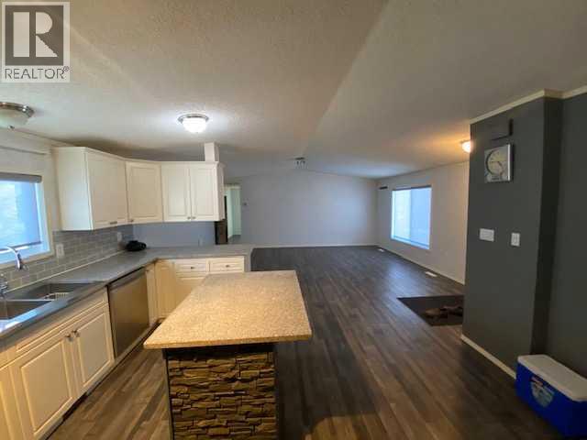
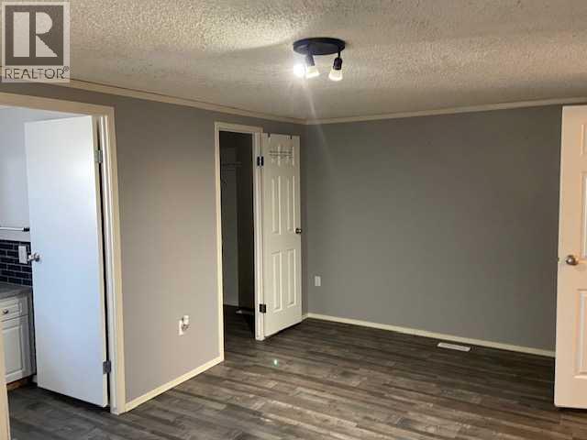
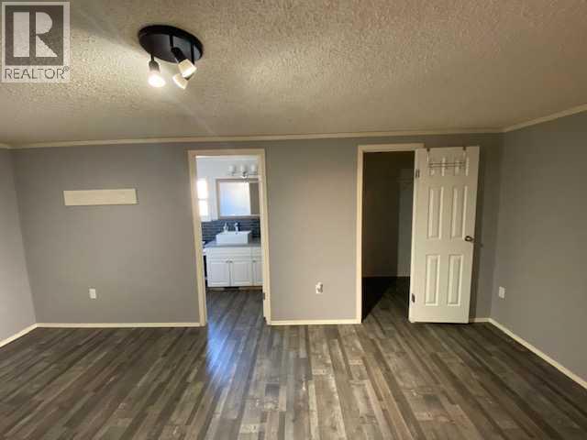
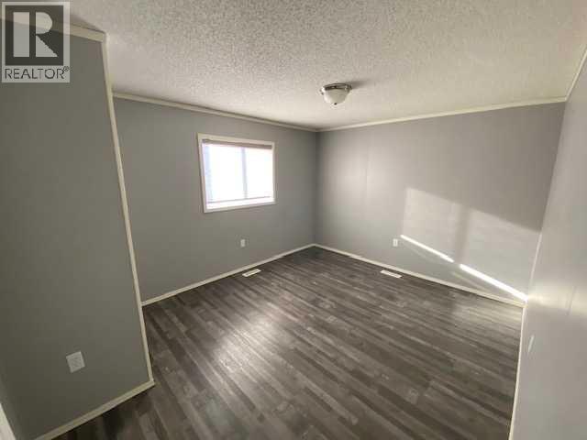
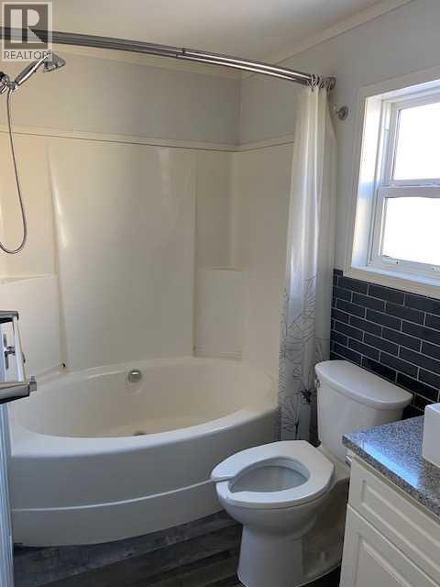
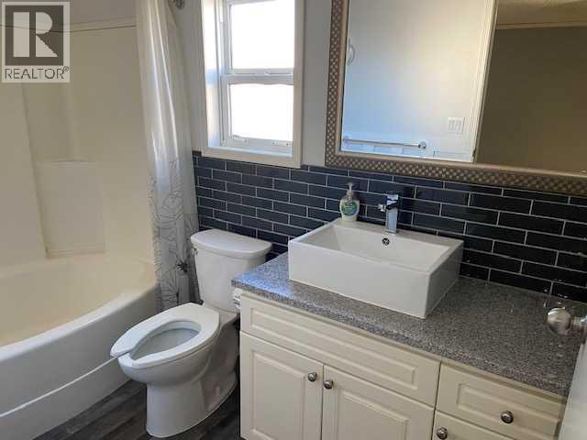
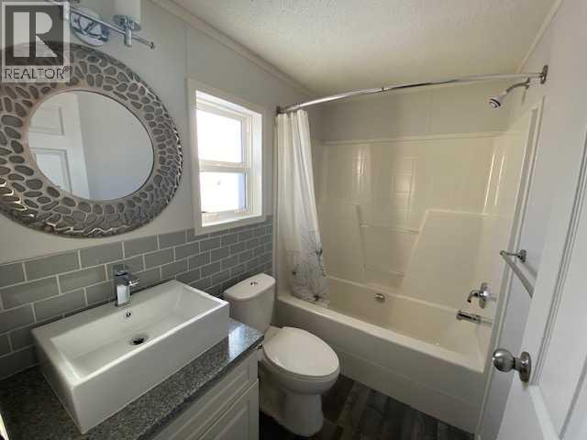
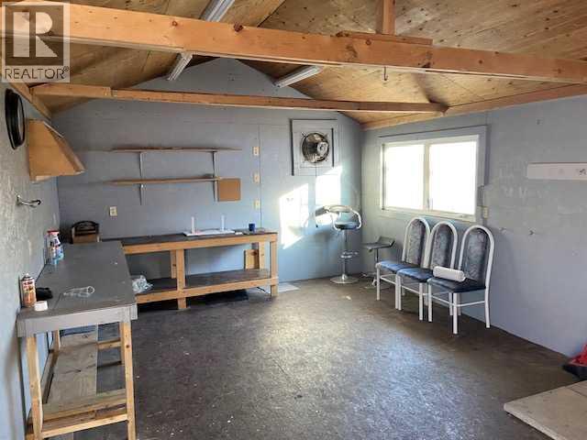
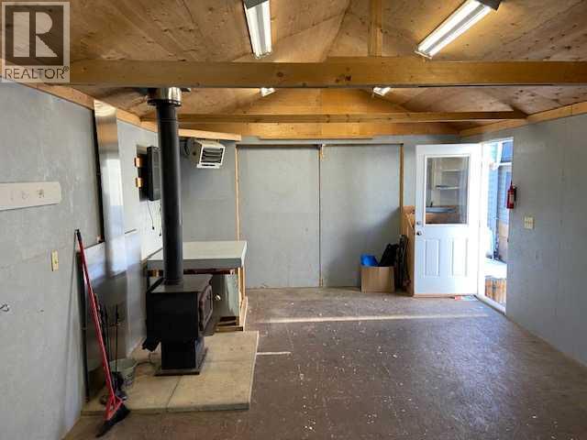
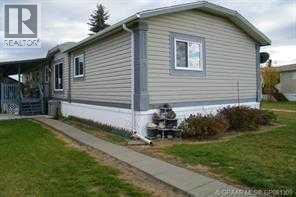
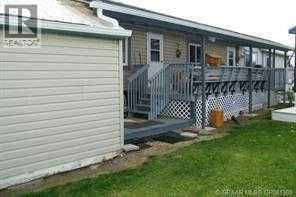
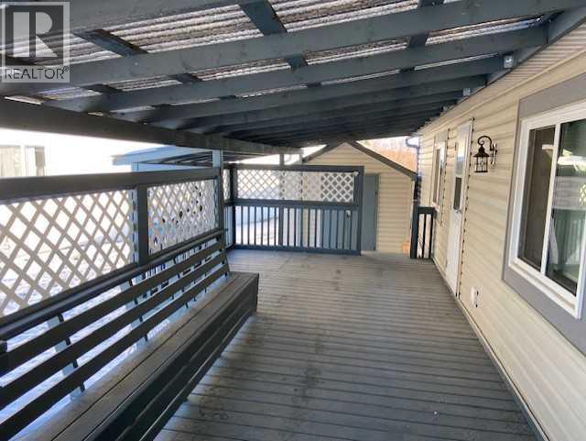
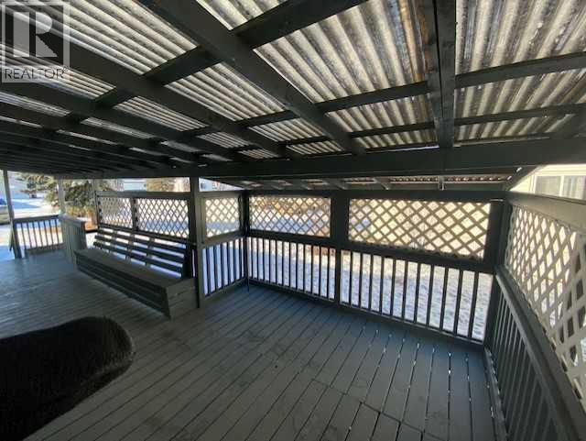
This is a home with options for all - the home is a 2004 1520 sq ft home with 3 bedrooms and 2 full bathroom, laminate floor, kitchen with granite counter tops, large island with storage or breakfast bar, newer appliances plus an abundance of storage. Open floor plan with the kitchen and living room having great flow and room to maneuver and one of the 4 piece bathrooms gives great access for the 2 bedrooms. There is a large veranda style deck - covered and private for your evening family and friends visits, AC for the occasional hot summer night and a large powered and insulated 24 X 14 man cave with a small wood burning stove and small electric heater for the cooler winter nights making it a great poker room any time of year. In addition to all this you also have a 10 X 12 insulated shed that will be great for general storage. The home is close to all the big box stores and other business located on the west hill so vehicle access isn't critical. Another option is for those who are looking for a home on a lot or an acreage but due to the high cost to build haven't been able to find anything. This home can be moved out of the park (with proper notice ) and be ready to set up on your own land quite easily!!! And it will come with everything you see with it now - deck, sheds, mobile home!!! Its a pretty inexpensive way to have your own home - the sign is up!!! Call today!! (id:53430)
Building
- Property Type:
- Mobile Home
- Building Type:
- Mobile Home
- Style:
- Mobile Home
- Year Built:
- 2004
- Stories:
- 1.0
- Bedrooms:
- 3
- Bathrooms (total):
- 2.0
Finished Areas
- Interior Size (Total):
- 1520 square feet
- Above Grade:
- 1520 square feet
Interior
- Flooring:
- Carpeted, Vinyl Plank
- Appliances:
- Washer, Refrigerator, Dishwasher, Range, Dryer
Parking
- Spaces:
- 2
- Features:
- Parking Pad
Utilities & Mechanical
- Heating:
- Forced air
- Cooling:
- Central air conditioning
Fees & Dates
- Property Taxes:
- $1,324
- Tax Year:
- 2025
- Last Modified:
- 08/05/2026 03:00:03 PM
- Status Change:
- 08/05/2026 02:52:01 PM
Room Dimensions
| Room | Level | Size |
|---|---|---|
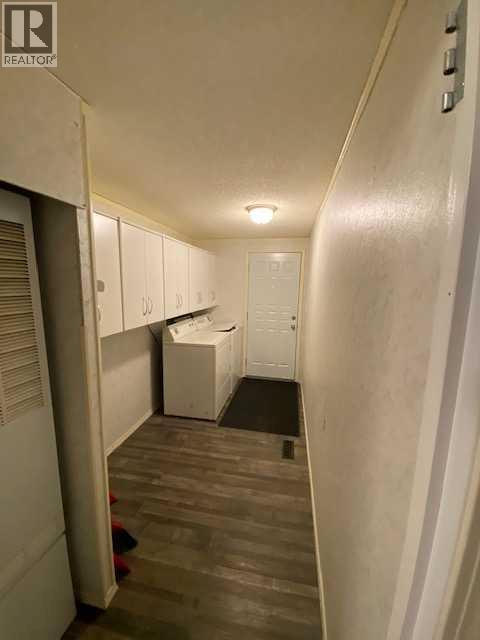
| Laundry room | Main level | 5.00 Ft x 10.00 Ft |
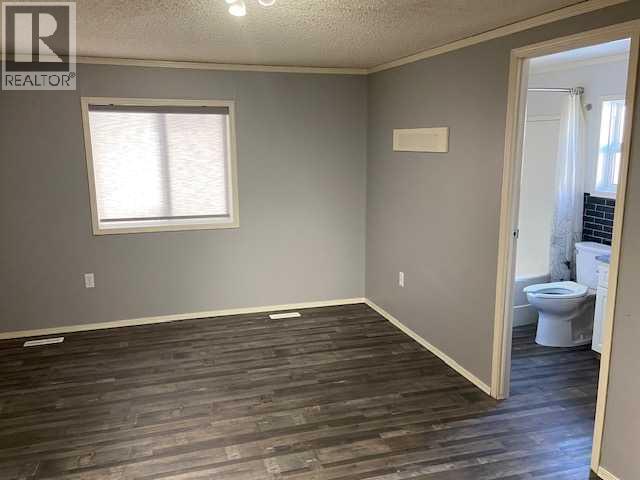
| 4pc Bathroom | Main level | 5.00 Ft x 7.00 Ft |
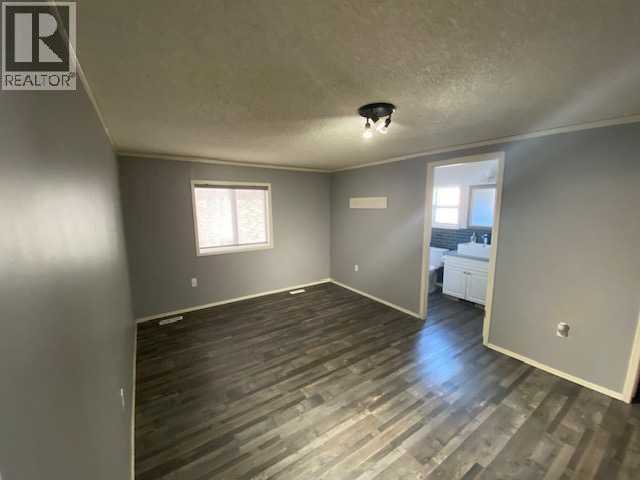
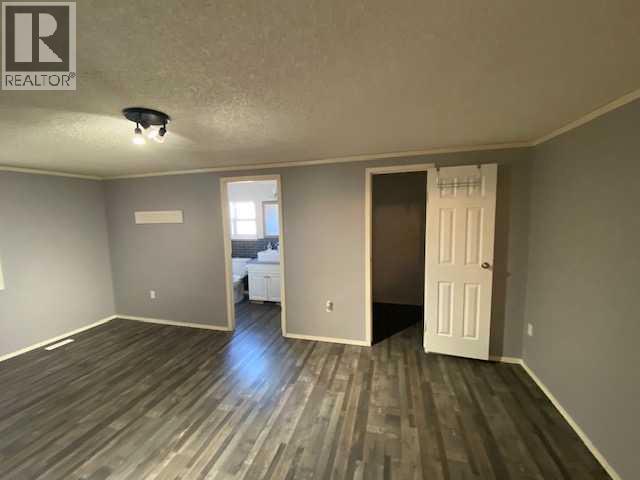
| Bedroom | Main level | 10.00 Ft x 11.00 Ft |
| Bedroom | Main level | 8.00 Ft x 13.00 Ft |
| 4pc Bathroom | Main level | 5.00 Ft x 8.00 Ft |
| Primary Bedroom | Main level | 11.00 Ft x 19.00 Ft |
| Living room | Main level | 12.00 Ft x 19.00 Ft |
| Other | Main level | 15.00 Ft x 19.00 Ft |
Location
Data is supplied by Pillar 9 MLS® System. Pillar 9 is the owner of the copyright in its MLS® System. Data is deemed reliable but is not guaranteed accurate by Pillar 9.
The trademarks MLS®, Multiple Listing Service® and the associated logos are owned by The Canadian Real Estate Association (CREA) and identify the quality of services provided by real estate professionals who are members of CREA. Used under license.