Real estate on your terms®
$189,000
active
109 Sligo Street
Patricia
,
AB
T0J2K0
Key Details
- MLS® Number:
- A2337421
- Building Type:
- Manufactured Home
- Interior Size:
- 1483 square feet
- Bedrooms:
- 3
- Parking:
- 2
- Parking Features:
- Other
- Lot Size:
- 15360.0 square feet

Property Description
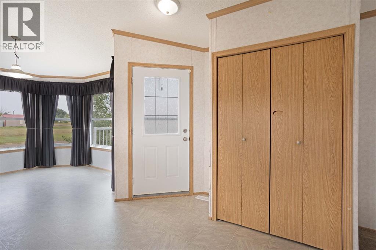
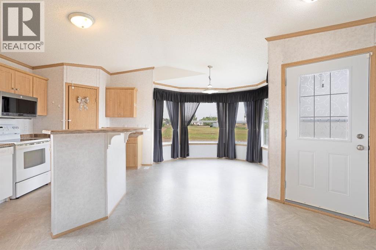
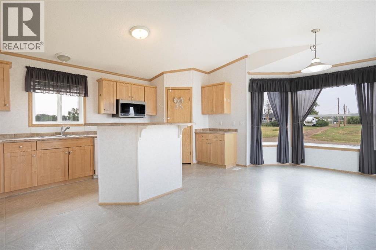
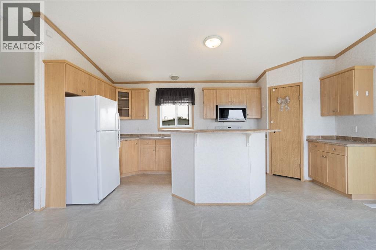
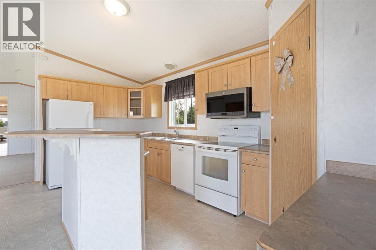
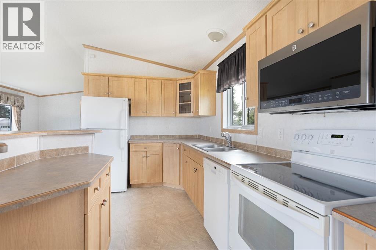
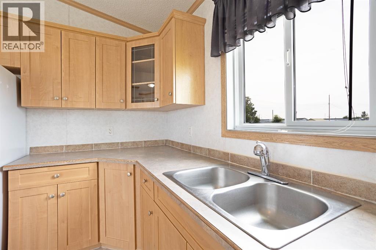
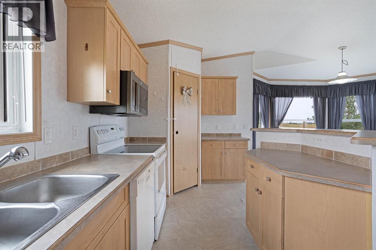
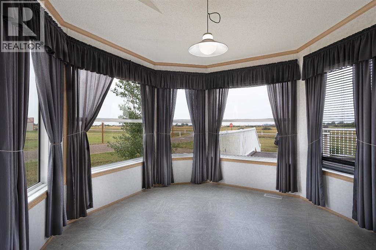
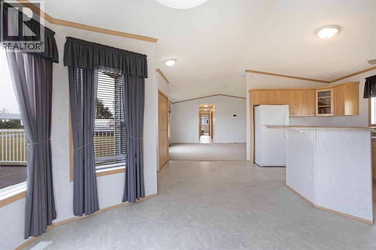
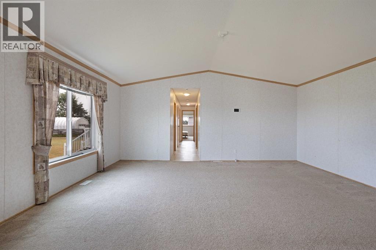
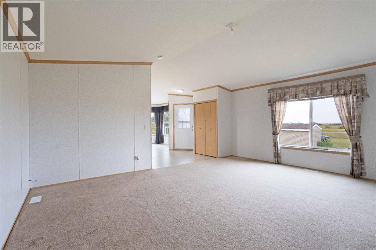
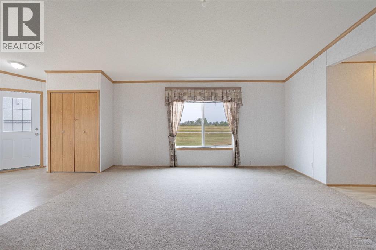
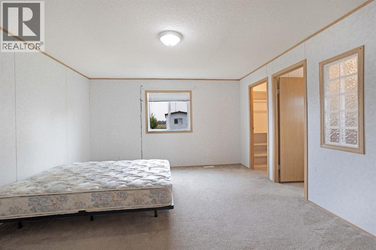
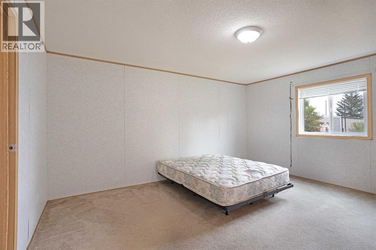
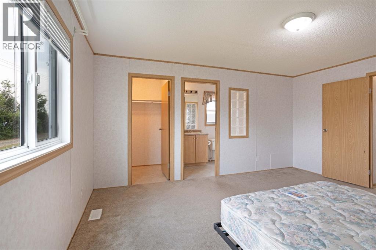
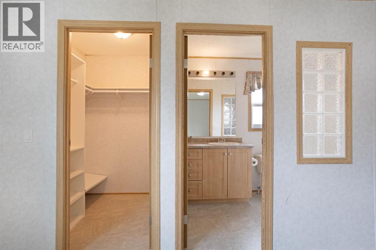
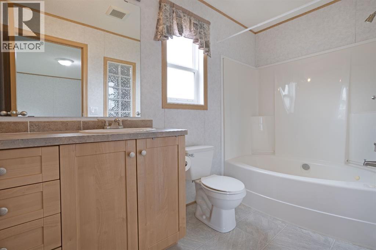
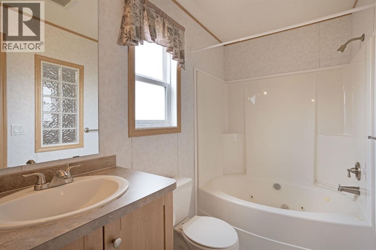
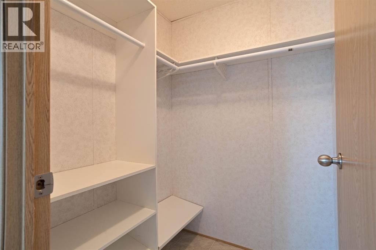
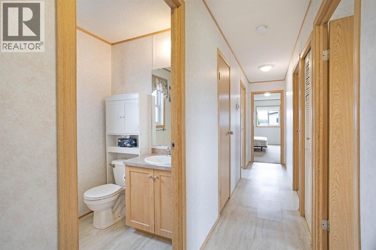
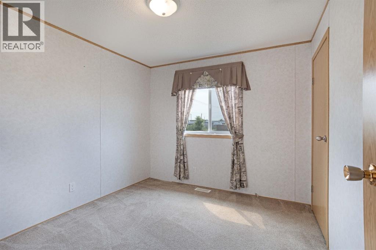
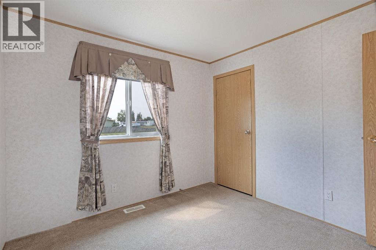
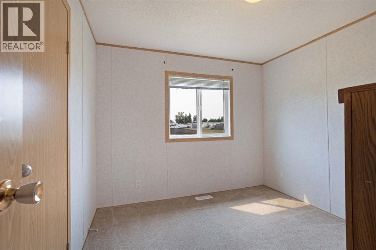
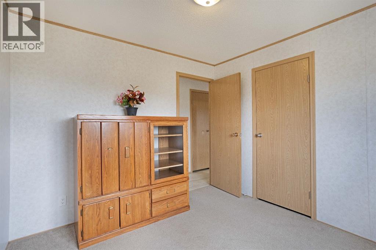
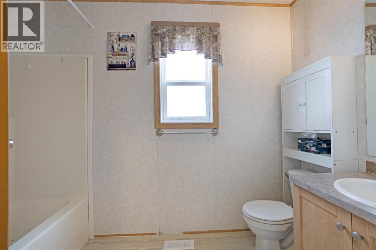
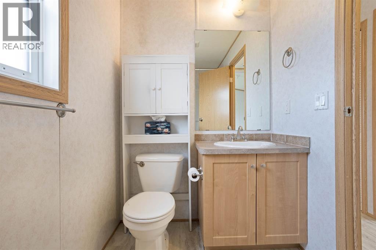
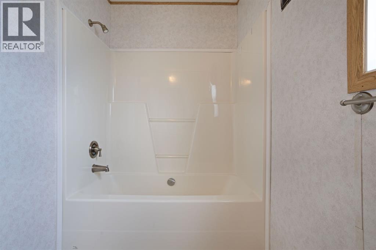
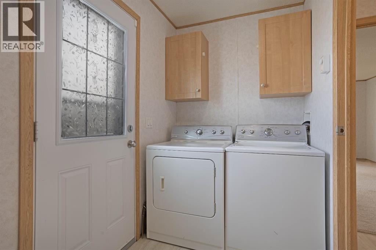
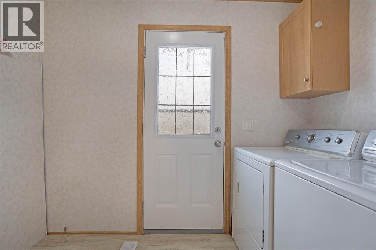
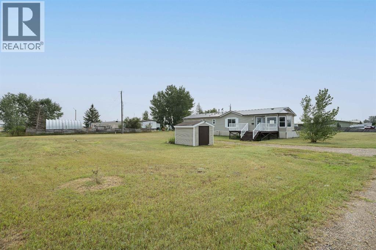
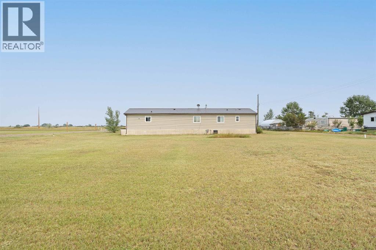
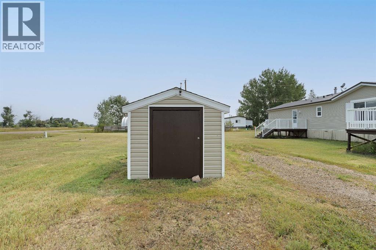
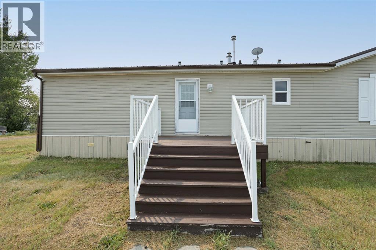
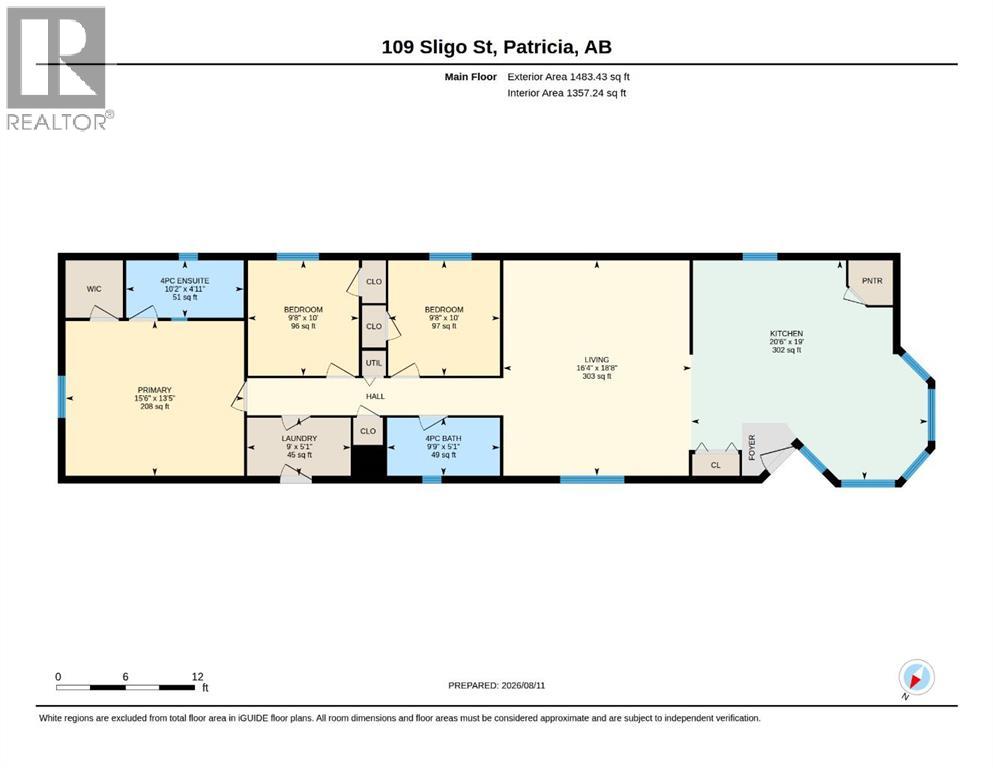
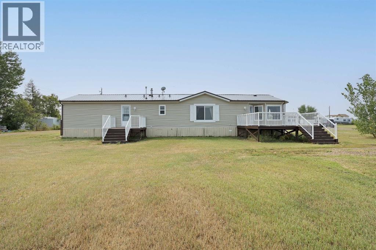
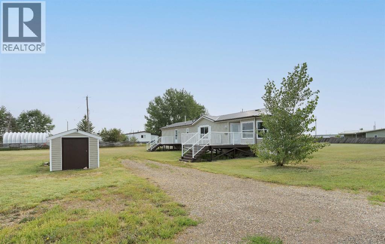
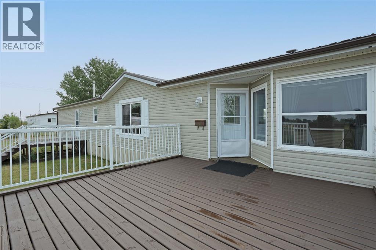
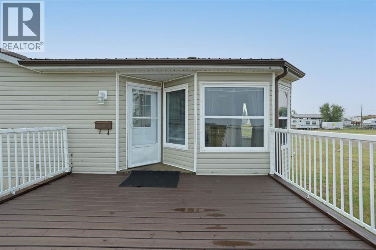
Welcome to the quiet hamlet of Patricia! This bright and inviting 3 bedroom, 2 bathroom home offers comfortable, easy living with a spacious open concept layout and plenty of natural light throughout. The kitchen features ample cabinetry, a large island and breakfast bar, and flows seamlessly into the dining and living areas, perfect for everyday living and entertaining.The primary bedroom includes a walk in closet and private ensuite, while two additional bedrooms, a full bathroom and convenient main floor laundry complete the functional layout.Outside, you’ll love the extra space offered by the double lot, along with two decks that provide plenty of room to relax, BBQ or enjoy the peaceful surroundings. A storage shed adds extra convenience. Recent exterior updates, including new siding and a metal roof, add to the home’s appeal and make this property even easier to enjoy.Located just minutes from Dinosaur Provincial Park and approximately 20 minutes from Brooks, this is a great opportunity to enjoy small town living with plenty of space inside and out. Come take a look and see what life in Patricia has to offer! (id:53430)
Building
- Property Type:
- Manufactured Home
- Building Type:
- Manufactured Home
- Style:
- Mobile Home
- Year Built:
- 2007
- Stories:
- 1.0
- Bedrooms:
- 3
- Bathrooms (total):
- 2.0
- Basement:
- None
Finished Areas
- Interior Size (Total):
- 1483 square feet
- Above Grade:
- 1483 square feet
Interior
- Flooring:
- Laminate, Carpeted
- Appliances:
- Refrigerator, Dishwasher, Stove, Washer & Dryer
Parking
- Spaces:
- 2
- Features:
- Other
Lot / Land
- Lot Size:
- 15360.0 square feet
- Frontage:
- 39.01 meters
- Lot Features:
- Other, PVC window, Gas BBQ Hookup
Exterior
- Exterior Features:
- Vinyl siding
- Foundation:
- Piled
- Fencing:
- Not fenced
Utilities & Mechanical
- Heating:
- Forced air, Natural gas
- Cooling:
- Central air conditioning
Fees & Dates
- Property Taxes:
- $985
- Tax Year:
- 2026
- Last Modified:
- 08/14/2026 05:45:00 AM
- Status Change:
- 08/14/2026 05:39:09 AM
Association / Ownership
- Common Interest:
- Freehold
Room Dimensions
| Room | Level | Size |
|---|---|---|
| 4pc Bathroom | Main level | 9.75 Ft x 5.08 Ft |
| 4pc Bathroom | Main level | 10.17 Ft x 4.92 Ft |
| Bedroom | Main level | 9.67 Ft x 10.00 Ft |
| Bedroom | Main level | 9.67 Ft x 10.00 Ft |
| Primary Bedroom | Main level | 15.50 Ft x 13.42 Ft |
Location
Data is supplied by Pillar 9 MLS® System. Pillar 9 is the owner of the copyright in its MLS® System. Data is deemed reliable but is not guaranteed accurate by Pillar 9.
The trademarks MLS®, Multiple Listing Service® and the associated logos are owned by The Canadian Real Estate Association (CREA) and identify the quality of services provided by real estate professionals who are members of CREA. Used under license.