Real estate on your terms®
$523,700
active
37 Parkland Crescent
Parkland Beach
,
AB
T0C2J0
Key Details
- MLS® Number:
- A2321199
- Building Type:
- House
- Interior Size:
- 1405 square feet
- Bedrooms:
- 3
- Parking:
- 6
- Parking Features:
- Attached Garage, Parking Pad, Other
- Lot Size:
- 0.36 acres

Property Description
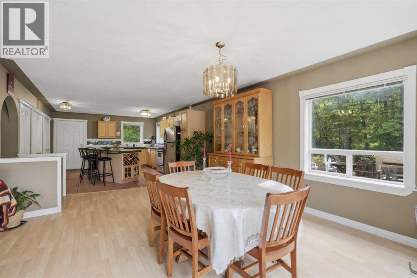
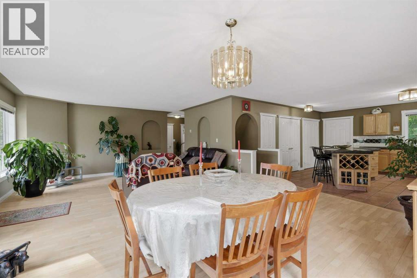
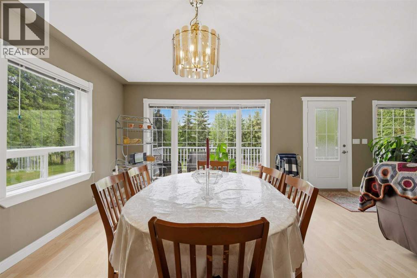
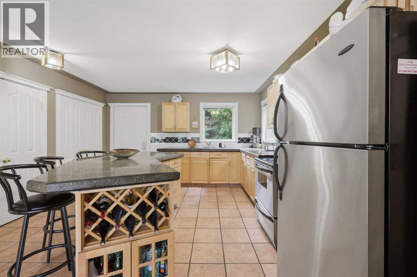
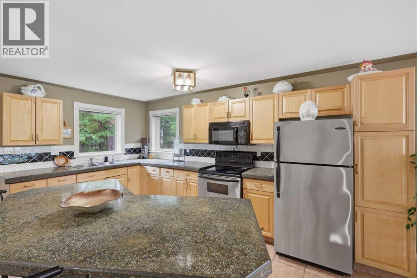
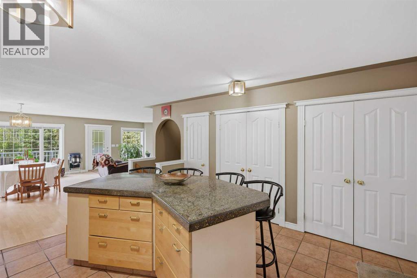
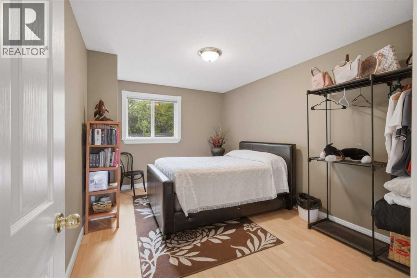
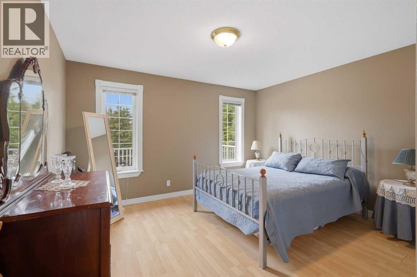
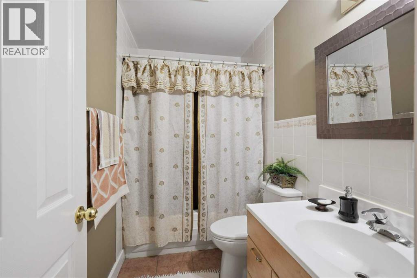
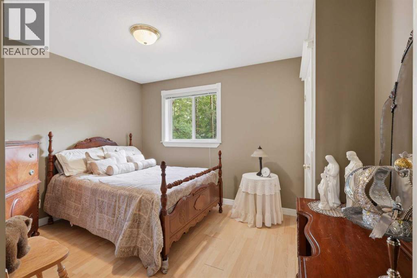
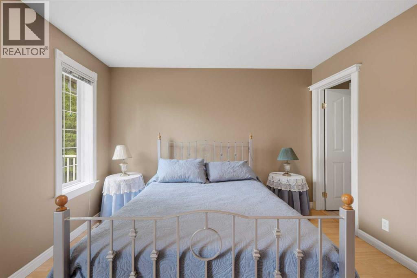
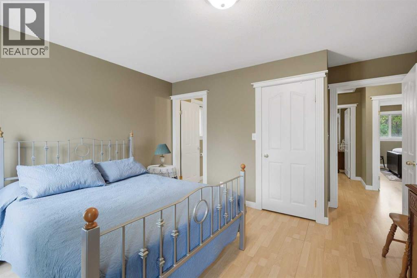
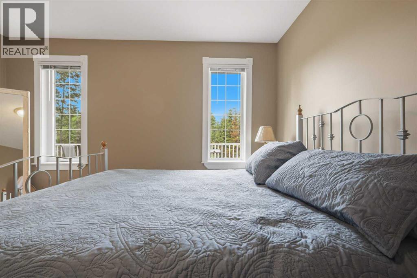
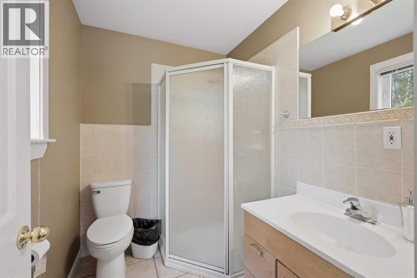
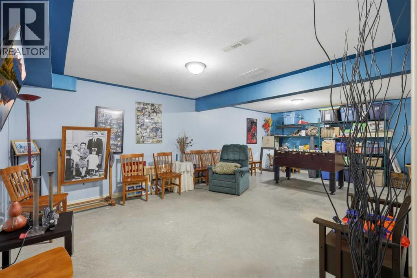
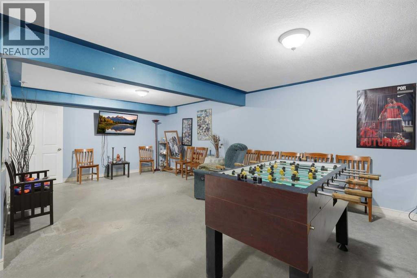
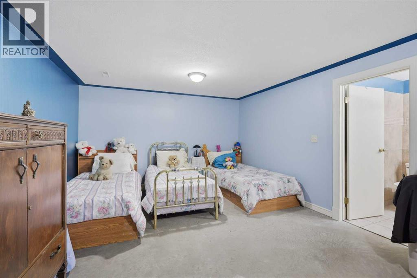
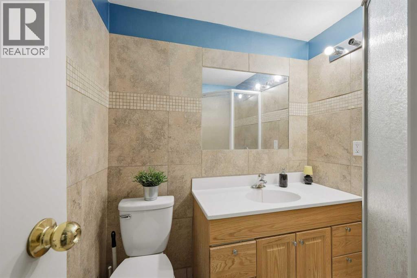
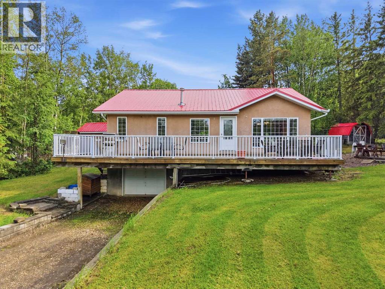
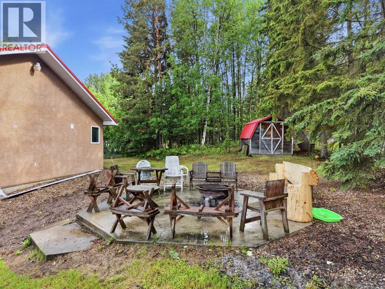
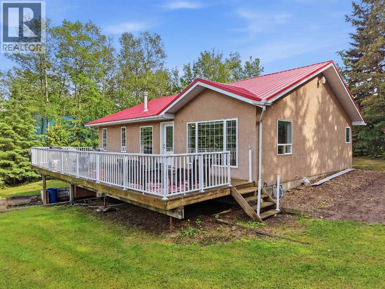
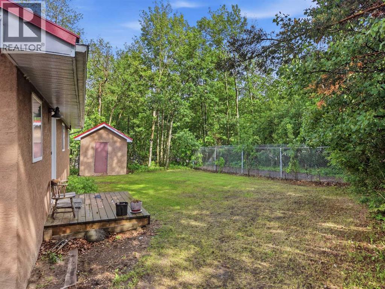
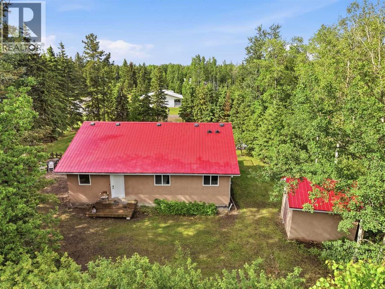
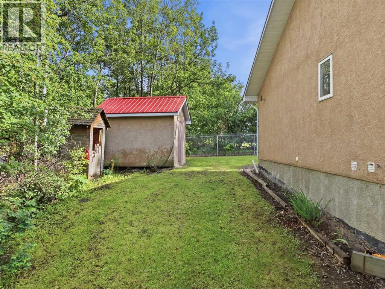
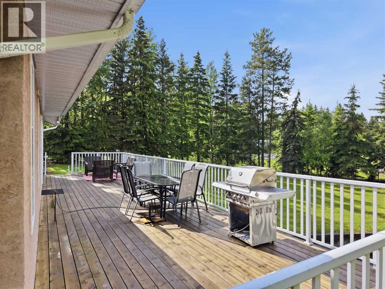
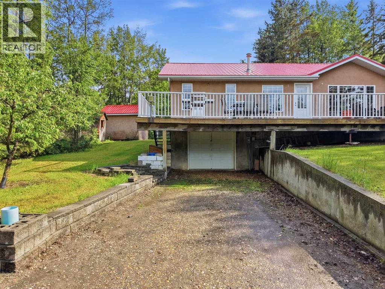
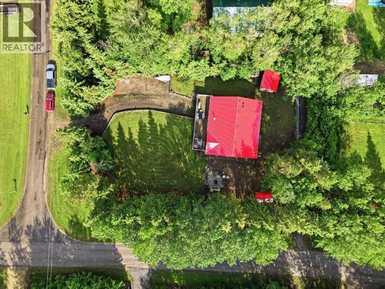
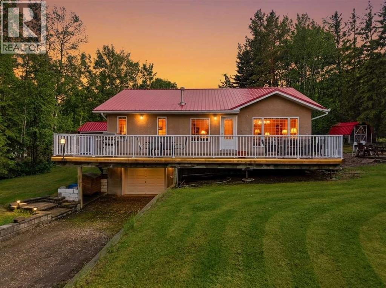
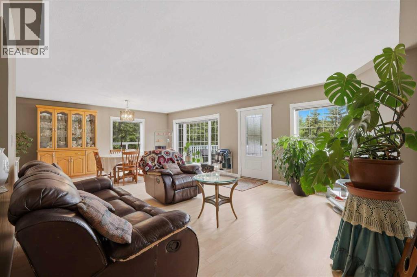
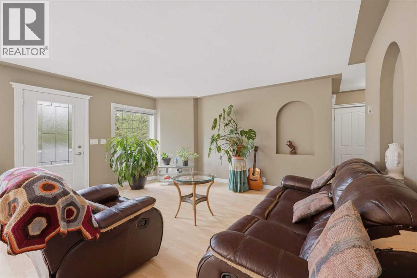
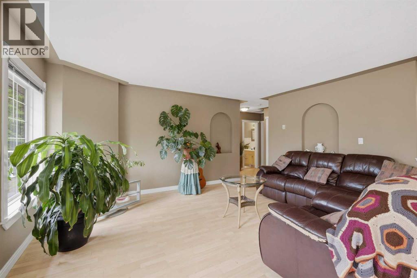
Welcome to an ultra private large lot in the quiet community of Parkland Beach on Gull Lake. This stucco sided home has a new Metal roof, and is super solid. The main level is open concept with a large kitchen, dining area and living room that opens to a wonderful large deck. There are 3 bedrooms and 2 bathrooms upstairs and additional wide open rec. room / kids den and full bathroom in the partially finished basement. All this on a large and private lot VERY CLOSE to the beach. TONS of parking in a FULLY FENCED and gated yard allows you security and privacy. There is a large shed with stucco exterior STACKED FULL of Firewood - so your summer is SET!!! Parkland beach offers a great community mixed with year around residents and seasonal use. The beach is terrific and includes a boat launch, playground, exercise equipment and walking paths. Come and explore this quiet and safe community and all it has to offer you and your family! (id:53430)
Building
- Property Type:
- House
- Building Type:
- House
- Style:
- Bungalow
- Year Built:
- 2000
- Stories:
- 1.0
- Bedrooms:
- 3
- Bathrooms (total):
- 3.0
- Basement:
- Partially finished, Partial, Separate entrance
Finished Areas
- Interior Size (Total):
- 1405 square feet
- Above Grade:
- 1405 square feet
Interior
- Flooring:
- Concrete, Laminate, Ceramic Tile
- Appliances:
- Refrigerator, Oven - Electric, Water purifier, Microwave Range Hood Combo, Washer & Dryer
Parking
- Spaces:
- 6
- Features:
- Attached Garage, Parking Pad, Other
Lot / Land
- Lot Size:
- 0.36 acres
- Frontage:
- 30.48 meters
Exterior
- Exterior Features:
- Stucco
- Construction:
- Wood frame
- Foundation:
- Poured Concrete
- Fencing:
- Fence
Utilities & Mechanical
- Heating:
- Forced air, Natural gas
- Cooling:
- None
Fees & Dates
- Property Taxes:
- $2,917
- Tax Year:
- 2026
- Last Modified:
- 06/20/2026 05:35:33 PM
- Status Change:
- 06/20/2026 05:11:41 PM
Association / Ownership
- Common Interest:
- Freehold
Room Dimensions
| Room | Level | Size |
|---|---|---|
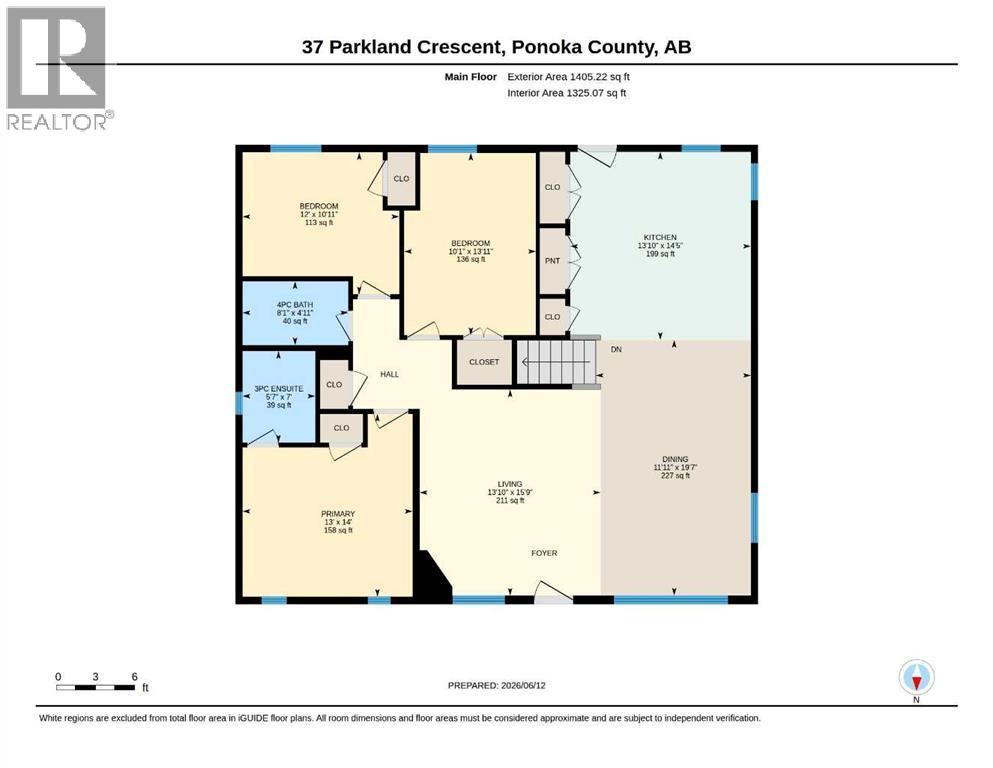
| Kitchen | Main level | 13.83 Ft x 14.42 Ft |
| Primary Bedroom | Main level | 13.00 Ft x 14.00 Ft |
| 3pc Bathroom | Main level | 5.58 Ft x 7.00 Ft |
| Bedroom | Main level | 10.08 Ft x 11.92 Ft |
| Bedroom | Main level | 12.00 Ft x 10.92 Ft |
| 4pc Bathroom | Main level | 4.92 Ft x 8.08 Ft |
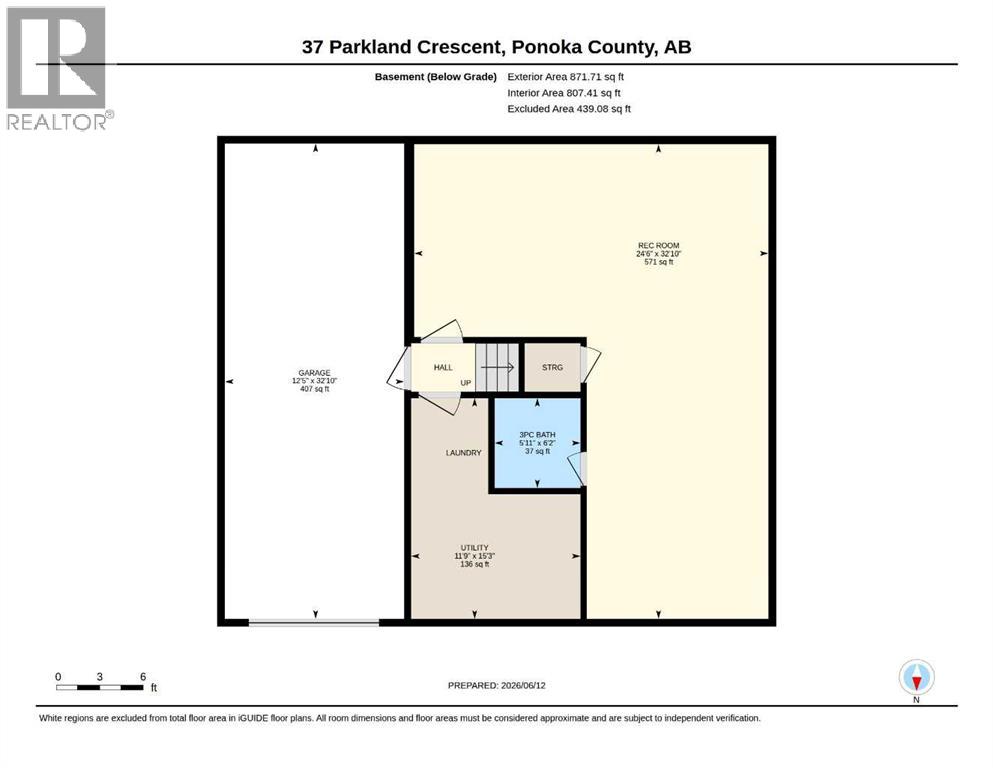
| Furnace | Basement | 15.25 Ft x 11.75 Ft |
| Laundry room | Basement | .00 Ft x .00 Ft |
| Recreational, Games room | Basement | 32.83 Ft x 24.50 Ft |
| 3pc Bathroom | Basement | 5.92 Ft x 6.17 Ft |
| Living room | Main level | 13.83 Ft x 15.75 Ft |
| Dining room | Main level | 11.92 Ft x 19.58 Ft |
Location
Data is supplied by Pillar 9 MLS® System. Pillar 9 is the owner of the copyright in its MLS® System. Data is deemed reliable but is not guaranteed accurate by Pillar 9.
The trademarks MLS®, Multiple Listing Service® and the associated logos are owned by The Canadian Real Estate Association (CREA) and identify the quality of services provided by real estate professionals who are members of CREA. Used under license.