Real estate on your terms®
$219,900
active
12040 Township Road 422
Parkland Beach
,
AB
T0C2J0
Key Details
- MLS® Number:
- A2267579
- Building Type:
- Manufactured Home
- Interior Size:
- 546 square feet
- Bedrooms:
- 2
- Parking:
- 2
- Parking Features:
- Other
- Lot Size:
- 3527.0 square feet

Property Description
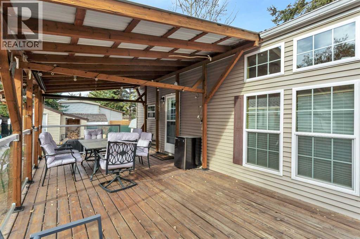
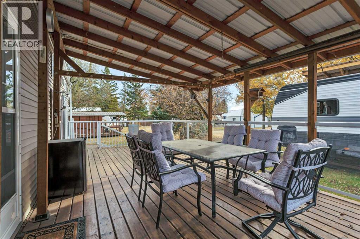
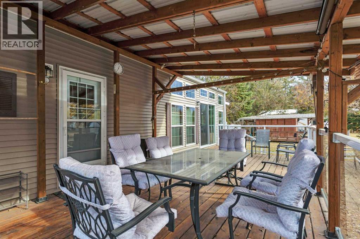
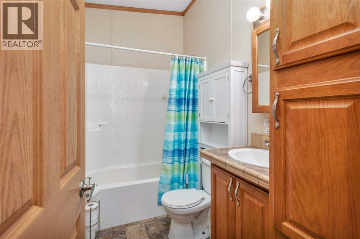
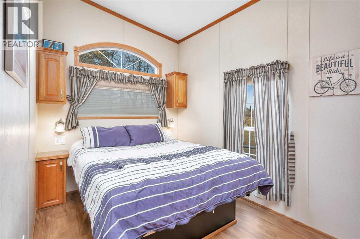
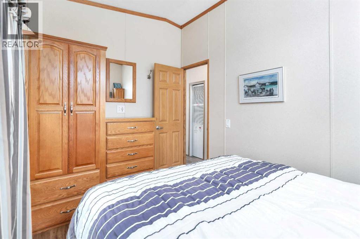
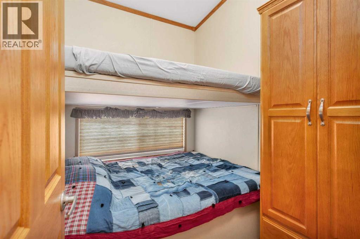
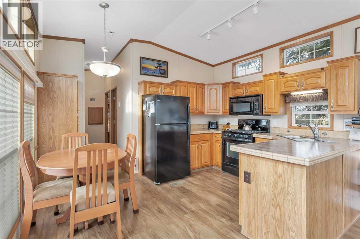
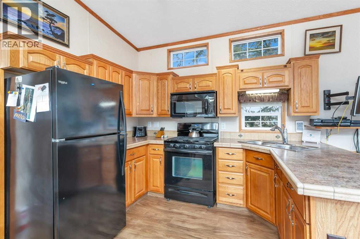
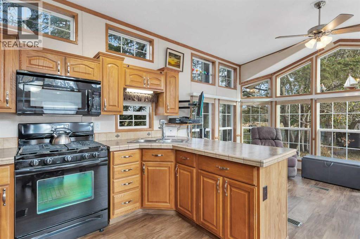
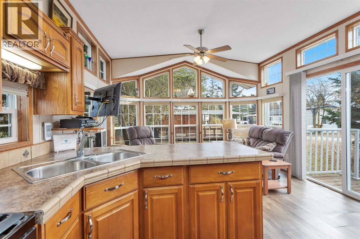
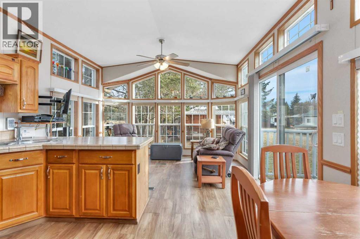
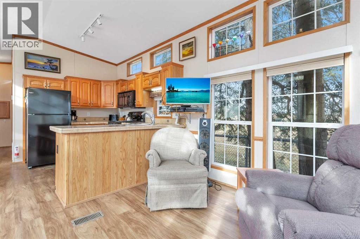
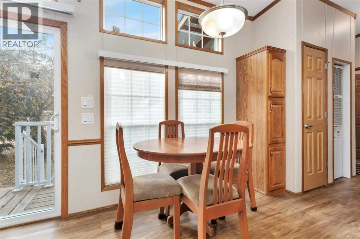
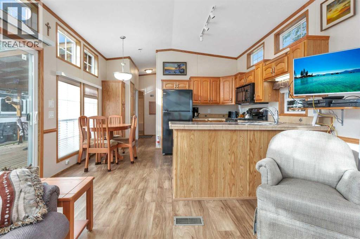
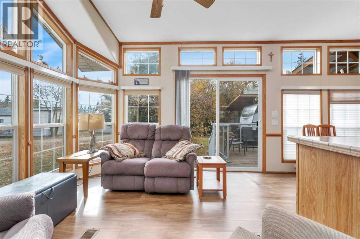
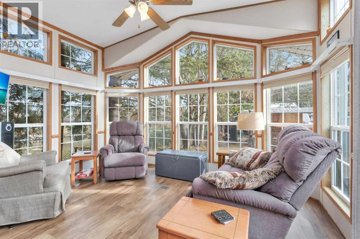
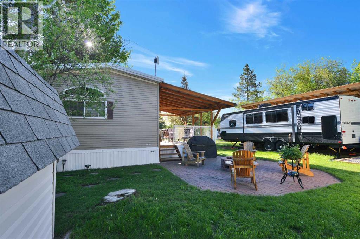
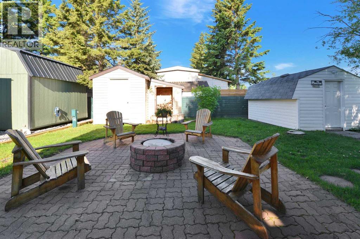
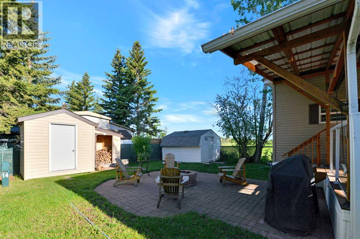
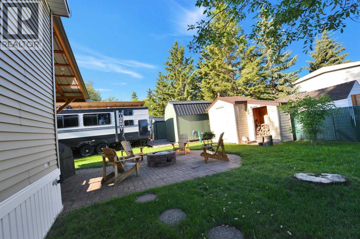
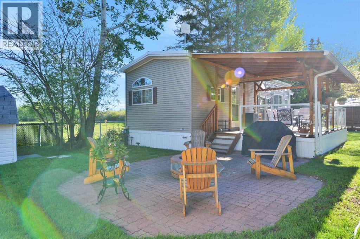
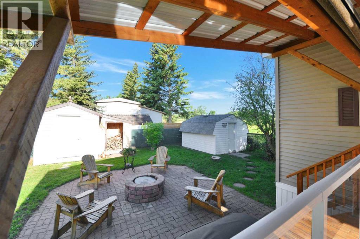
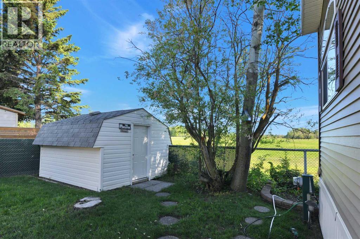
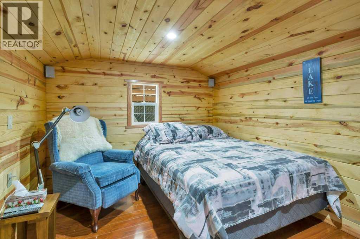
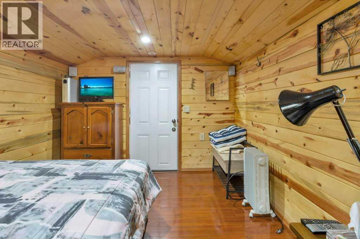
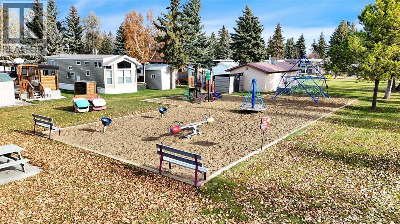
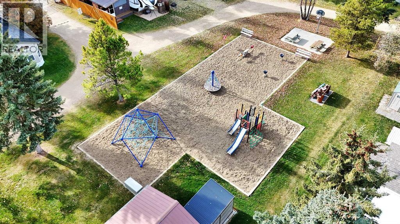
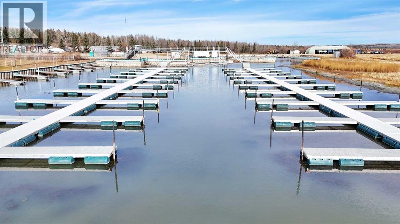
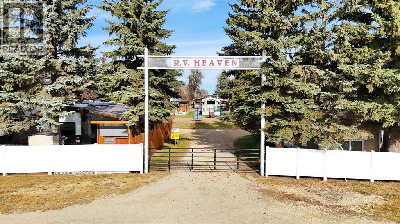
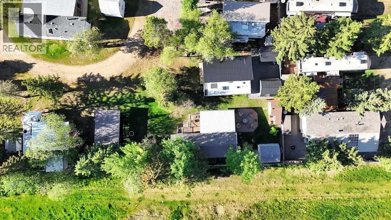
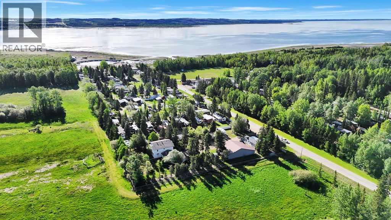
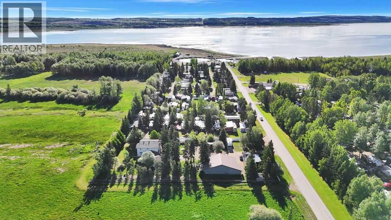
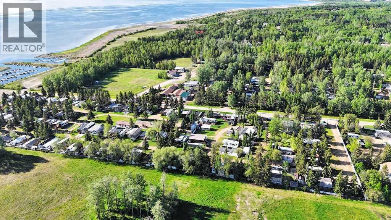
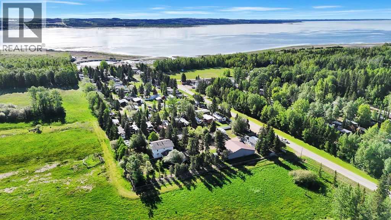
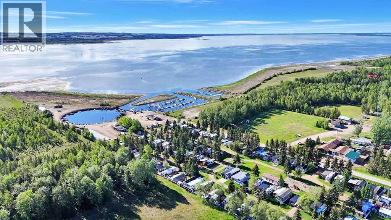
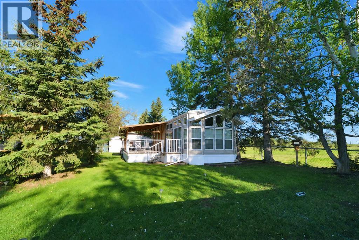
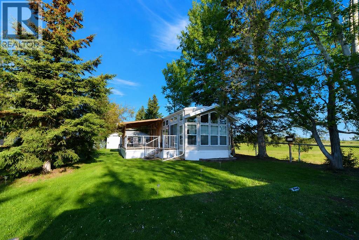
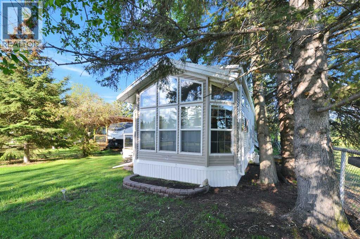
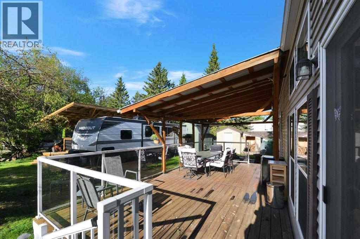
Escape to RV Heaven Resort and enjoy effortless lake life on Lot 15 — the largest lot in the resort. This beautifully developed site features a well-kept park model, spacious covered deck, firepit area, cozy bunkhouse, and wood shed for storage. Tucked behind the trailer, you’ll also find a small secondary deck, the perfect spot to relax and take in the sunset views over the fields.The park model comes equipped with washer and dryer hookups, two bedrooms, a four-piece bath, and a bright elegant kitchen. Designed for comfort and convenience, this inviting property is ideal for relaxing weekends, family gatherings, or extended summer stays. The attractively landscaped lot backs onto open fields, offering a peaceful and private setting.Bonus: The neighboring Lot 16 is also available, presenting an exceptional opportunity to purchase side-by-side lots. (id:53430)
Building
- Property Type:
- Manufactured Home
- Building Type:
- Manufactured Home
- Year Built:
- 2011
- Stories:
- 1.0
- Bedrooms:
- 2
- Bathrooms (total):
- 1.0
- Basement:
- None
Finished Areas
- Interior Size (Total):
- 546 square feet
- Above Grade:
- 546 square feet
Interior
- Flooring:
- Laminate, Linoleum
- Appliances:
- Refrigerator, Stove, Microwave Range Hood Combo
Parking
- Spaces:
- 2
- Features:
- Other
Lot / Land
- Lot Size:
- 3527.0 square feet
- Frontage:
- 8.64 meters
- Lot Features:
- PVC window, Parking
Exterior
- Exterior Features:
- Vinyl siding
- Construction:
- Wood frame
- Foundation:
- Wood, Block
- Fencing:
- Not fenced
Utilities & Mechanical
- Heating:
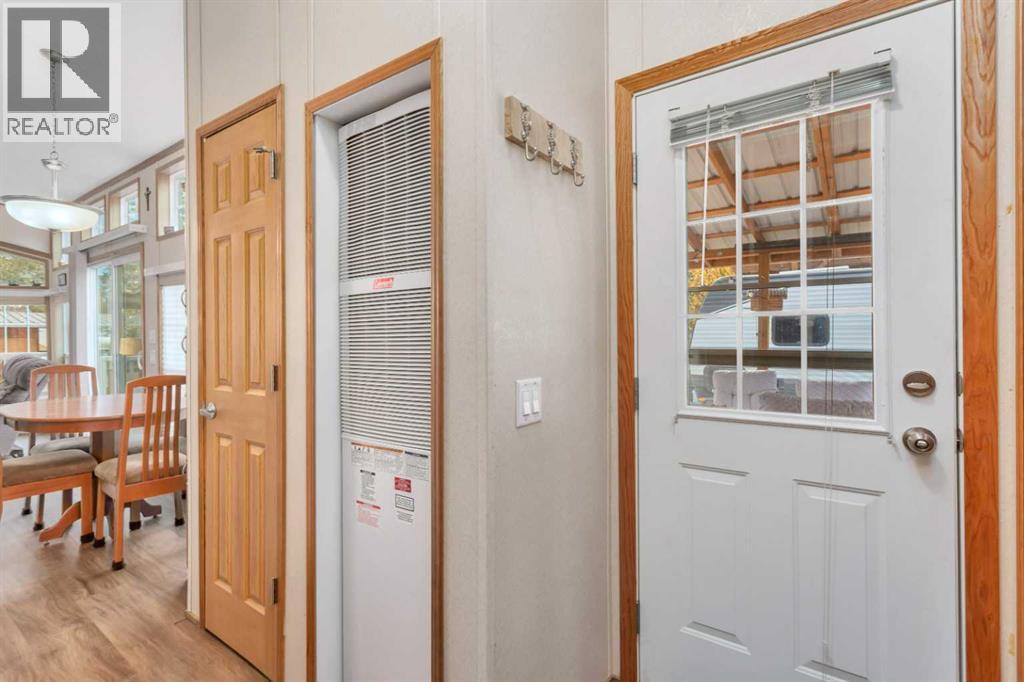
- Forced air, Propane
- Cooling:
- None
- Water Source:
- Private Utility
Fees & Dates
- Property Taxes:
- $894
- Tax Year:
- 2026
- HOA/Condo Fee:
- $1,554
- Last Modified:
- 08/11/2026 09:55:01 PM
- Status Change:
- 08/11/2026 09:45:29 PM
Association / Ownership
- Fee:
- $1,554 / Yearly
- Common Interest:
- Freehold
Room Dimensions
| Room | Level | Size |
|---|---|---|
| 4pc Bathroom | Main level | 8.42 Ft x 5.08 Ft |
| Bedroom | Main level | 6.25 Ft x 7.75 Ft |
| Dining room | Main level | 10.92 Ft x 5.17 Ft |
| Kitchen | Main level | 9.83 Ft x 8.00 Ft |
| Living room | Main level | 10.00 Ft x 13.17 Ft |
| Primary Bedroom | Main level | 11.58 Ft x 7.75 Ft |
Location
Data is supplied by Pillar 9 MLS® System. Pillar 9 is the owner of the copyright in its MLS® System. Data is deemed reliable but is not guaranteed accurate by Pillar 9.
The trademarks MLS®, Multiple Listing Service® and the associated logos are owned by The Canadian Real Estate Association (CREA) and identify the quality of services provided by real estate professionals who are members of CREA. Used under license.