Real estate on your terms®
$1,275,000
active
480054 Range Road 30 Range
Paradise Valley
,
AB
T0B3R0
Key Details
- MLS® Number:
- A2312536
- Interior Size:
- 1598 square feet
- Bedrooms:
- 3
- Parking:
- 15
- Parking Features:
- Open, Parking Pad, Gravel
- Lot Size:
- 158.16 acres

Property Description
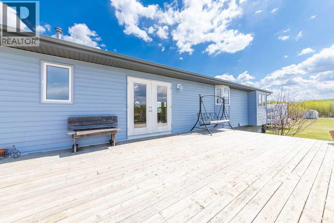
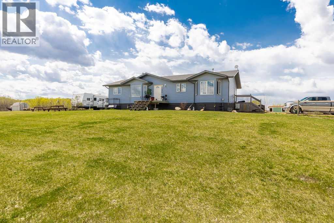
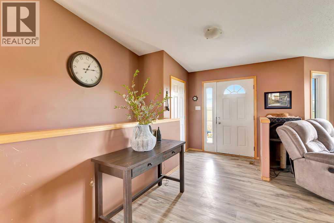
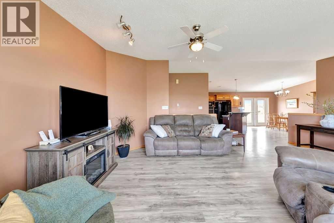
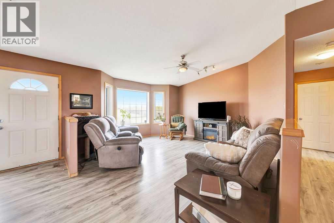
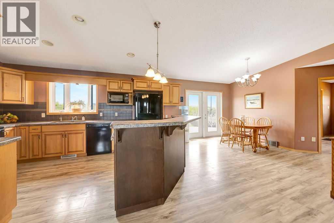
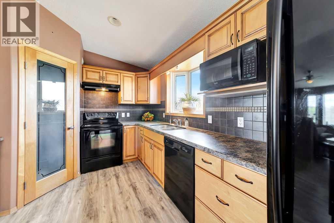
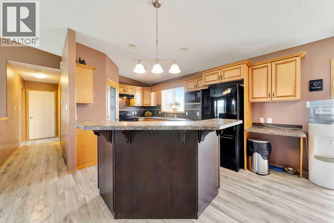
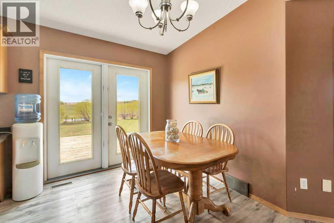
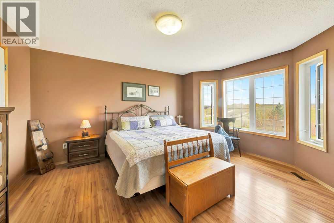
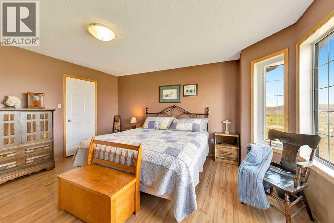
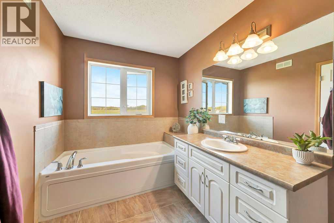
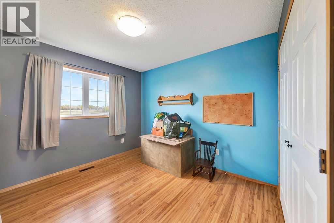
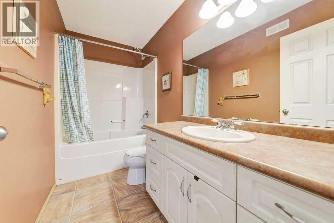
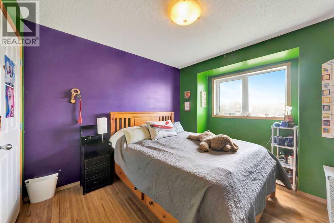
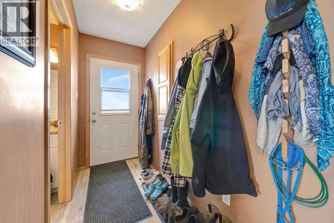
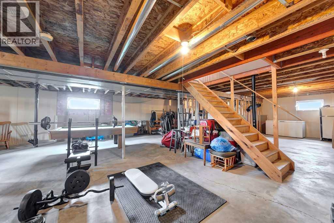
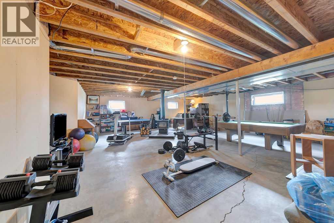
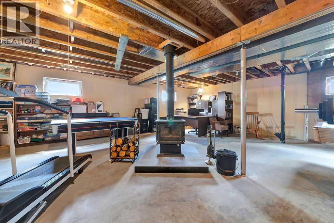
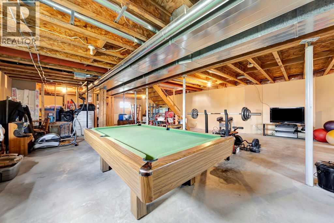
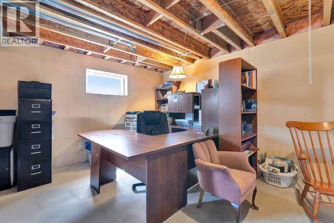
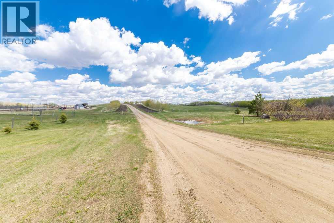
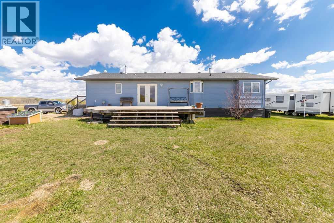
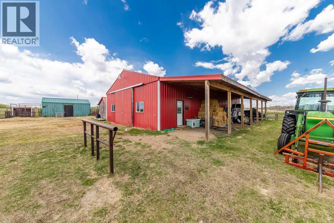
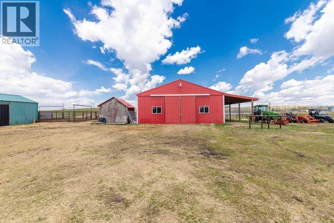
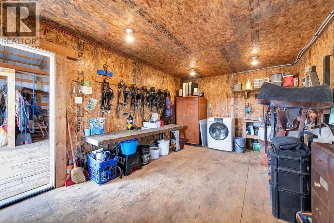
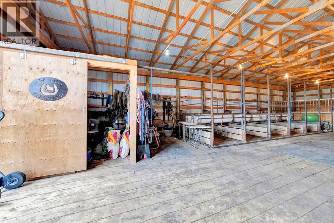
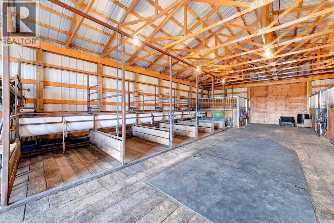
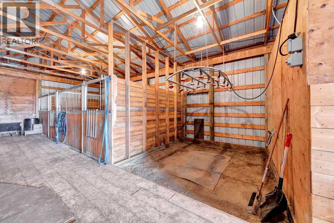
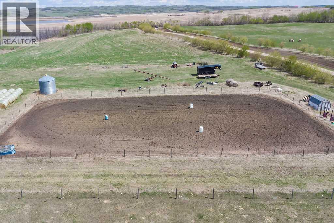
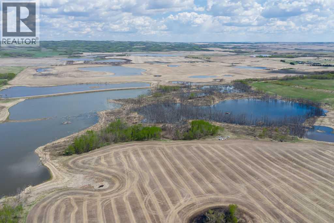
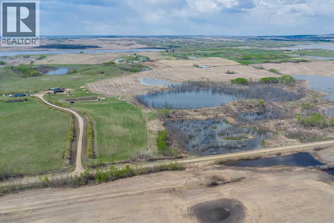
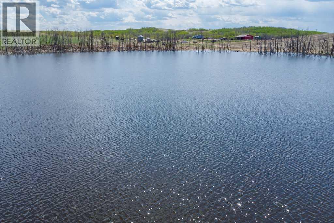
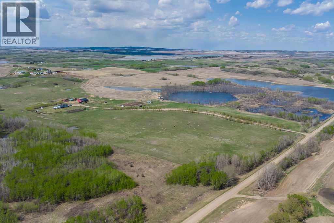
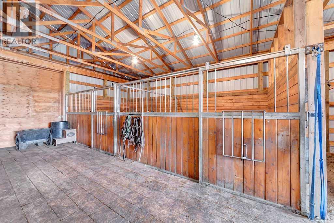
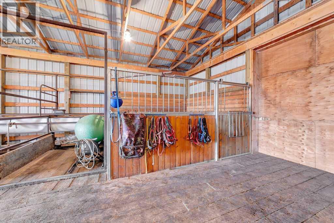
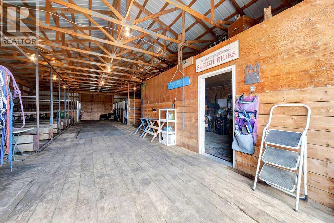
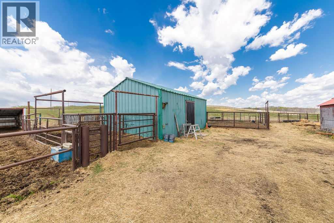
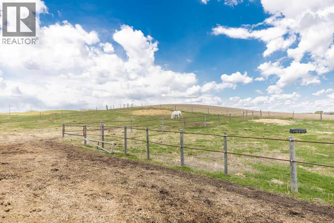
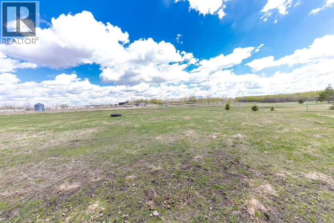
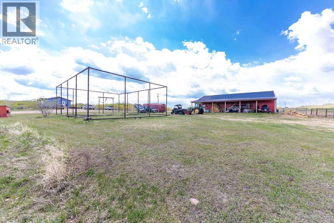
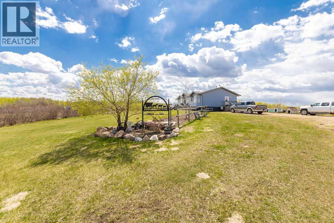
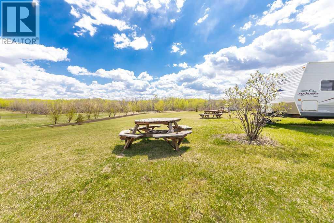
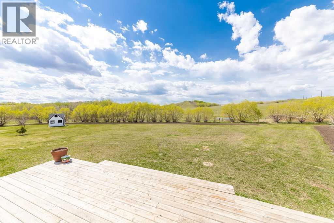
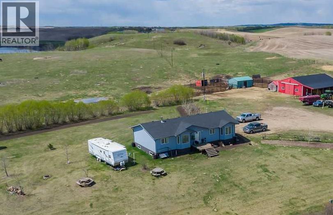
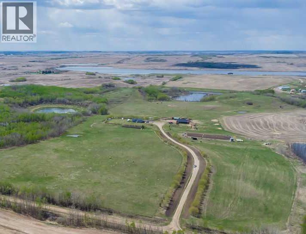
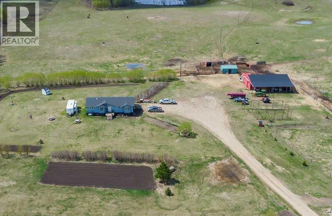
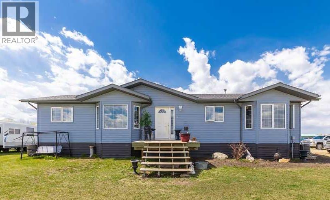
Discover the possibilities with this exceptional 158+ acre property offering a rare blend of productive land, privacy, and outstanding equestrian amenities. Fully fenced and cross-fenced, the property includes approximately 95 acres of arable land, with 35 cultivated acres currently rented for added income potential. The remaining land features native prairie grass, rolling hills, and a natural pond—creating a beautiful balance of functionality and breathtaking prairie views.Set well back from the road behind a long, tree-lined driveway, the property offers an immediate sense of privacy and seclusion. At its center sits a custom-built 1,598 sq. ft. RTM home by Warman Homes (2006), designed for comfortable country living. The main level offers 3 bedrooms and 2.5 bathrooms, while the partially finished basement provides excellent additional living space with a recreation area, pool table, wood stove, and workout area.The beautifully maintained yard is surrounded by mature trees and shrubs for shelter and year-round appeal, while a massive garden area adds to the property’s self-sufficient country lifestyle.The standout feature is the impressive 36’ x 60’ horse barn, thoughtfully designed for both functionality and equestrian living. A lean-to along the east side provides covered equipment or feed storage, while inside you’ll find 6 tie stalls, 3 box stalls, a spacious 12’ x 24’ heated tack room, feed storage, and a wash bay—everything needed for a well-equipped horse operation.Whether you’re an equestrian enthusiast, expanding an agricultural operation, or simply seeking a peaceful rural retreat with income potential, this remarkable property delivers privacy, versatility, and exceptional prairie living. (id:53430)
Building
- Style:
- Bungalow
- Year Built:
- 2006
- Stories:
- 1.0
- Bedrooms:
- 3
- Bathrooms (total):
- 3.5 (1 half)
- Basement:
- Partially finished, Full
Finished Areas
- Interior Size (Total):
- 1598 square feet
- Above Grade:
- 1598 square feet
Interior
- Appliances:
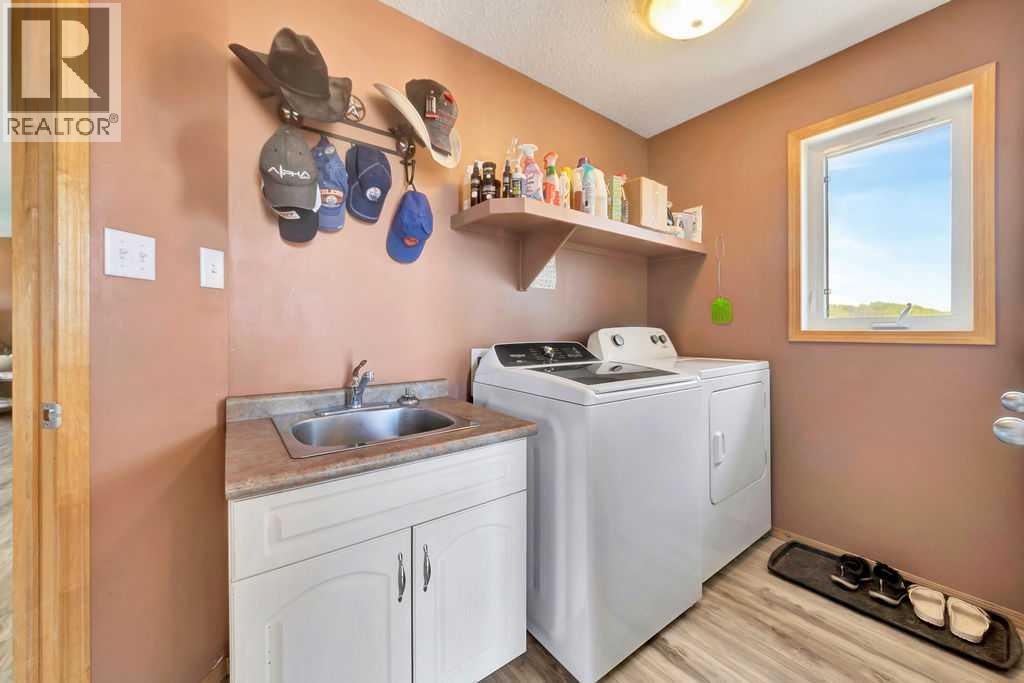
- Washer, Refrigerator, Dishwasher, Stove, Dryer
Parking
- Spaces:
- 15
- Features:
- Open, Parking Pad, Gravel
Lot / Land
- Lot Size:
- 158.16 acres
- Lot Features:
- Gravel lane
Exterior
- Construction:
- Wood frame
- Fencing:
- Fence, Cross fenced
Utilities & Mechanical
- Heating:
- Forced air, Natural gas
- Cooling:
- Central air conditioning
- Water Source:
- Well
Fees & Dates
- Property Taxes:
- $2,979
- Tax Year:
- 2025
- Last Modified:
- 08/10/2026 11:35:03 PM
- Status Change:
- 08/10/2026 11:27:00 PM
Association / Ownership
- Common Interest:
- Freehold
Room Dimensions
| Room | Level | Size |
|---|---|---|
| Primary Bedroom | Main level | 13.83 Ft x 15.75 Ft |
| Laundry room | Main level | 7.83 Ft x 10.33 Ft |
| 2pc Bathroom | Main level | .00 Ft x .00 Ft |
| 4pc Bathroom | Main level | 7.08 Ft x 13.00 Ft |
| Kitchen | Main level | 14.50 Ft x 13.75 Ft |
| Dining room | Main level | 13.75 Ft x 13.25 Ft |
| Living room | Main level | 19.42 Ft x 15.00 Ft |
| 4pc Bathroom | Main level | 4.92 Ft x 9.92 Ft |
| Bedroom | Main level | 9.92 Ft x 11.67 Ft |
| Bedroom | Main level | 9.92 Ft x 13.00 Ft |
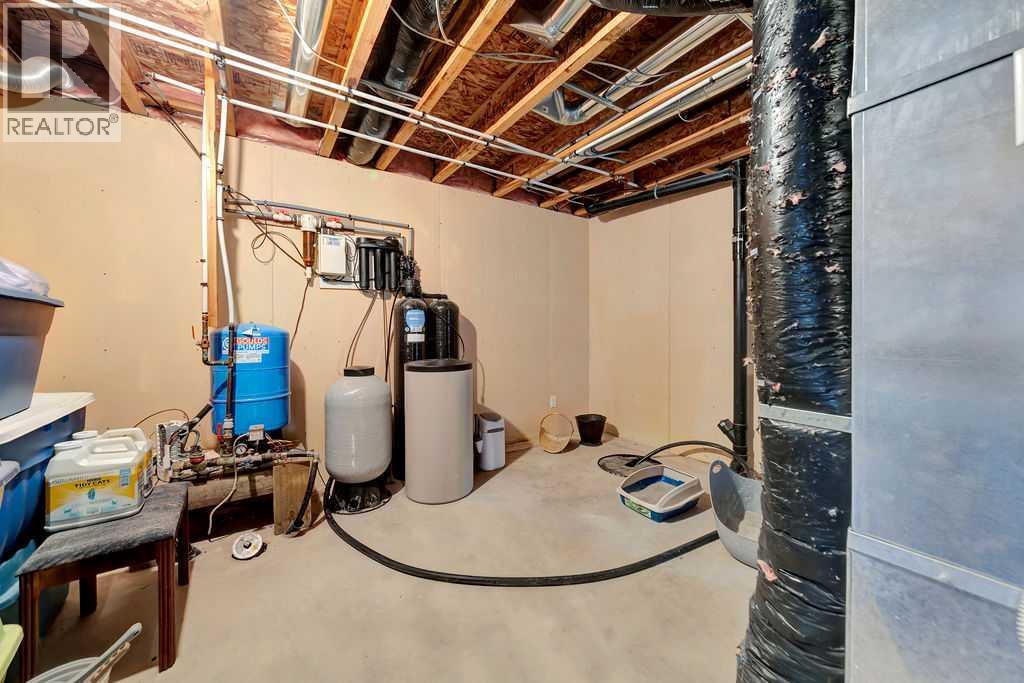
| Furnace | Basement | 13.75 Ft x 13.25 Ft |
| Recreational, Games room | Basement | 54.25 Ft x 28.42 Ft |
Location
Data is supplied by Pillar 9 MLS® System. Pillar 9 is the owner of the copyright in its MLS® System. Data is deemed reliable but is not guaranteed accurate by Pillar 9.
The trademarks MLS®, Multiple Listing Service® and the associated logos are owned by The Canadian Real Estate Association (CREA) and identify the quality of services provided by real estate professionals who are members of CREA. Used under license.