Real estate on your terms®
$620,000
active
56 1 Street West
Orton
,
AB
T0L0Z0
Key Details
- MLS® Number:
- A2337072
- Building Type:
- House
- Interior Size:
- 1207 square feet
- Bedrooms:
- 3
- Parking Features:
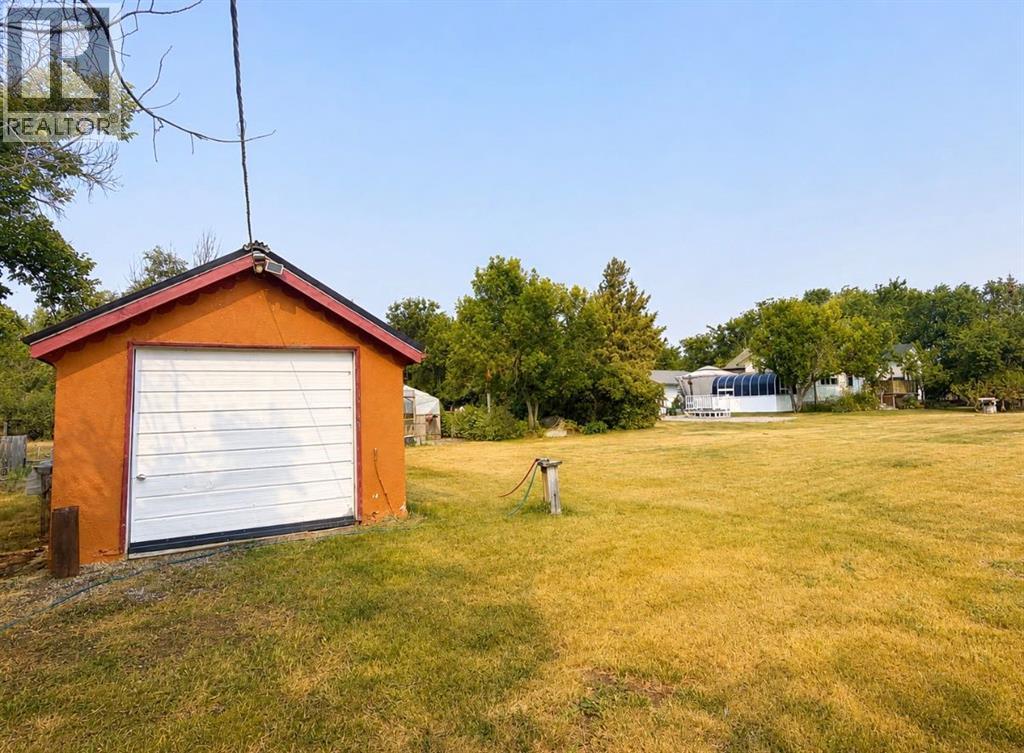
- Detached Garage
- Lot Size:
- 1.8 acres

Property Description
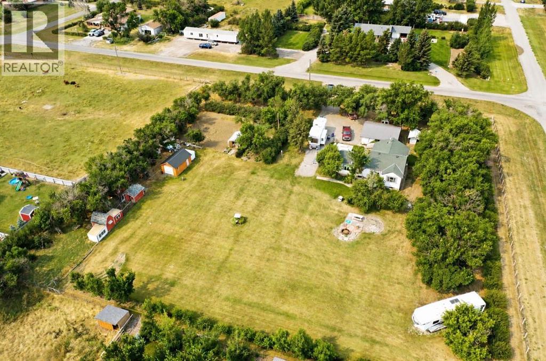
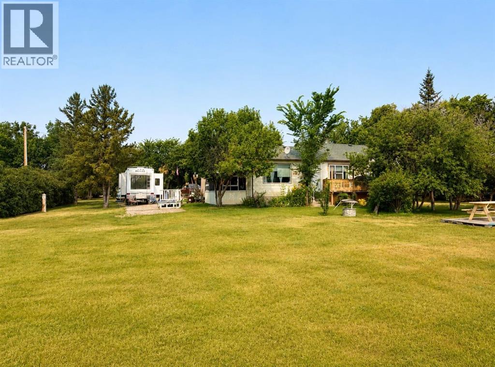
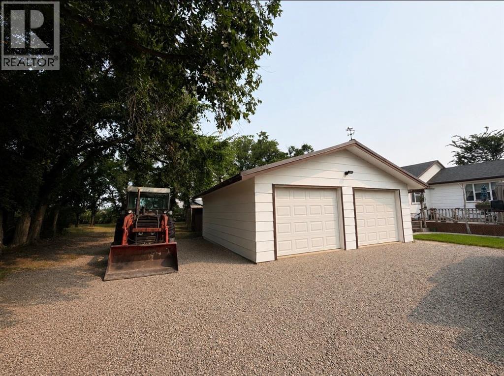
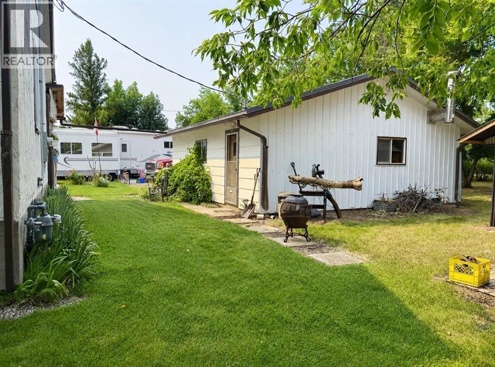
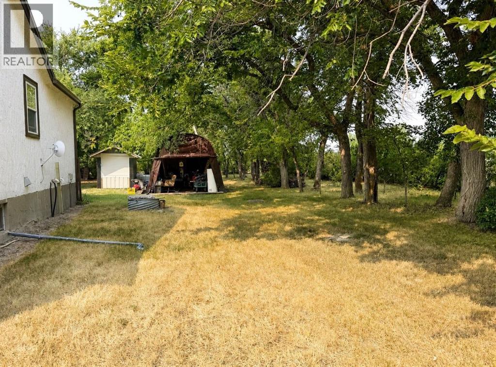
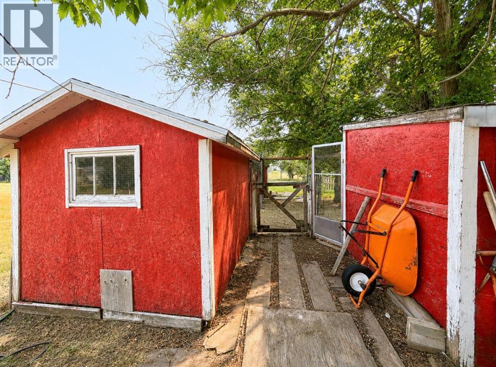
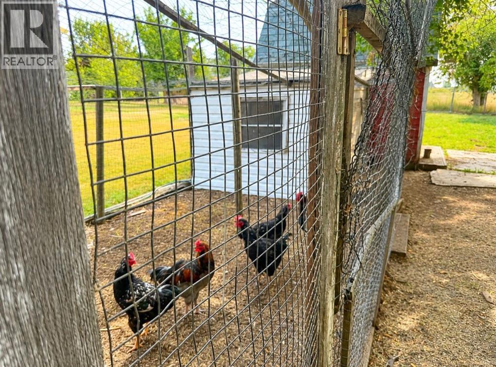
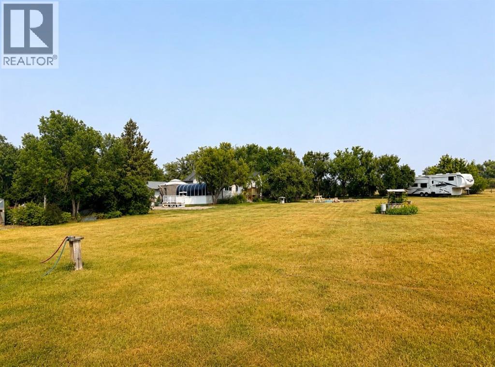
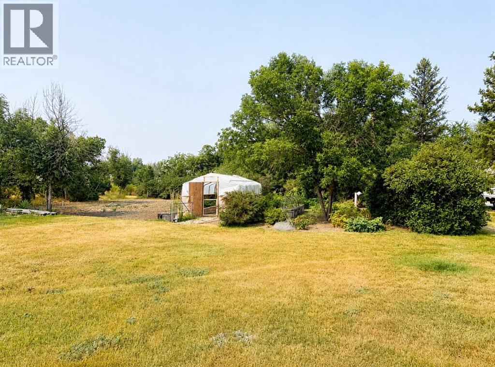
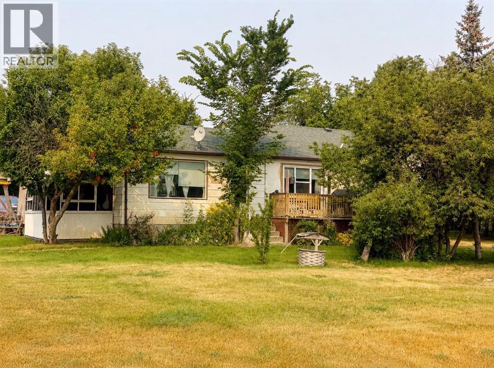
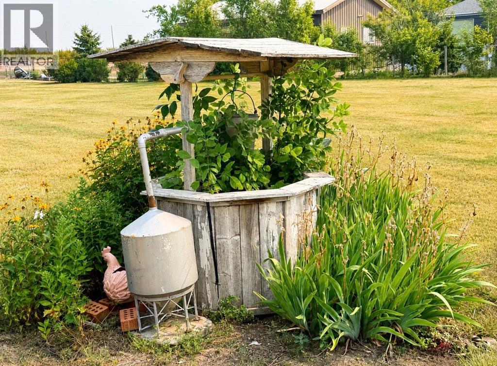
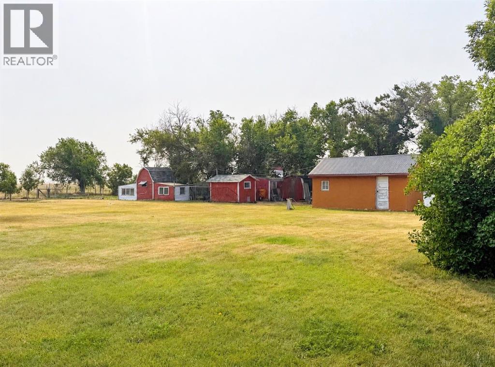
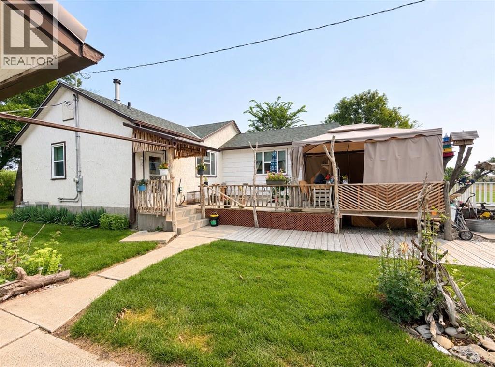
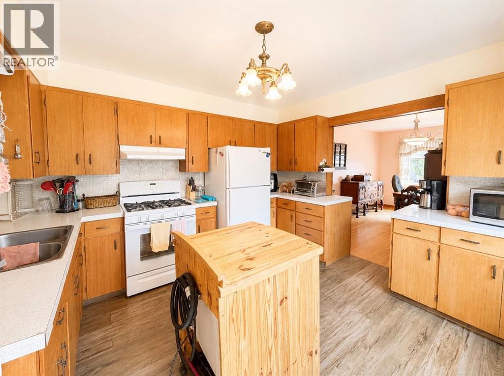
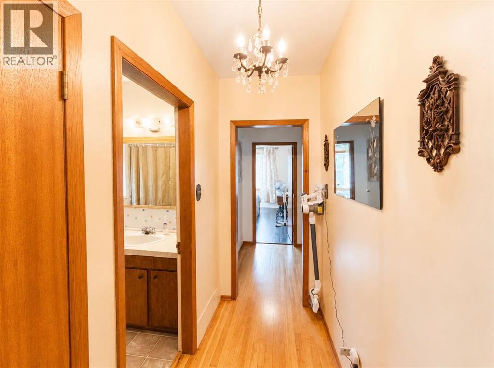
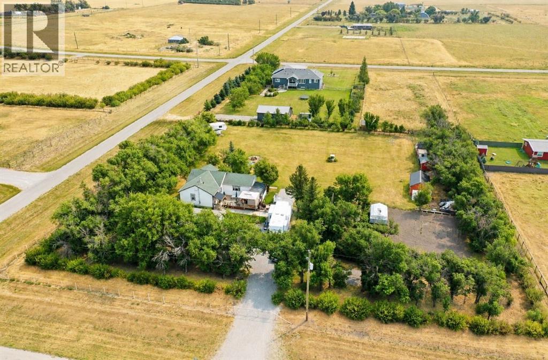
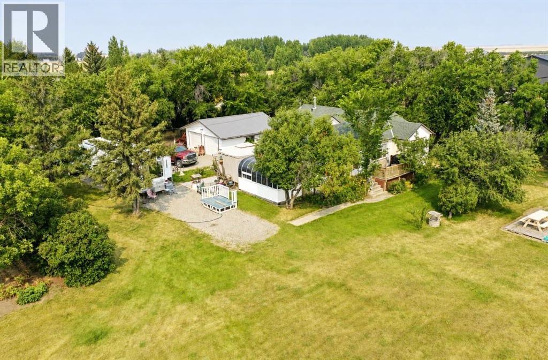
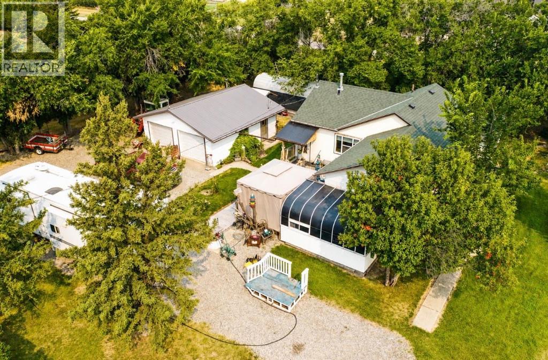
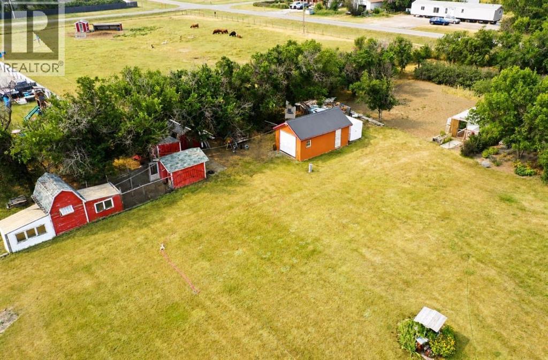
Enjoy the space and freedom of acreage living in the quiet Hamlet of Orton! Situated on fully fenced 1.8 acres with paved access, this established property offers plenty of room to make it your own. Mature trees surround the acreage, providing excellent privacy and a peaceful, sheltered setting, while the property also benefits from an abundant water supply.The acreage is set up for those looking to enjoy a more self-sufficient rural lifestyle, with existing chicken coops, garden areas, a greenhouse, multiple outbuildings and plenty of open yard space. Whether your plans include creating a hobby farm, expanding the gardens, adding a workshop, keeping a few animals, or simply enjoying the extra elbow room, there is lots of space here to work with.The established home and yard are tucked among mature trees, with a large lawn, outdoor living areas and room for RVs, equipment and recreational toys. Located in Orton with convenient paved access, this is an affordable opportunity to enjoy acreage living while having the space to create a property that suits your lifestyle. (id:53430)
Building
- Property Type:
- House
- Building Type:
- House
- Style:
- Bungalow
- Stories:
- 1.0
- Bedrooms:
- 3
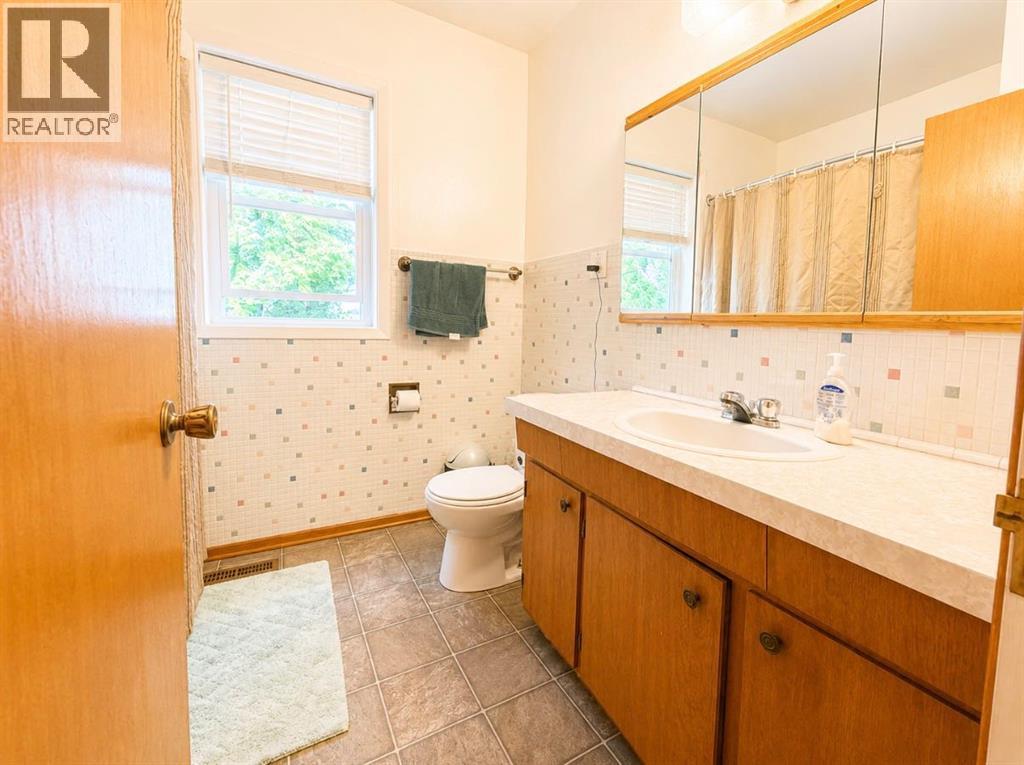
- Bathrooms (total):
- 1.0
- Basement:
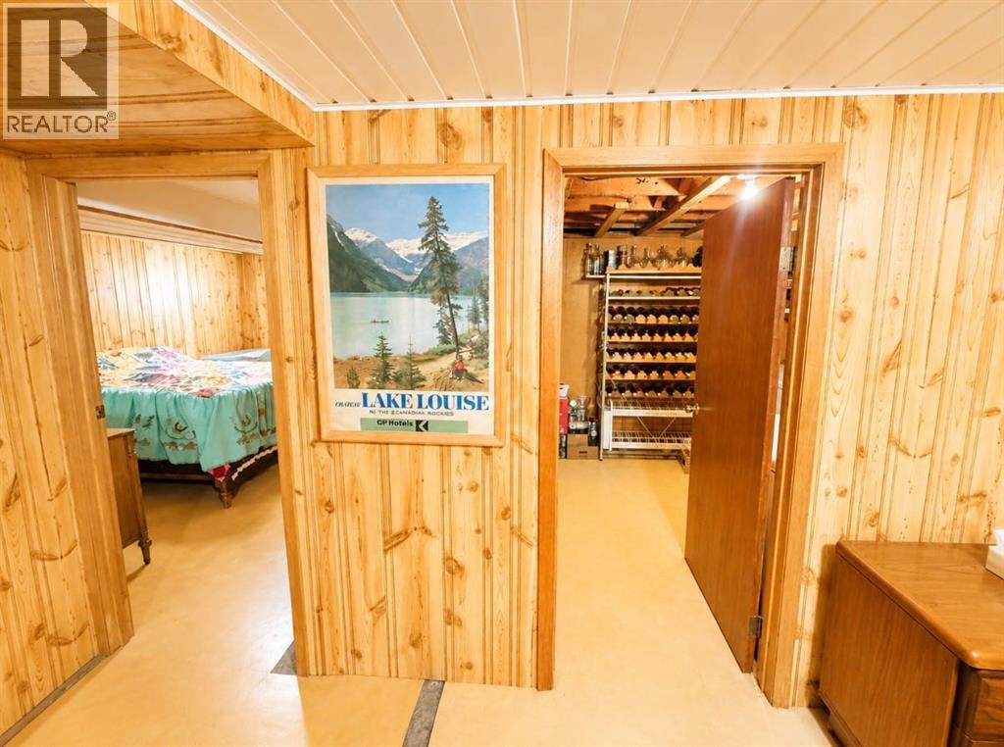
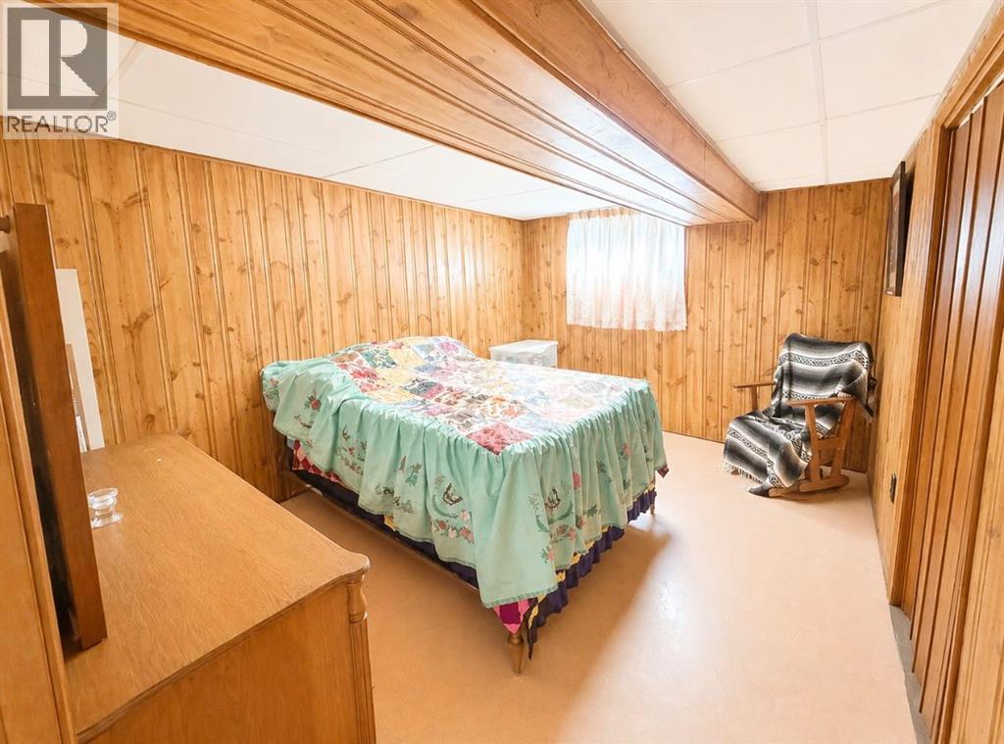
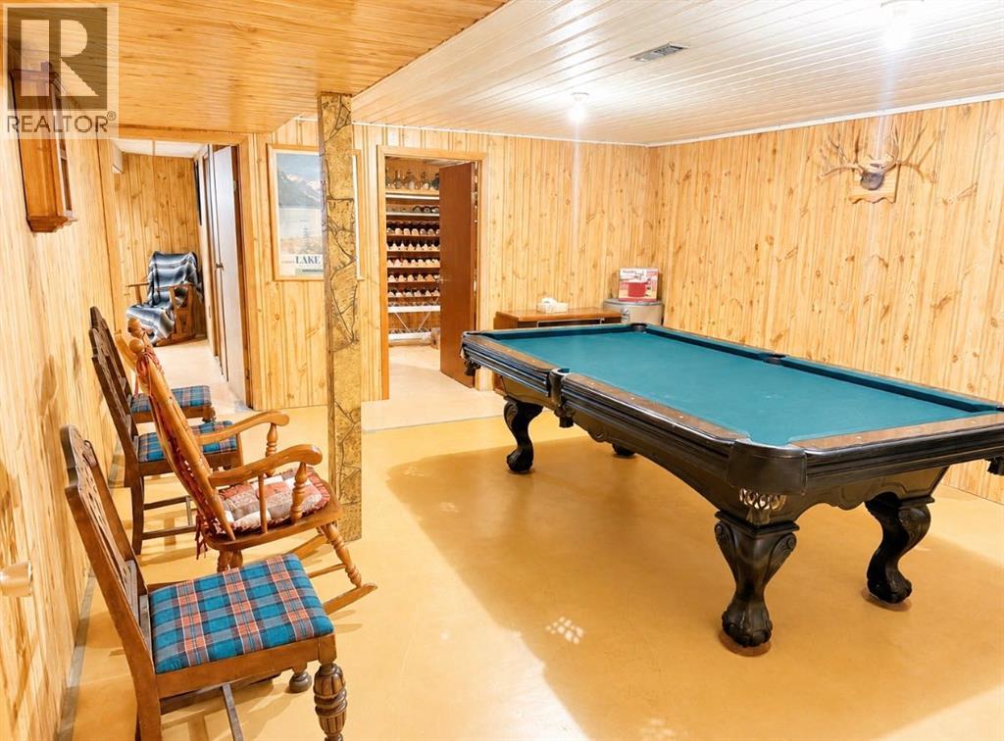
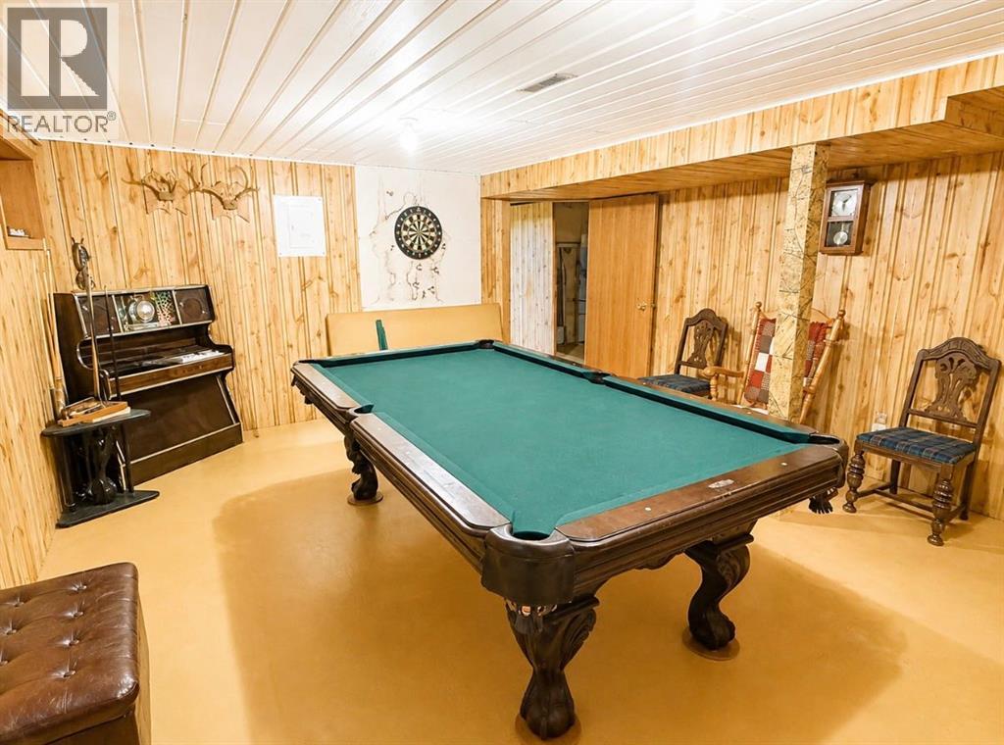
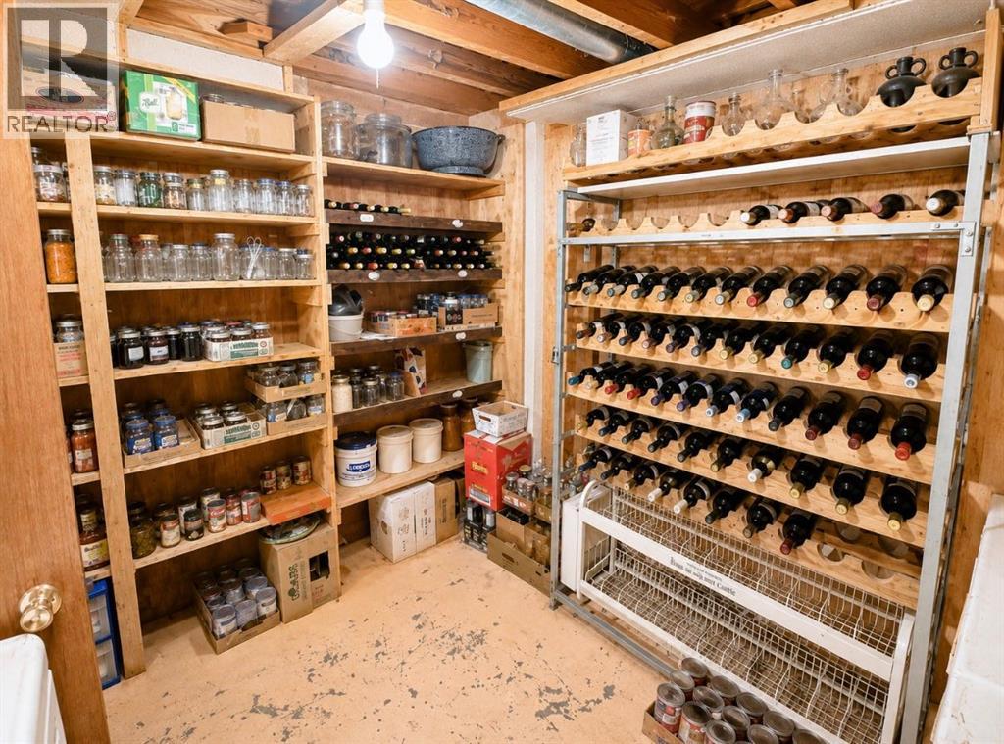
- Finished, Partial
Finished Areas
- Interior Size (Total):
- 1207 square feet
- Above Grade:
- 1207 square feet
Interior
- Flooring:
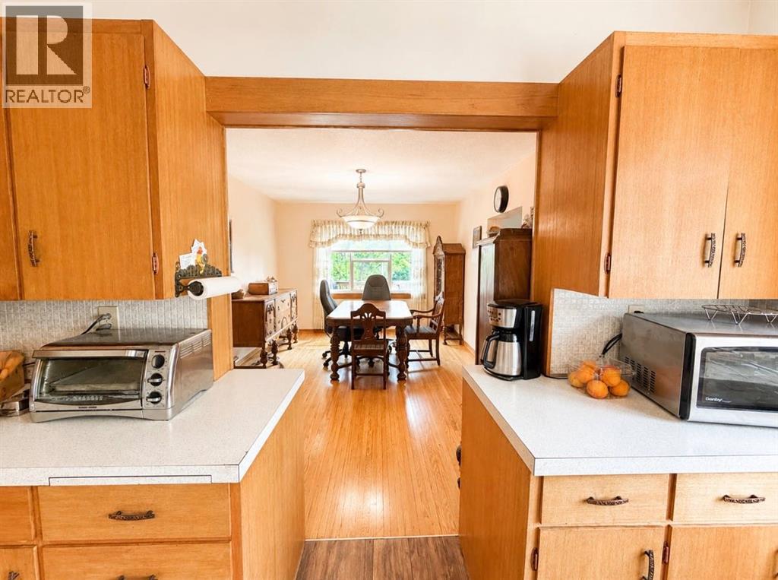
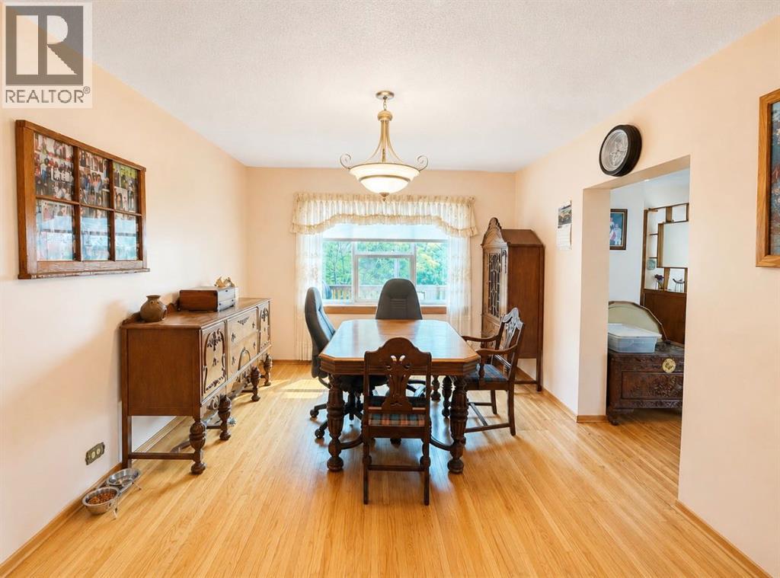
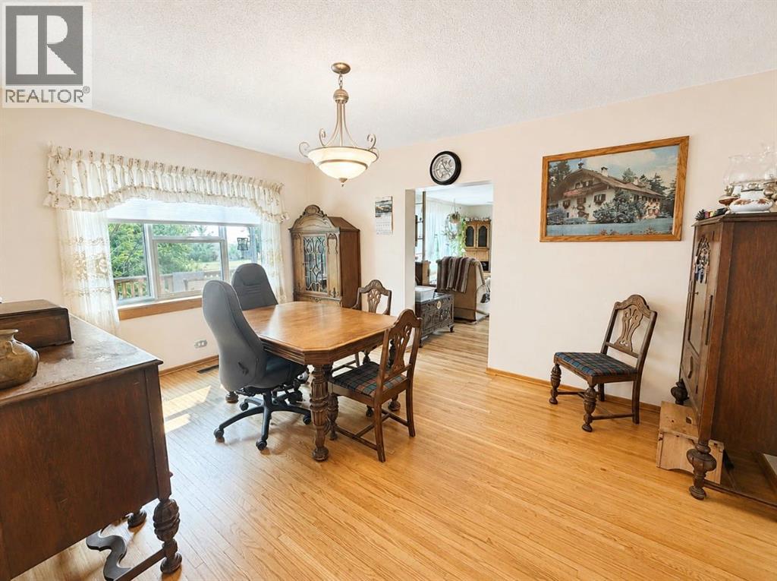
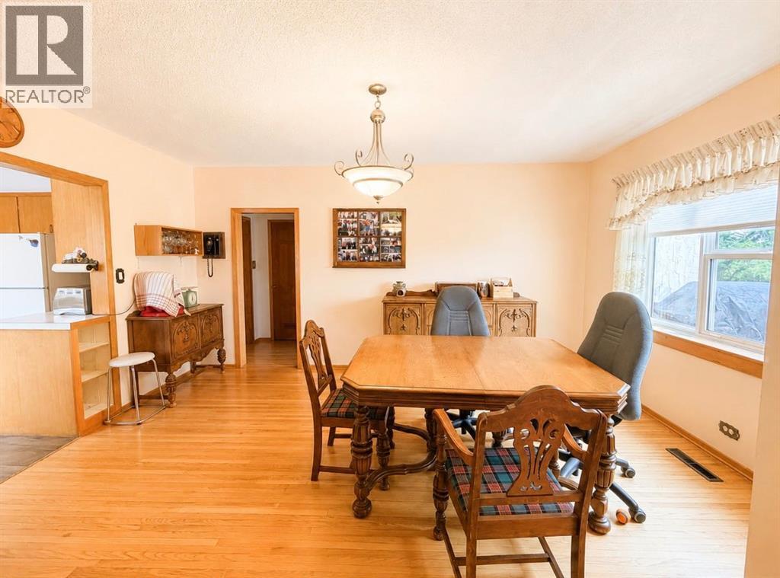
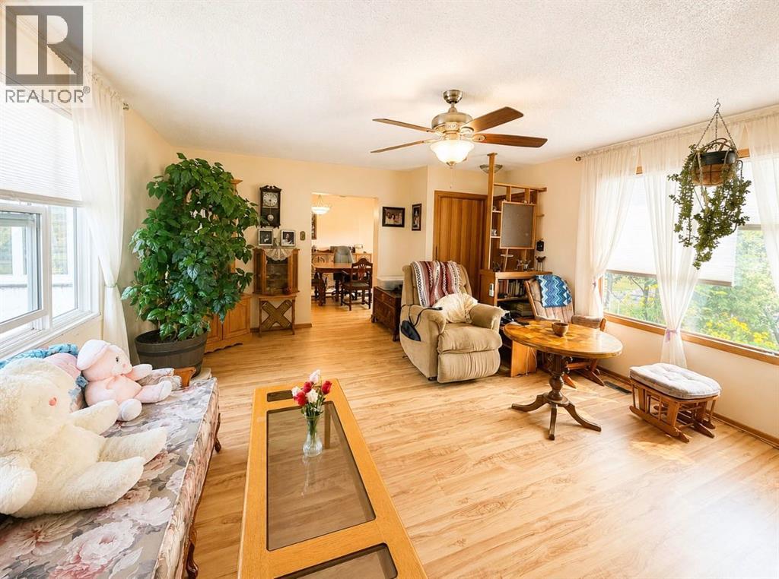
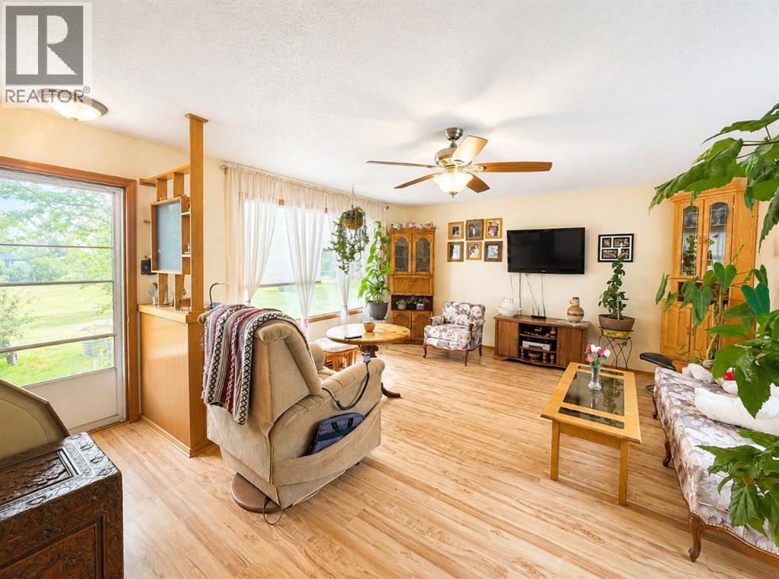
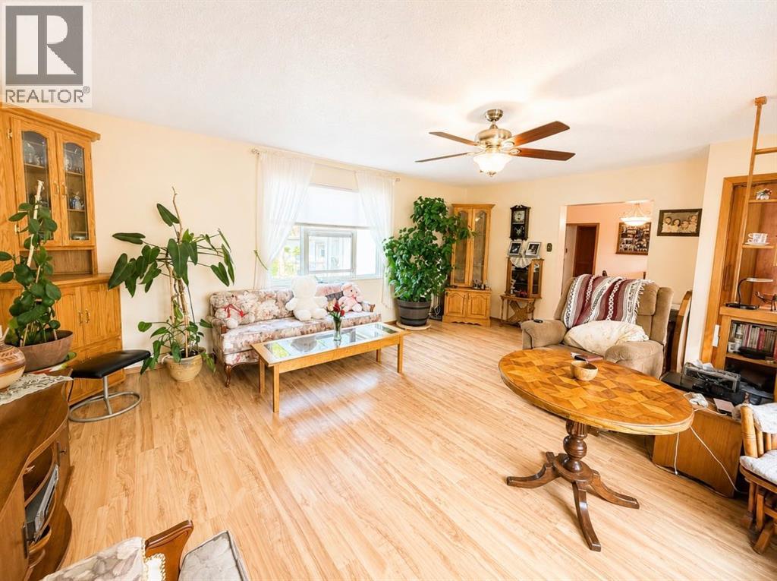
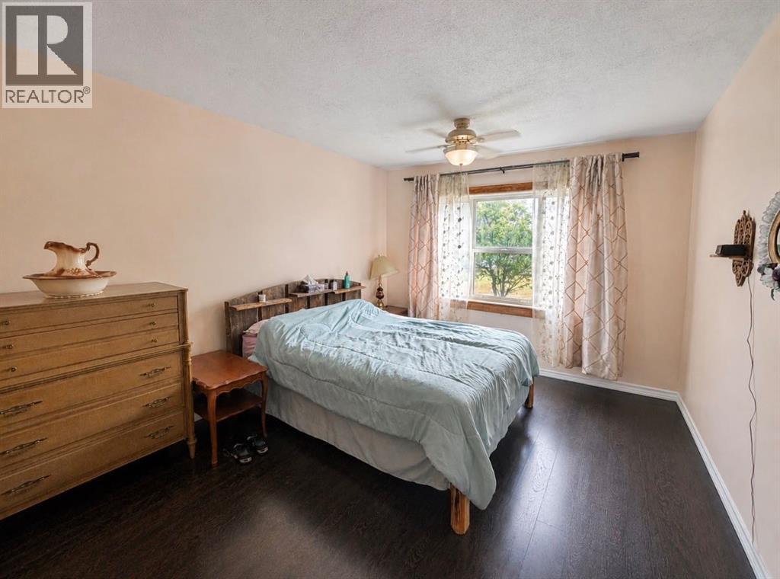
- Hardwood, Laminate
- Appliances:
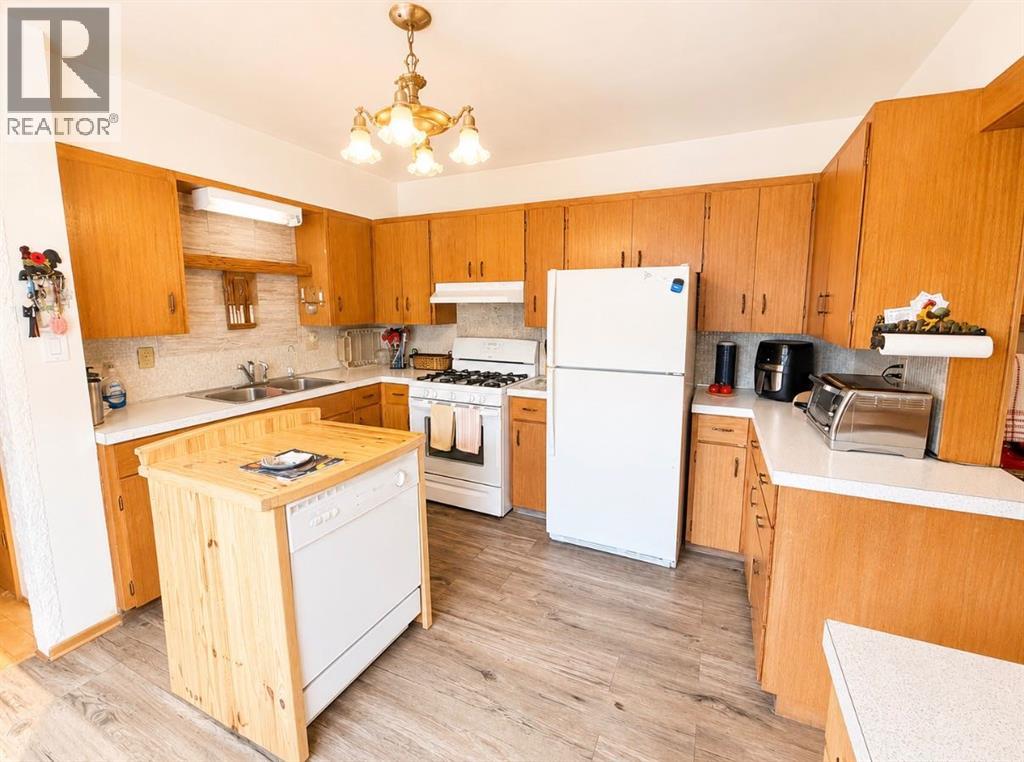
- Refrigerator, Oven
Parking
- Features:
- Detached Garage
Lot / Land
- Lot Size:
- 1.8 acres
- Lot Features:
- See remarks, Other
Exterior
- Exterior Features:
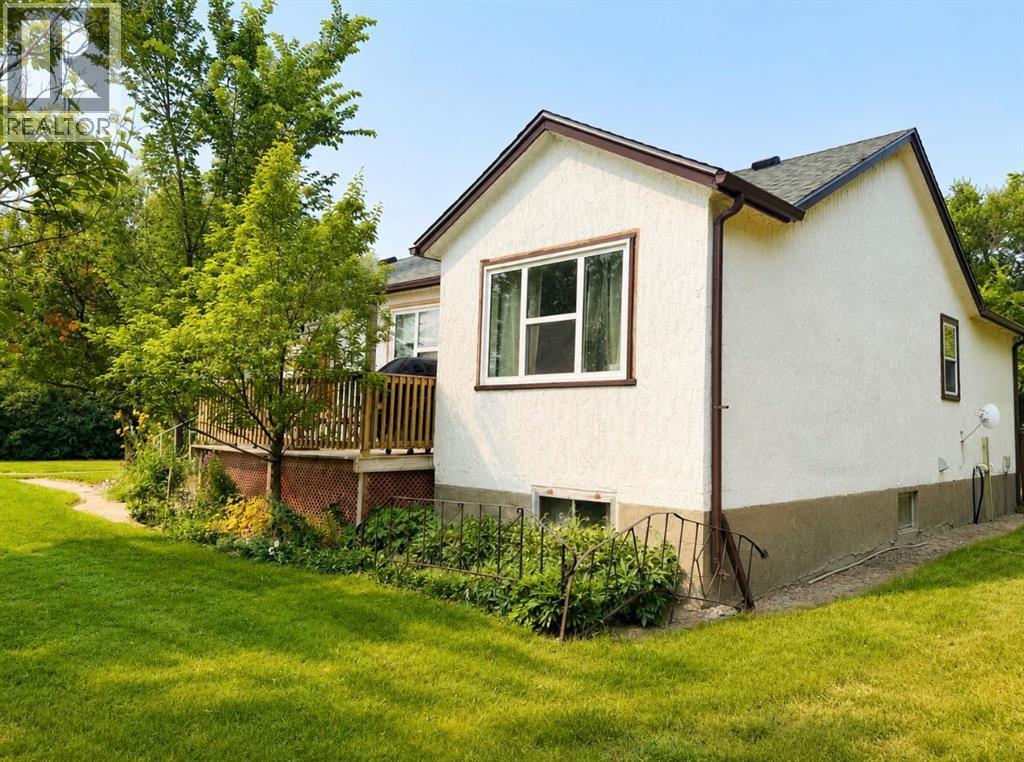
- Stucco
- Construction:
- Wood frame
- Foundation:
- Poured Concrete
- Fencing:
- Fence
Utilities & Mechanical
- Heating:
- Forced air
- Cooling:
- None
Fees & Dates
- Property Taxes:
- $1,474
- Tax Year:
- 2026
- Last Modified:
- 08/14/2026 01:10:02 AM
- Status Change:
- 08/14/2026 01:08:57 AM
Association / Ownership
- Common Interest:
- Freehold
Room Dimensions
| Room | Level | Size |
|---|---|---|
| 4pc Bathroom | Main level | 7.08 Ft x 8.08 Ft |
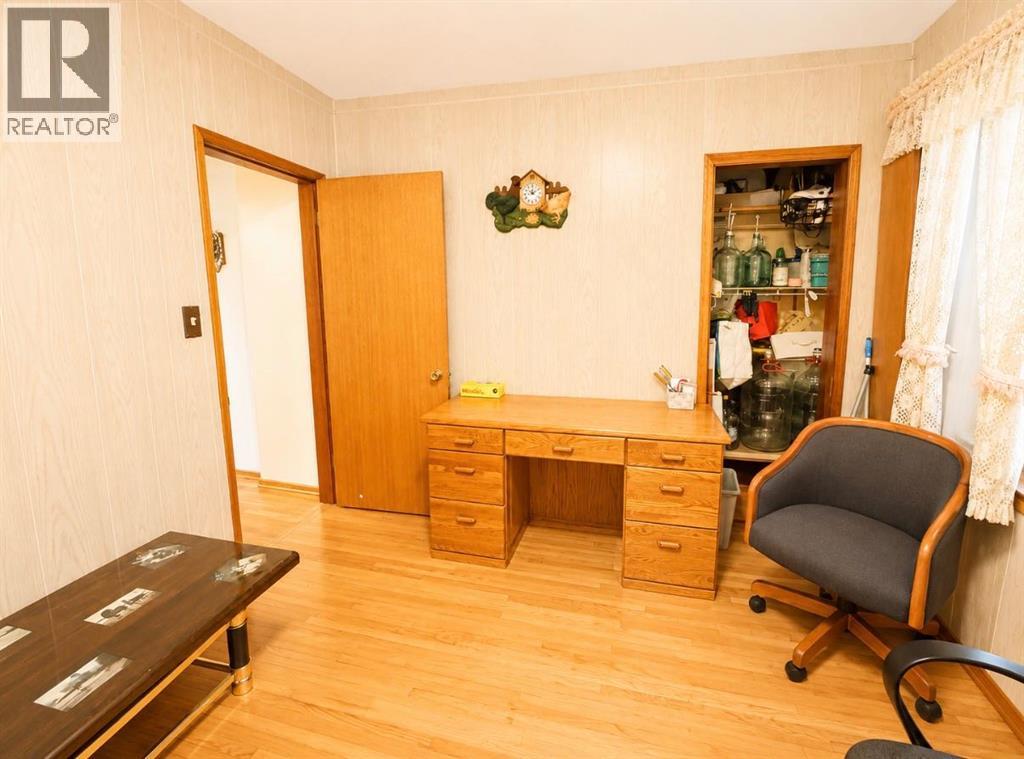
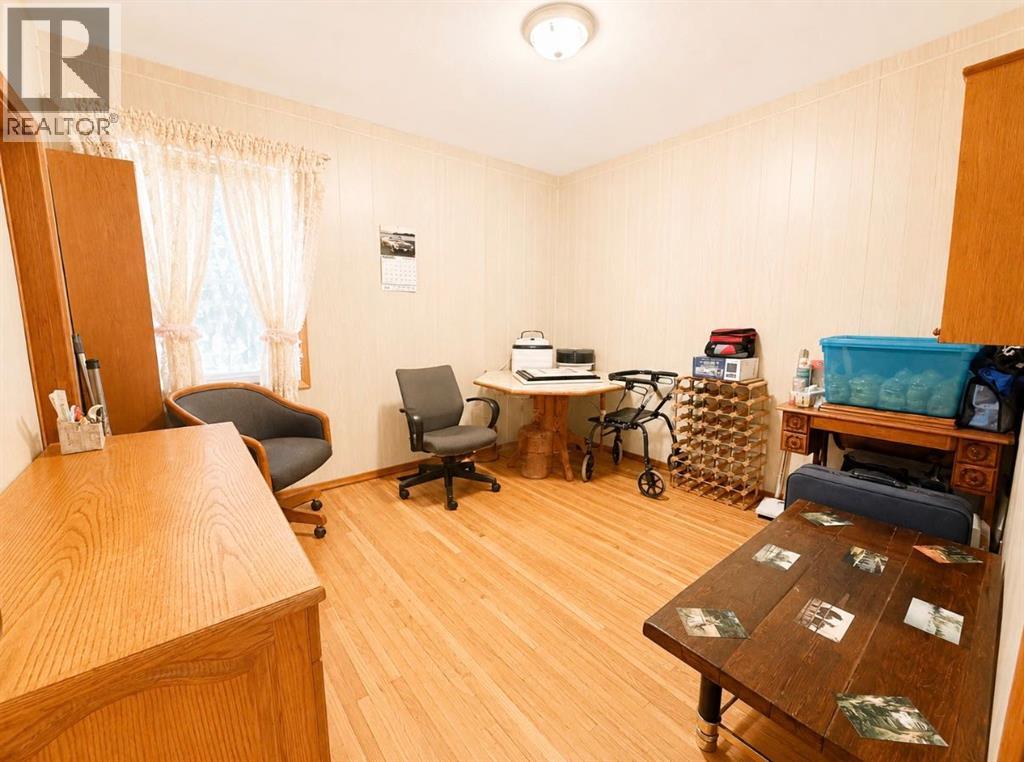
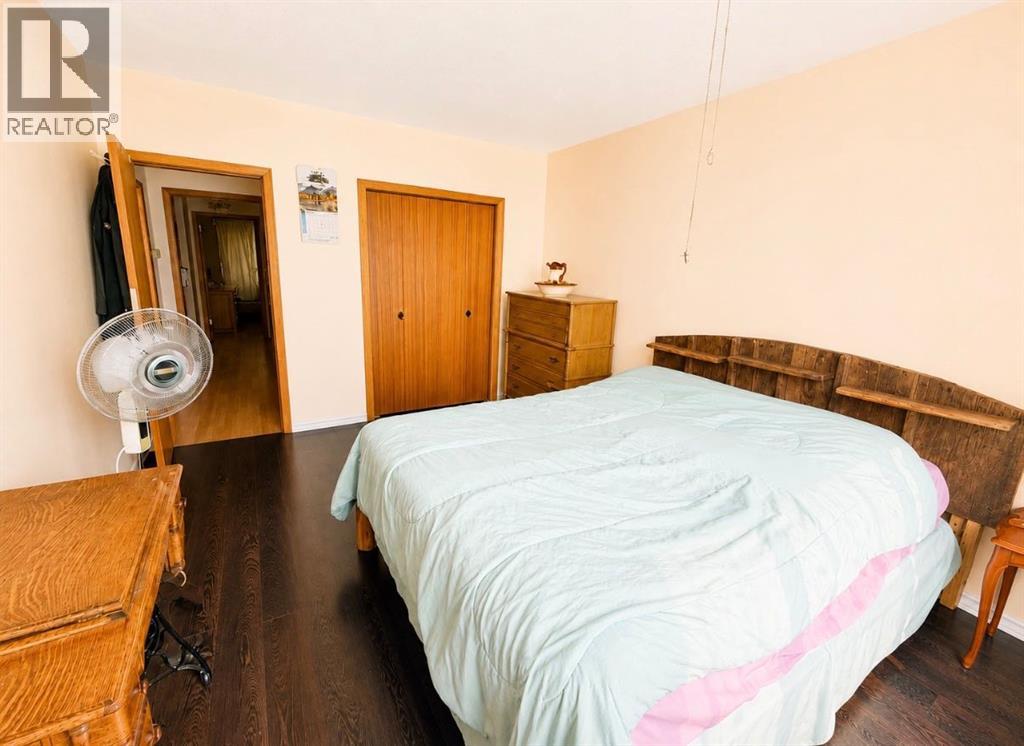
| Bedroom | Main level | 11.17 Ft x 10.25 Ft |
| Primary Bedroom | Main level | 11.00 Ft x 13.67 Ft |
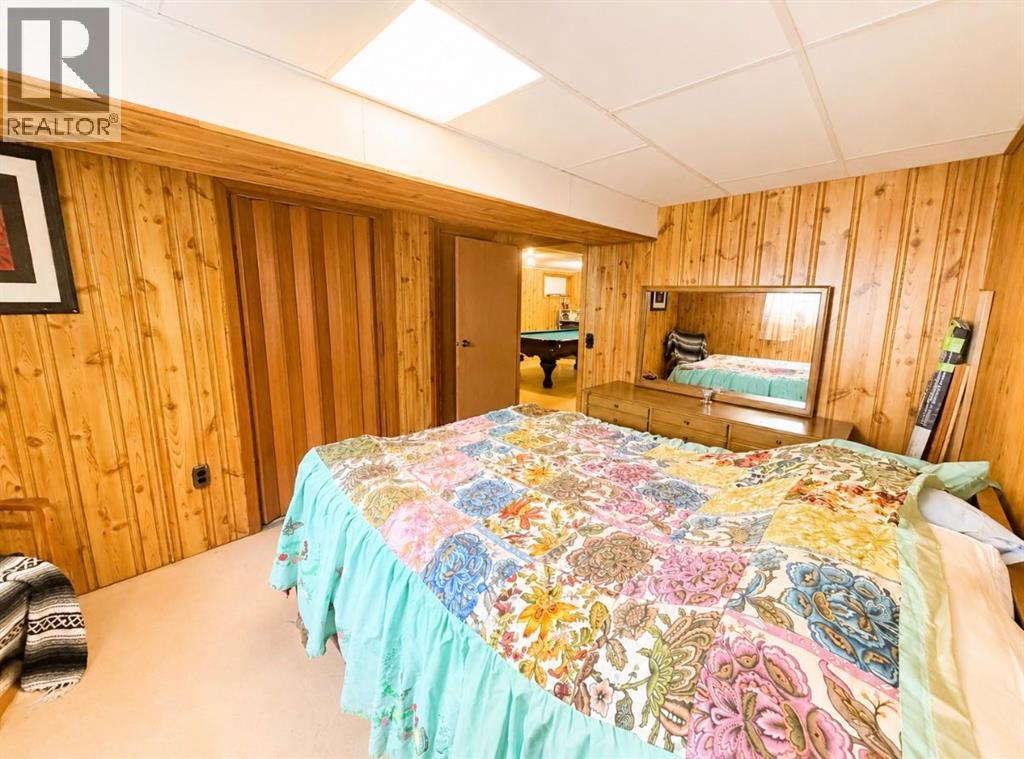
| Bedroom | Basement | 11.08 Ft x 13.33 Ft |
Location
Data is supplied by Pillar 9 MLS® System. Pillar 9 is the owner of the copyright in its MLS® System. Data is deemed reliable but is not guaranteed accurate by Pillar 9.
The trademarks MLS®, Multiple Listing Service® and the associated logos are owned by The Canadian Real Estate Association (CREA) and identify the quality of services provided by real estate professionals who are members of CREA. Used under license.