Real estate on your terms®
$444,900
active
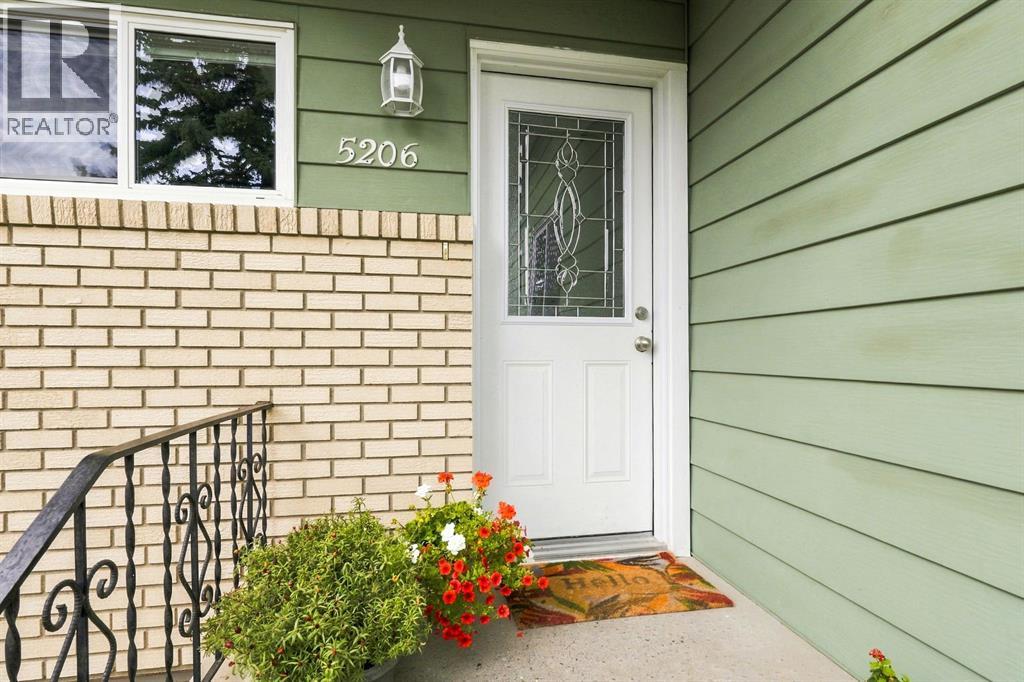
5206 47 Avenue
Olds
,
AB
T4H1E9
Key Details
- MLS® Number:
- A2342664
- Building Type:
- House
- Interior Size:
- 1370 square feet
- Bedrooms:
- 3
- Parking:
- 6
- Parking Features:
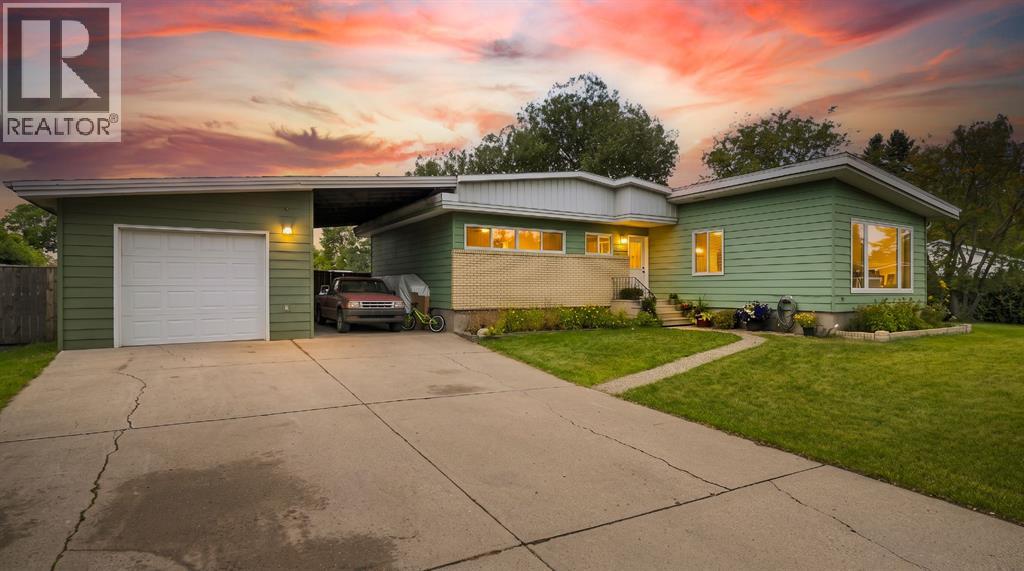
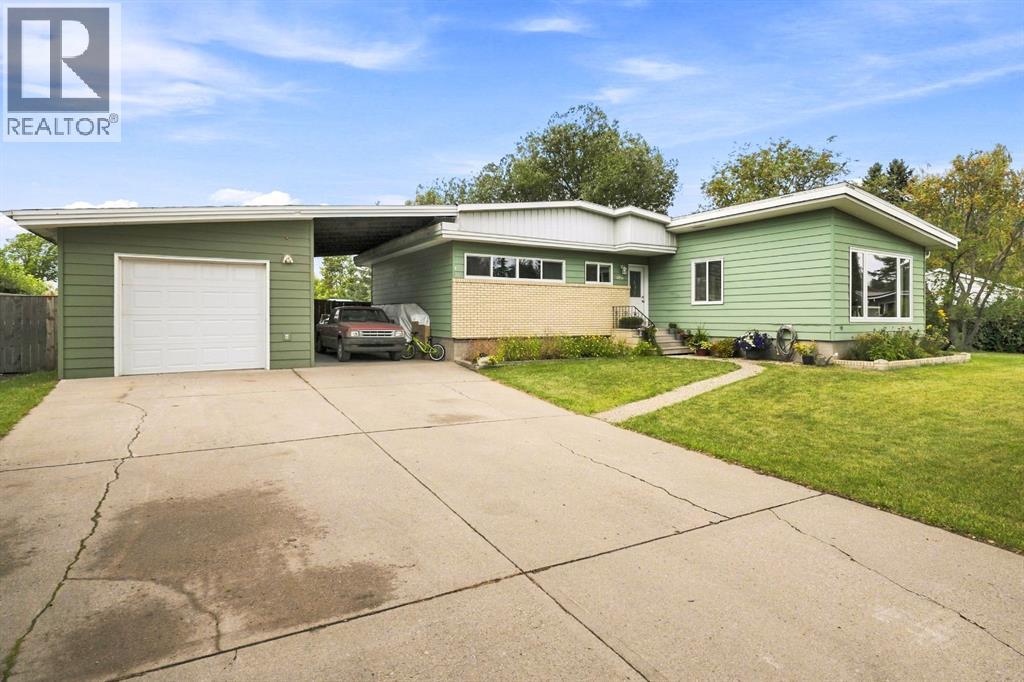
- Detached Garage, Carport
- Lot Size:
- 0.36 acres

Property Description
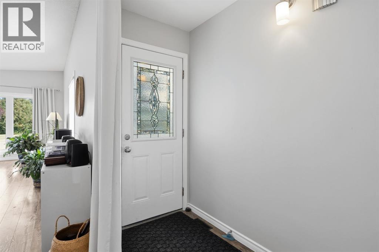
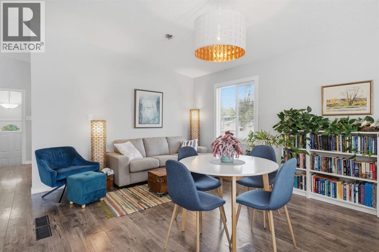
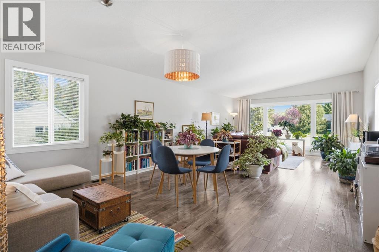
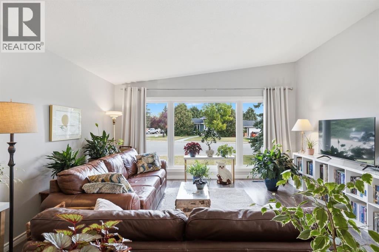
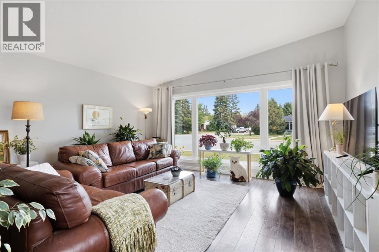
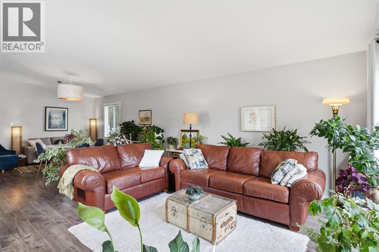
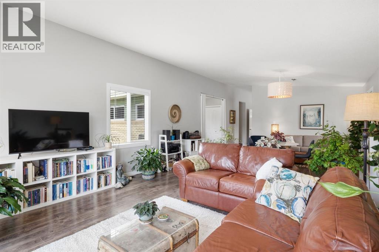
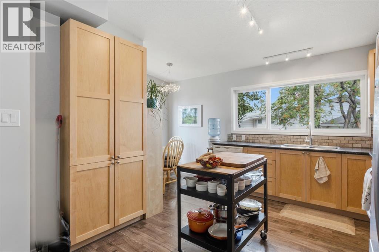
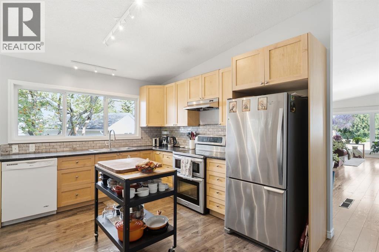
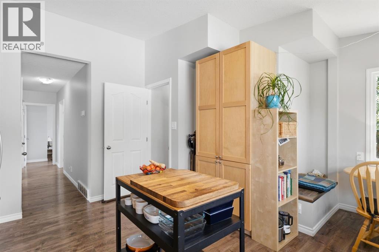
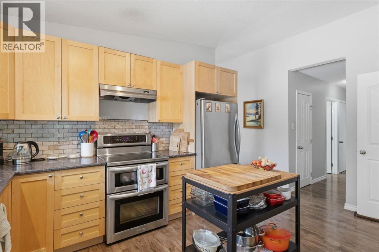
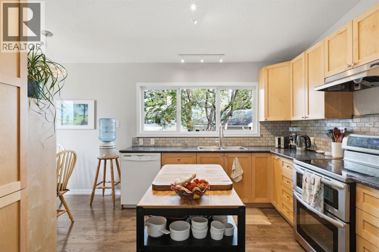
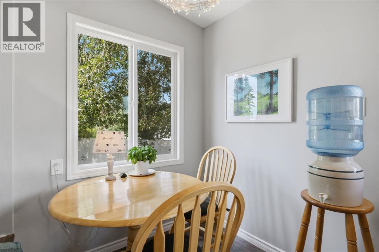
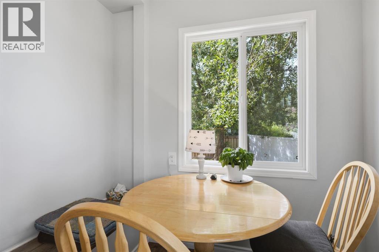
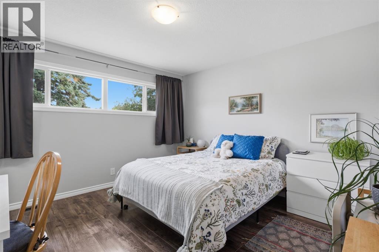
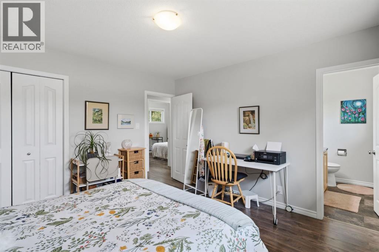
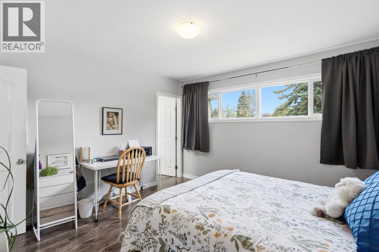
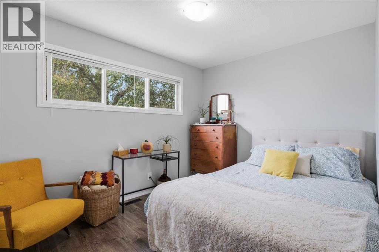
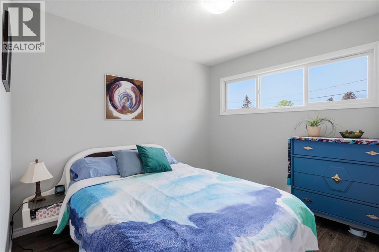
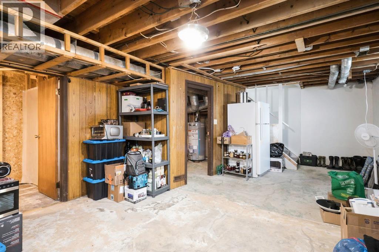
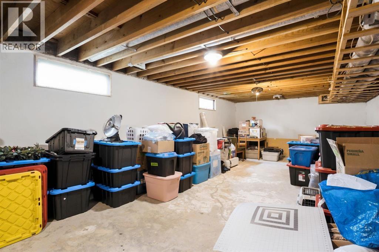
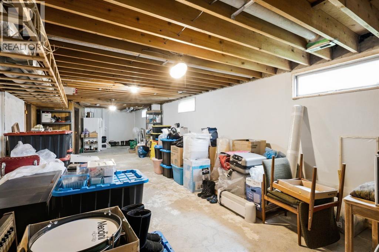
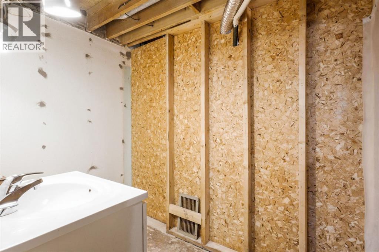
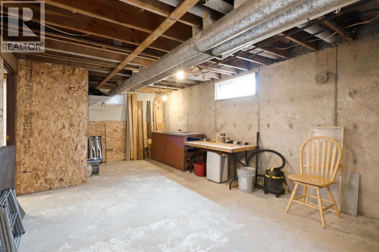
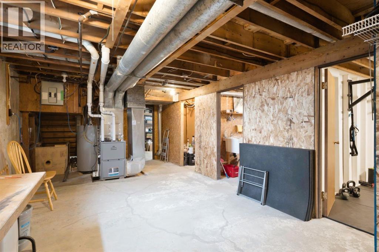
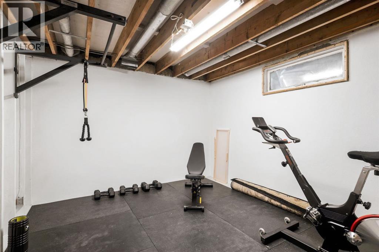
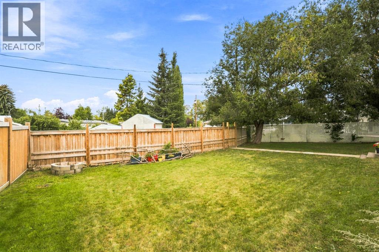
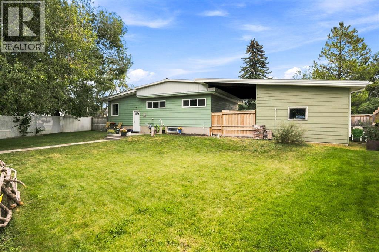
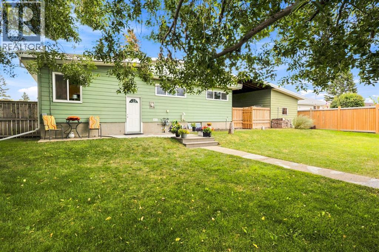
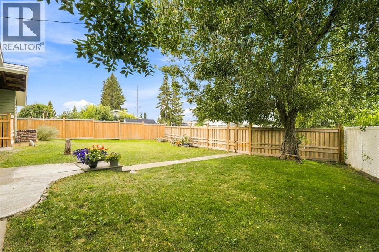
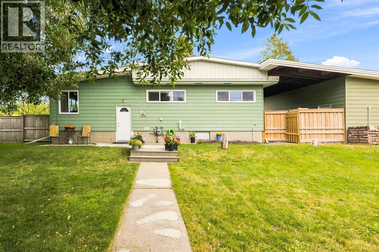
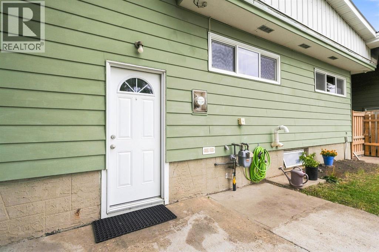
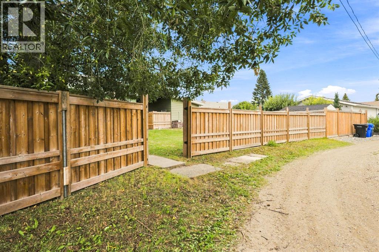
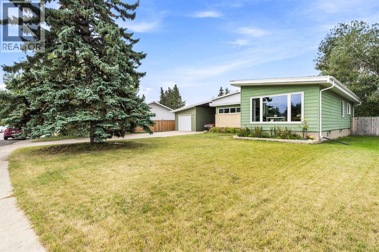
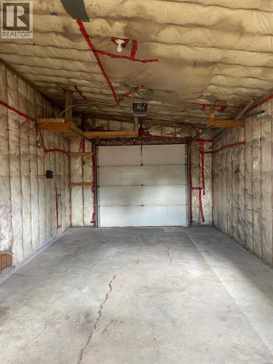
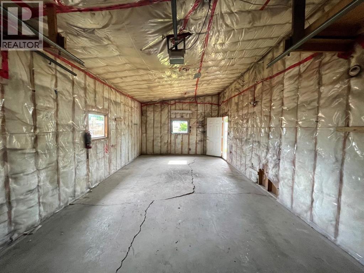
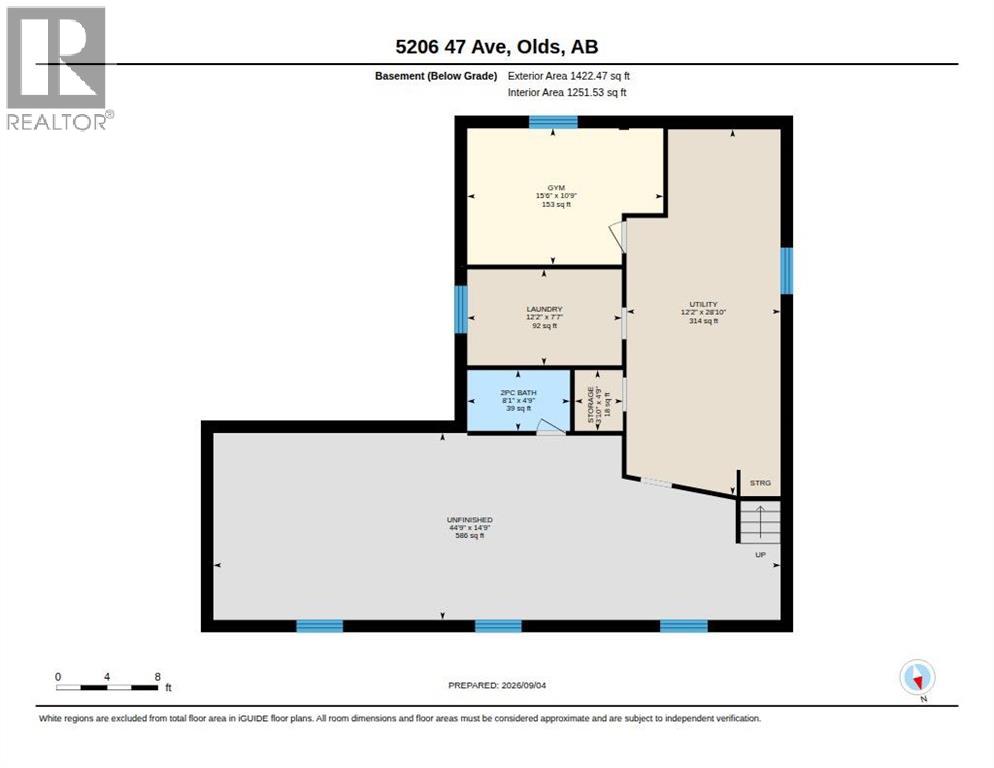
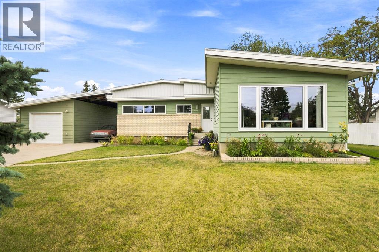
Welcome to this beautifully renovated bungalow, ideally located in a mature and welcoming neighbourhood just minutes from Olds College. From the moment you step inside, you’ll appreciate the abundance of natural light, soaring ceilings and inviting sense of space that make this home feel both bright and comfortable. The open-concept main living area is perfectly suited to modern living, bringing the living room, and dining area together in one warm and connected space. Whether you’re hosting friends, enjoying a quiet evening at home or gathering with family, this thoughtfully updated layout offers the flexibility and flow you’ve been looking for. Kitchen with breakfast nook are tastefully set slightly apart and keep the party going without the distraction of food preparation. Three generous main-floor bedrooms provide comfortable accommodations for family members, guests or a dedicated home office. The basement adds even more opportunity, offering plenty of room to develop additional bedrooms, a family room, recreation space, gym, office or whatever best fits your needs. Step outside and discover a truly exceptional yard. The huge pie-shaped lot is fully fenced and surrounded by mature trees, creating a private and peaceful outdoor setting with ample room for children and pets to play, gardens to grow and summer gatherings to unfold. A convenient carport and oversized detached garage provide abundant parking, storage and workspace, making this property as practical as it is appealing. With its stylish renovations, bright and spacious interior, three main-floor bedrooms, expansive lot and outstanding future potential, this home offers a rare combination of comfort, versatility and location. Close to Olds College and everything the community has to offer; a pool, library, hospital, walking/bike paths, green spaces, parks, schools and shopping... this is a town and home you’ll be proud to call home! Call your favourite Realtor today to set up a private showing, or chec k out the attached 3D video. (id:53430)
Building
- Property Type:
- House
- Building Type:
- House
- Style:
- Bungalow
- Year Built:
- 1959
- Stories:
- 1.0
- Bedrooms:
- 3
- Bathrooms (total):
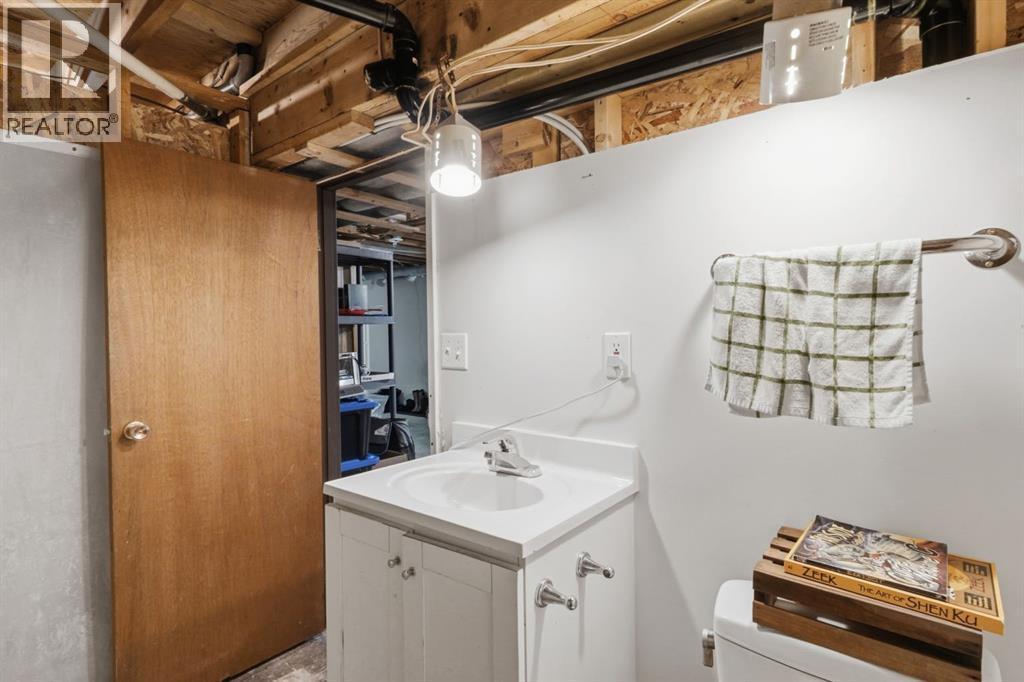
- 4.0 (2 half)
- Basement:
- Partially finished, Full
Finished Areas
- Interior Size (Total):
- 1370 square feet
- Above Grade:
- 1370 square feet
Interior
- Flooring:
- Vinyl Plank
- Appliances:
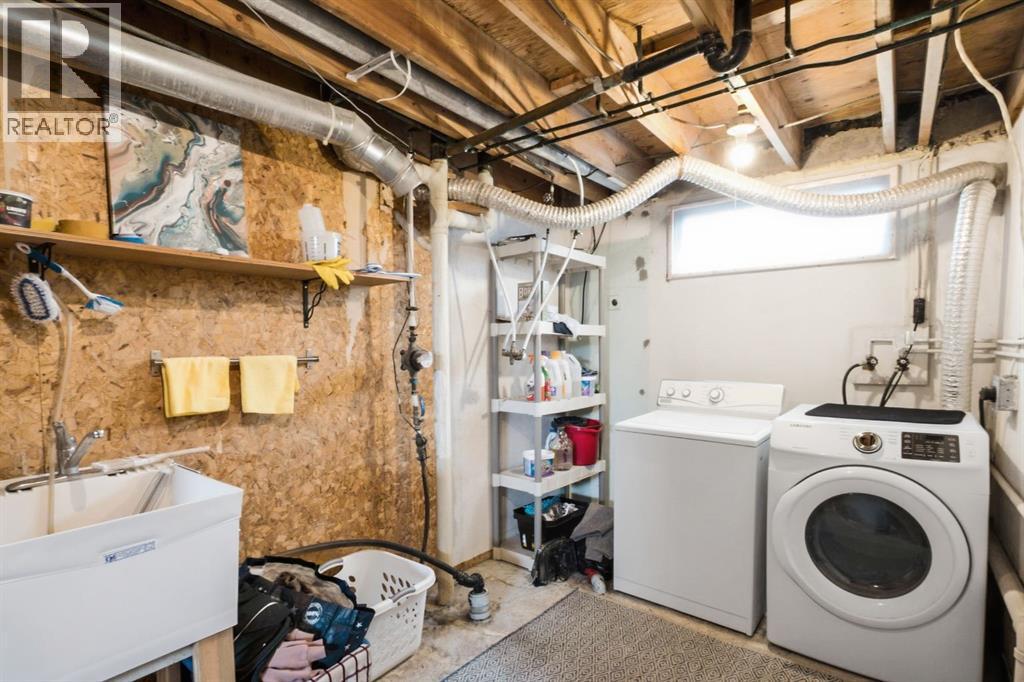
- Refrigerator, Dishwasher, Hood Fan, Window Coverings, Washer & Dryer
Parking
- Spaces:
- 6
- Features:
- Detached Garage, Carport
Lot / Land
- Lot Size:
- 0.36 acres
- Frontage:
- 41.0 meters
- Lot Features:
- Back lane, No Smoking Home
Exterior
- Exterior Features:
- Metal
- Construction:
- Wood frame
- Foundation:
- Poured Concrete
- Fencing:
- Fence
Utilities & Mechanical
- Heating:
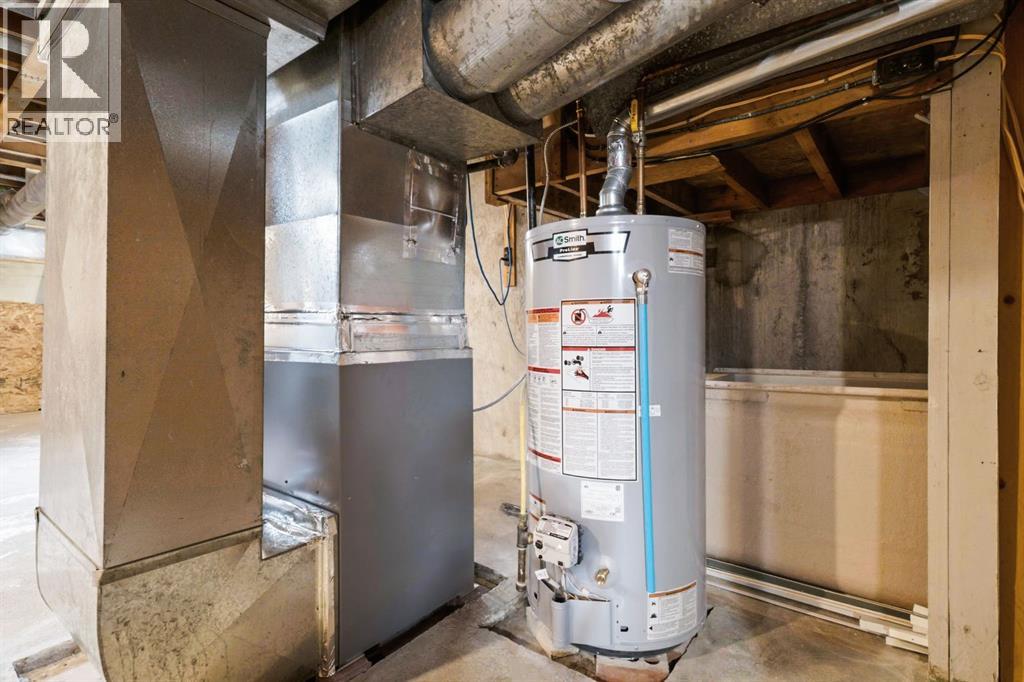
- Forced air, Natural gas
- Cooling:
- None
Fees & Dates
- Property Taxes:
- $3,480
- Tax Year:
- 2026
- Last Modified:
- 11/10/2026 03:10:02 PM
- Status Change:
- 11/10/2026 03:01:06 PM
Association / Ownership
- Common Interest:
- Freehold
Room Dimensions
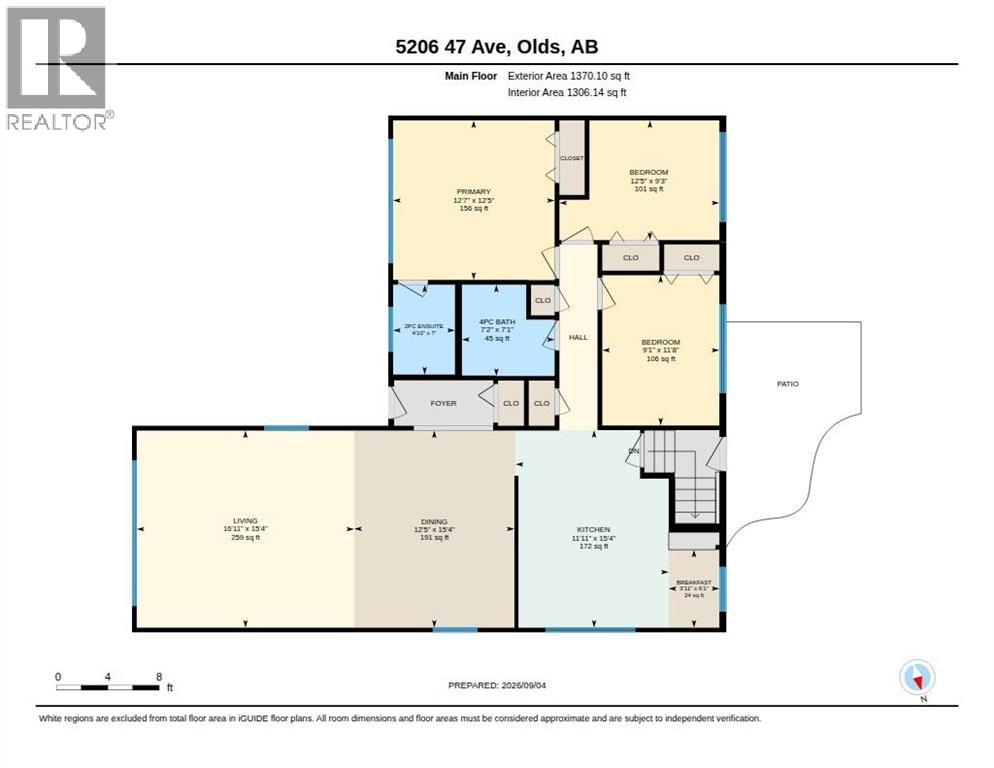
| Room | Level | Size |
|---|---|---|
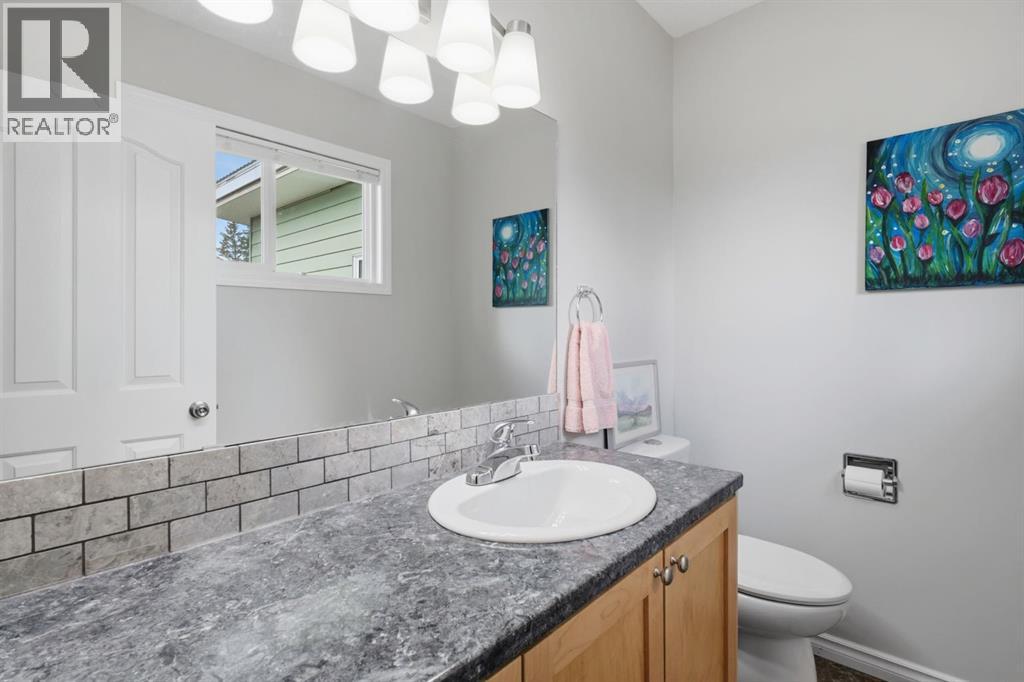
| 2pc Bathroom | Main level | - |
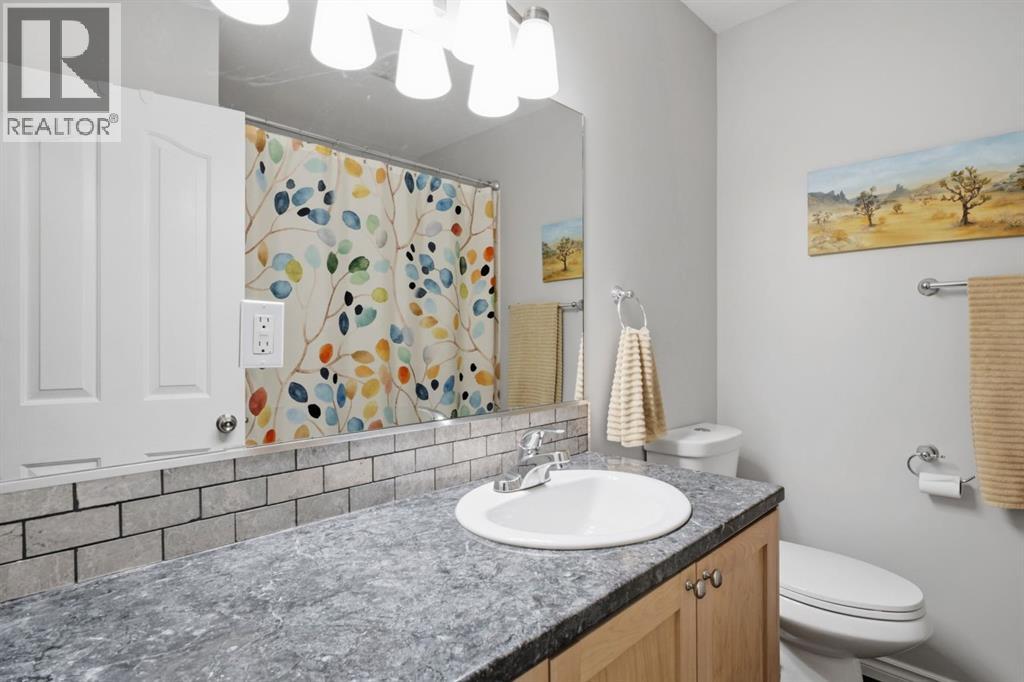
| 4pc Bathroom | Main level | - |
| Bedroom | Main level | 9.08 Ft x 11.67 Ft |
| Bedroom | Main level | 12.42 Ft x 9.25 Ft |
| Breakfast | Main level | 3.92 Ft x 6.08 Ft |
| Dining room | Main level | 12.42 Ft x 15.33 Ft |
| Kitchen | Main level | 11.92 Ft x 15.33 Ft |
| Living room | Main level | 16.92 Ft x 15.33 Ft |
| Primary Bedroom | Main level | 12.58 Ft x 12.42 Ft |
| 2pc Bathroom | Basement | - |
| Exercise room | Basement | 15.50 Ft x 10.75 Ft |
| Laundry room | Basement | 12.17 Ft x 7.58 Ft |
| Storage | Basement | 3.83 Ft x 4.75 Ft |
| Other | Basement | 44.75 Ft x 14.75 Ft |
| Furnace | Basement | 12.17 Ft x 28.83 Ft |
Location
Data is supplied by Pillar 9 MLS® System. Pillar 9 is the owner of the copyright in its MLS® System. Data is deemed reliable but is not guaranteed accurate by Pillar 9.
The trademarks MLS®, Multiple Listing Service® and the associated logos are owned by The Canadian Real Estate Association (CREA) and identify the quality of services provided by real estate professionals who are members of CREA. Used under license.