Real estate on your terms®
$664,000
active
10 Viceroy Crescent
Olds
,
AB
T4H0C4
Key Details
- MLS® Number:
- A2336643
- Building Type:
- House
- Interior Size:
- 2042 square feet
- Bedrooms:
- 3
- Parking:
- 63
- Parking Features:
- Attached Garage
- Lot Size:
- 6534.0 square feet

Property Description
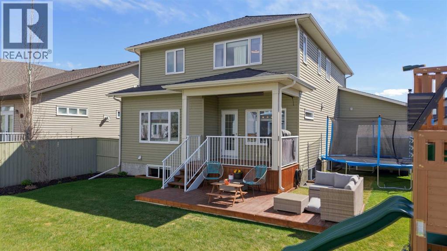
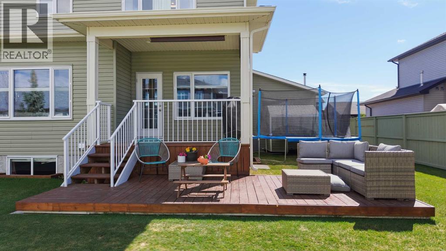
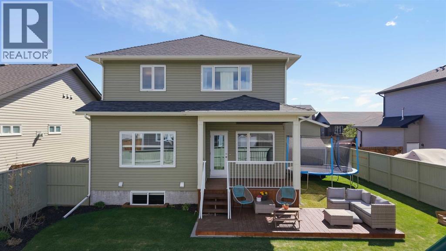
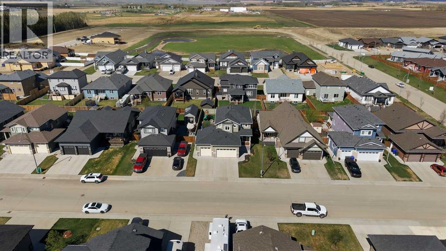
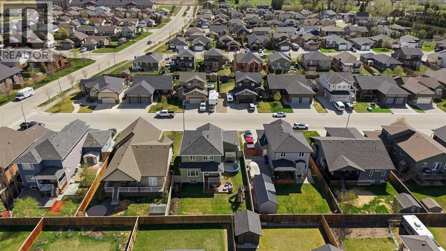
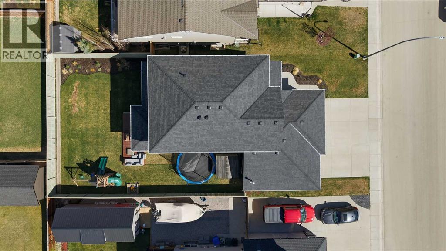
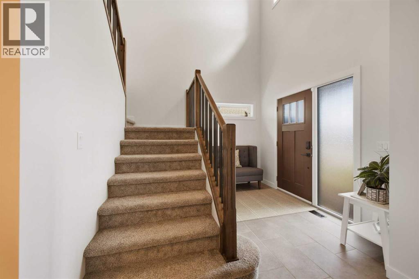
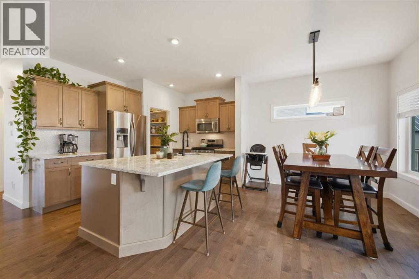
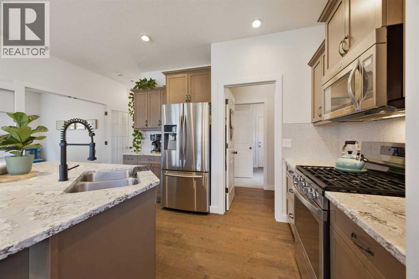

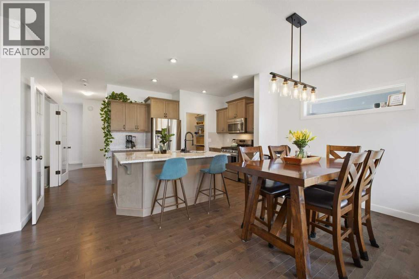
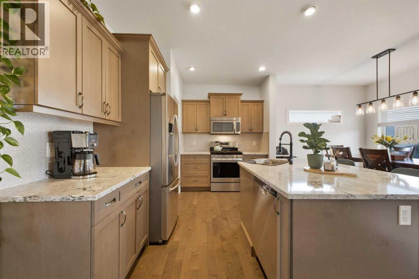
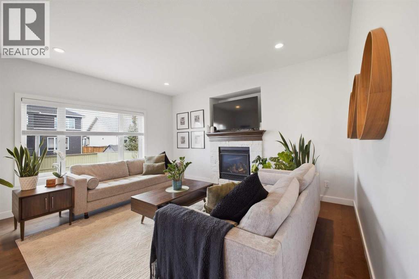
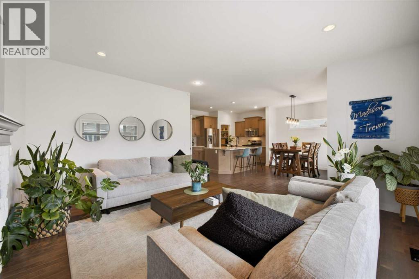
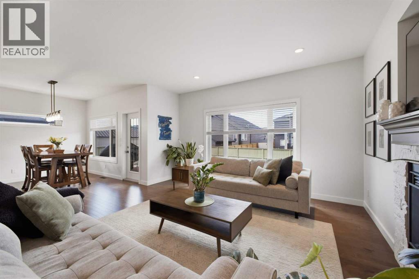
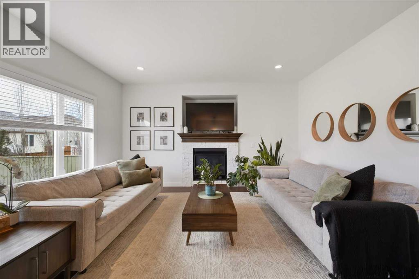
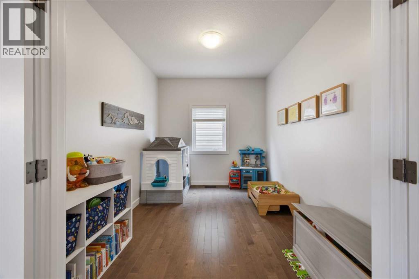
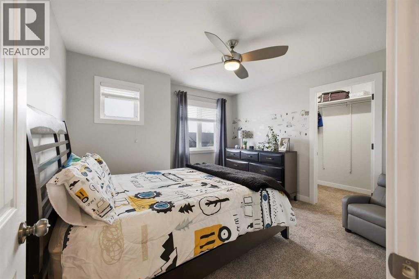
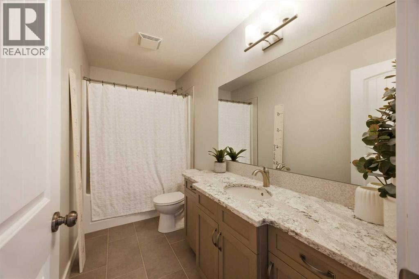
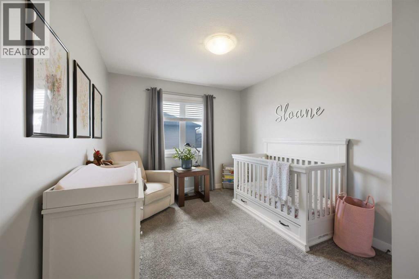
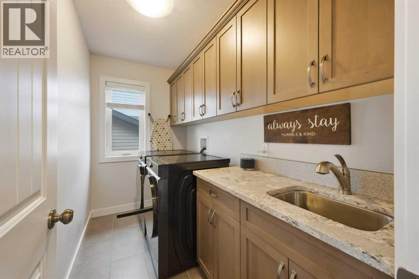
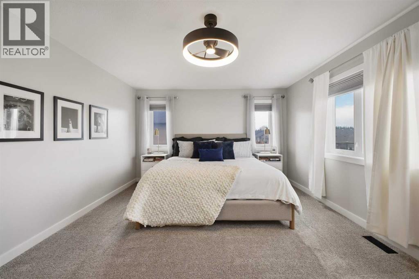
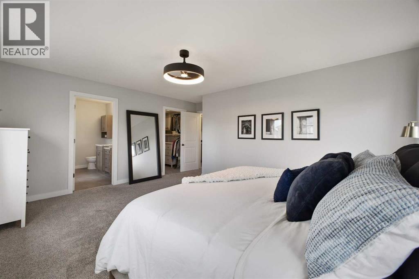
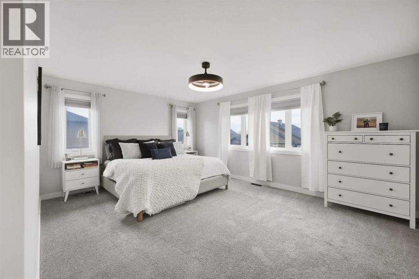
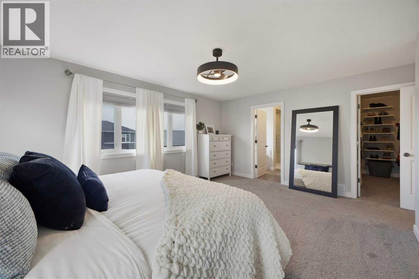
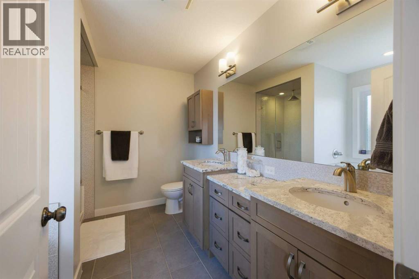
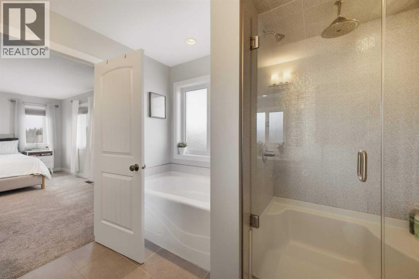
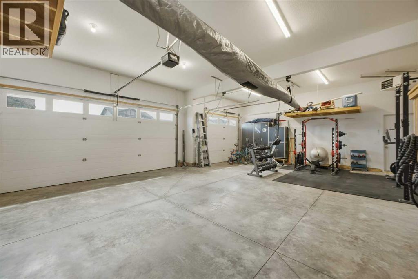
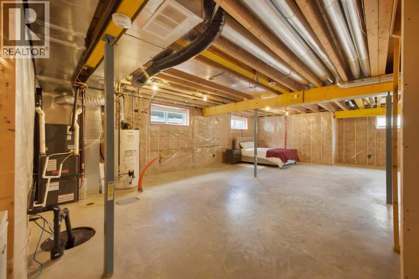
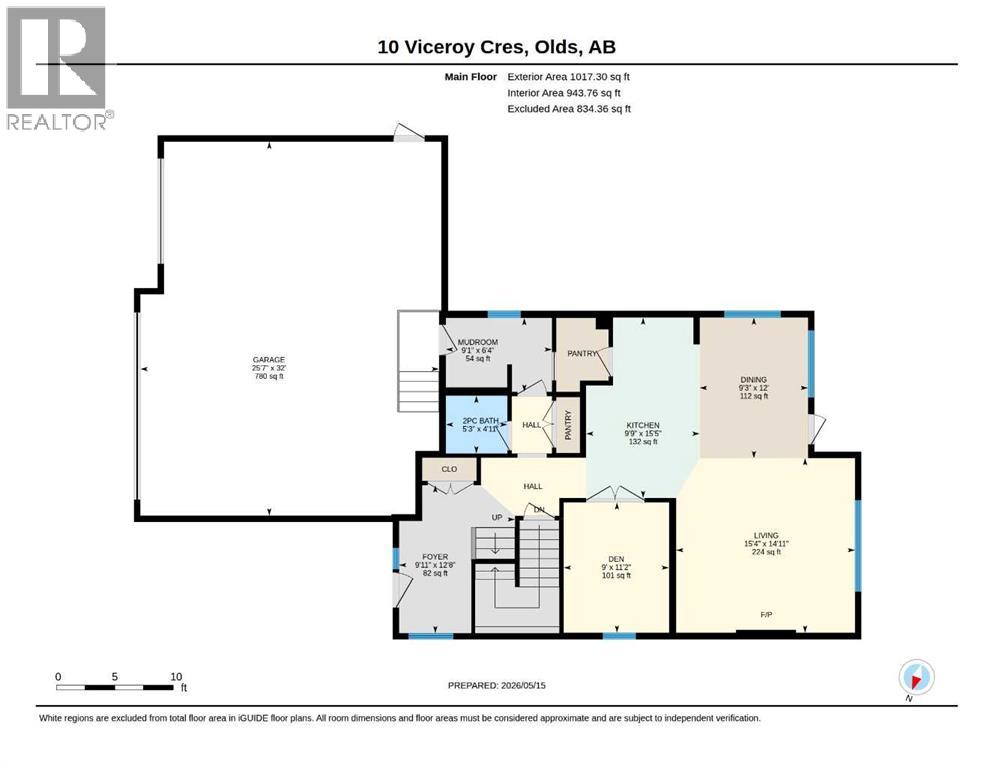
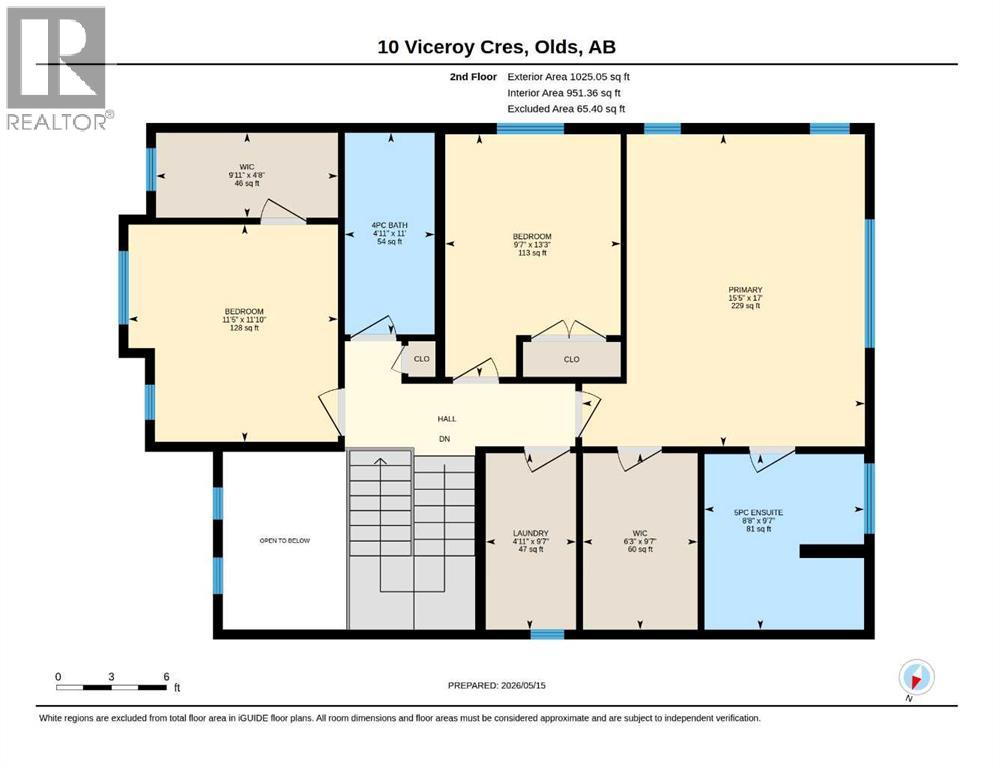
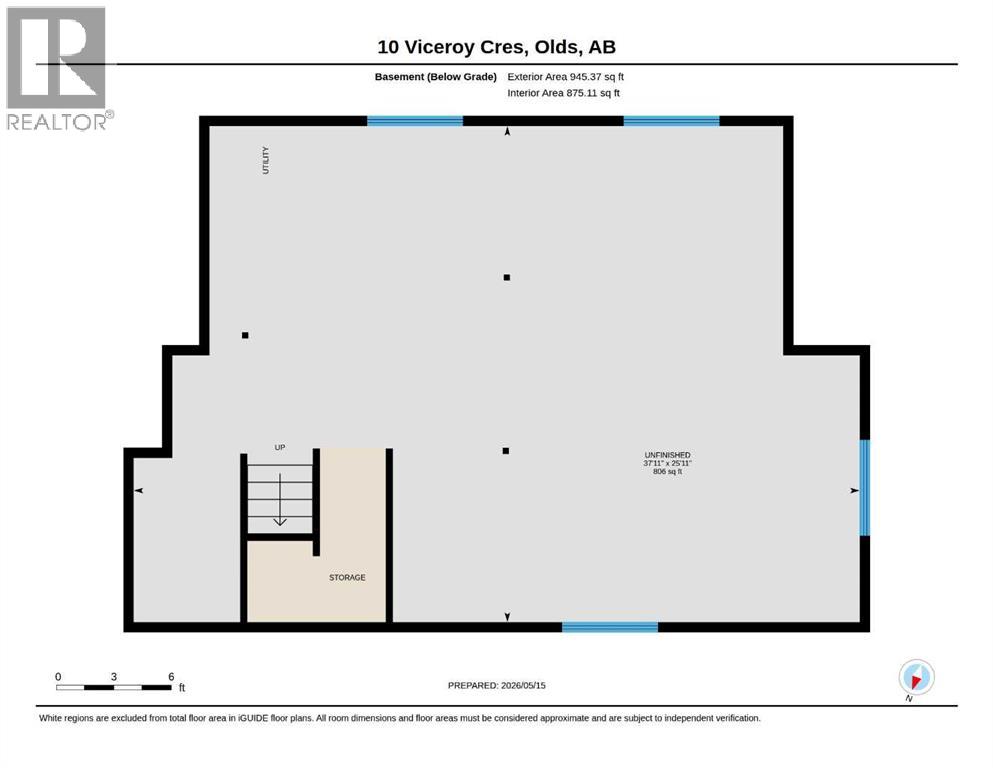
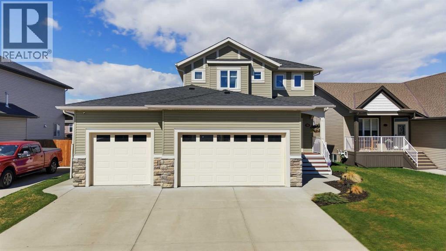
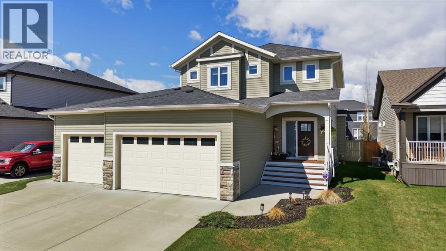
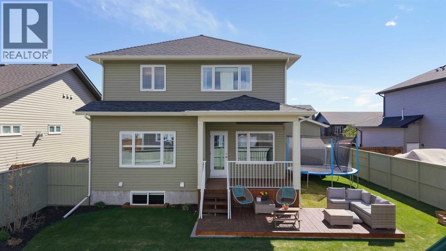
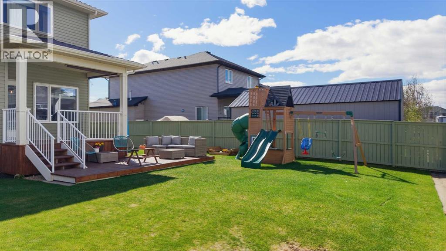
This beautiful well maintained 2 storey home is located in the subdivision of "the Vistas" in NW Olds. From the moment you walk up the steps to the large front veranda and enter into the spacious foyer, you will be impressed. The main floor features an open living space with a well designed kitchen that features maple cabinets, quartz counter tops, a large island as well as stainless steel appliances and a gas stove it also provides access to the large pantry that can be accessed from the garage. The dining area provides plenty of space for a large table for your family gatherings, and is open to the spacious living room that features a gas fireplace and large west facing windows for lots of natural light. Just off the kitchen you will find a flex space that could be used for an office, den, dining room or playroom that can be closed off with the garden doors for privacy. The main floor also boasts a mud room next to the garage as well as a 2 piece bathroom. The upper floor provides a laundry room with newer washer & dryer as well as a sink and plenty of storage cupboards. The bedrooms are very spacious with one having a large walk in closet, & a nice sized 4 piece bathroom as well. The over sized primary suite will amaze you with large west facing windows for lots of natural light and plenty of space. The 5 piece ensuite will be a welcome retreat with the large soaker tub a double vanity and walk in shower. The primary also features a large walk in closet. The basement is undeveloped and ready for your personal touch, providing large windows, roughed in, in-floor heat as well as a storage area behind the stairs. Outside you will love the large private west facing back yard, with plenty of room for the kids to play. The partially covered deck is a great place to relax on those warm summer evenings.The attached heated triple garage provides plenty of room for all your things, not to mention the large driveway as well. Recent updates include new shingles in 2025, eav e troughs in 2026, the entire home was painted on both floors in 2023, washer and dryer (2023), new front door in 2024 and the front veranda was rebuilt in 2023. This home is immaculate and move in ready. (id:53430)
Building
- Property Type:
- House
- Building Type:
- House
- Year Built:
- 2015
- Stories:
- 2.0
- Bedrooms:
- 3
- Bathrooms (total):
- 3.5 (1 half)
- Basement:
- Unfinished, Full
Finished Areas
- Interior Size (Total):
- 2042 square feet
- Above Grade:
- 2042 square feet
Interior
- Flooring:
- Tile, Hardwood, Carpeted
- Appliances:
- Refrigerator, Gas stove(s), Dishwasher, Microwave Range Hood Combo, Window Coverings, Washer & Dryer
Parking
- Spaces:
- 63
- Features:
- Attached Garage
Lot / Land
- Lot Size:
- 6534.0 square feet
- Frontage:
- 16.46 meters
Exterior
- Exterior Features:
- Vinyl siding
- Foundation:
- Poured Concrete
- Fencing:
- Fence
Utilities & Mechanical
- Heating:
- Forced air, Natural gas, Other
- Cooling:
- Central air conditioning
Comfort & Security
- Fireplace(s):
- 1
Fees & Dates
- Property Taxes:
- $5,541
- Tax Year:
- 2026
- Last Modified:
- 08/14/2026 03:35:30 PM
- Status Change:
- 08/14/2026 03:26:10 PM
Association / Ownership
- Common Interest:
- Freehold
Room Dimensions
| Room | Level | Size |
|---|---|---|
| Foyer | Main level | 12.58 Ft x 9.92 Ft |
| Dining room | Main level | 12.00 Ft x 9.67 Ft |
| Office | Main level | 11.17 Ft x 8.92 Ft |
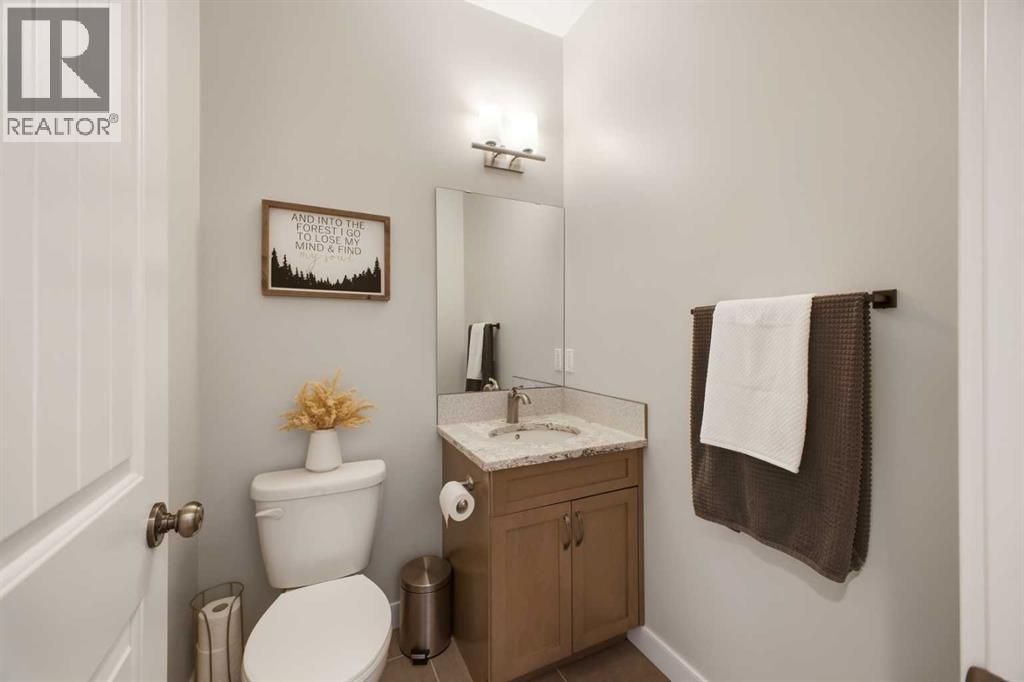
| 2pc Bathroom | Main level | .00 Ft x .00 Ft |
| Great room | Main level | 14.92 Ft x 10.08 Ft |
| Other | Main level | 11.92 Ft x 10.08 Ft |
| Other | Main level | 9.08 Ft x 6.25 Ft |
| Bedroom | Upper Level | 11.42 Ft x 11.00 Ft |
| 4pc Bathroom | Upper Level | .00 Ft x .00 Ft |
| Laundry room | Upper Level | 9.50 Ft x 4.08 Ft |
| Primary Bedroom | Upper Level | 17.00 Ft x 15.42 Ft |
| Bedroom | Upper Level | 13.25 Ft x 9.58 Ft |
| 5pc Bathroom | Upper Level | - |
Location
Data is supplied by Pillar 9 MLS® System. Pillar 9 is the owner of the copyright in its MLS® System. Data is deemed reliable but is not guaranteed accurate by Pillar 9.
The trademarks MLS®, Multiple Listing Service® and the associated logos are owned by The Canadian Real Estate Association (CREA) and identify the quality of services provided by real estate professionals who are members of CREA. Used under license.