Real estate on your terms®
$749,900
active
82 Briegel Road
Olds
,
AB
T4H0C9
Key Details
- MLS® Number:
- A2333947
- Building Type:
- House
- Interior Size:
- 1635 square feet
- Bedrooms:
- 6
- Parking:
- 7
- Parking Features:
- Attached Garage
- Lot Size:
- 687.94 square meters

Property Description
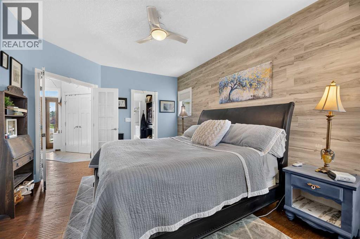
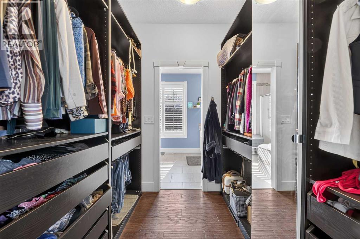
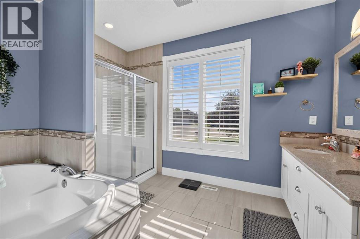
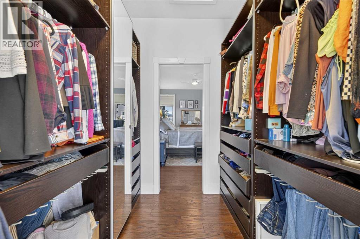
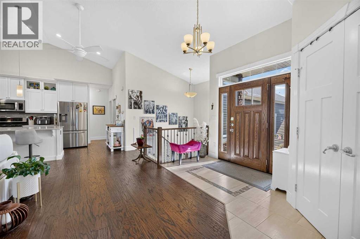
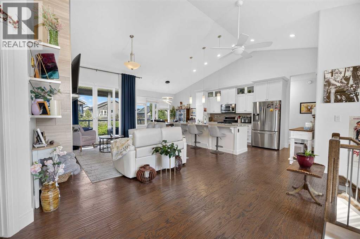
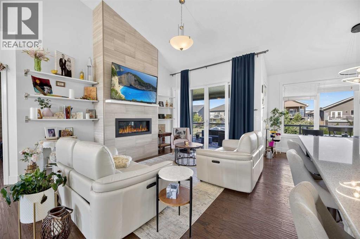
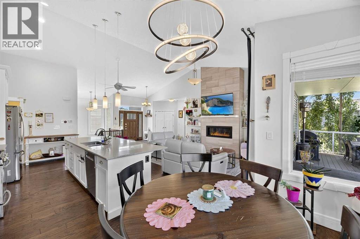
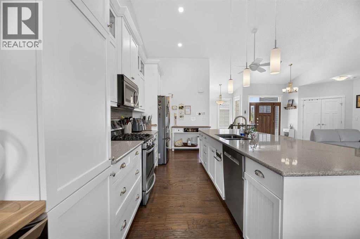
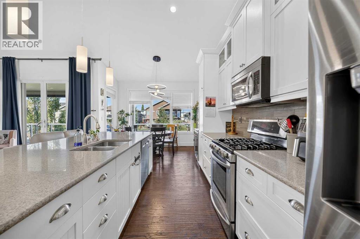
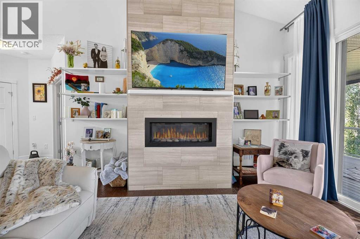
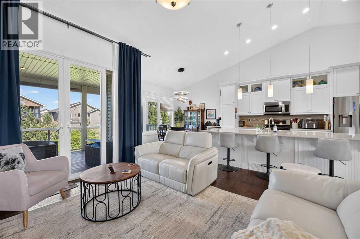
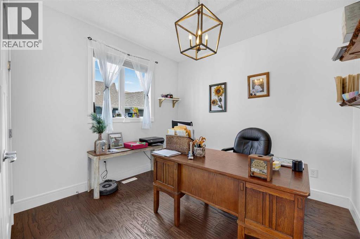
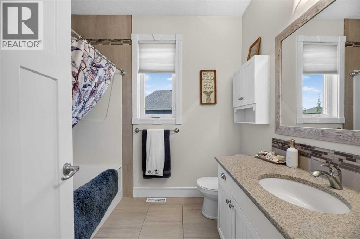
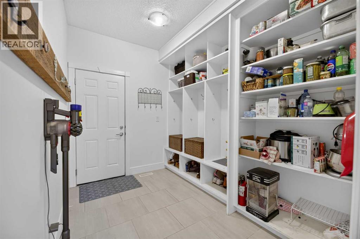
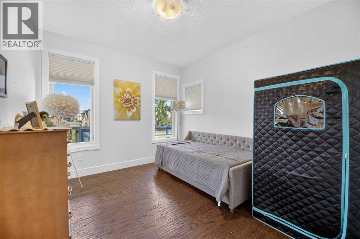
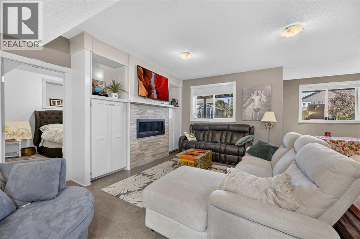
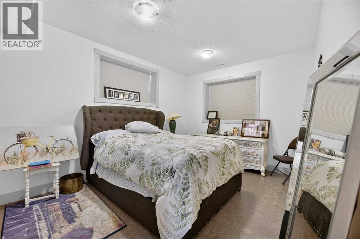
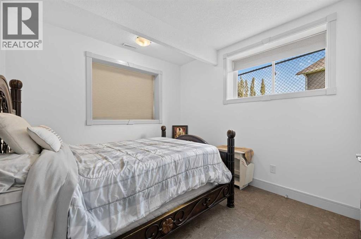
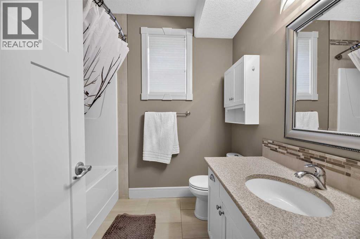
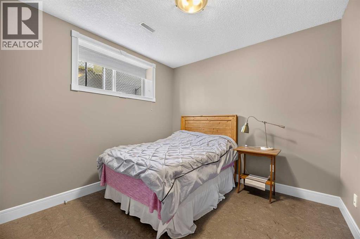
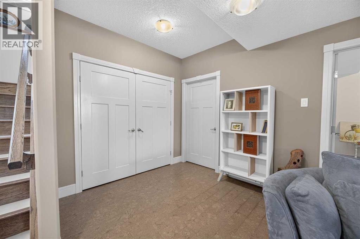
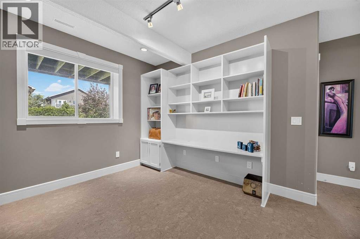
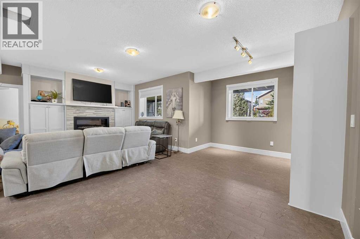
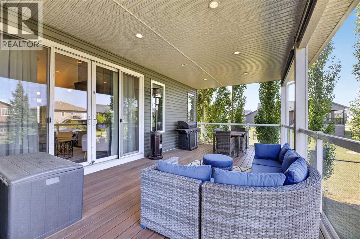
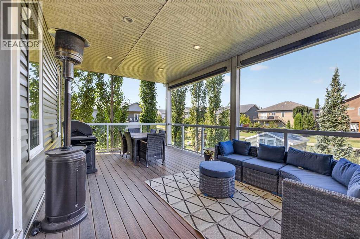
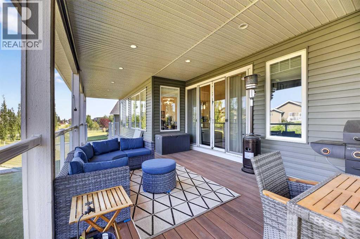
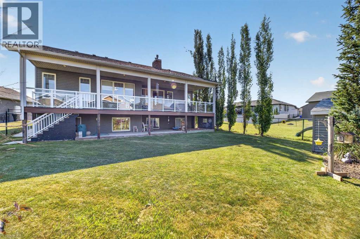
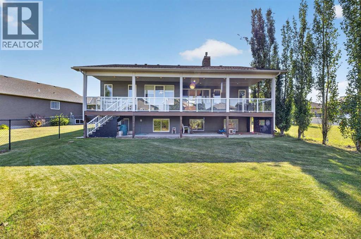
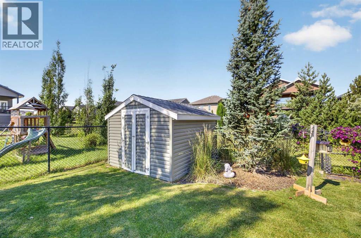
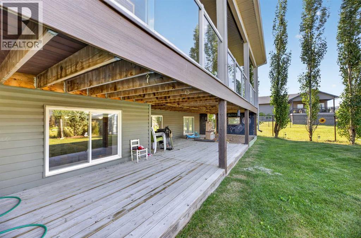
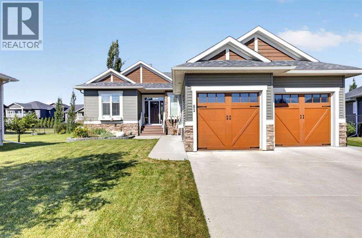
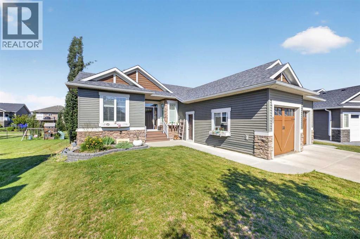
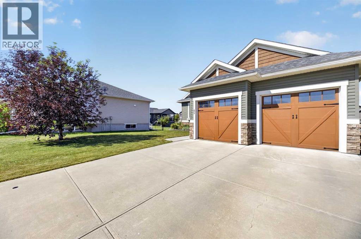
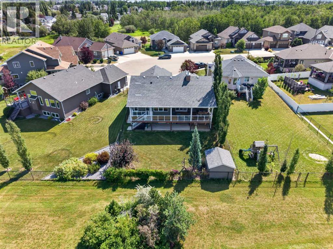
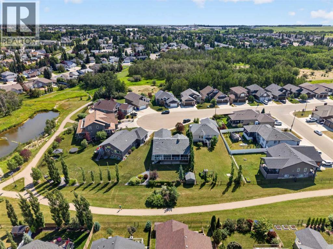
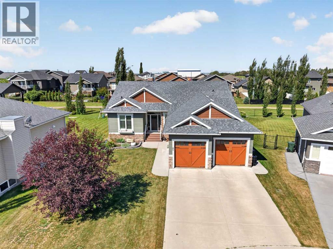
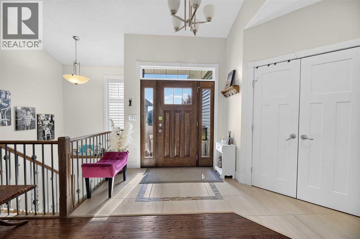
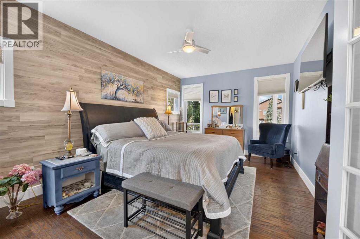
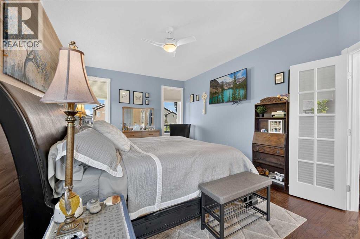
WELCOME HOME.Discover the perfect balance of luxury, comfort, and functional living in this beautifully appointed 6-bedroom home, ideally situated in **The Highlands** backing onto a stunning **22-acre natural reserve**. Just steps from schools, playgrounds, and scenic walking paths, this is a home designed to grow with your family while offering the space and flexibility today's professionals need.Filled with natural light, the thoughtfully designed open-concept main floor features soaring vaulted ceilings, rich hardwood and tile flooring, a cozy gas fireplace, and a stunning kitchen complete with quartz countertops, a breakfast bar, and quality finishes throughout. Whether you're hosting family gatherings or enjoying a quiet evening at home, this space is both elegant and inviting.The private primary suite offers a peaceful retreat with a walk-in closet and a spa-inspired ensuite featuring a soaker tub and separate shower. Two additional main-floor bedrooms provide flexibility for children, guests, or a dedicated home office.The fully finished lower level is warm and welcoming with in-floor heating, a spacious family room with a second gas fireplace, three additional bedrooms, and a full bathroom—creating endless possibilities for a growing family, multigenerational living, home offices, fitness space, or hobby rooms.Outside, enjoy a covered deck overlooking the beautifully landscaped yard, complete with a natural gas BBQ hookup and a private play area tucked beneath the deck. A heated double attached garage, hot water on demand, and thoughtful upgrades throughout add to the home's everyday comfort and convenience.Offering over two levels of beautifully finished living space in one of the area's most desirable neighbourhoods, this exceptional home is where timeless design meets modern family living. (id:53430)
Building
- Property Type:
- House
- Building Type:
- House
- Style:
- Bungalow
- Year Built:
- 2013
- Stories:
- 1.0
- Bedrooms:
- 6
- Bathrooms (total):
- 3.0
- Basement:
- Finished, Full
Finished Areas
- Interior Size (Total):
- 1635 square feet
- Above Grade:
- 1635 square feet
Interior
- Flooring:
- Hardwood, Ceramic Tile
- Appliances:
- Refrigerator, Oven - Electric, Water softener, Range - Electric, Dishwasher, Microwave, See remarks, Window Coverings, Washer & Dryer
Parking
- Spaces:
- 7
- Features:
- Attached Garage
Lot / Land
- Lot Size:
- 687.94 square meters
- Frontage:
- 16.76 meters
- Lot Features:
- Cul-de-sac, PVC window
Exterior
- Exterior Features:
- Stone, Vinyl siding
- Foundation:
- Poured Concrete
- Fencing:
- Fence
Utilities & Mechanical
- Heating:
- Natural gas, Central heating
- Cooling:
- None
Comfort & Security
- Fireplace(s):
- 2
Fees & Dates
- Property Taxes:
- $5,035
- Tax Year:
- 2026
- Last Modified:
- 08/09/2026 05:55:21 PM
- Status Change:
- 08/09/2026 05:45:36 PM
Association / Ownership
- Common Interest:
- Freehold
Room Dimensions
| Room | Level | Size |
|---|---|---|
| Primary Bedroom | Main level | 11.92 Ft x 17.92 Ft |
| 5pc Bathroom | Main level | 11.92 Ft x 8.17 Ft |
| Living room | Main level | 13.42 Ft x 15.42 Ft |
| Dining room | Main level | 11.83 Ft x 9.58 Ft |
| Kitchen | Main level | 9.33 Ft x 11.75 Ft |
| Bedroom | Main level | 11.92 Ft x 10.33 Ft |
| 4pc Bathroom | Main level | 6.92 Ft x 8.42 Ft |
| Bedroom | Main level | 9.92 Ft x 10.42 Ft |
| Other | Main level | 9.92 Ft x 7.50 Ft |
| Storage | Basement | 4.08 Ft x 10.33 Ft |
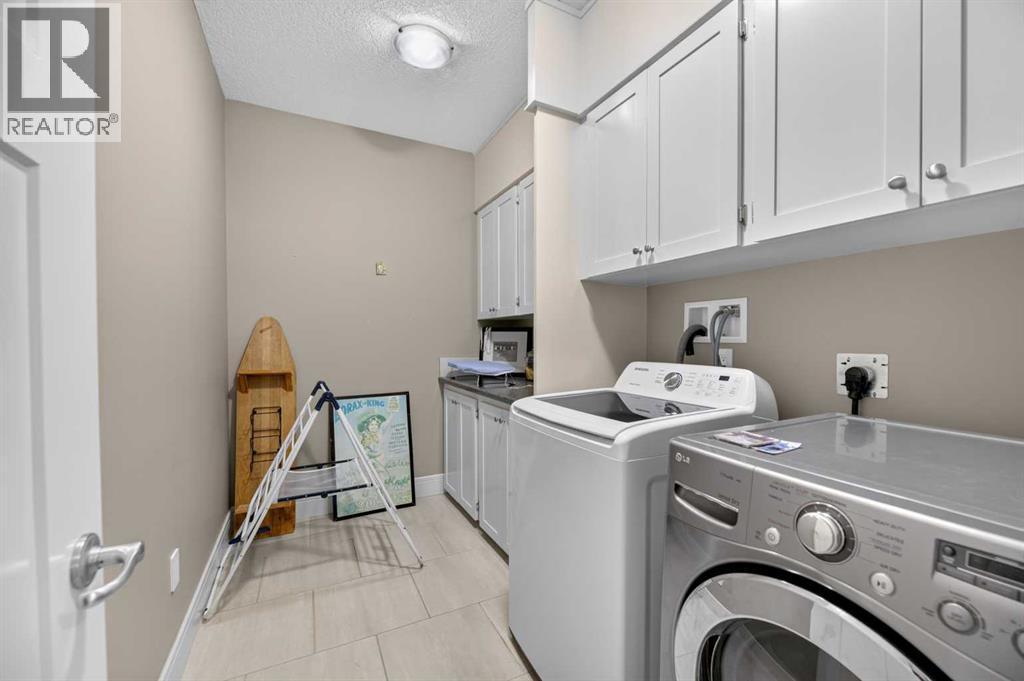
| Laundry room | Basement | 10.25 Ft x 6.50 Ft |
| Bedroom | Basement | 10.25 Ft x 10.50 Ft |
| 4pc Bathroom | Basement | 6.67 Ft x 8.08 Ft |
| Bedroom | Basement | 10.58 Ft x 10.50 Ft |
| Family room | Basement | 22.83 Ft x 14.58 Ft |
| Bedroom | Basement | 10.75 Ft x 14.67 Ft |
| Furnace | Basement | 15.50 Ft x 10.75 Ft |
Location
Data is supplied by Pillar 9 MLS® System. Pillar 9 is the owner of the copyright in its MLS® System. Data is deemed reliable but is not guaranteed accurate by Pillar 9.
The trademarks MLS®, Multiple Listing Service® and the associated logos are owned by The Canadian Real Estate Association (CREA) and identify the quality of services provided by real estate professionals who are members of CREA. Used under license.