Real estate on your terms®
$619,000
active
6103 58 Street
Olds
,
AB
T4H1V3
Key Details
- MLS® Number:
- A2333662
- Building Type:
- House
- Interior Size:
- 1194 square feet
- Bedrooms:
- 5
- Parking:
- 6
- Parking Features:
- Attached Garage
- Lot Size:
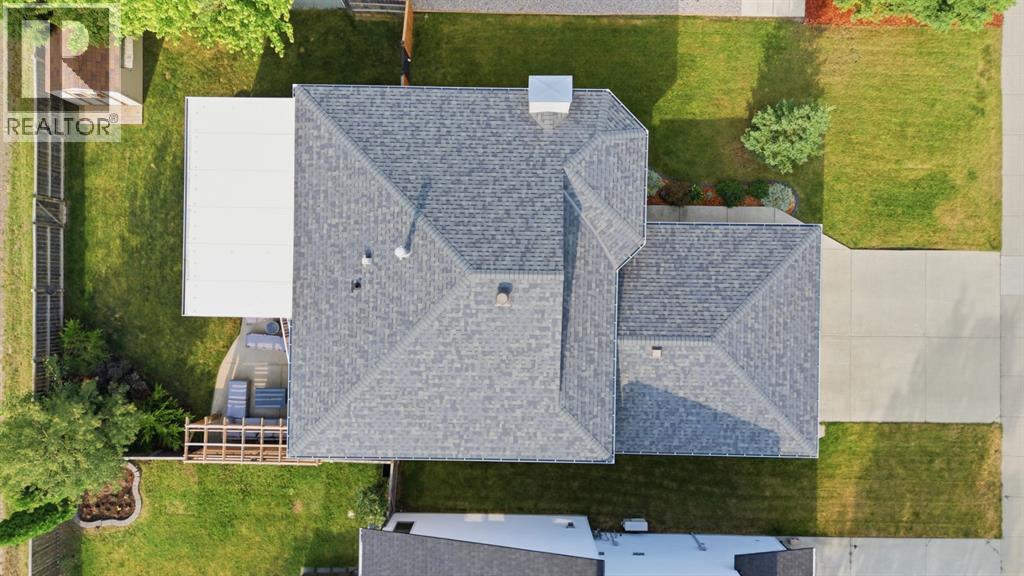
- 6050.0 square feet

Property Description
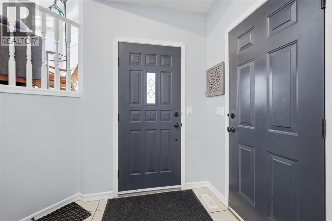
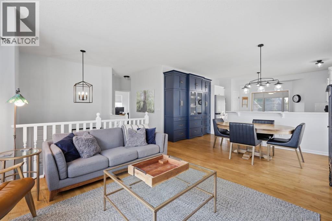
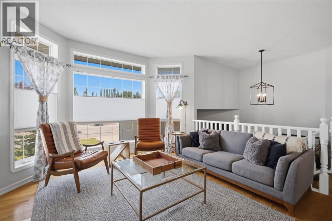
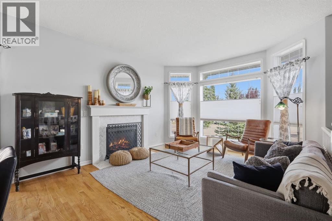
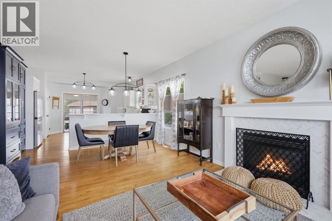
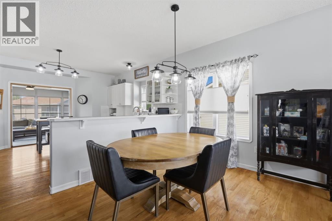
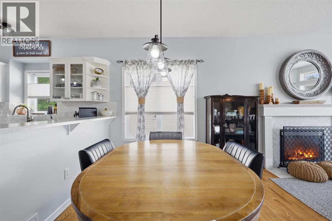
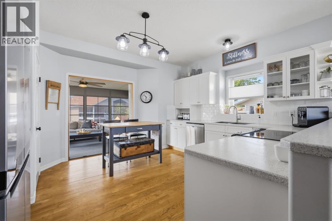
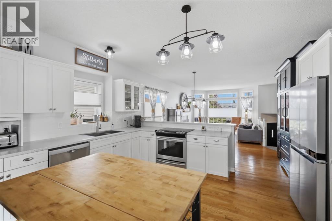
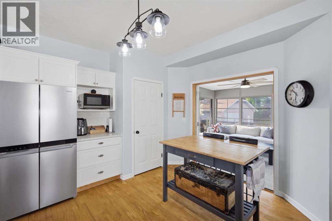
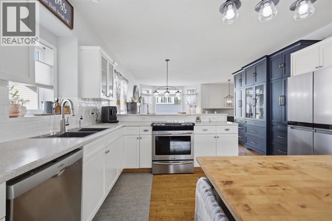
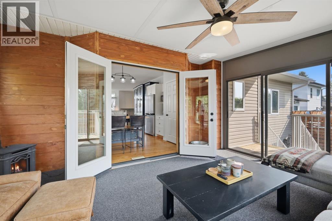
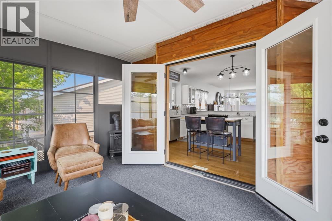
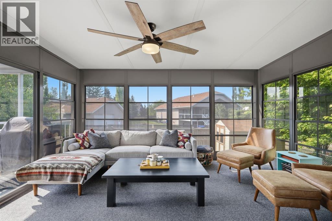
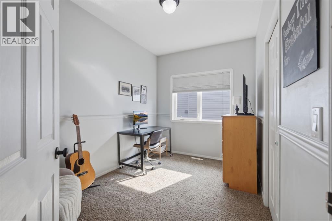
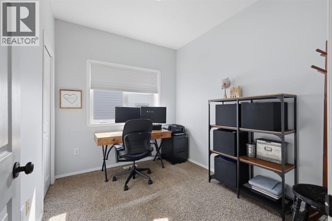
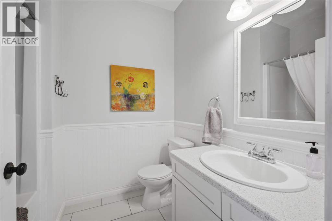
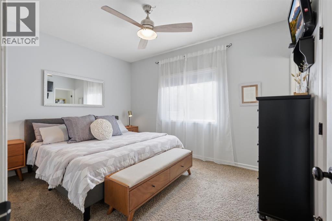
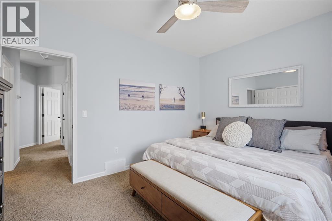
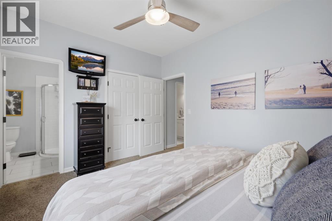
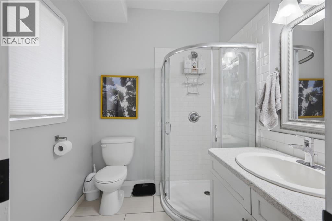
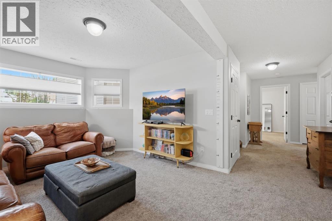
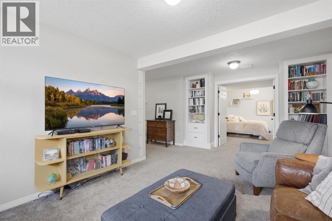
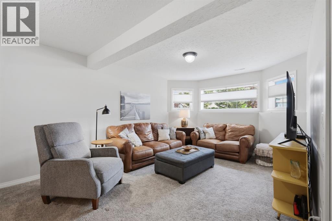
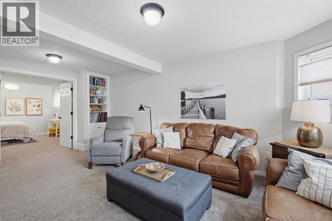
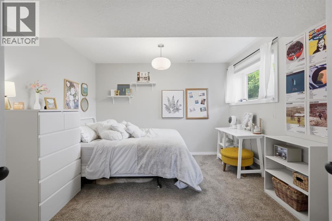
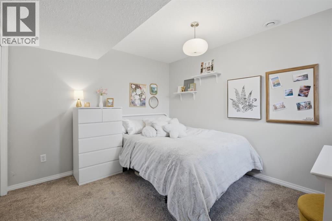
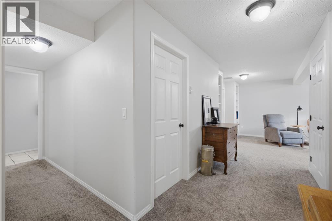
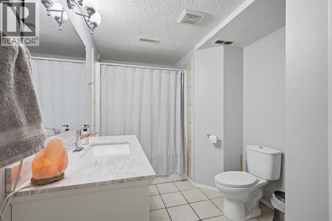
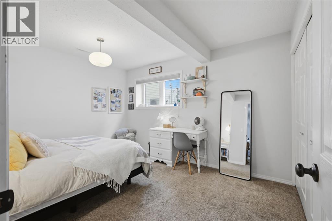
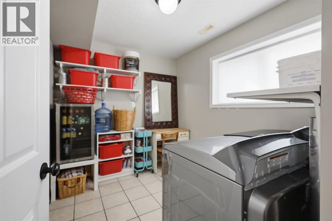
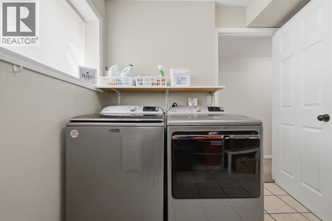
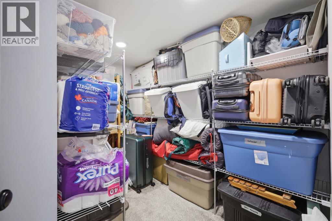
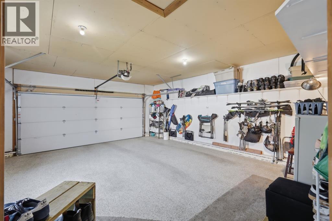
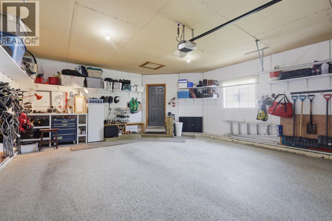
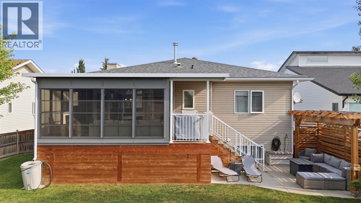
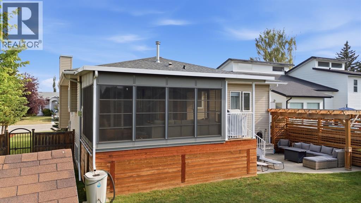
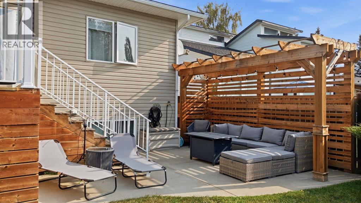
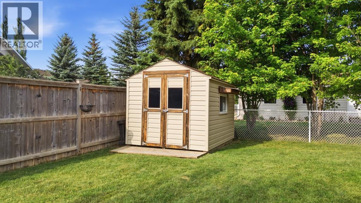
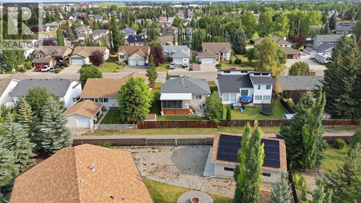
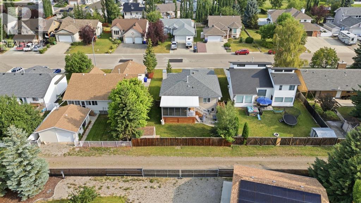
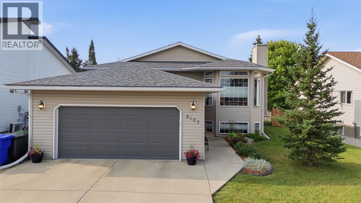
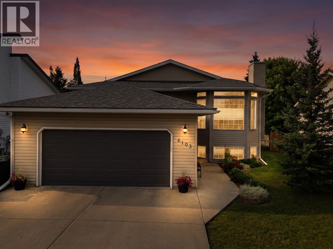
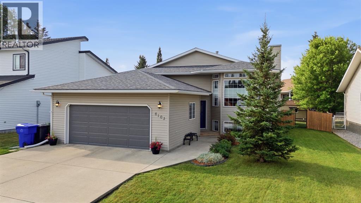
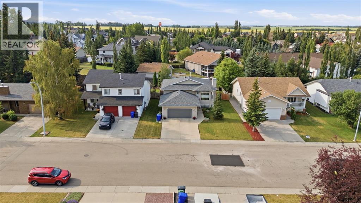
Beautifully maintained 5 bedroom, 3 bathroom home in the desirable South end of Olds! Ideally located close to schools, shopping, Winter Lake, and numerous walking paths, this move in ready home offers the perfect combination of space and quality updates. The bright, open concept main floor features a stunning sunroom addition, creating the perfect space to relax or entertain year round. Over the past few years, the home has benefited from extensive renovations, including updated kitchen appliances, countertops, cabinet fronts, sink, backsplash, lighting and beautifully refreshed bathrooms with updated showers, toilets, flooring and fixtures. The fully developed basement offers exceptional additional living space with two spacious bedrooms, a large family room, a bright laundry and craft room, a fun play area tucked beneath the stairs, and an abundance of storage. Outside, you’ll appreciate the private, park like backyard featuring a generous sunroom, BBQ deck, ground level concrete patio, and an impressive pergola—perfect for entertaining. Back lane access and a large side yard provide excellent potential for RV parking or additional storage. Completing the package is an attached 22 x 24 garage with durable epoxy-coated flooring. Situated in one of Olds’ most sought after neighbourhoods, this exceptional property is ready for its next owners to enjoy. Book your private showing today! (id:53430)
Building
- Property Type:
- House
- Building Type:
- House
- Style:
- Bi-level
- Year Built:
- 2002
- Bedrooms:
- 5
- Bathrooms (total):
- 3.0
- Basement:
- Finished, Full
Finished Areas
- Interior Size (Total):
- 1194 square feet
- Above Grade:
- 1194 square feet
Interior
- Flooring:
- Tile, Hardwood, Carpeted
- Appliances:
- Refrigerator, Dishwasher, Stove, Garage door opener
Parking
- Spaces:
- 6
- Features:
- Attached Garage
Lot / Land
- Lot Size:
- 6050.0 square feet
- Frontage:
- 16.76 meters
- Lot Features:
- Back lane, PVC window, No Smoking Home, Level
Exterior
- Exterior Features:
- Vinyl siding
- Foundation:
- Poured Concrete
- Fencing:
- Fence
Utilities & Mechanical
- Heating:
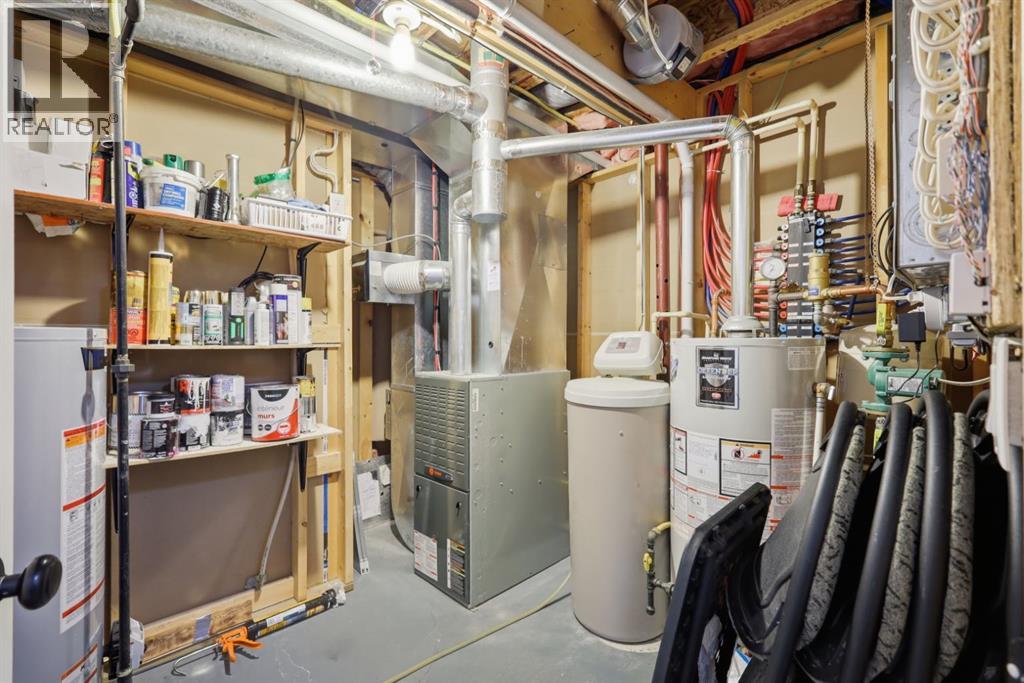
- Forced air, In Floor Heating, Other
- Cooling:
- None
Comfort & Security
- Fireplace(s):
- 1
Fees & Dates
- Property Taxes:
- $4,139
- Tax Year:
- 2026
- Last Modified:
- 08/13/2026 05:40:04 PM
- Status Change:
- 08/13/2026 05:34:53 PM
Association / Ownership
- Common Interest:
- Freehold
Room Dimensions
| Room | Level | Size |
|---|---|---|
| Kitchen | Main level | 4.39 M x 3.77 M |
| Primary Bedroom | Main level | 4.05 M x 3.21 M |
| Bedroom | Main level | 2.52 M x 2.98 M |
| 3pc Bathroom | Main level | .00 M x .00 M |
| Sunroom | Main level | 4.77 M x 3.94 M |
| Family room | Basement | 5.30 M x 3.54 M |
| Bedroom | Basement | 3.85 M x 2.85 M |
| Other | Main level | 3.93 M x 1.85 M |
| Bedroom | Main level | 3.54 M x 2.45 M |
| 4pc Bathroom | Main level | .00 M x .00 M |
| Living room | Main level | 3.70 M x 3.63 M |
| 4pc Bathroom | Basement | .00 M x .00 M |
| Bedroom | Basement | 3.45 M x 3.09 M |
Location
Data is supplied by Pillar 9 MLS® System. Pillar 9 is the owner of the copyright in its MLS® System. Data is deemed reliable but is not guaranteed accurate by Pillar 9.
The trademarks MLS®, Multiple Listing Service® and the associated logos are owned by The Canadian Real Estate Association (CREA) and identify the quality of services provided by real estate professionals who are members of CREA. Used under license.