Real estate on your terms®
$599,900
active
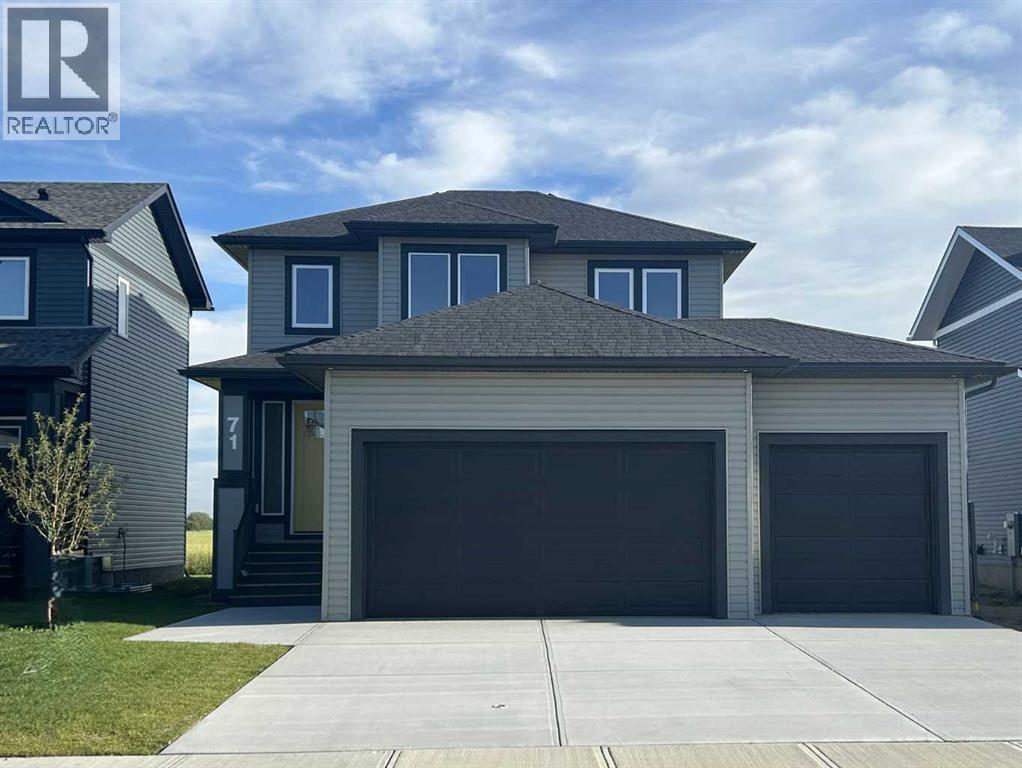
71 Vincent Crescent
Olds
,
AB
T4H0G7
Key Details
- MLS® Number:
- A2331730
- Building Type:
- House
- Interior Size:
- 1582 square feet
- Bedrooms:
- 3
- Parking:
- 5
- Parking Features:
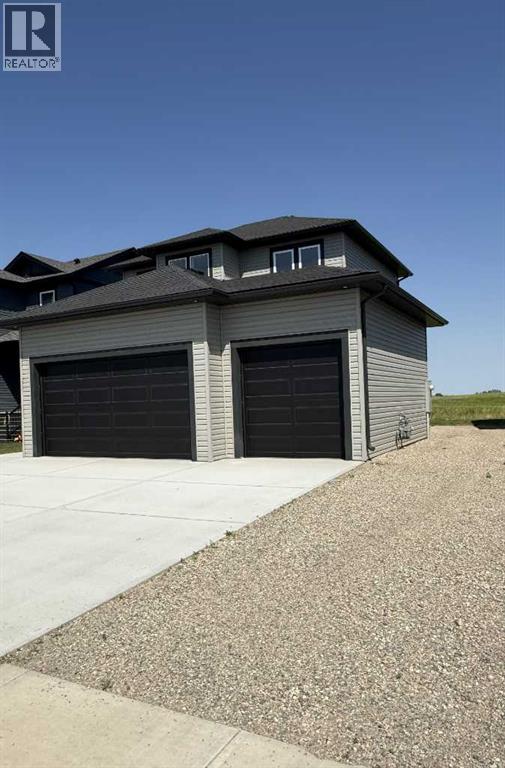
- Attached Garage
- Lot Size:
- 5510.4 square feet

Property Description
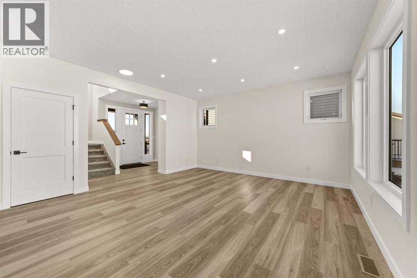
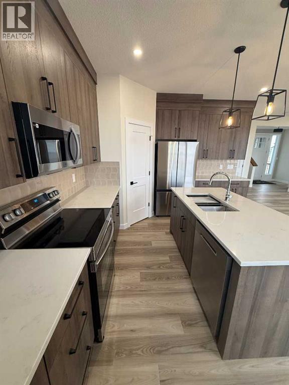
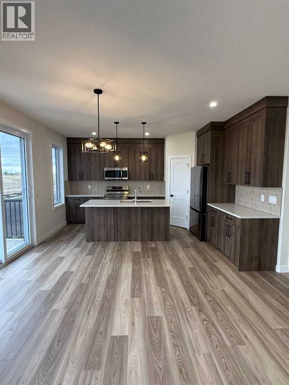
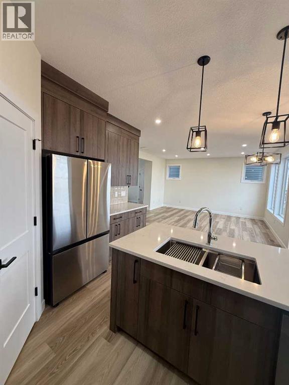
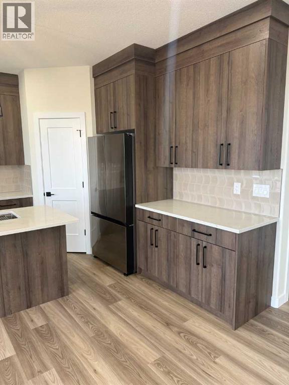
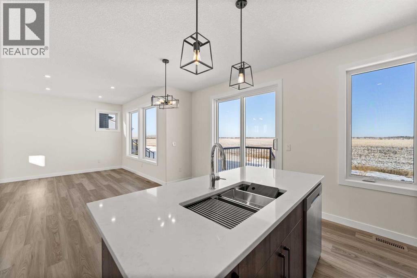
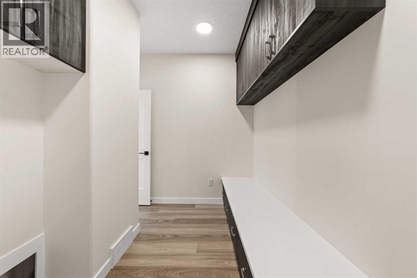
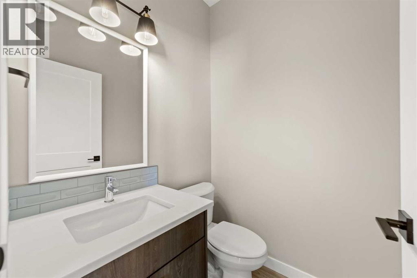
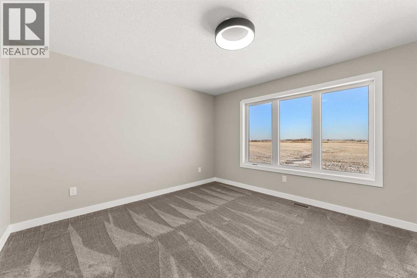
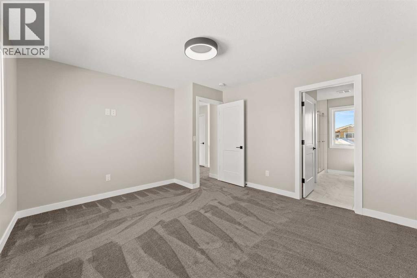
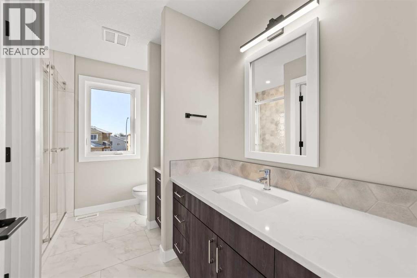
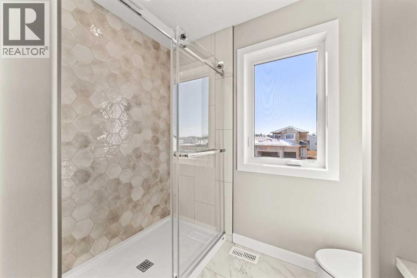
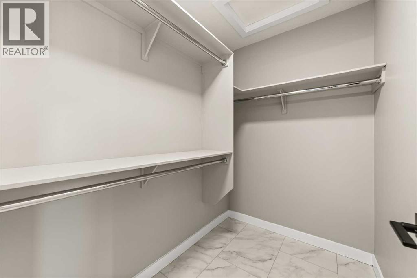
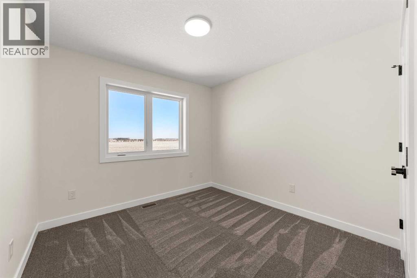
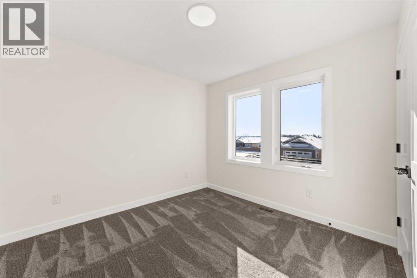
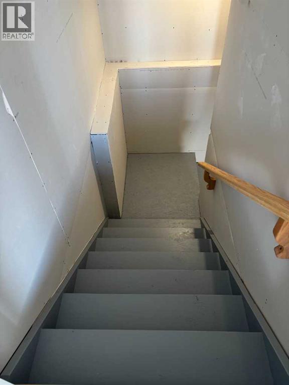
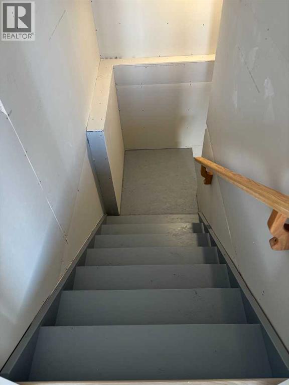
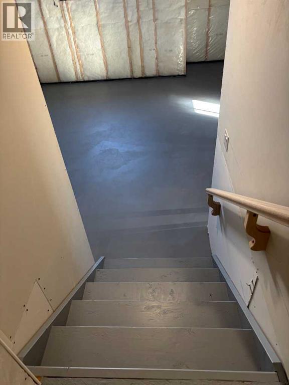
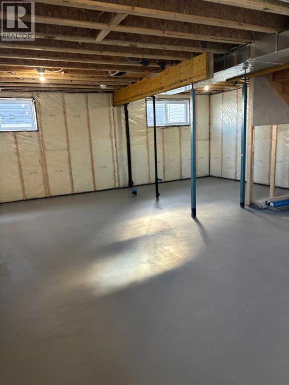
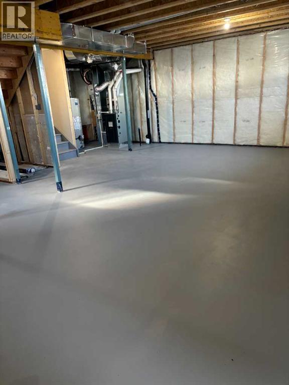
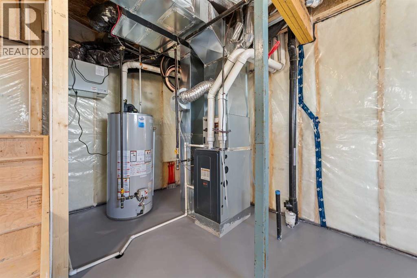
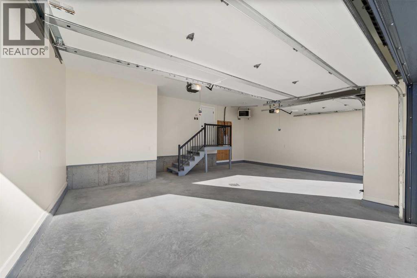
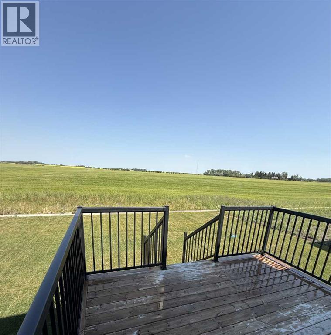
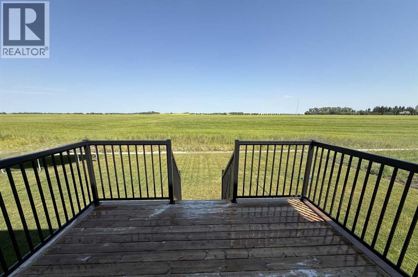
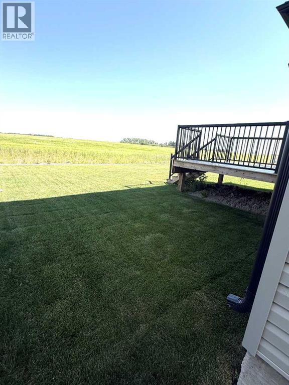
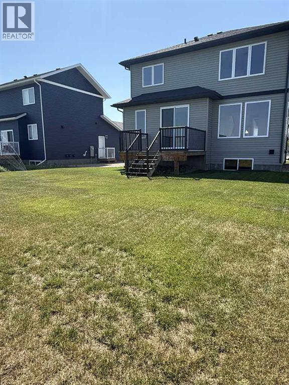
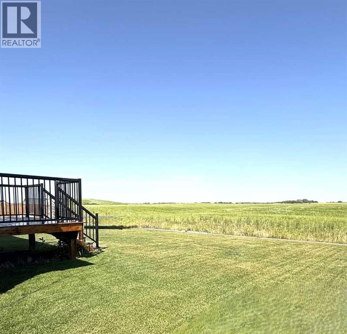
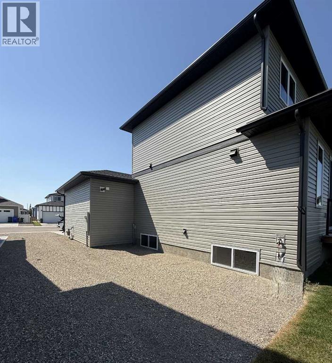
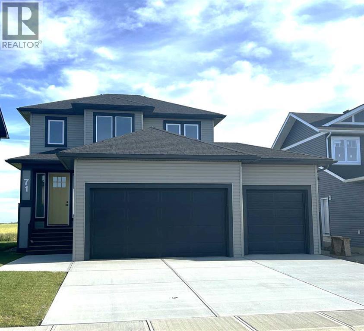
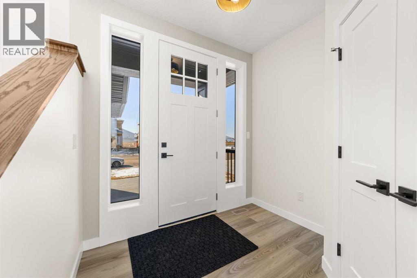
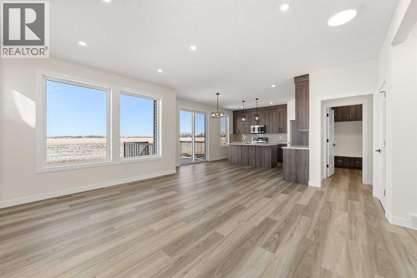
Welcome to this stunning new build, a thoughtfully designed two-storey home offering modern finishes and functional spaces. With three bedrooms, three bathrooms, and an unfinished basement ready for your personal touch, this home is perfect for families or those looking to customize their space. Step inside to find a bright and inviting kitchen featuring quartz countertops, a large pantry, and stainless-steel appliances—including a fridge, stove, microwave, and dishwasher. A convenient two-piece bathroom is located just off the living room, perfect for guests. The home is finished with luxury vinyl plank, ceramic tile, and plush carpet throughout for a stylish and comfortable feel. The mudroom/laundry room, located just off the garage entrance, adds functionality and storage, making everyday life easier. Upstairs, the primary suite boasts a spacious walk-in closet and a private three-piece ensuite. Two additional bedrooms, along with a four-piece bathroom, complete the upper level. The double attached garage is a standout feature, offering plenty of space for vehicles and storage, with overhead heat for added comfort. The unfinished basement, with 9-foot ceilings and in-floor heat roughed in, is ready for your vision—whether it’s a recreation room, extra bedrooms, or a home gym. Outside, the front yard is landscaped with a tree, while the backyard has sod and backs onto a proposed school site , offering a great future location for families. (id:53430)
Building
- Property Type:
- House
- Building Type:
- House
- Year Built:
- 2024
- Stories:
- 2.0
- Bedrooms:
- 3
- Bathrooms (total):
- 3.5 (1 half)
- Basement:
- Unfinished, Full
Finished Areas
- Interior Size (Total):
- 1582 square feet
- Above Grade:
- 1582 square feet
Interior
- Flooring:
- Carpeted, Ceramic Tile, Vinyl Plank
- Appliances:
- Refrigerator, Dishwasher, Stove, Microwave, Garage door opener
Parking
- Spaces:
- 5
- Features:
- Attached Garage
Lot / Land
- Lot Size:
- 5510.4 square feet
- Frontage:
- 14.63 meters
- Lot Features:
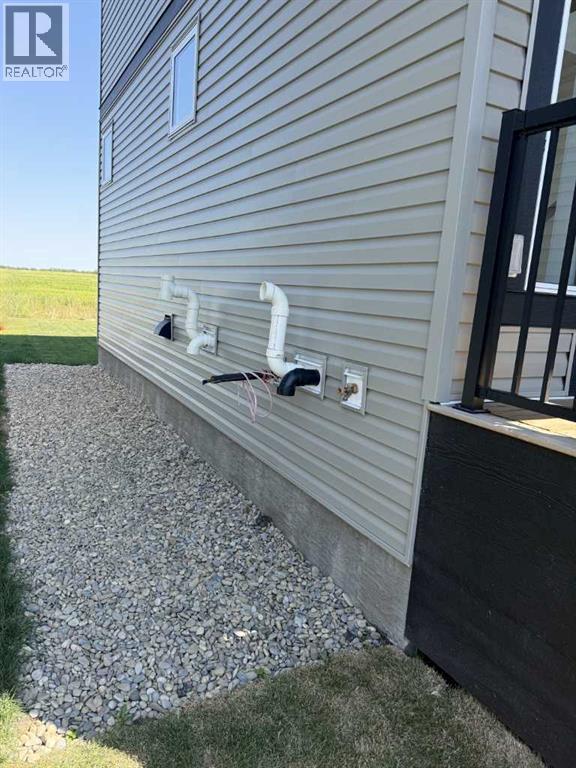
- Gas BBQ Hookup
Exterior
- Exterior Features:
- Vinyl siding
- Construction:
- Wood frame
- Foundation:
- Poured Concrete
- Fencing:
- Not fenced
Utilities & Mechanical
- Heating:
- Forced air, Natural gas
- Cooling:
- None
Fees & Dates
- Property Taxes:
- $5,244
- Tax Year:
- 2026
- Last Modified:
- 07/29/2026 09:05:20 PM
- Status Change:
- 07/29/2026 08:46:59 PM
Association / Ownership
- Common Interest:
- Freehold
Room Dimensions
| Room | Level | Size |
|---|---|---|
| Other | Main level | 5.08 Ft x 8.17 Ft |
| Living room | Main level | 15.58 Ft x 12.00 Ft |
| Other | Main level | 16.83 Ft x 14.75 Ft |
| Pantry | Main level | 4.17 Ft x 4.08 Ft |
| Laundry room | Main level | 10.58 Ft x 6.75 Ft |
| 2pc Bathroom | Main level | 4.92 Ft x 4.83 Ft |
| Bedroom | Second level | 9.75 Ft x 13.25 Ft |
| Bedroom | Second level | 11.00 Ft x 9.75 Ft |
| Primary Bedroom | Second level | 13.33 Ft x 12.17 Ft |
| 3pc Bathroom | Second level | 8.08 Ft x 10.25 Ft |
| Other | Second level | 7.00 Ft x 5.00 Ft |
| 4pc Bathroom | Second level | 8.67 Ft x 4.83 Ft |
Location
Data is supplied by Pillar 9 MLS® System. Pillar 9 is the owner of the copyright in its MLS® System. Data is deemed reliable but is not guaranteed accurate by Pillar 9.
The trademarks MLS®, Multiple Listing Service® and the associated logos are owned by The Canadian Real Estate Association (CREA) and identify the quality of services provided by real estate professionals who are members of CREA. Used under license.