Real estate on your terms®
$960,000
active
6018 58 Street
Olds
,
AB
T4H1K3
Key Details
- MLS® Number:
- A2330750
- Building Type:
- House
- Interior Size:
- 2899 square feet
- Bedrooms:
- 6
- Parking:
- 6
- Parking Features:
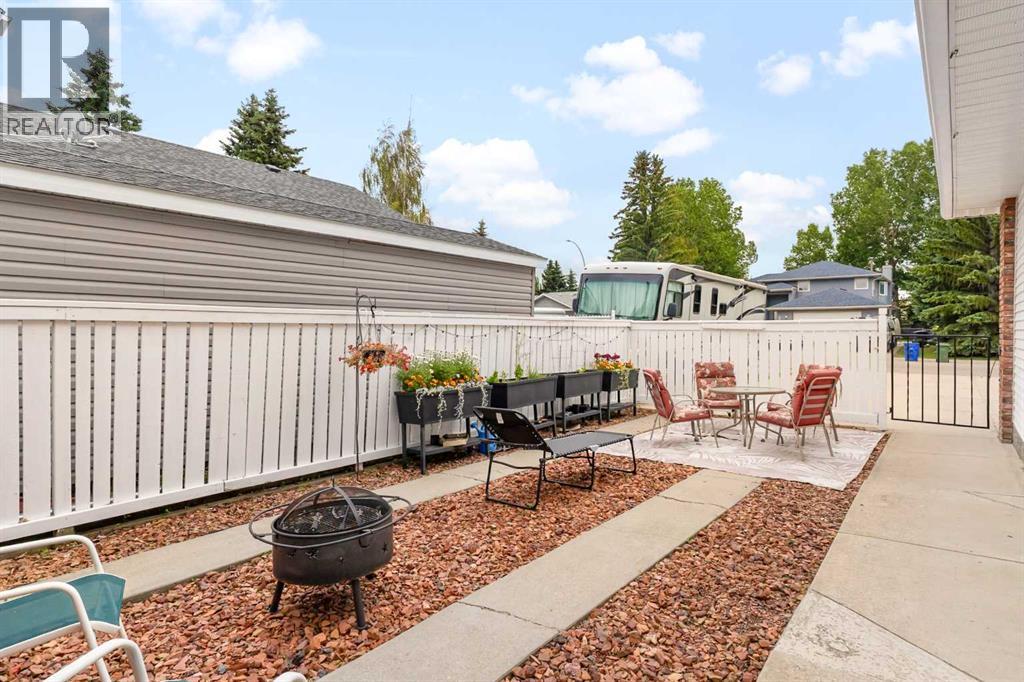
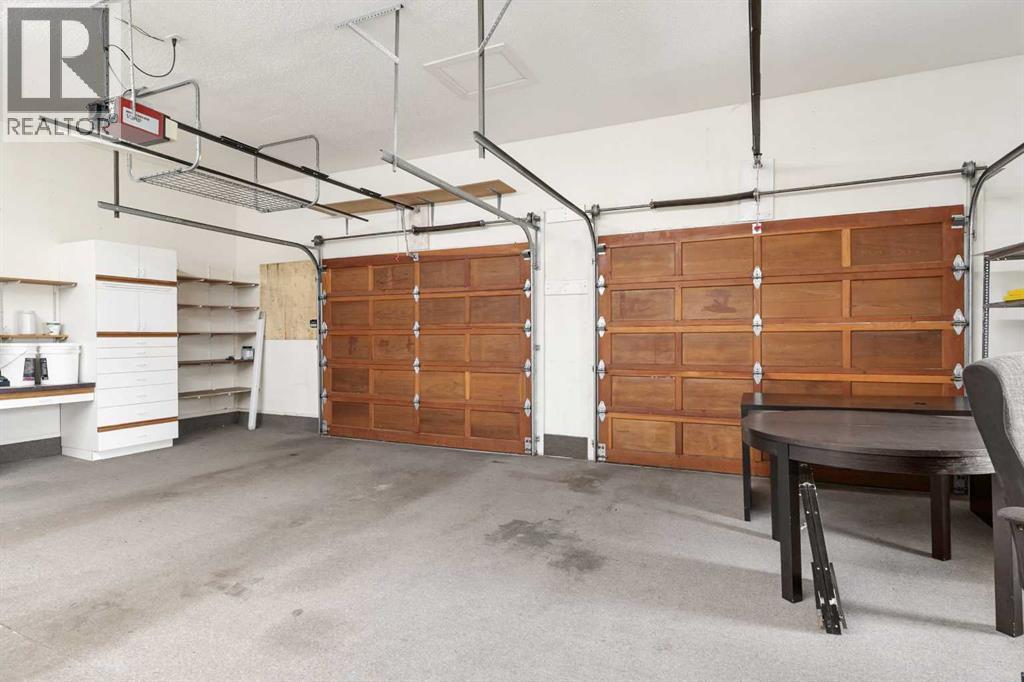
- Attached Garage, Garage, Parking Pad, RV, Oversize, Concrete, Heated Garage
- Lot Size:
- 0.49 acres

Property Description
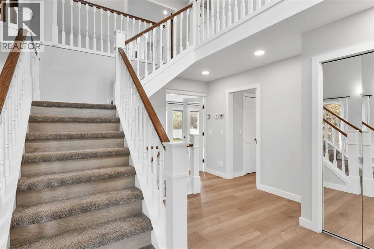
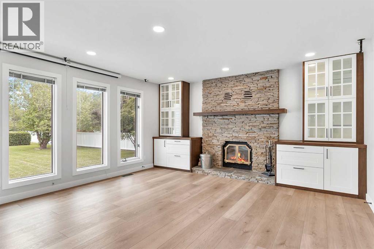
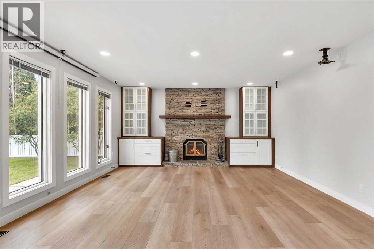
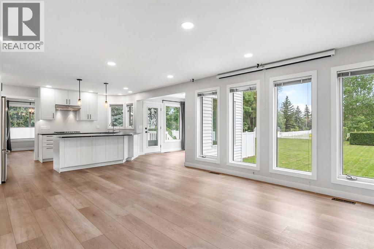
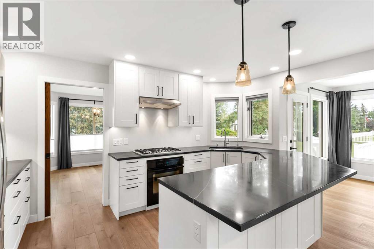
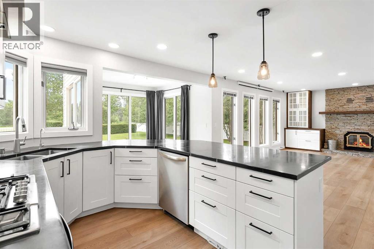
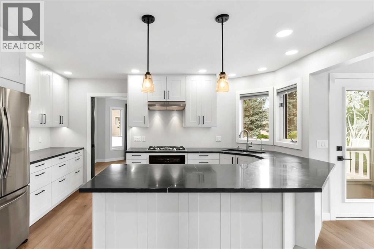
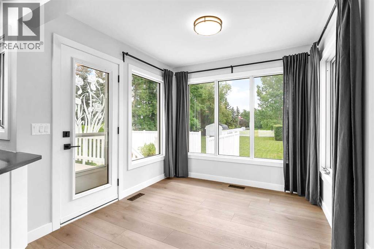
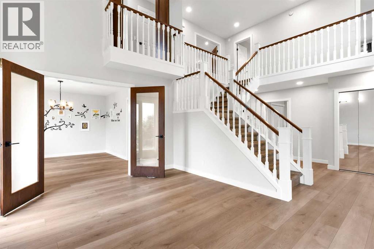
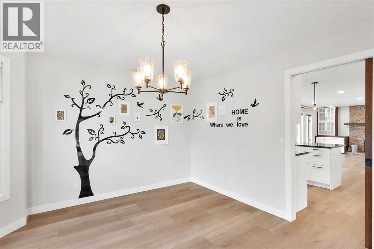
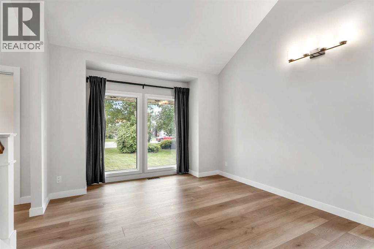
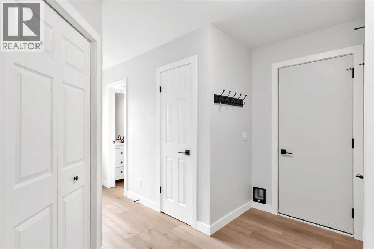
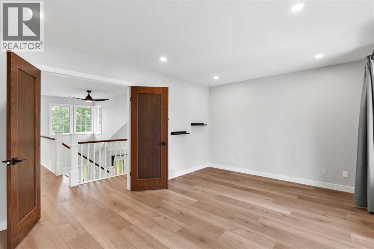
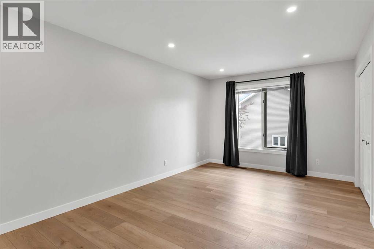
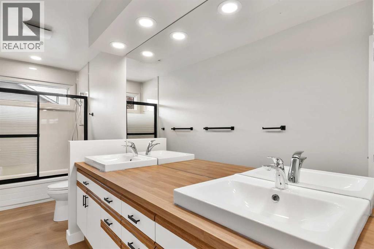
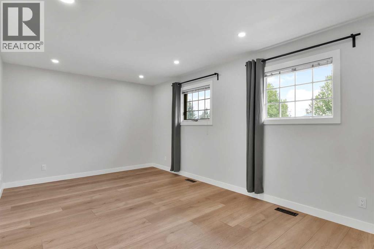
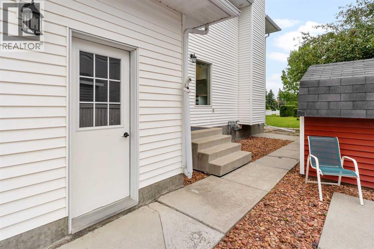
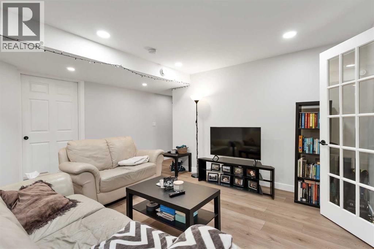
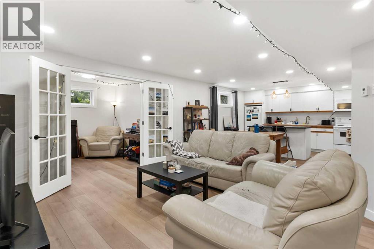
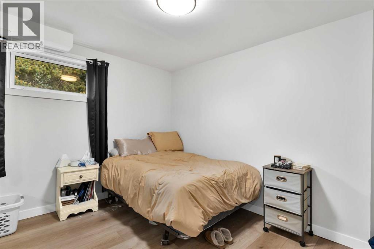
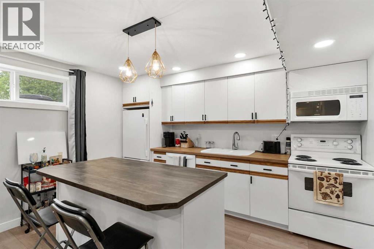
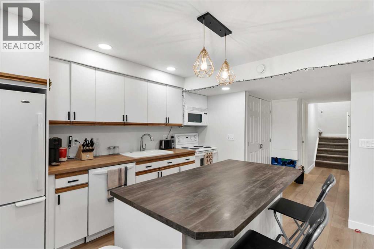
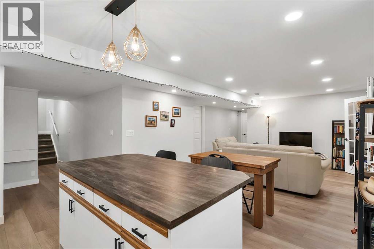
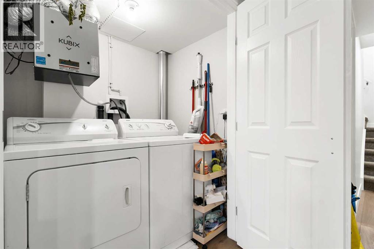
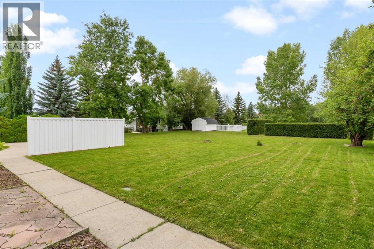
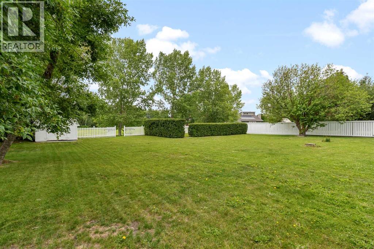
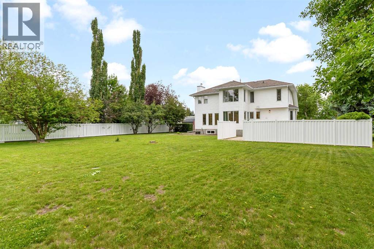
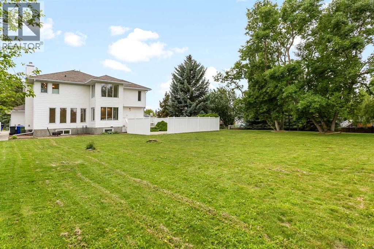
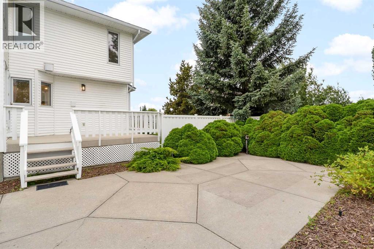
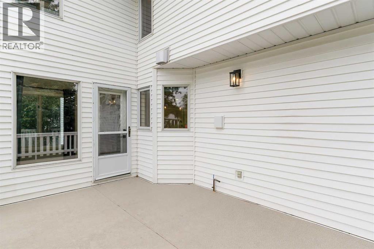
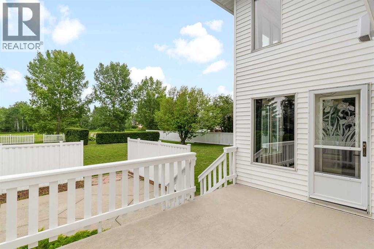
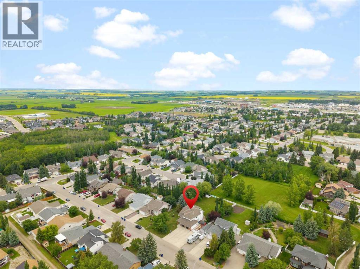
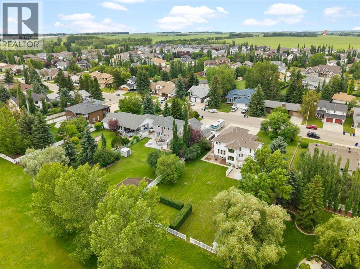
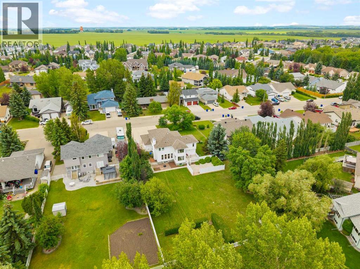
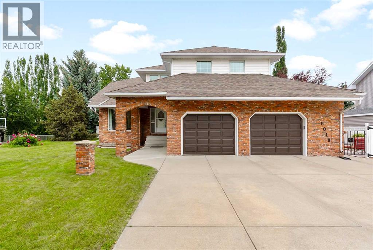
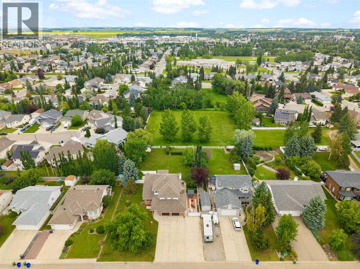
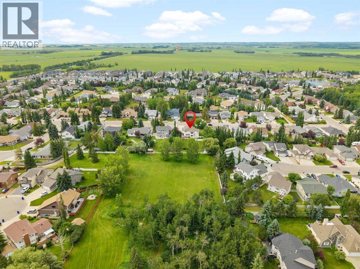
Properties offering the privacy and feel of country living, while remaining within town limits, are exceptionally difficult to find. Backing directly onto an expansive naturalized park and situated on an impressive 0.48-acre lot, this remarkable property offers a setting that feels more like an acreage—without the maintenance that acreage living often requires.With just over 2,700 square feet of above-grade living space, this home offers six generously sized bedrooms, 3.5 bathrooms and thoughtful updates throughout, including new flooring and an updated kitchen with ample cabinetry and workspace. Multiple living areas, including a spacious family room, provide plenty of room for everyday living, entertaining and growing families.The mature backyard has been beautifully landscaped and offers exceptional privacy with towering trees, a large deck, garden areas and direct access to the park beyond. Whether you're enjoying a quiet morning coffee, watching the kids explore the greenspace, or entertaining family and friends, the outdoor setting is truly one of this home's defining features.Adding even more value is the fully legal one-bedroom (one of the six in the house) basement legal suite with its own private entrance, full kitchen and separate laundry. Whether used for rental income, multigenerational living or welcoming extended family and guests, it provides flexibility that is increasingly sought after.Located in one of Olds' most desirable neighbourhoods, this property combines the space, privacy and peaceful setting many buyers are searching for with the convenience of municipal services, schools, parks and shopping just minutes away. Opportunities like this rarely come to market. (id:53430)
Building
- Property Type:
- House
- Building Type:
- House
- Year Built:
- 1989
- Stories:
- 2.0
- Bedrooms:
- 6
- Bathrooms (total):
- 4.5 (1 half)
- Basement:
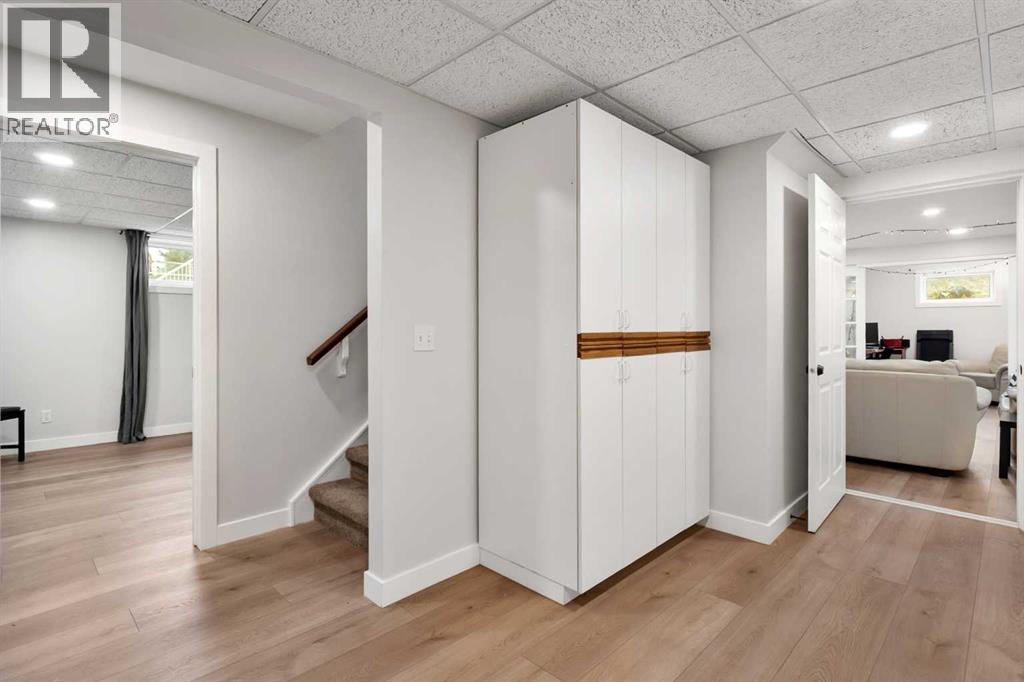
- Finished, Full, Separate entrance, Suite
Finished Areas
- Interior Size (Total):
- 2899 square feet
- Above Grade:
- 2899 square feet
Interior
- Flooring:
- Carpeted, Vinyl Plank
- Appliances:
- Refrigerator, Cooktop - Gas, Dishwasher, Range, Oven - Built-In, Garage door opener, Washer & Dryer
Parking
- Spaces:
- 6
- Features:
- Attached Garage, Garage, Parking Pad, RV, Oversize, Concrete, Heated Garage
Lot / Land
- Lot Size:
- 0.49 acres
- Frontage:
- 30.48 meters
- Lot Features:
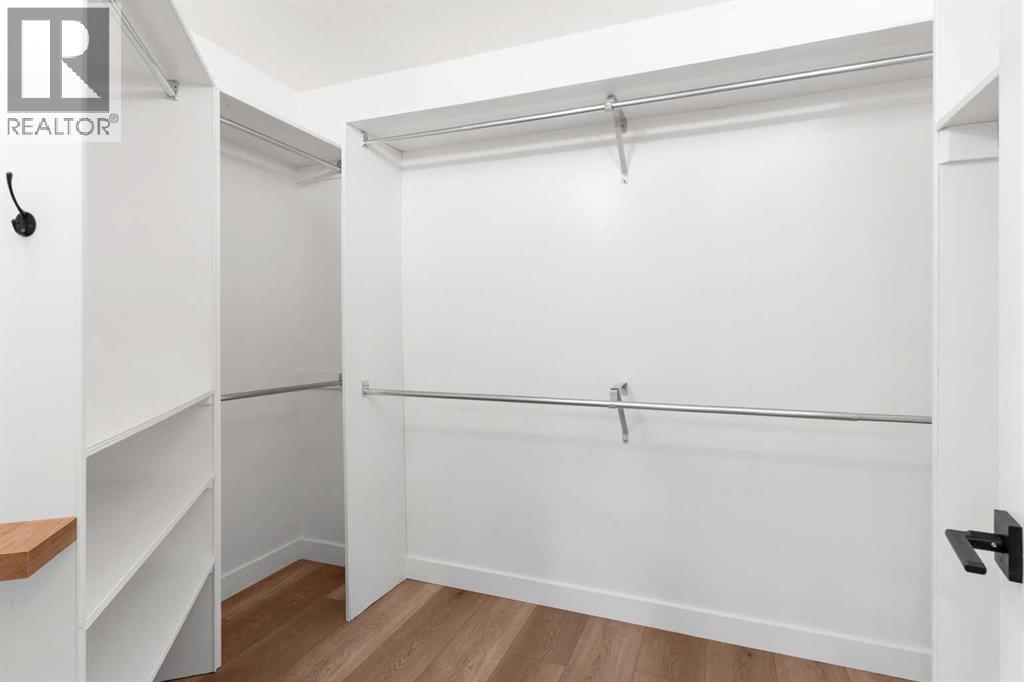
- PVC window, No neighbours behind, French door, Closet Organizers, No Smoking Home, Level, Gas BBQ Hookup
Exterior
- Exterior Features:
- Brick, Vinyl siding
- Construction:
- Wood frame
- Fencing:
- Partially fenced
Utilities & Mechanical
- Heating:
- Forced air, In Floor Heating, Natural gas, Wood, Other
- Cooling:
- None
Comfort & Security
- Fireplace(s):
- 1
Fees & Dates
- Property Taxes:
- $5,862
- Tax Year:
- 2026
- Last Modified:
- 08/03/2026 03:25:12 PM
- Status Change:
- 08/03/2026 03:17:31 PM
Association / Ownership
- Common Interest:
- Freehold
Room Dimensions
| Room | Level | Size |
|---|---|---|
| 2pc Bathroom | Main level | - |
| Breakfast | Main level | 9.08 Ft x 9.00 Ft |
| Dining room | Main level | 13.25 Ft x 11.92 Ft |
| Family room | Main level | 15.25 Ft x 21.67 Ft |
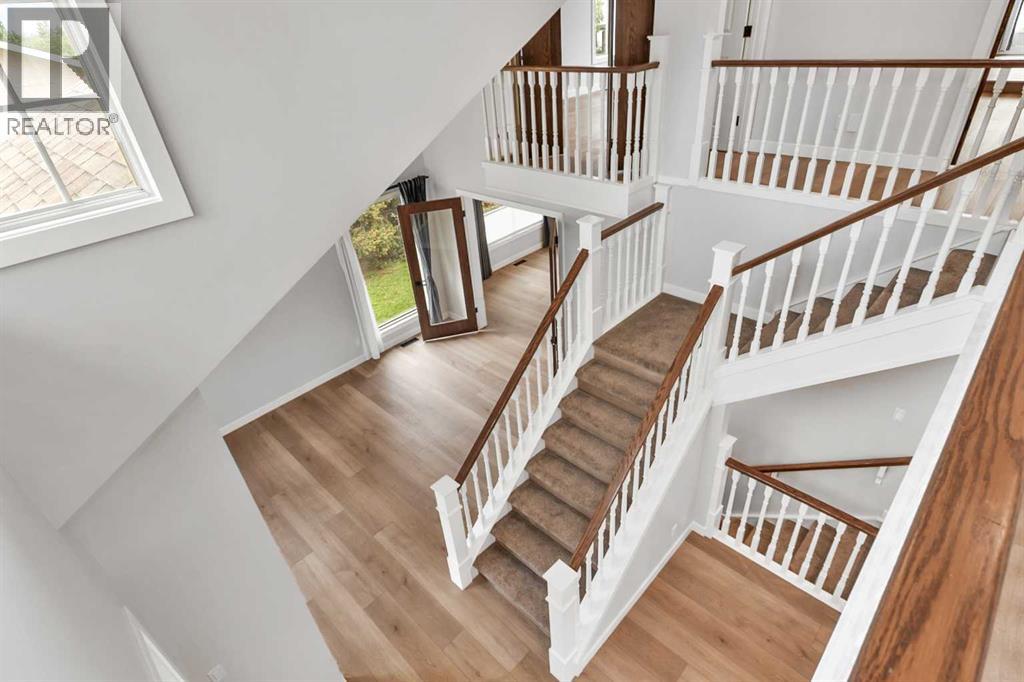
| Foyer | Main level | 6.17 Ft x 9.67 Ft |
| Kitchen | Main level | 15.25 Ft x 9.67 Ft |
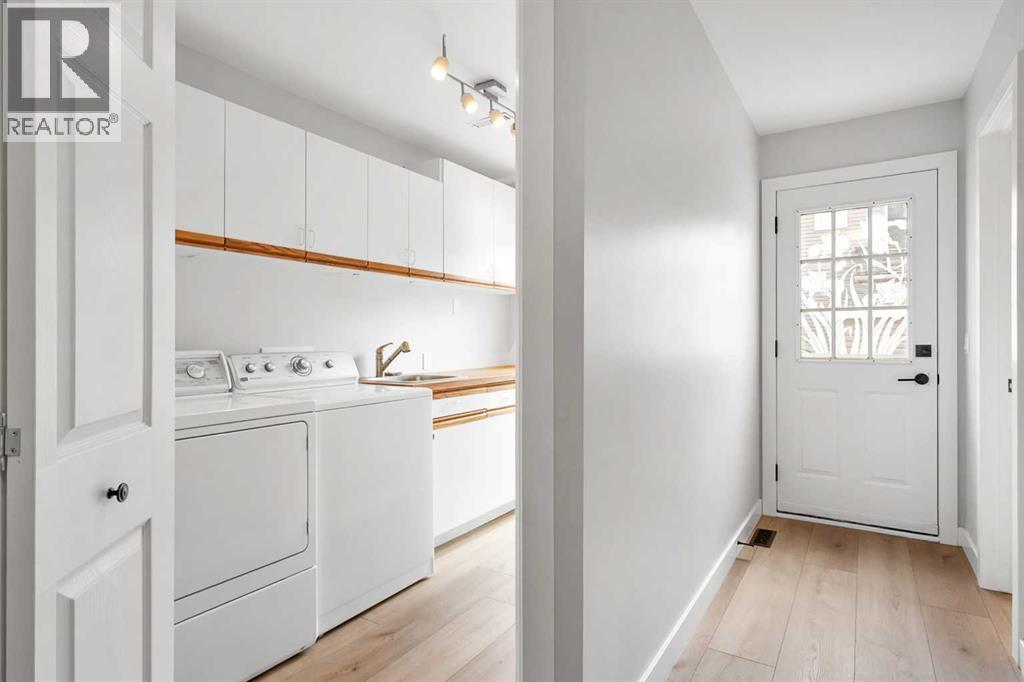
| Laundry room | Main level | 6.00 Ft x 11.17 Ft |
| Living room | Main level | 17.33 Ft x 11.92 Ft |
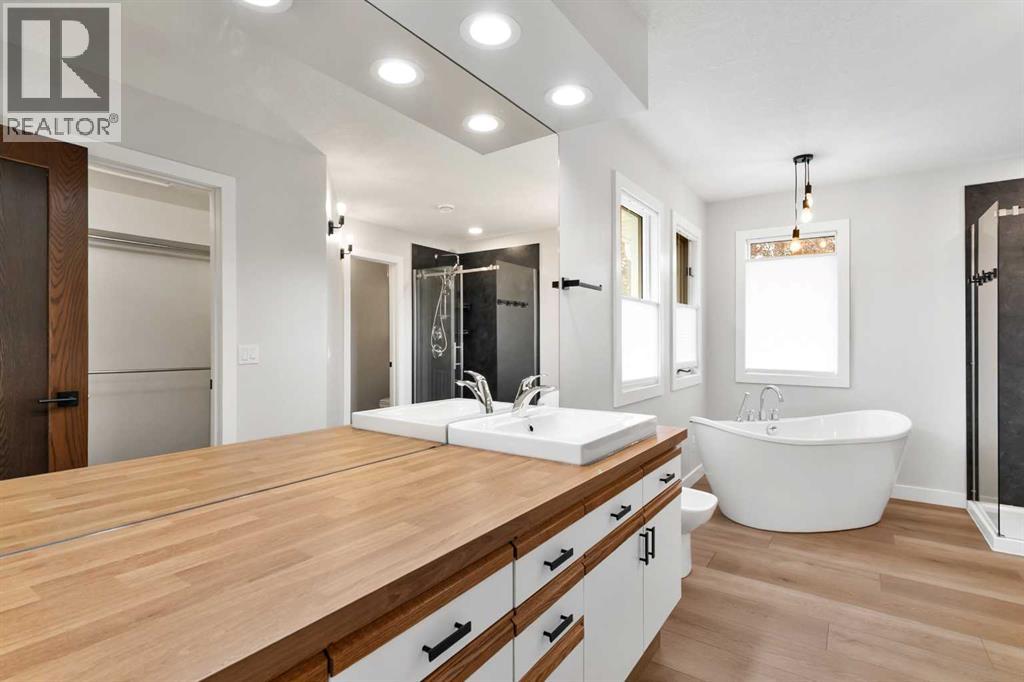
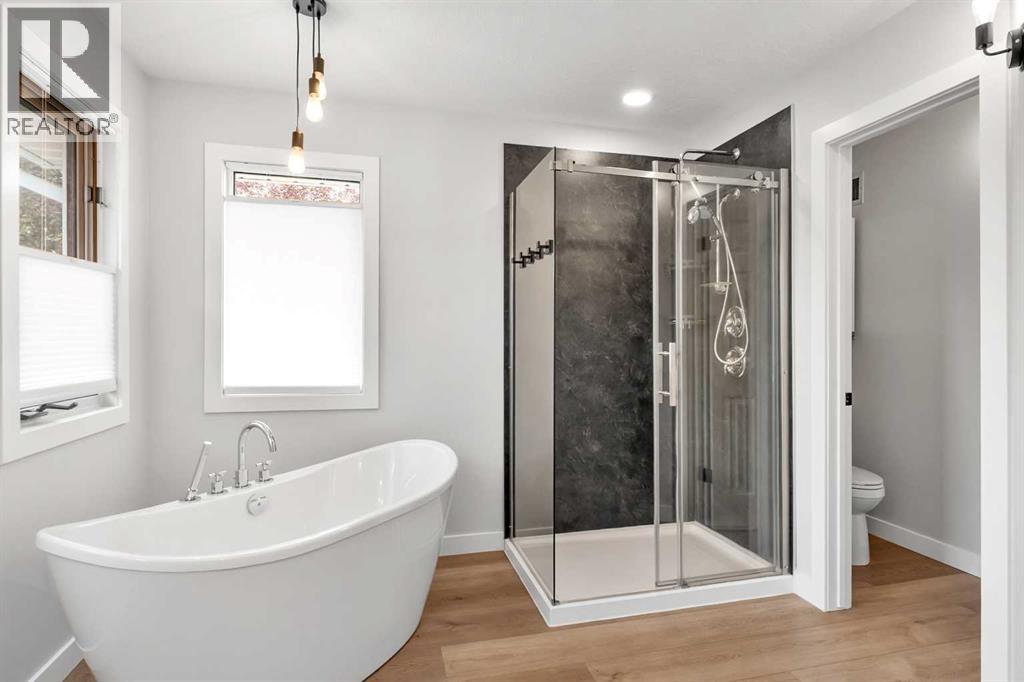
| 5pc Bathroom | Second level | - |
| 5pc Bathroom | Second level | - |
| Bedroom | Second level | 15.33 Ft x 12.33 Ft |
| Bedroom | Second level | 10.75 Ft x 17.25 Ft |
| Bedroom | Second level | 10.83 Ft x 19.33 Ft |
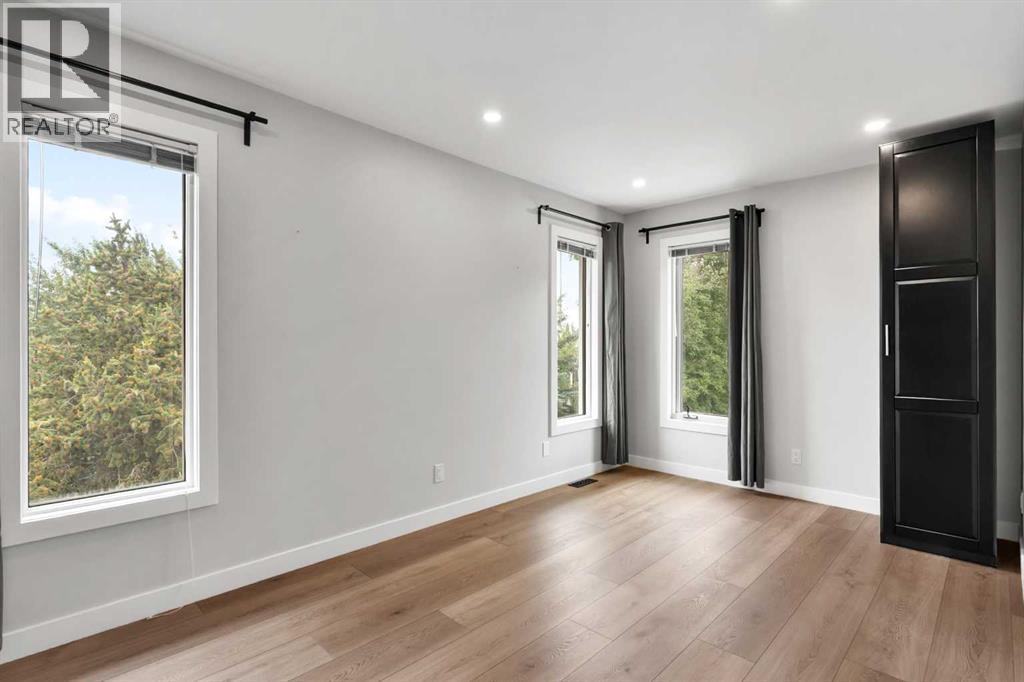
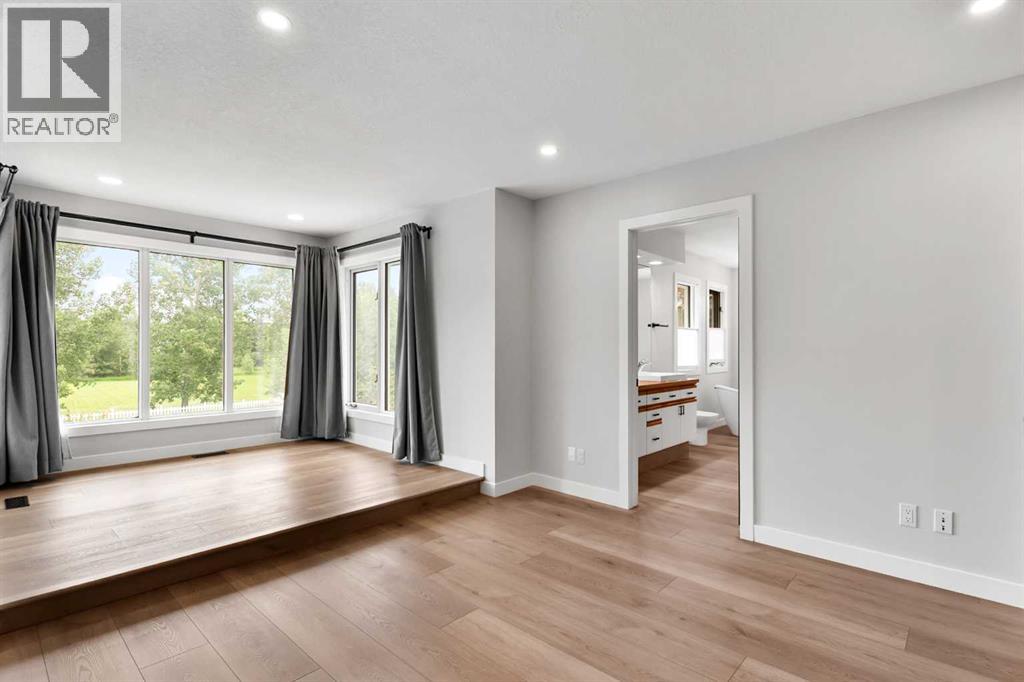
| Primary Bedroom | Second level | 20.92 Ft x 16.17 Ft |
| Other | Second level | 6.92 Ft x 9.58 Ft |
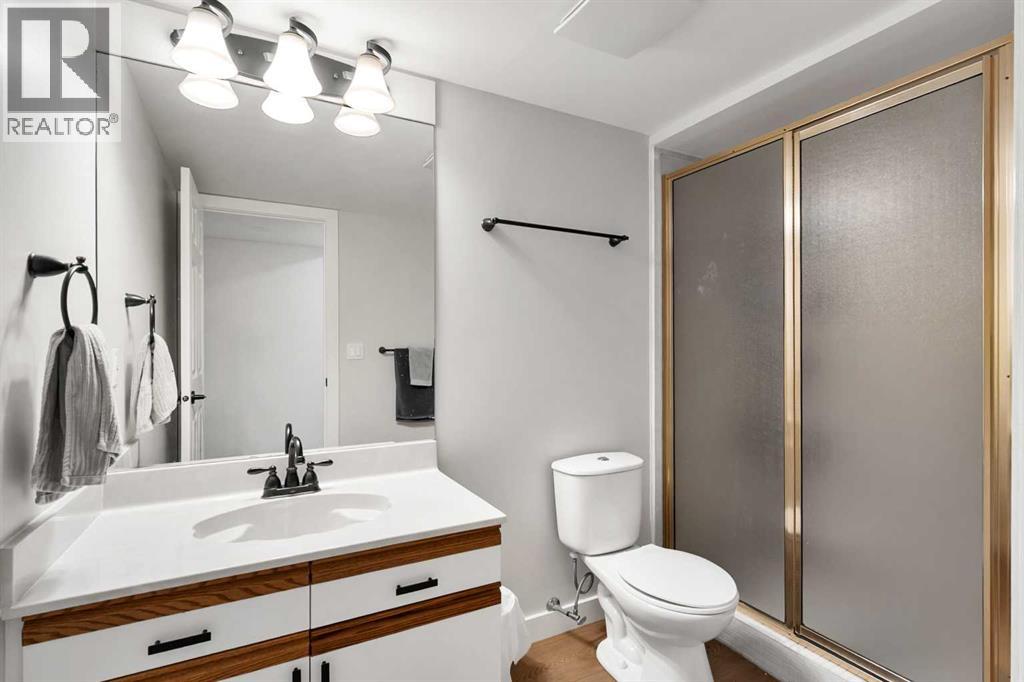
| 3pc Bathroom | Basement | - |
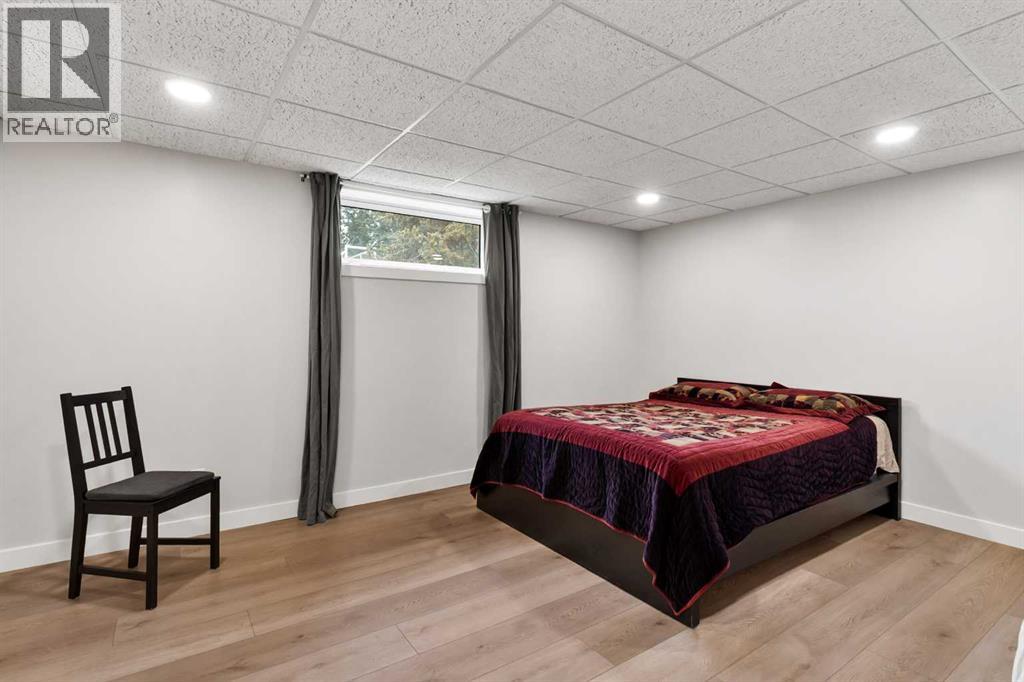
| Bedroom | Basement | 12.58 Ft x 12.58 Ft |
| Bedroom | Basement | 15.08 Ft x 11.42 Ft |
| Kitchen | Basement | 12.75 Ft x 9.50 Ft |
| Office | Basement | 8.42 Ft x 8.58 Ft |
| Recreational, Games room | Basement | 14.92 Ft x 21.92 Ft |
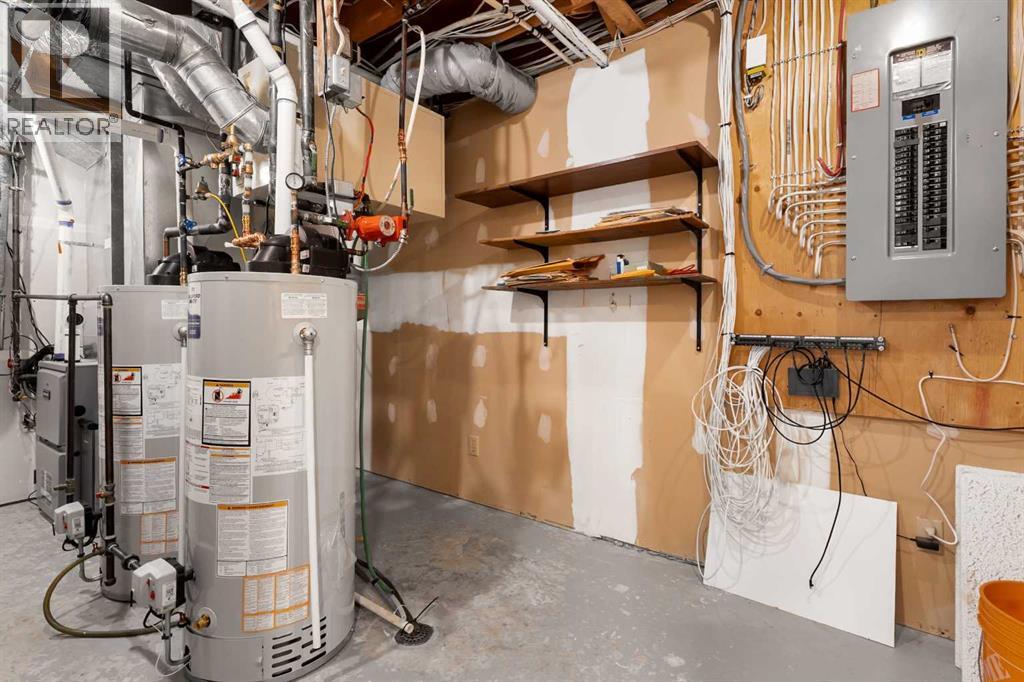
| Furnace | Basement | 16.08 Ft x 8.25 Ft |
Location
Data is supplied by Pillar 9 MLS® System. Pillar 9 is the owner of the copyright in its MLS® System. Data is deemed reliable but is not guaranteed accurate by Pillar 9.
The trademarks MLS®, Multiple Listing Service® and the associated logos are owned by The Canadian Real Estate Association (CREA) and identify the quality of services provided by real estate professionals who are members of CREA. Used under license.