Real estate on your terms®
$290,000
active
4514 54 Avenue
Olds
,
AB
T4H1W5
Key Details
- MLS® Number:
- A2328490
- Building Type:
- Apartment
- Interior Size:
- 1005 square feet
- Bedrooms:
- 2
- Parking:
- 1
- Attached:
- Yes

Property Description
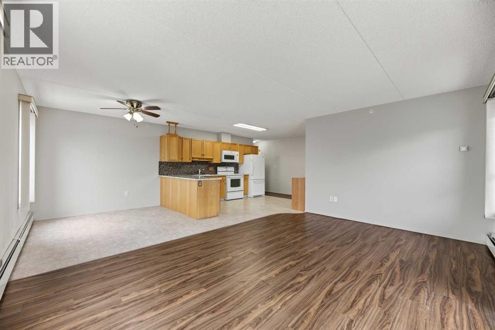
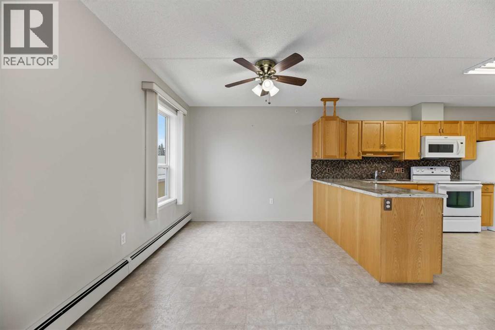
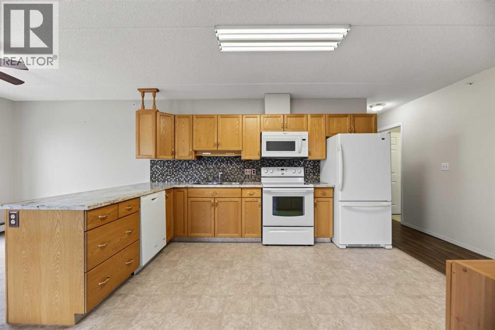
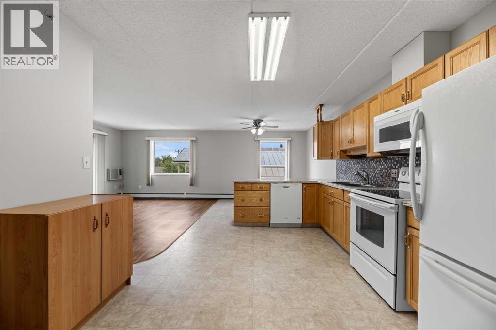
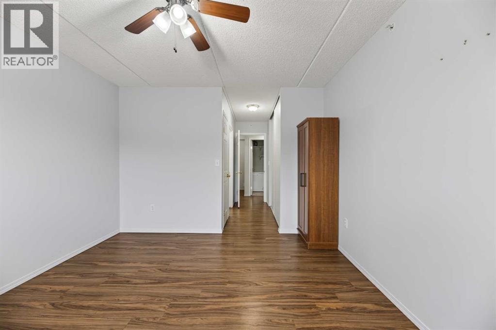
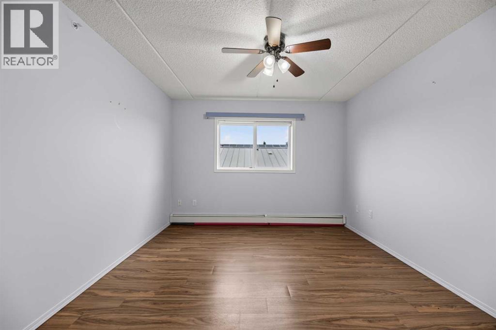
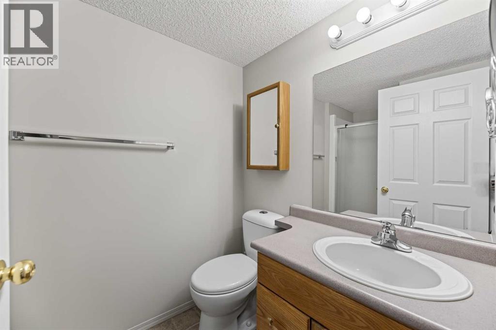
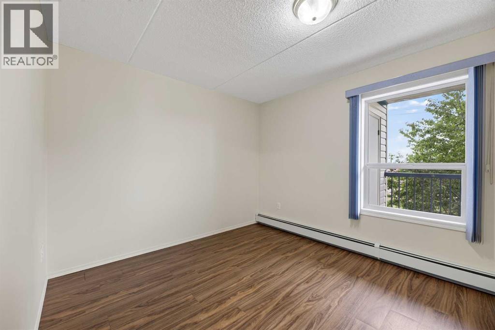
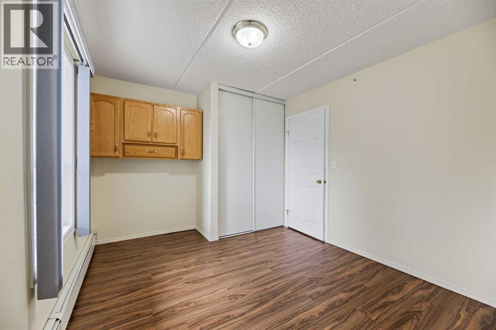
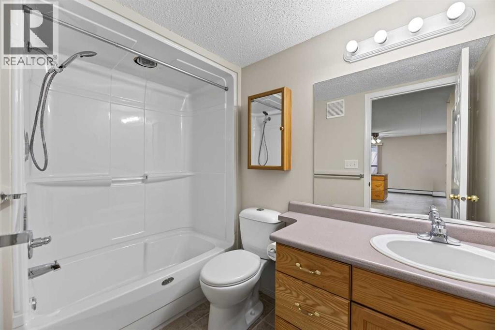
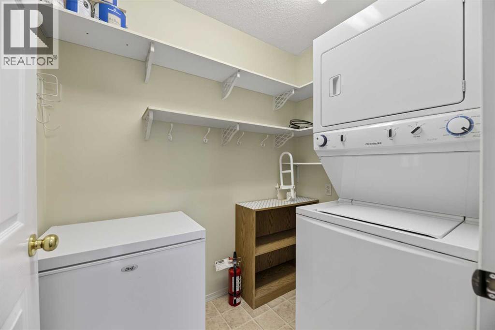
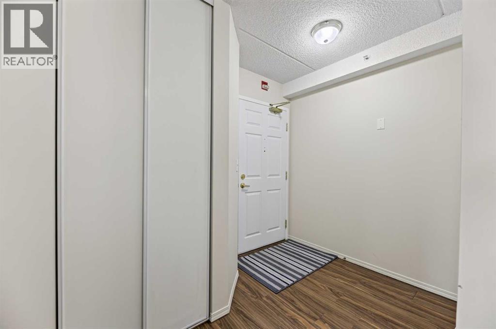
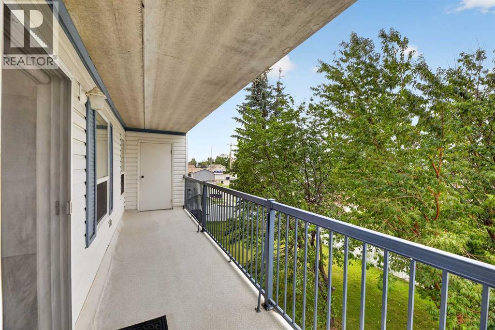
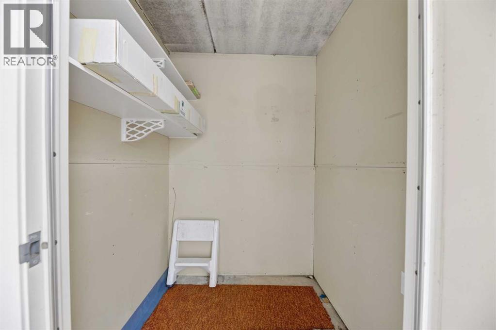
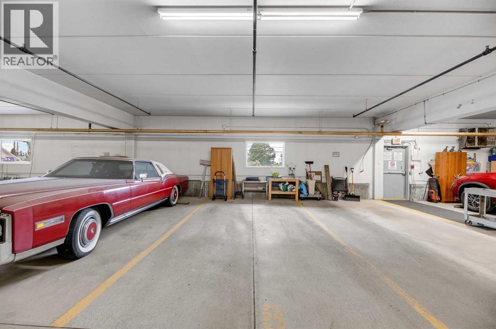
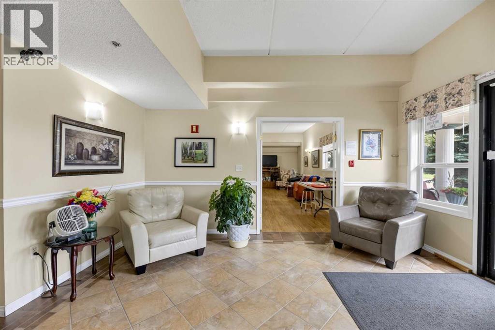
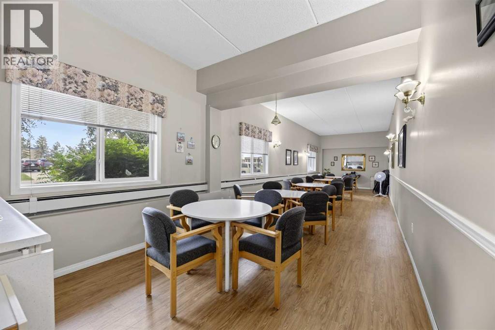
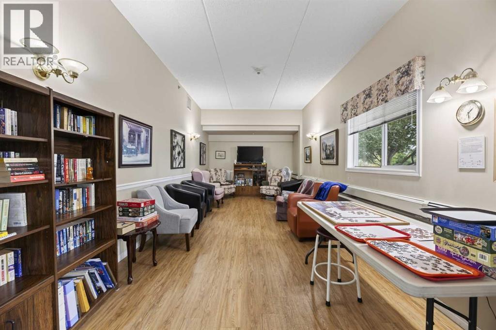
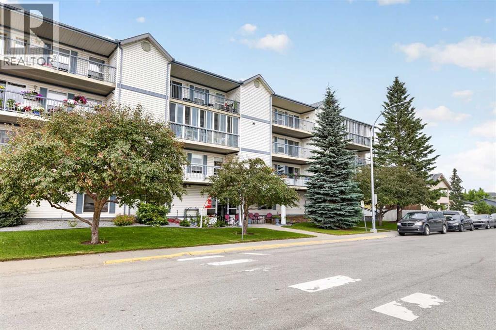
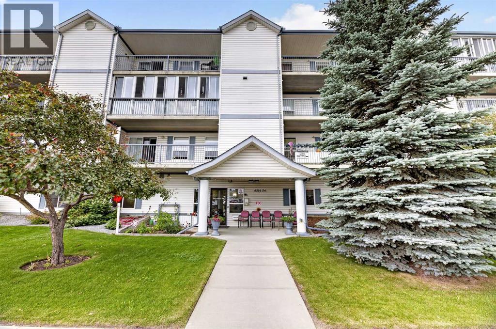
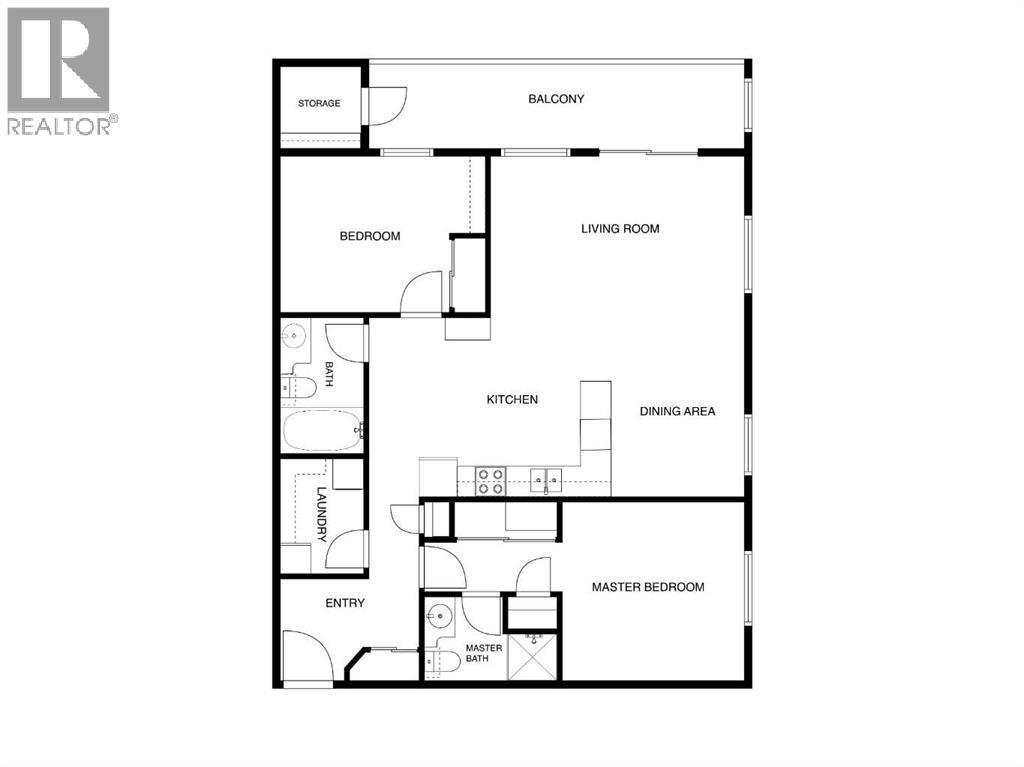
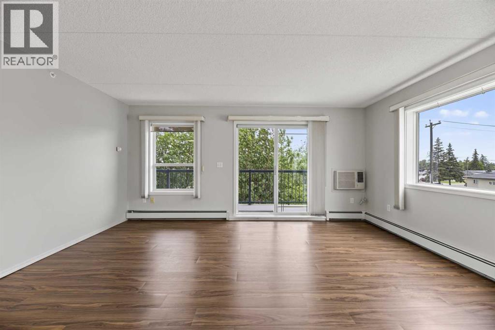
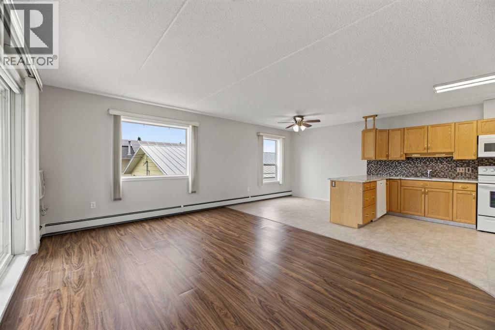
Enjoy refined comfort and exceptional tranquility in this sophisticated 1005 sq ft northwest corner residence in an exclusive 55+ community. This bright, open plan home features two beautifully proportioned bedrooms, two bathrooms, and in suite laundry. Premium hollow core concrete slab construction ensures superior sound attenuation and a serene living experience. Perfectly positioned across from the CO OP grocery and steps from the Royal Canadian Legion, a renowned local butcher, and charming small businesses, this home blends luxury with everyday convenience. An oversized heated parkade stall and a private storage room with electrical outlet—accessible from the west deck—enhance the property’s upscale functionality. Residents of this well managed property enjoy the two social rooms and secure mail delivery within the building. Gently lived in and impeccably maintained, this residence is move in ready and designed for elevated, effortless living. (id:53430)
Building
- Property Type:
- Apartment
- Building Type:
- Apartment
- Year Built:
- 1999
- Stories:
- 4.0
- Bedrooms:
- 2
- Bathrooms (total):
- 2.0
Finished Areas
- Interior Size (Total):
- 1005 square feet
- Above Grade:
- 1005 square feet
Interior
- Flooring:
- Laminate, Linoleum
- Appliances:
- See remarks
Parking
- Spaces:
- 1
Lot / Land
- Lot Features:
- PVC window, No Animal Home, No Smoking Home
Exterior
- Exterior Features:
- Concrete, Vinyl siding
- Construction:
- Poured concrete
Utilities & Mechanical
- Heating:
- Baseboard heaters, Natural gas
- Cooling:
- Wall unit
Comfort & Security
- Pool:
- Indoor pool
Fees & Dates
- Property Taxes:
- $2,348
- Tax Year:
- 2026
- HOA/Condo Fee:
- $489
- Last Modified:
- 08/15/2026 02:30:01 AM
- Status Change:
- 08/15/2026 02:20:16 AM
Association / Ownership
- Association:
- Corinne Harrison (Secretary)
- Fee:
- $489 / Monthly
- Common Interest:
- Condo/Strata
Room Dimensions
| Room | Level | Size |
|---|---|---|
| Living room | Main level | 10.33 Ft x 16.67 Ft |
| Dining room | Main level | 8.67 Ft x 10.00 Ft |
| Kitchen | Main level | 11.25 Ft x 12.83 Ft |
| Primary Bedroom | Main level | 11.17 Ft x 12.33 Ft |
| 3pc Bathroom | Main level | 5.25 Ft x 8.25 Ft |
| Bedroom | Main level | 10.00 Ft x 13.17 Ft |
| 4pc Bathroom | Main level | 5.00 Ft x 8.42 Ft |
| Laundry room | Main level | 5.00 Ft x 6.83 Ft |
| Other | Main level | 5.42 Ft x 6.58 Ft |
Location
Data is supplied by Pillar 9 MLS® System. Pillar 9 is the owner of the copyright in its MLS® System. Data is deemed reliable but is not guaranteed accurate by Pillar 9.
The trademarks MLS®, Multiple Listing Service® and the associated logos are owned by The Canadian Real Estate Association (CREA) and identify the quality of services provided by real estate professionals who are members of CREA. Used under license.