Real estate on your terms®
$824,900
active
24 Vermont Close
Olds
,
AB
T4H0C3
Key Details
- MLS® Number:
- A2327351
- Building Type:
- House
- Interior Size:
- 1467 square feet
- Bedrooms:
- 4
- Parking:
- 9
- Parking Features:
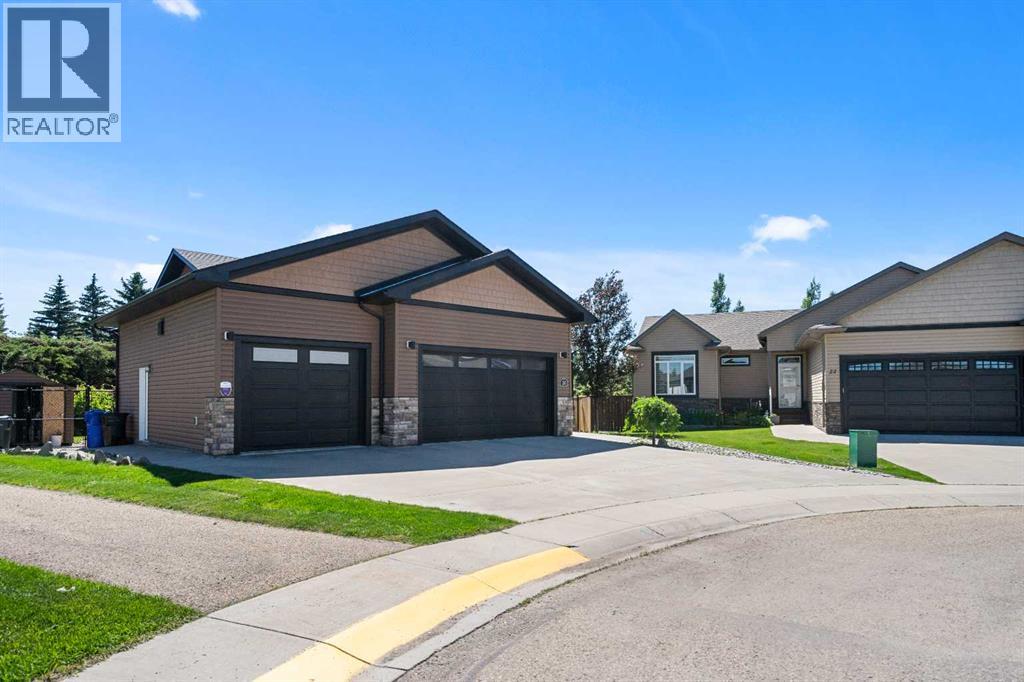
- Attached Garage, Garage, Oversize, Heated Garage
- Lot Size:
- 0.28 acres

Property Description
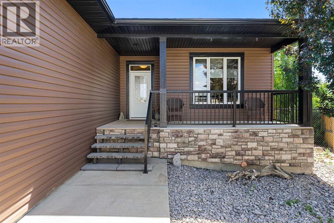
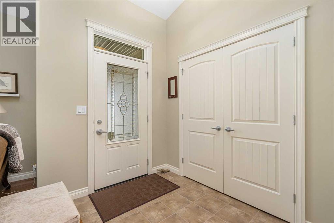
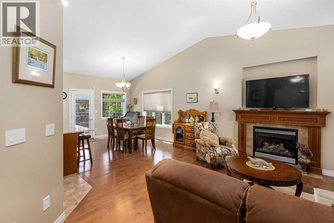
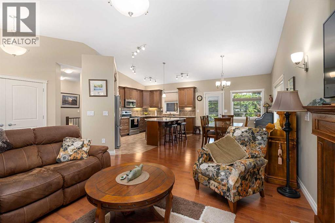
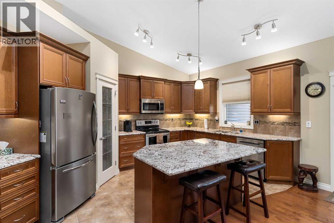
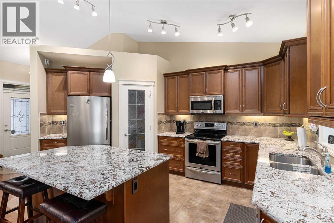
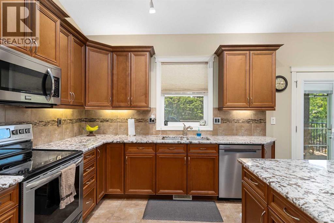
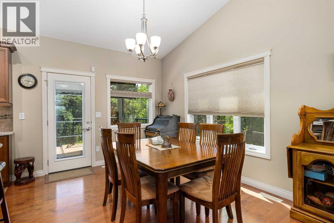
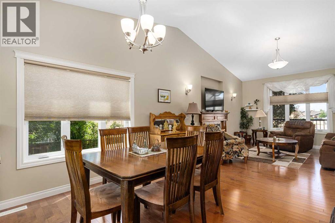
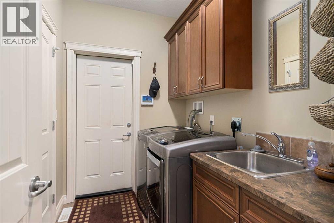
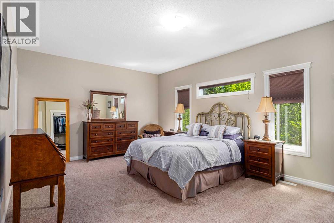
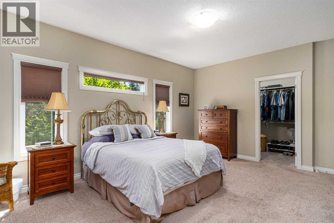
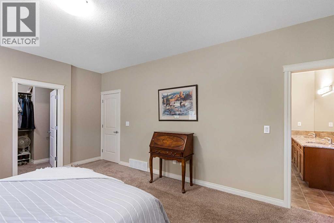
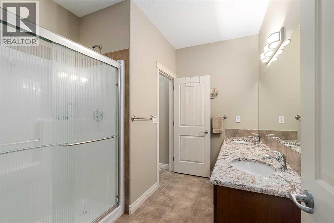
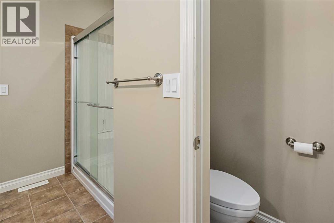
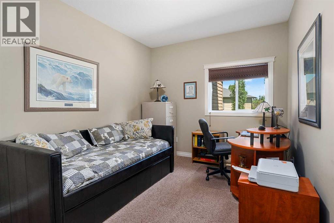
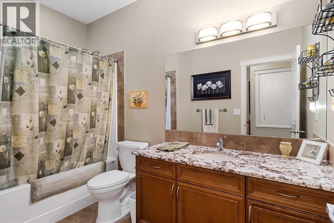
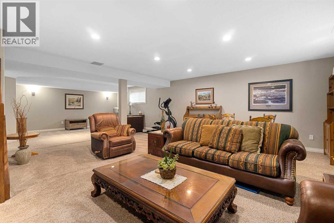
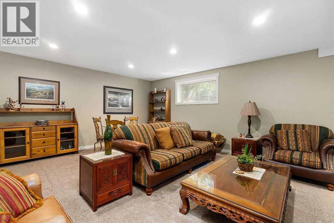
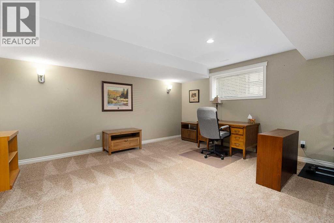
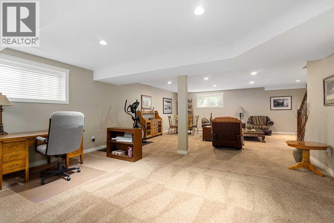
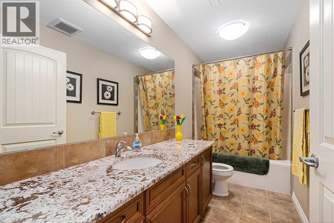
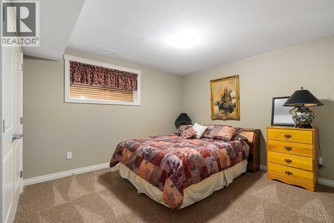
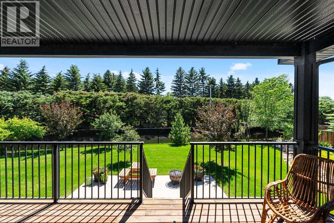
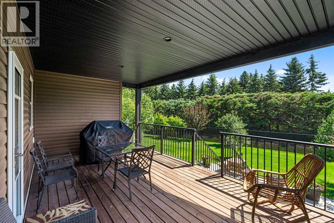
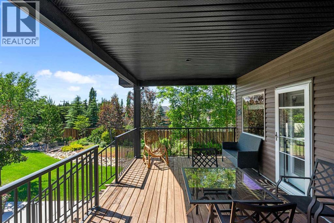
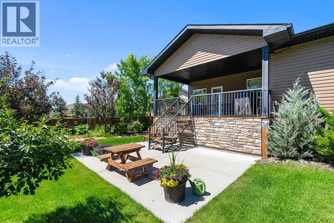
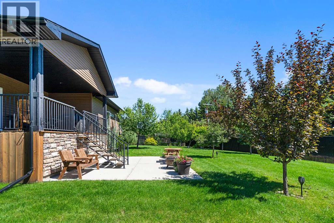
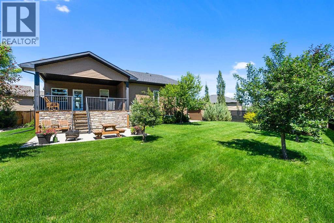
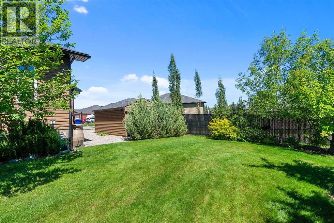
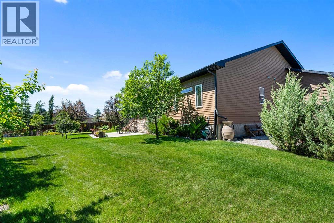
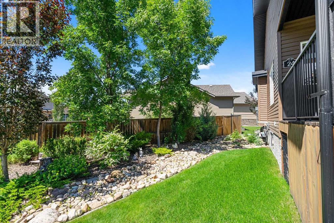
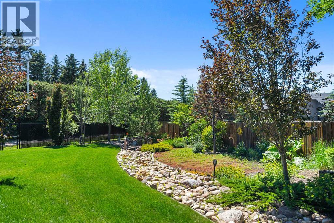
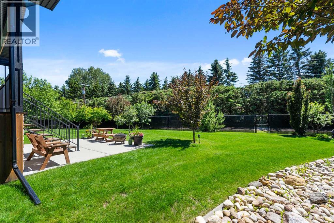
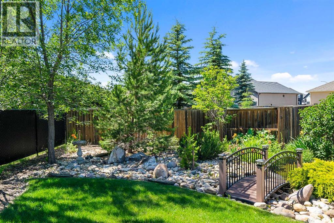
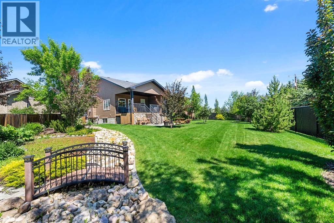
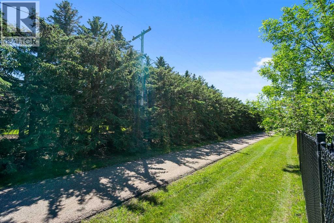
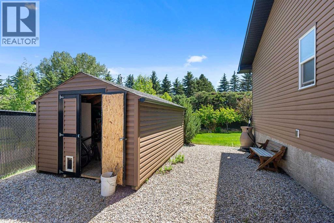
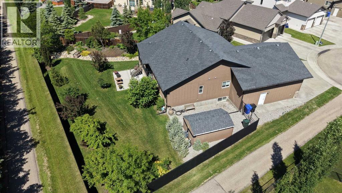
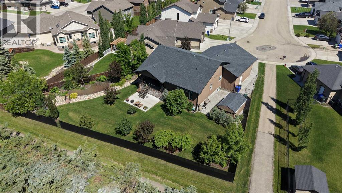
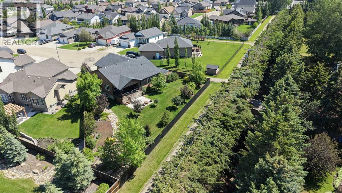
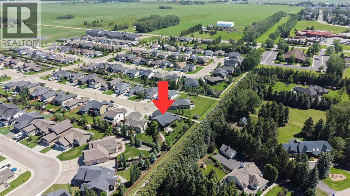
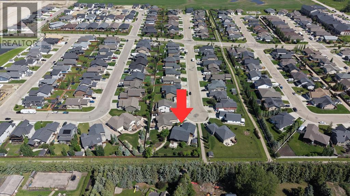
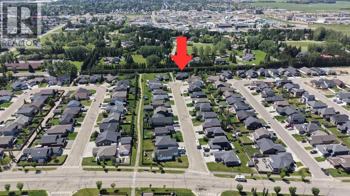
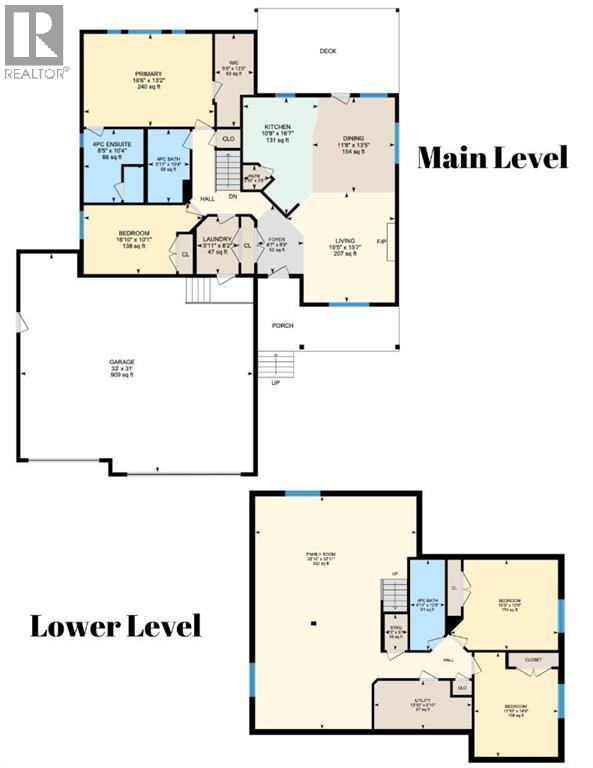
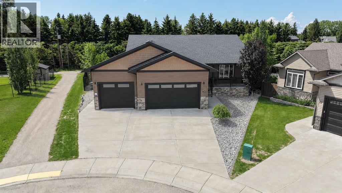
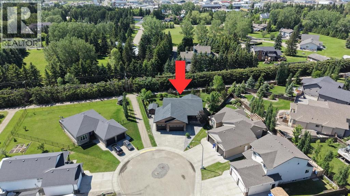
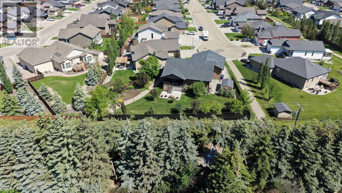
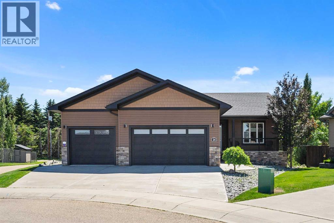
Meticulously maintained & beautifully presented, this home shows exceptionally well both inside & out. Backing onto a beautifully treed pathway, this fully developed 2 + 2 bedroom bungalow offers an exceptional combination of privacy, space & functionality. Car enthusiasts & hobbyists will appreciate the oversized, in floor heated triple attached garage w/floor drain complete w/epoxy flooring, while the peaceful setting provides the perfect backdrop to enjoy every season. From the covered front porch, step inside to a welcoming foyer that opens into the living room featuring a cozy gas fireplace. The adjoining kitchen offers plenty of cabinetry & workspace, flowing seamlessly into the dining area where large windows capture views of the stunning backyard. The primary bedroom is privately situated & features a large walk-in closet along w/a spacious ensuite. A 2nd bedroom & a full 4-piece bathroom complete the main living area, while the conveniently located main floor laundry room w/a sink & direct access from the back entrance, adds everyday practicality. The fully finished basement expands your living space w/impressive 9-foot ceilings & comfortable in-floor heating. Here you'll find a massive family room, a generous rec area perfect for entertaining, 2 additional bedrooms & another full bath, offering plenty of room for family, guests or a home office. With an unbeatable location backing onto nature, an incredible heated triple garage & over 2 levels of thoughtfully designed living space, this home offers the perfect balance of comfort, convenience & lifestyle. Don't miss the video & 3D virtual tour. (id:53430)
Building
- Property Type:
- House
- Building Type:
- House
- Style:
- Bungalow
- Year Built:
- 2012
- Stories:
- 1.0
- Bedrooms:
- 4
- Bathrooms (total):
- 3.0
- Basement:
- Finished, Full
Finished Areas
- Interior Size (Total):
- 1467 square feet
- Above Grade:
- 1467 square feet
Interior
- Flooring:
- Tile, Hardwood, Carpeted
- Appliances:
- Washer, Refrigerator, Dishwasher, Stove, Dryer, Microwave Range Hood Combo, Window Coverings, Garage door opener
Parking
- Spaces:
- 9
- Features:
- Attached Garage, Garage, Oversize, Heated Garage
Lot / Land
- Lot Size:
- 0.28 acres
- Frontage:
- 10.48 meters
- Lot Features:
- Cul-de-sac, No Animal Home, No Smoking Home
Exterior
- Exterior Features:
- Stone, Vinyl siding
- Construction:
- Wood frame
- Foundation:
- Poured Concrete
- Fencing:
- Fence
Utilities & Mechanical
- Heating:
- Forced air, In Floor Heating
- Cooling:
- None
Comfort & Security
- Fireplace(s):
- 1
Fees & Dates
- Property Taxes:
- $6,634
- Tax Year:
- 2026
- Last Modified:
- 08/16/2026 05:55:06 AM
- Status Change:
- 08/16/2026 05:45:52 AM
Association / Ownership
- Common Interest:
- Freehold
Room Dimensions
| Room | Level | Size |
|---|---|---|
| Living room | Main level | 15.42 Ft x 15.58 Ft |
| Kitchen | Main level | 10.67 Ft x 16.58 Ft |
| Dining room | Main level | 11.67 Ft x 13.42 Ft |
| Laundry room | Main level | 5.92 Ft x 8.17 Ft |
| Family room | Lower level | 22.83 Ft x 32.92 Ft |
| Primary Bedroom | Main level | 13.17 Ft x 18.50 Ft |
| Bedroom | Main level | 10.08 Ft x 16.83 Ft |
| Bedroom | Lower level | 11.83 Ft x 14.75 Ft |
| Bedroom | Lower level | 12.75 Ft x 15.25 Ft |
| 4pc Bathroom | Main level | .00 Ft x .00 Ft |
| 4pc Bathroom | Main level | .00 Ft x .00 Ft |
| 4pc Bathroom | Lower level | .00 Ft x .00 Ft |
Location
Data is supplied by Pillar 9 MLS® System. Pillar 9 is the owner of the copyright in its MLS® System. Data is deemed reliable but is not guaranteed accurate by Pillar 9.
The trademarks MLS®, Multiple Listing Service® and the associated logos are owned by The Canadian Real Estate Association (CREA) and identify the quality of services provided by real estate professionals who are members of CREA. Used under license.