Real estate on your terms®
$414,900
active
4833 49 Street
Olds
,
AB
T4H1E3
Key Details
- MLS® Number:
- A2323798
- Building Type:
- House
- Interior Size:
- 1078 square feet
- Bedrooms:
- 4
- Parking:
- 4
- Parking Features:
- Detached Garage, Parking Pad
- Lot Size:
- 6000.0 square feet

Property Description
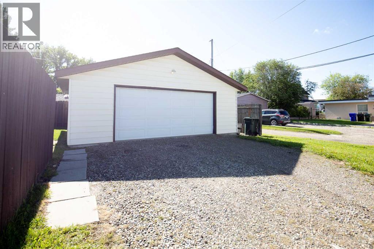
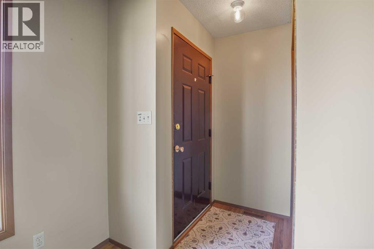
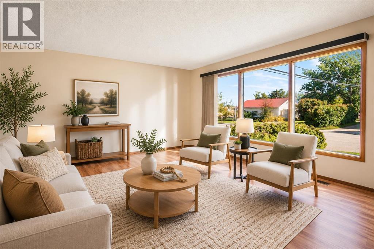
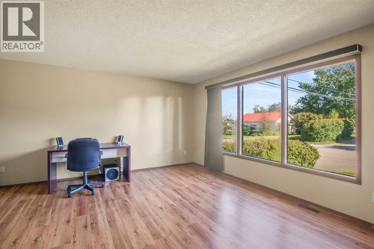
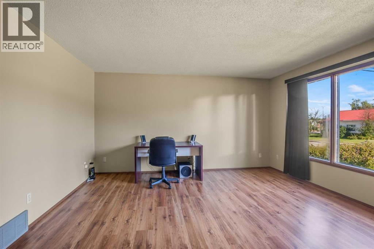
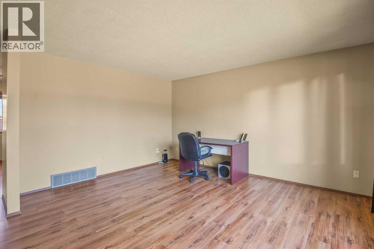
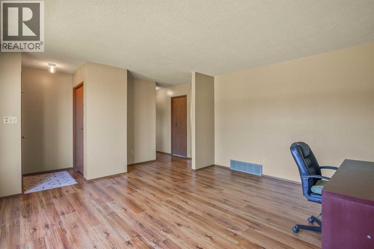
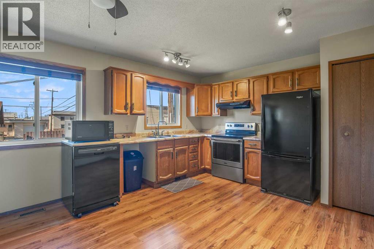
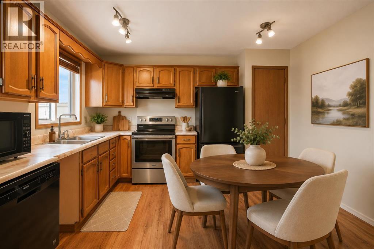
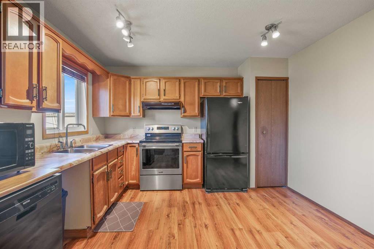
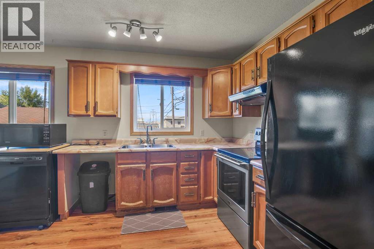
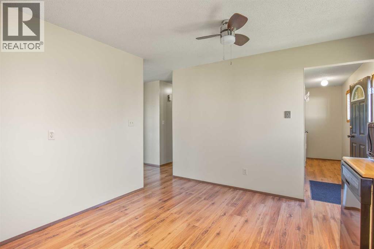
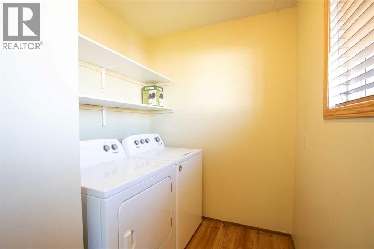
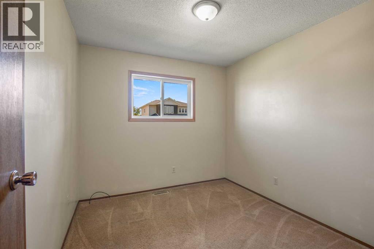
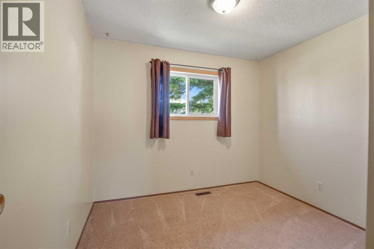
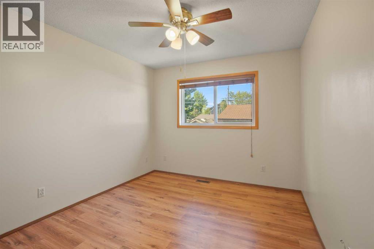
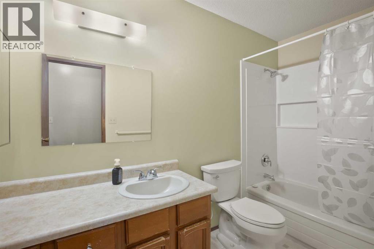
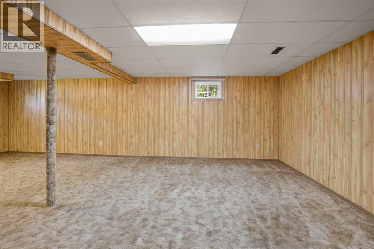
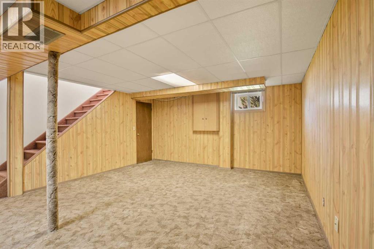
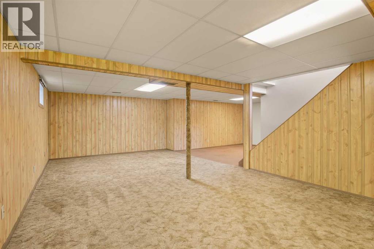
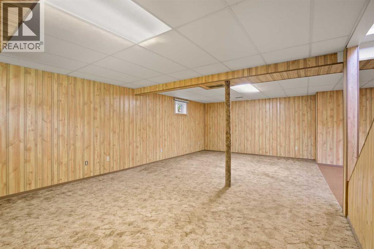
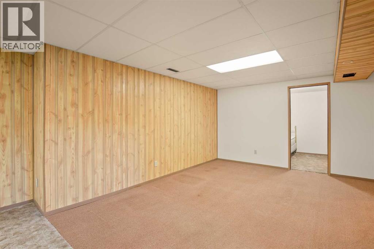
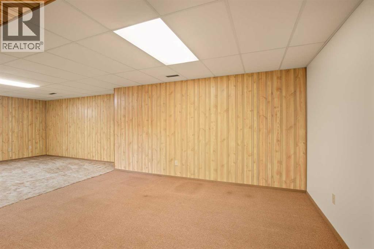
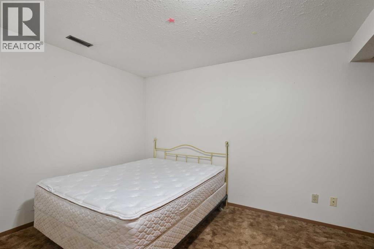
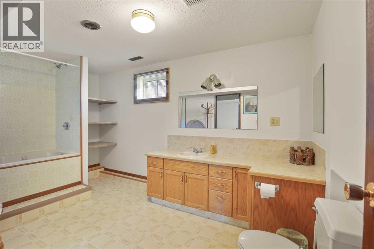
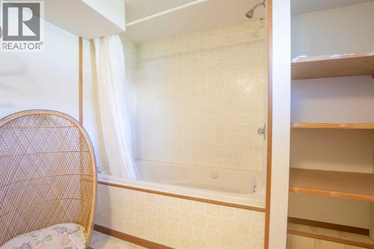
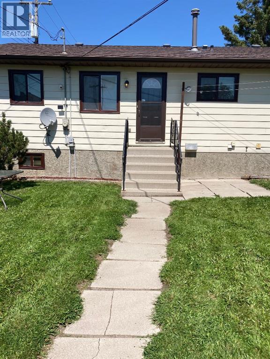
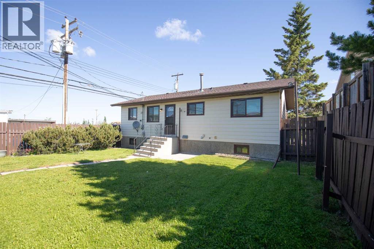
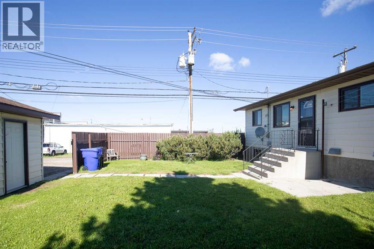
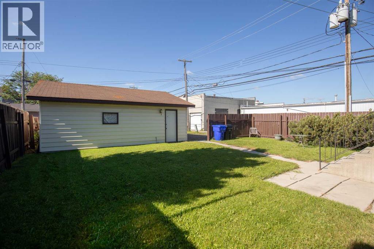
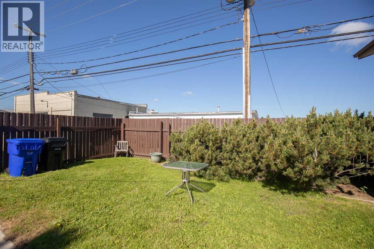
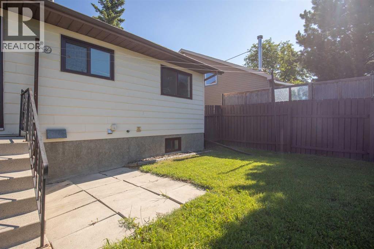
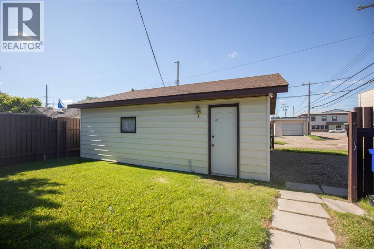
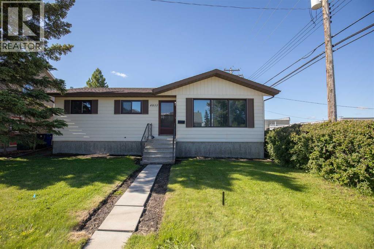
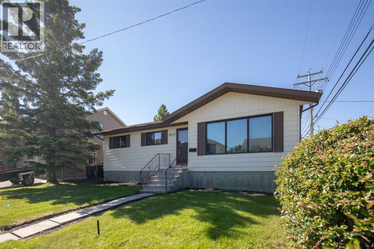
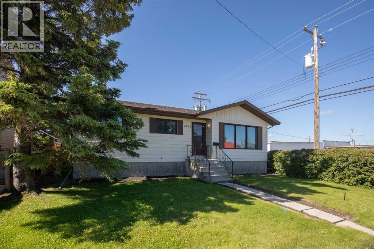
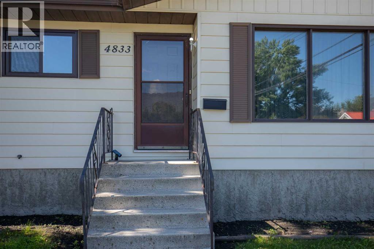
Beautifully maintained and ideally located in Olds, this 1,078 sq. ft. bungalow offers a comfortable layout, great functionality, and a fantastic location close to shopping, amenities, and Olds College. Step inside to a nicely sized front entry that opens into a spacious living room, flowing seamlessly around the corner into a bright kitchen with excellent counter space. Down the hallway, you’ll find three generous bedrooms and a full bathroom, complete with a recently updated shower surround. Just off the kitchen, the main floor laundry adds everyday convenience.The lower level offers even more living space with a spacious rec room, a large bedroom with an attached ensuite featuring a jetted tub, and great additional space to suit your needs. Outside, the home sits on a large lot with plenty of room to enjoy, along with an oversized 26’ x 26’ double detached garage that is insulated and has vapour barrier in place, but has not been drywalled. Notable updates include most windows replaced in 2016, with the exception of the front bay window, hot water tank replaced in 2015, furnace replaced in 2010, and roof replaced in 2015. A well-cared-for home in a highly convenient location — this one is a great opportunity in Olds. (id:53430)
Building
- Property Type:
- House
- Building Type:
- House
- Style:
- Bungalow
- Year Built:
- 1982
- Stories:
- 1.0
- Bedrooms:
- 4
- Bathrooms (total):
- 2.0
- Basement:
- Finished, Full
Finished Areas
- Interior Size (Total):
- 1078 square feet
- Above Grade:
- 1078 square feet
Interior
- Flooring:
- Carpeted, Linoleum
- Appliances:
- Washer, Refrigerator, Dishwasher, Stove, Dryer, Microwave, Hood Fan, Garage door opener
Parking
- Spaces:
- 4
- Features:
- Detached Garage, Parking Pad
Lot / Land
- Lot Size:
- 6000.0 square feet
- Frontage:
- 15.24 meters
- Lot Features:
- Back lane, PVC window
Exterior
- Exterior Features:
- Concrete, Aluminum siding
- Construction:
- Poured concrete, Wood frame
- Foundation:
- Poured Concrete
- Fencing:
- Fence
Utilities & Mechanical
- Heating:
- Forced air
- Cooling:
- None
Fees & Dates
- Property Taxes:
- $3,075
- Tax Year:
- 2025
- Last Modified:
- 07/30/2026 02:20:28 AM
- Status Change:
- 07/30/2026 01:55:57 AM
Association / Ownership
- Common Interest:
- Freehold
Room Dimensions
| Room | Level | Size |
|---|---|---|
| 4pc Bathroom | Main level | 9.92 Ft x 4.92 Ft |
| Bedroom | Main level | 9.00 Ft x 9.75 Ft |
| Bedroom | Main level | 9.67 Ft x 9.83 Ft |
| Kitchen | Main level | 15.25 Ft x 11.83 Ft |
| Living room | Main level | 14.92 Ft x 14.83 Ft |
| Primary Bedroom | Main level | 9.67 Ft x 11.33 Ft |
| 4pc Bathroom | Basement | 13.25 Ft x 8.50 Ft |
| Bedroom | Basement | 8.92 Ft x 15.33 Ft |
| Recreational, Games room | Basement | 28.92 Ft x 26.25 Ft |
| Furnace | Basement | 6.08 Ft x 13.00 Ft |
Location
Data is supplied by Pillar 9 MLS® System. Pillar 9 is the owner of the copyright in its MLS® System. Data is deemed reliable but is not guaranteed accurate by Pillar 9.
The trademarks MLS®, Multiple Listing Service® and the associated logos are owned by The Canadian Real Estate Association (CREA) and identify the quality of services provided by real estate professionals who are members of CREA. Used under license.