Real estate on your terms®
$129,700
active
5800 46 Street
Olds
,
AB
T4H1G8
Key Details
- MLS® Number:
- A2320437
- Building Type:
- Mobile Home
- Interior Size:
- 1307 square feet
- Bedrooms:
- 3
- Parking:
- 2
- Parking Features:
- Parking Pad

Property Description
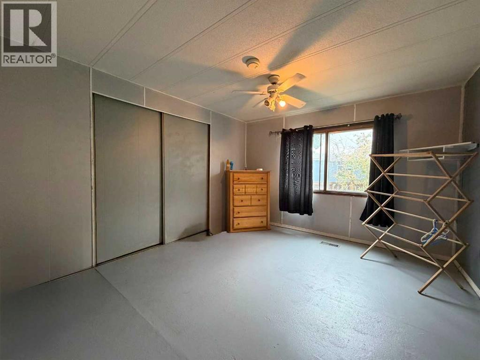
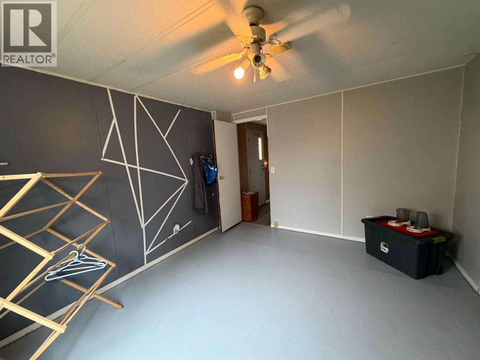
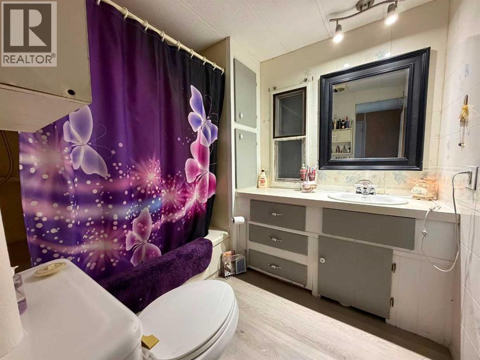
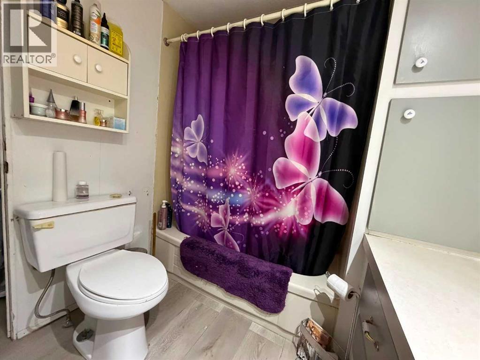
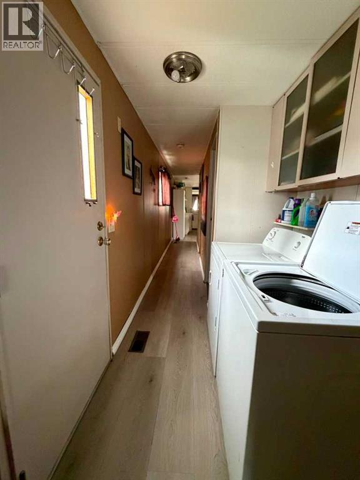
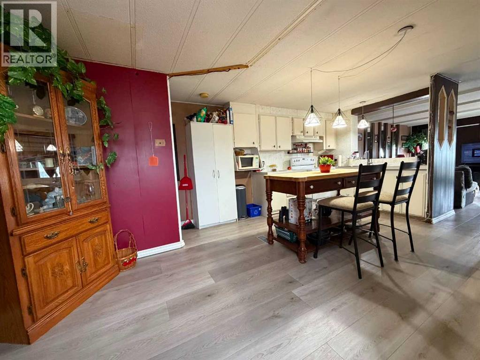
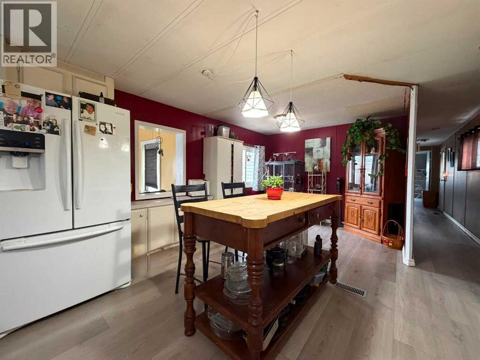
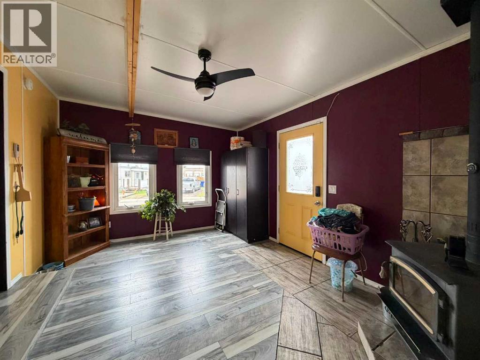
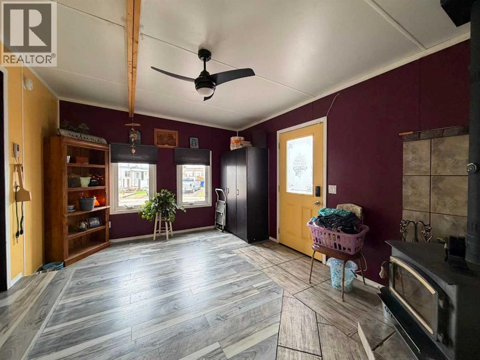
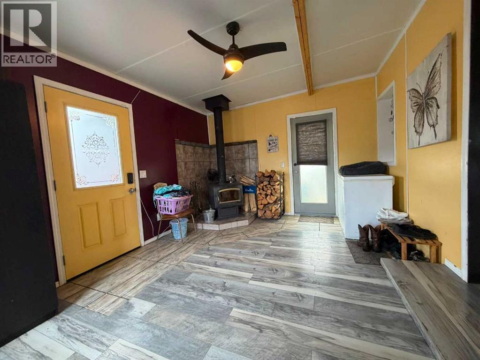
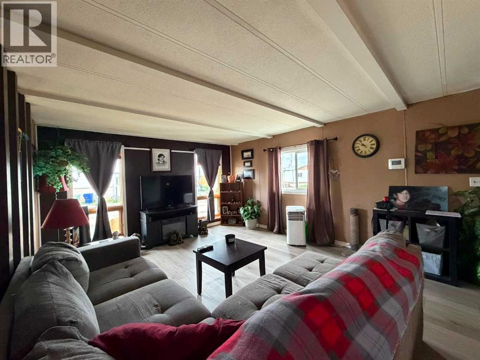
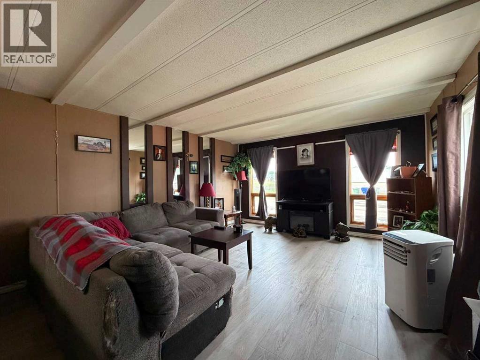
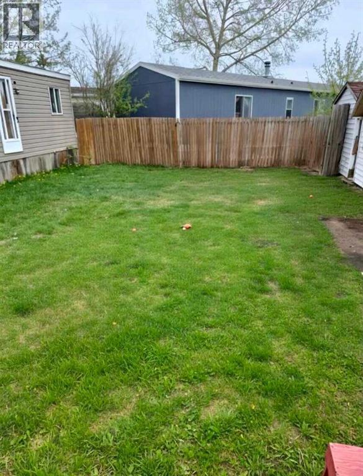
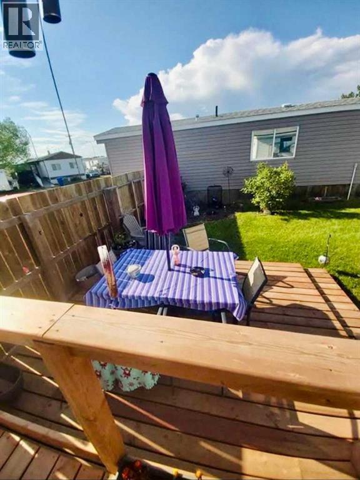
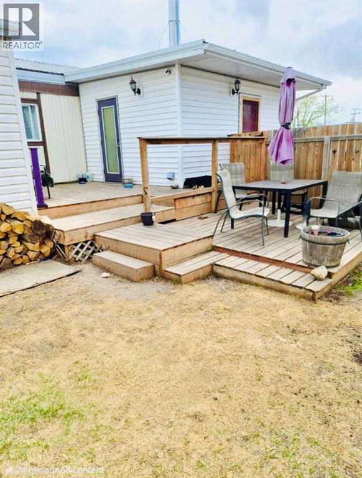
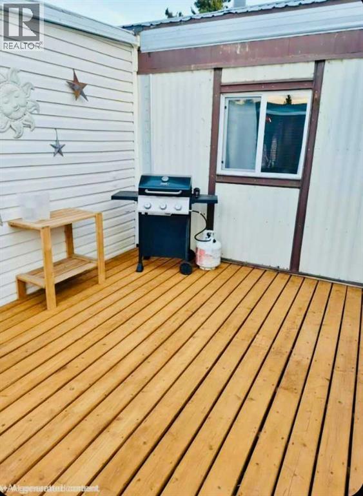
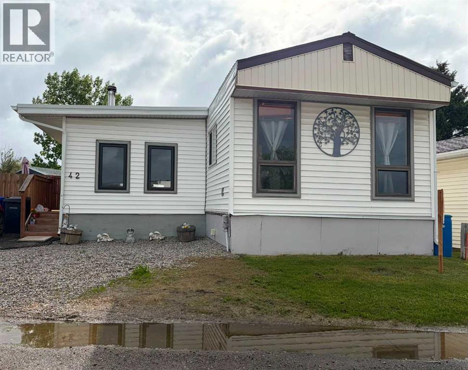
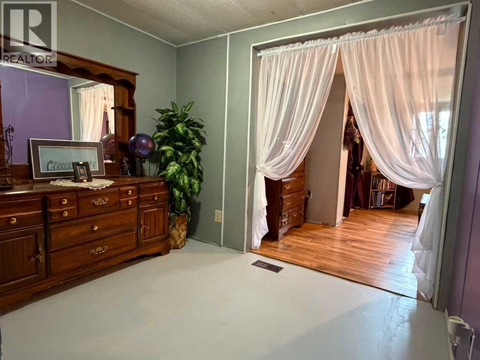
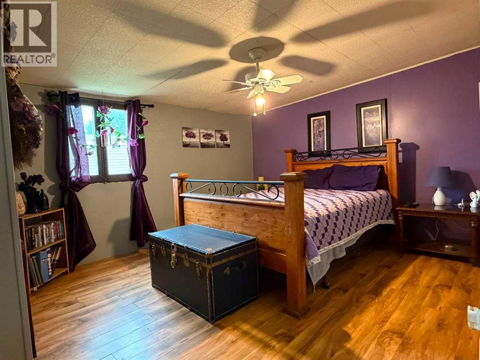
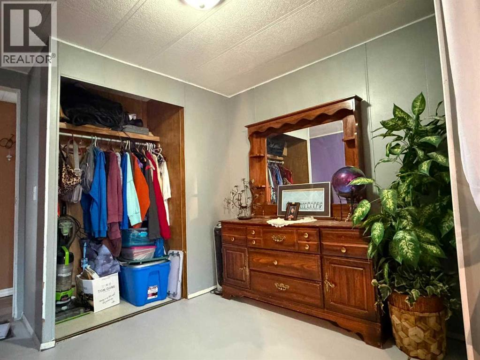
Enjoy total peace of mind with a freshly completed underside upgrade (July 2026), featuring a new professional vapor barrier, fresh insulation, and a preventative protective spray. Step into this inviting 3-bedroom, 1-bathroom mobile home, offering a bright and spacious layout that flows seamlessly through the kitchen and living room. Two large additions provide extra living space, while the cozy wood-burning fireplace creates the perfect spot to relax and unwind.Outside, enjoy a beautifully landscaped, fully fenced yard featuring a spacious multi-tier deck, perfect for entertaining or enjoying summer evenings. Two storage sheds provide ample space for tools, outdoor equipment, and seasonal storage. A convenient 2-car parking pad adds to the home's functionality.Ideally situated just steps from shopping, parks, and the regional hospital, this property combines comfort, convenience, and affordability. Whether you're a first-time buyer, downsizing, or looking for an investment opportunity, this move-in-ready home is packed with value and ready to welcome its next owner! (id:53430)
Building
- Property Type:
- Mobile Home
- Building Type:
- Mobile Home
- Style:
- Mobile Home
- Year Built:
- 1980
- Stories:
- 1.0
- Bedrooms:
- 3
- Bathrooms (total):
- 1.0
Finished Areas
- Interior Size (Total):
- 1307 square feet
- Above Grade:
- 1307 square feet
Interior
- Flooring:
- Laminate, Vinyl
- Appliances:
- Refrigerator, Stove, Microwave, Window Coverings, Washer & Dryer
Parking
- Spaces:
- 2
- Features:
- Parking Pad
Exterior
- Foundation:
- Piled
Utilities & Mechanical
- Heating:
- Forced air, Natural gas
Comfort & Security
- Fireplace(s):
- 1
Fees & Dates
- Last Modified:
- 08/14/2026 06:00:00 PM
- Status Change:
- 08/14/2026 05:56:23 PM
Room Dimensions
| Room | Level | Size |
|---|---|---|
| Addition | Main level | 3.45 M x 4.68 M |
| Living room | Main level | 3.91 M x 4.69 M |
| Kitchen | Main level | 3.92 M x 5.68 M |
| Primary Bedroom | Main level | 3.39 M x 4.52 M |
| Bedroom | Main level | 3.61 M x 3.22 M |
| 4pc Bathroom | Main level | 2.97 M x 2.33 M |
| Bedroom | Main level | 2.97 M x 2.80 M |
Location
Data is supplied by Pillar 9 MLS® System. Pillar 9 is the owner of the copyright in its MLS® System. Data is deemed reliable but is not guaranteed accurate by Pillar 9.
The trademarks MLS®, Multiple Listing Service® and the associated logos are owned by The Canadian Real Estate Association (CREA) and identify the quality of services provided by real estate professionals who are members of CREA. Used under license.