Real estate on your terms®
$827,700
active
31 Williams Avenue
Olds
,
AB
T4H0B6
Key Details
- MLS® Number:
- A2320339
- Building Type:
- House
- Interior Size:
- 1521 square feet
- Bedrooms:
- 4
- Parking:
- 5
- Parking Features:
- Attached Garage
- Lot Size:
- 576.1 square meters

Property Description
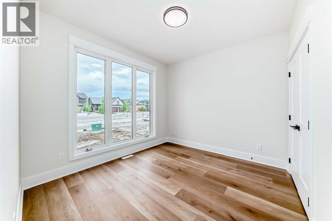
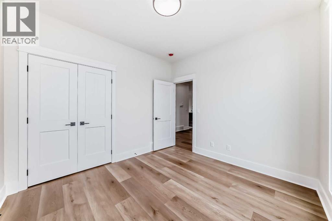
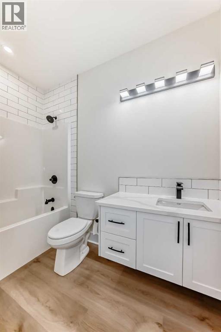
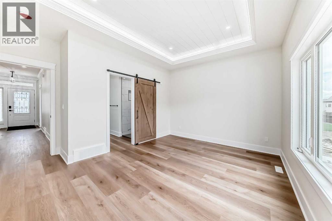
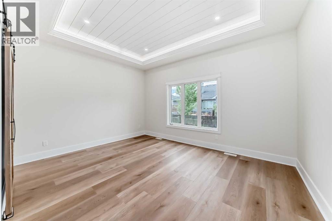
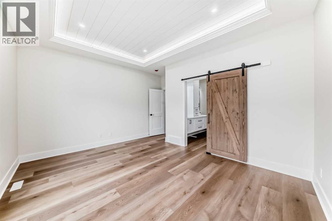
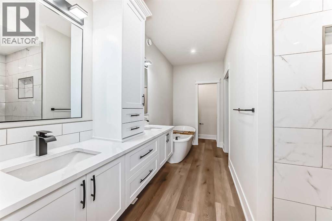
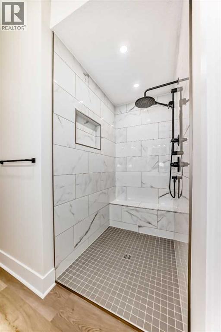
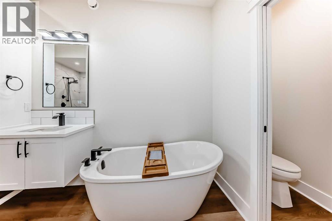
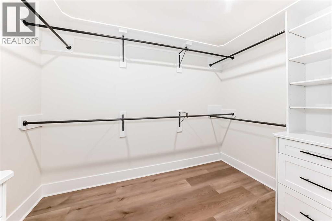
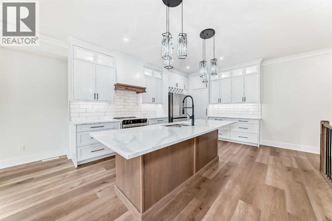
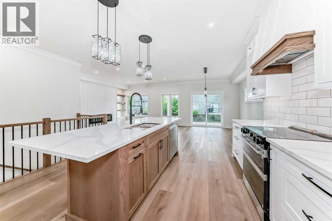
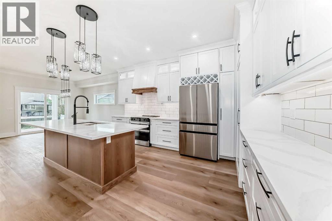
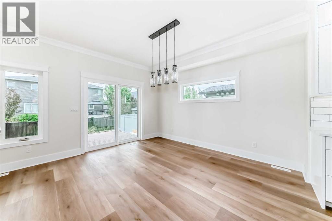
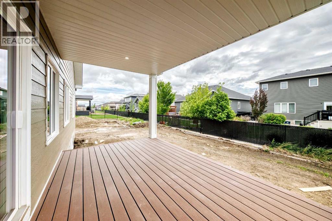
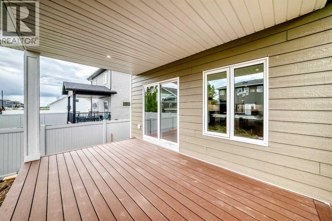
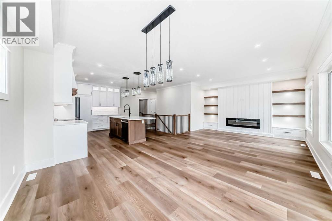
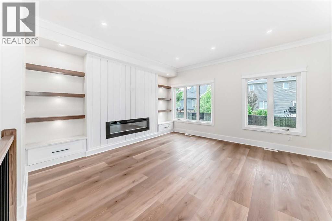
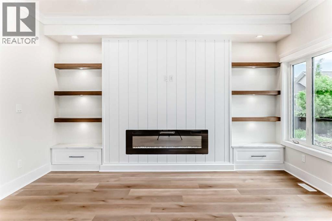
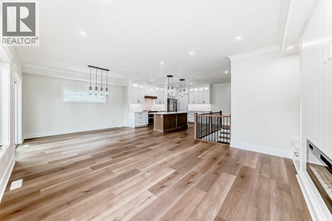
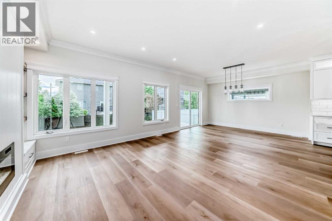
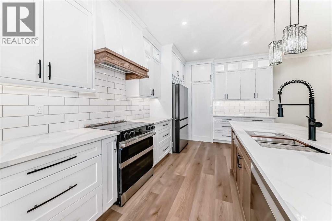
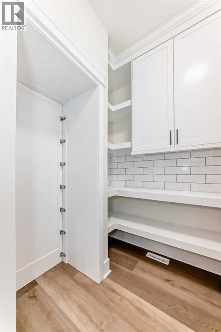
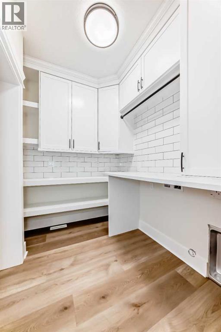
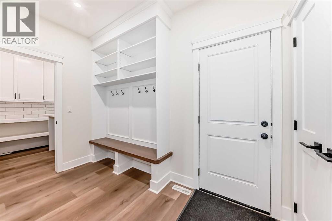
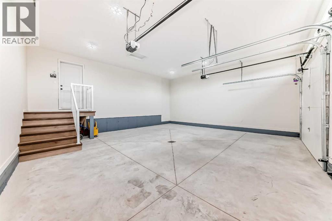
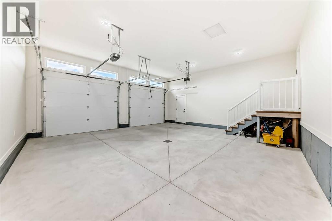
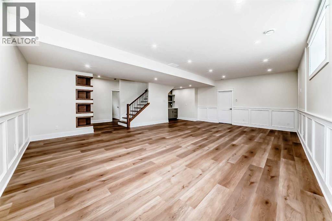
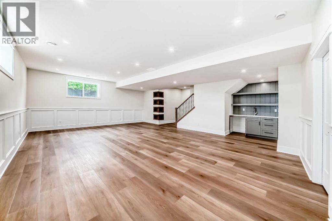
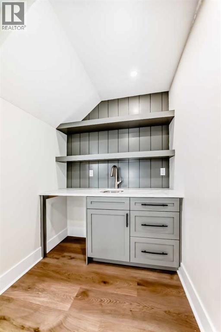
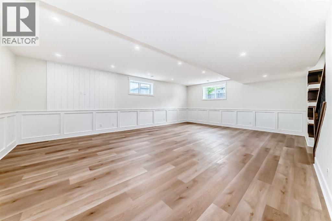
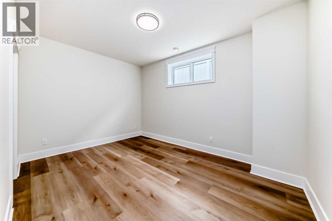
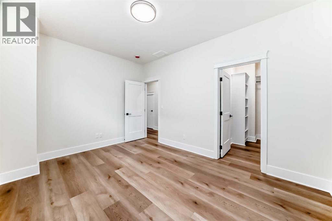
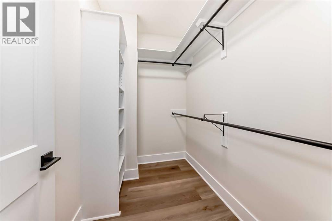
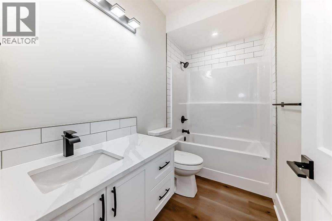
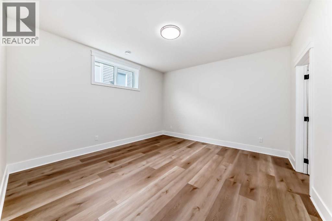
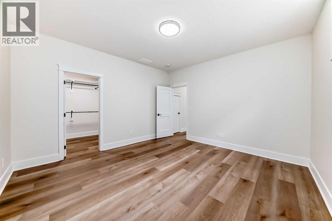
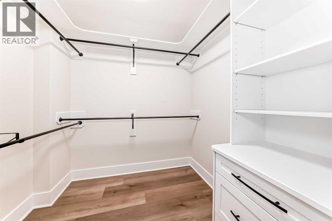
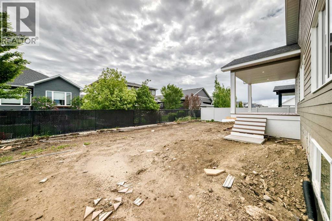
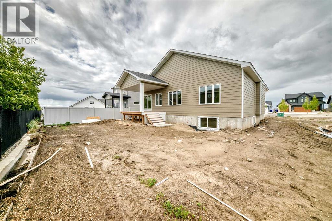
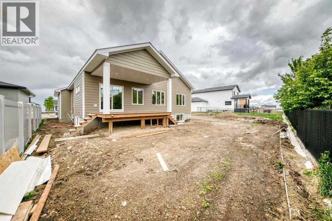
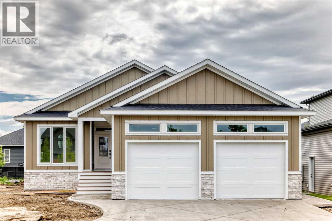
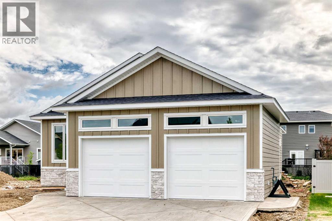
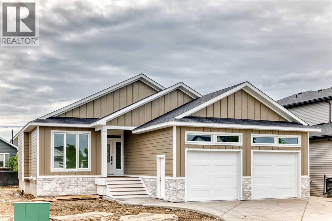
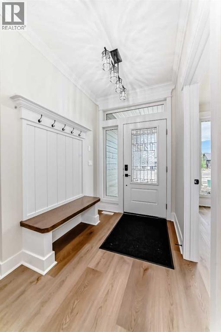
Welcome to this stunning brand-new bungalow located in the sought-after Highlands community of Olds. Offering over 1,500 sq. ft. of beautifully designed living space on the main floor, this home combines modern elegance with everyday functionality. Thoughtfully crafted with an open concept layout, soaring ceilings, and luxury vinyl plank and tile flooring throughout, every detail has been carefully considered. The heart of the home features a gorgeous kitchen with an abundance of cabinetry, a hidden pantry and plenty of workspace for entertaining and family gatherings. The bright and inviting living room showcases custom illuminated shelving, creating a warm and sophisticated focal point. Retreat to the spacious primary suite featuring a tray ceiling with LED accent lighting, a luxurious 5 pce ensuite complete with floating vanities, tower storage, glass shower, private water closet and a generous walk in closet. An additional bedroom, full bathroom, convenient main floor laundry and mudroom with access to the attached 24’ x 25’ in-floor heated garage complete the main level. The fully finished basement offers exceptional additional living space with a large family room featuring a wet bar and custom built-ins, perfect for entertaining. Two spacious bedrooms with walk-in closets, a 4-piece bathroom, and ample storage space complete the lower level. Step outside and enjoy the covered rear deck, ideal for relaxing or hosting guests. Located close to numerous schools, walking paths, parks, and shopping, this home offers an excellent location for families, professionals, and retirees alike. If you’ve been searching for a quality-built new home with thoughtful design and exceptional finishes, this one is a must-see. Call your favorite REALTOR® today to book your private showing. (id:53430)
Building
- Property Type:
- House
- Building Type:
- House
- Style:
- Bungalow
- Year Built:
- 2026
- Stories:
- 1.0
- Bedrooms:
- 4
- Bathrooms (total):
- 3.0
- Basement:
- Finished, Full
Finished Areas
- Interior Size (Total):
- 1521 square feet
- Above Grade:
- 1521 square feet
Interior
- Flooring:
- Tile, Vinyl Plank
- Appliances:
- Refrigerator, Dishwasher, Stove, Garage door opener
Parking
- Spaces:
- 5
- Features:
- Attached Garage
Lot / Land
- Lot Size:
- 576.1 square meters
- Frontage:
- 16.46 meters
- Lot Features:
- Wet bar, PVC window
Exterior
- Exterior Features:
- Composite Siding
- Foundation:
- Poured Concrete
- Fencing:
- Partially fenced
Utilities & Mechanical
- Heating:
- Forced air, In Floor Heating
- Cooling:
- None
Comfort & Security
- Fireplace(s):
- 1
Fees & Dates
- Tax Year:
- 2026
- Last Modified:
- 06/12/2026 05:40:07 PM
- Status Change:
- 06/12/2026 05:32:25 PM
Association / Ownership
- Common Interest:
- Freehold
Room Dimensions
| Room | Level | Size |
|---|---|---|
| Foyer | Main level | 5.83 Ft x 6.42 Ft |
| Bedroom | Main level | 10.25 Ft x 10.92 Ft |
| 4pc Bathroom | Main level | - |
| Primary Bedroom | Main level | 11.58 Ft x 14.92 Ft |
| 5pc Bathroom | Main level | - |
| Other | Main level | 6.33 Ft x 9.92 Ft |
| Other | Main level | 6.08 Ft x 11.00 Ft |
| Laundry room | Main level | 5.75 Ft x 7.67 Ft |
| Living room | Main level | 13.25 Ft x 14.17 Ft |
| Dining room | Main level | 10.83 Ft x 13.33 Ft |
| Kitchen | Main level | 13.92 Ft x 15.17 Ft |
| Bedroom | Basement | 13.83 Ft x 13.25 Ft |
| 4pc Bathroom | Basement | - |
| Bedroom | Basement | 10.33 Ft x 14.25 Ft |
| Family room | Basement | 19.75 Ft x 27.42 Ft |
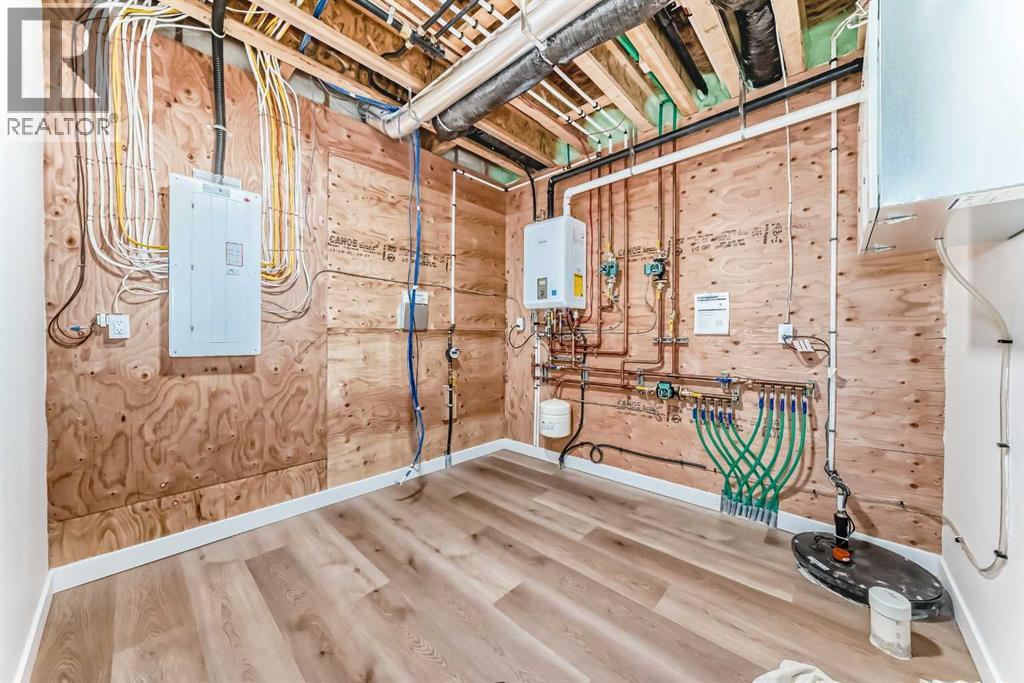
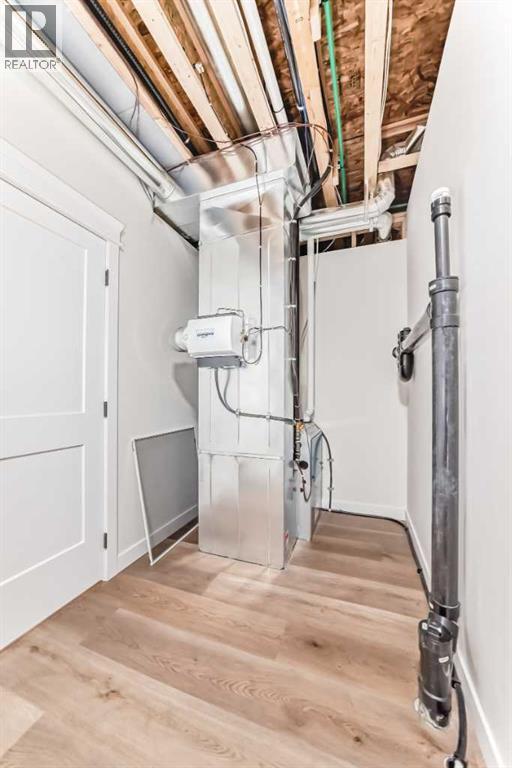
| Storage | Basement | 9.75 Ft x 10.00 Ft |
Location
Data is supplied by Pillar 9 MLS® System. Pillar 9 is the owner of the copyright in its MLS® System. Data is deemed reliable but is not guaranteed accurate by Pillar 9.
The trademarks MLS®, Multiple Listing Service® and the associated logos are owned by The Canadian Real Estate Association (CREA) and identify the quality of services provided by real estate professionals who are members of CREA. Used under license.