Real estate on your terms®
$320,000
active
5501 51 Street
Olds
,
AB
T4H1H9
Key Details
- MLS® Number:
- A2318049
- Building Type:
- House
- Interior Size:
- 915 square feet
- Bedrooms:
- 2
- Parking:
- 2
- Parking Features:
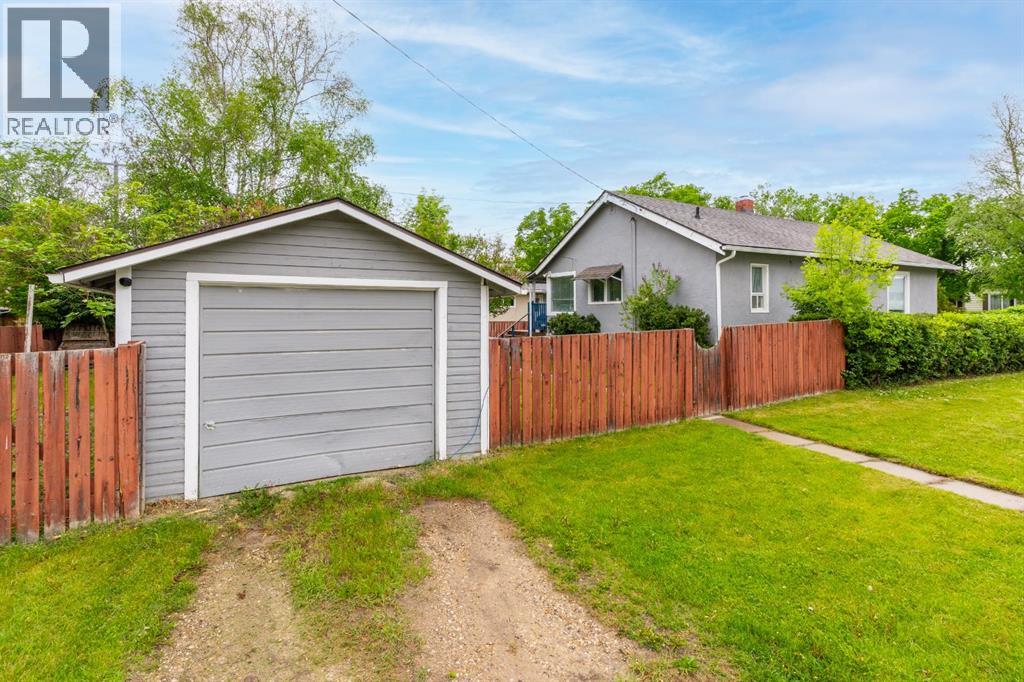
- Detached Garage
- Lot Size:
- 667.95 square meters

Property Description
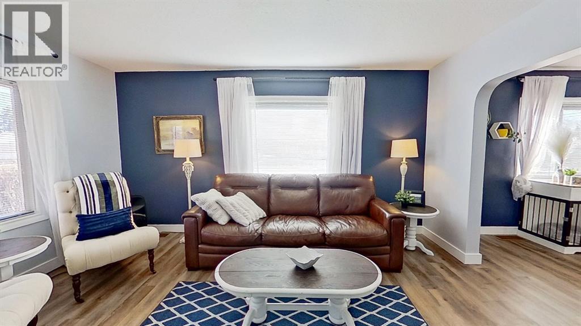
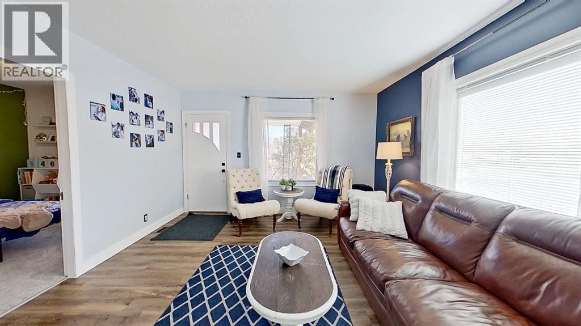
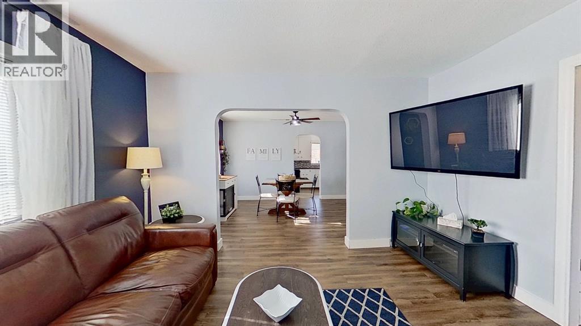
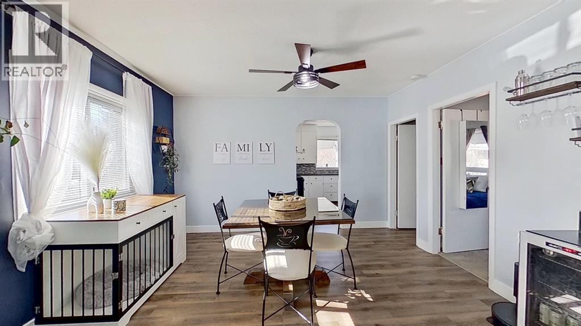
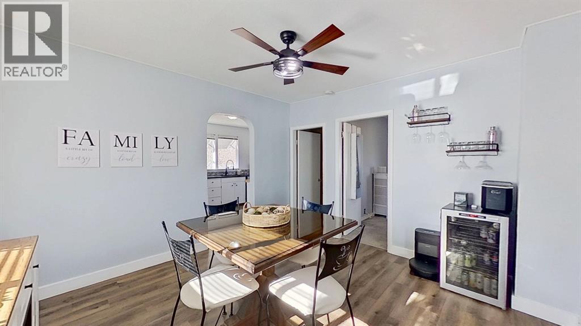
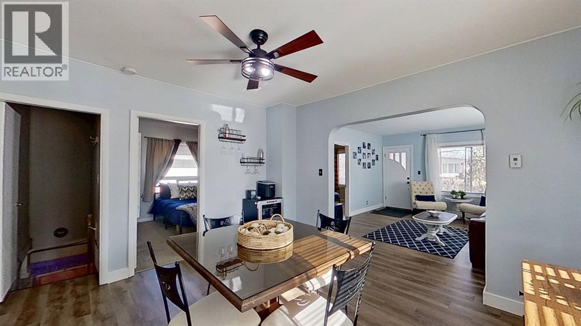
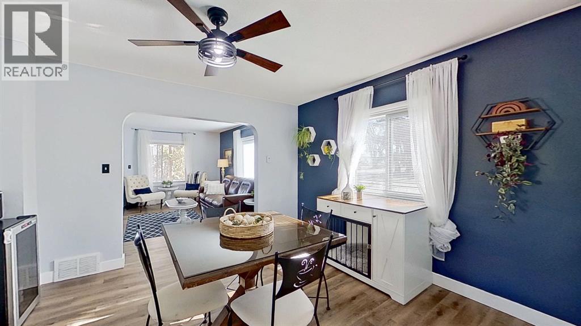
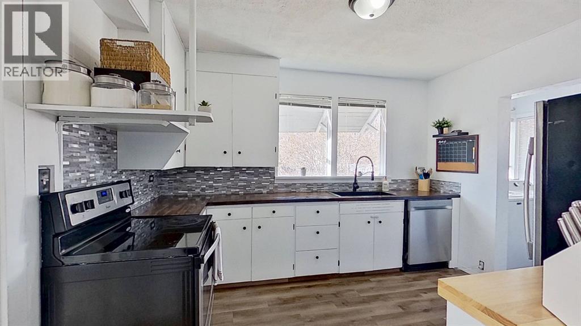
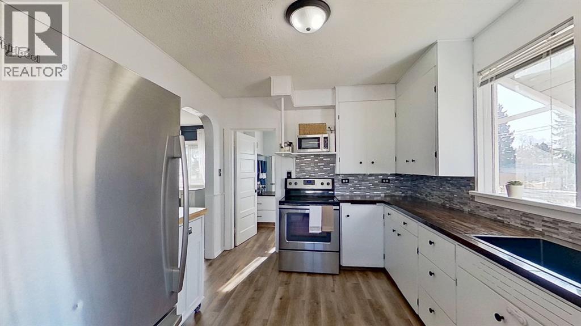
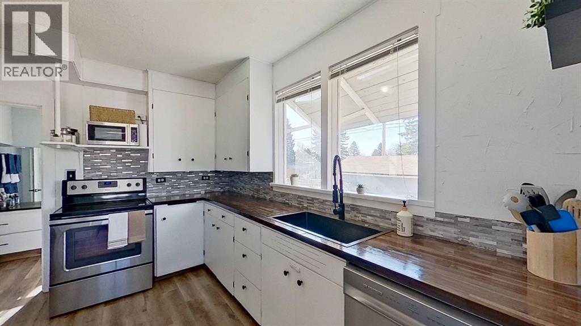
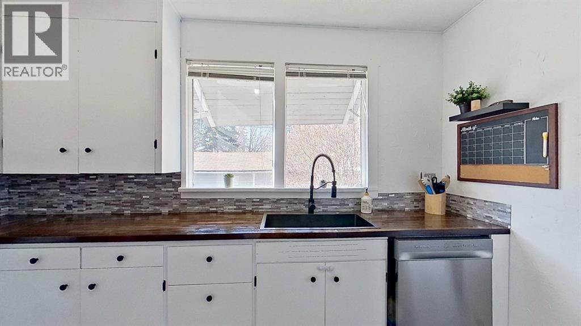
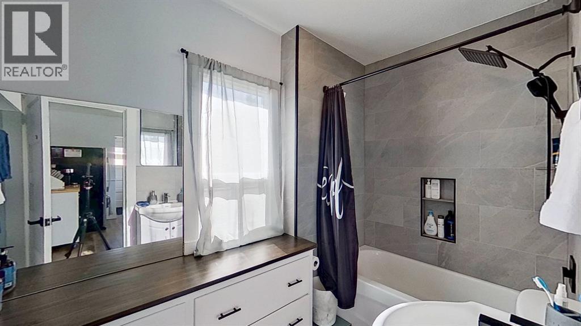
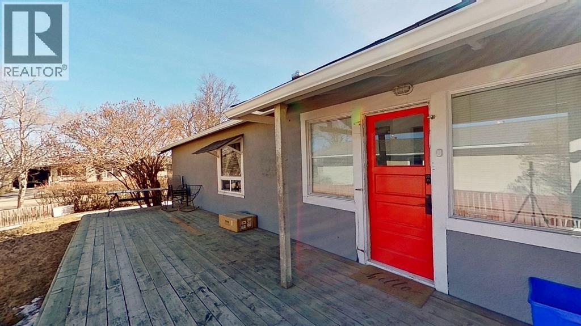
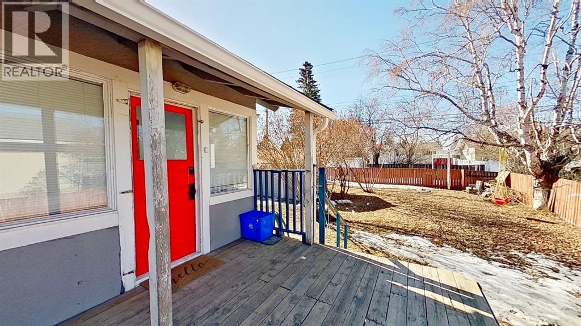
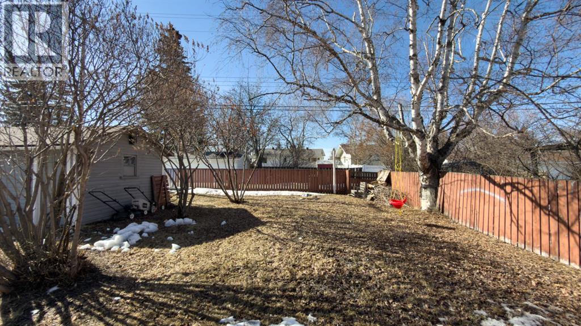
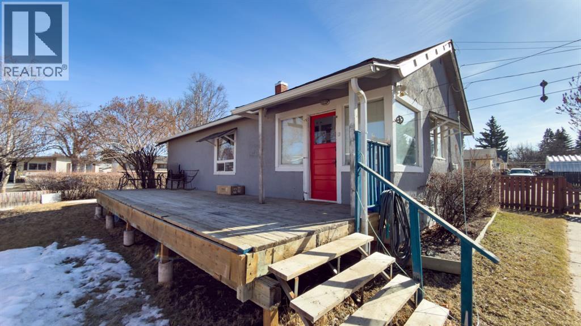
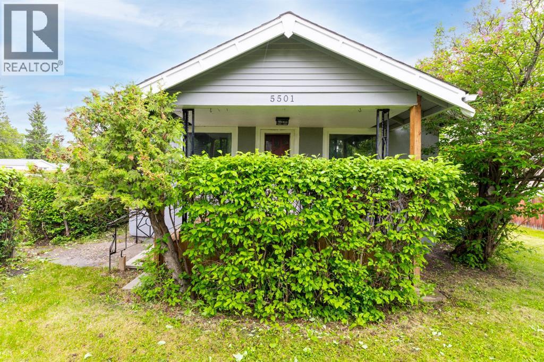
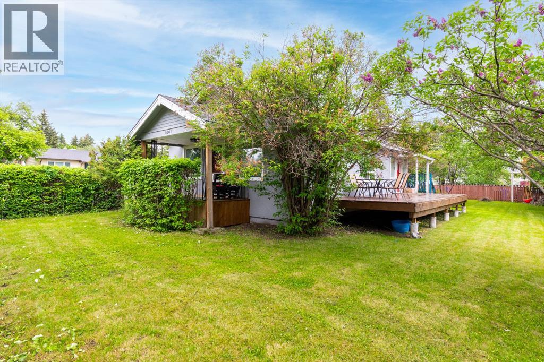
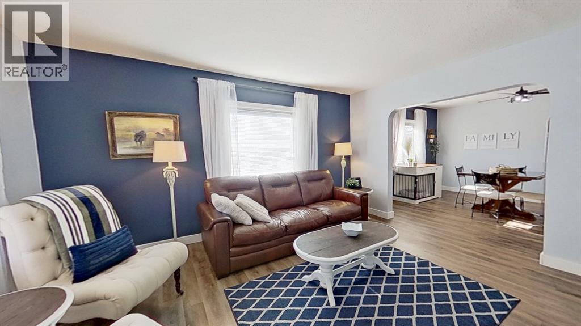
Looking for an affordable place to call home? This charming 2-bedroom home is the perfect fit for first-time buyers, downsizers, or retirees seeking comfort and convenience. Featuring lots of recent renovations throughout, this home offers a fresh, updated feel while maintaining its cozy character. Enjoy the bright and sunny south-facing backyard, ideal for gardening, relaxing, or entertaining family and friends. The detached garage provides excellent storage and parking space, while the home’s convenient location, with huge, fenced yard, close to schools makes everyday living easy and accessible. Whether you’re starting out, slowing down, or looking for an excellent investment opportunity, this well-maintained property offers outstanding value and immediate enjoyment. This is a must see home! Don’t miss your chance to own this affordable gem! (id:53430)
Building
- Property Type:
- House
- Building Type:
- House
- Style:
- Bungalow
- Year Built:
- 1926
- Stories:
- 1.0
- Bedrooms:
- 2
- Bathrooms (total):
- 1.0
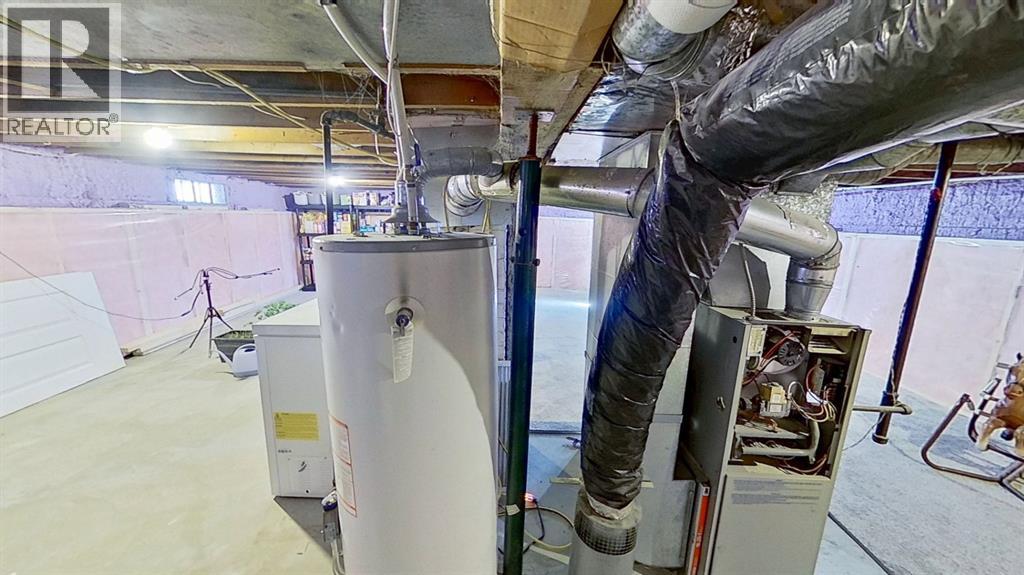
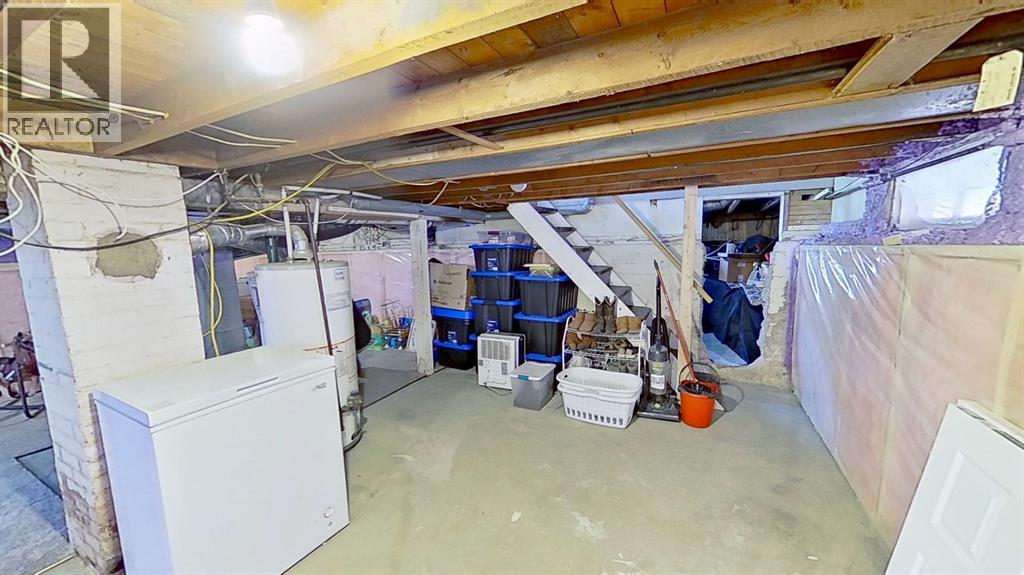
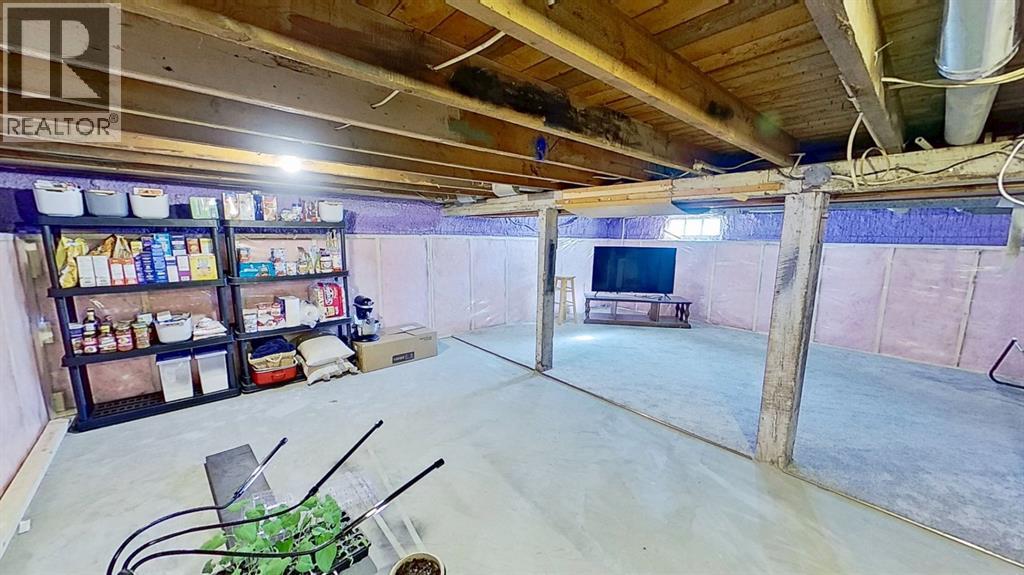
- Basement:
- Unfinished, Full
Finished Areas
- Interior Size (Total):
- 915 square feet
- Above Grade:
- 915 square feet
Interior
- Flooring:
- Laminate, Carpeted
- Appliances:
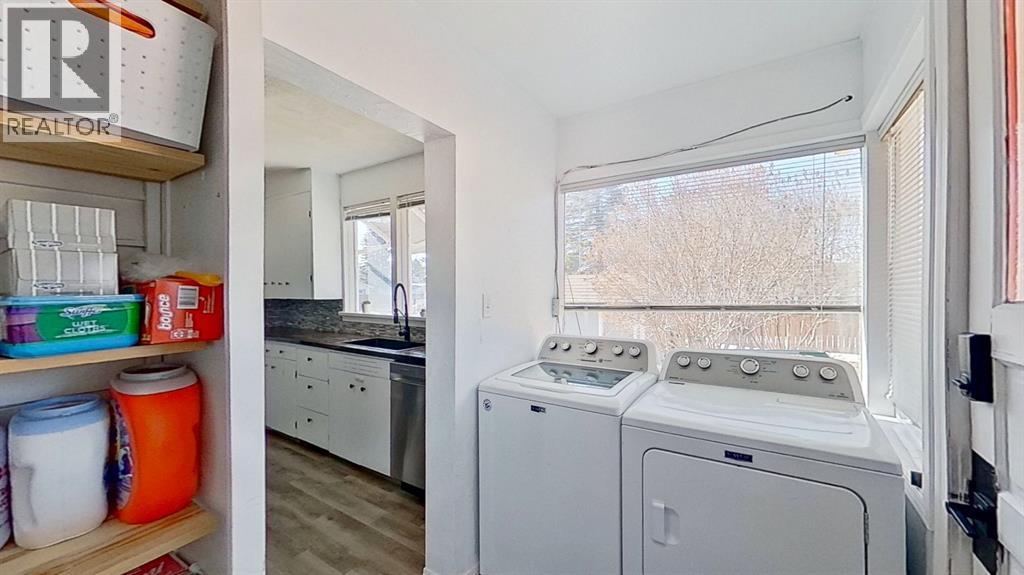
- Refrigerator, Dishwasher, Stove, Window Coverings, Washer & Dryer
Parking
- Spaces:
- 2
- Features:
- Detached Garage
Lot / Land
- Lot Size:
- 667.95 square meters
- Frontage:
- 18.28 meters
- Lot Features:
- Treed, Back lane, No Smoking Home
Exterior
- Construction:
- Wood frame
- Foundation:
- Poured Concrete
- Fencing:
- Fence
Utilities & Mechanical
- Heating:
- Forced air, Natural gas
- Cooling:
- None
Fees & Dates
- Property Taxes:
- $1,820
- Tax Year:
- 2025
- Last Modified:
- 08/13/2026 12:30:00 AM
- Status Change:
- 08/13/2026 12:28:15 AM
Association / Ownership
- Common Interest:
- Freehold
Room Dimensions
| Room | Level | Size |
|---|---|---|
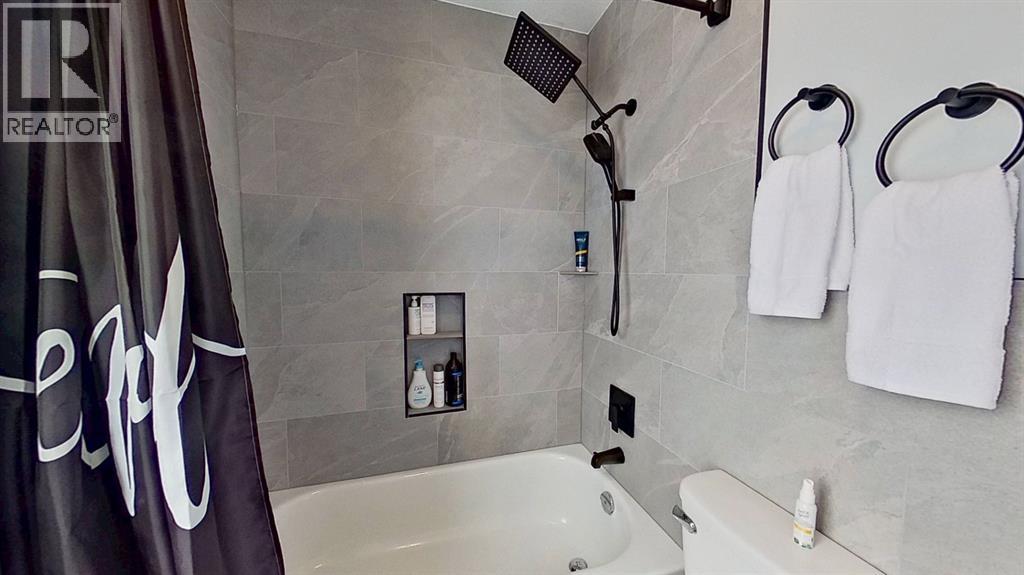
| 4pc Bathroom | Main level | - |
| Kitchen | Main level | 11.83 Ft x 9.92 Ft |
| Living room | Main level | 13.08 Ft x 15.58 Ft |
| Dining room | Main level | 13.08 Ft x 11.92 Ft |
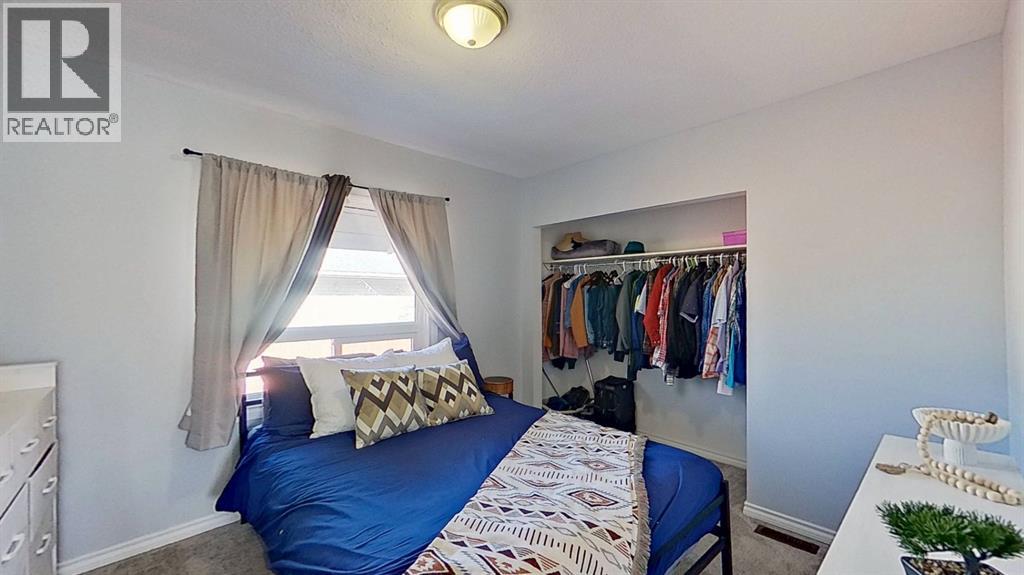
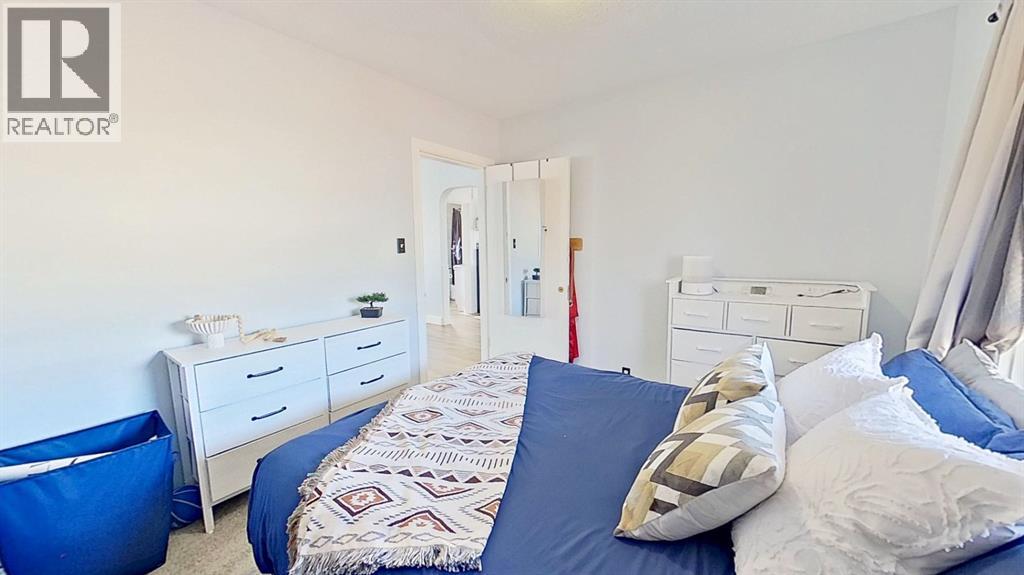
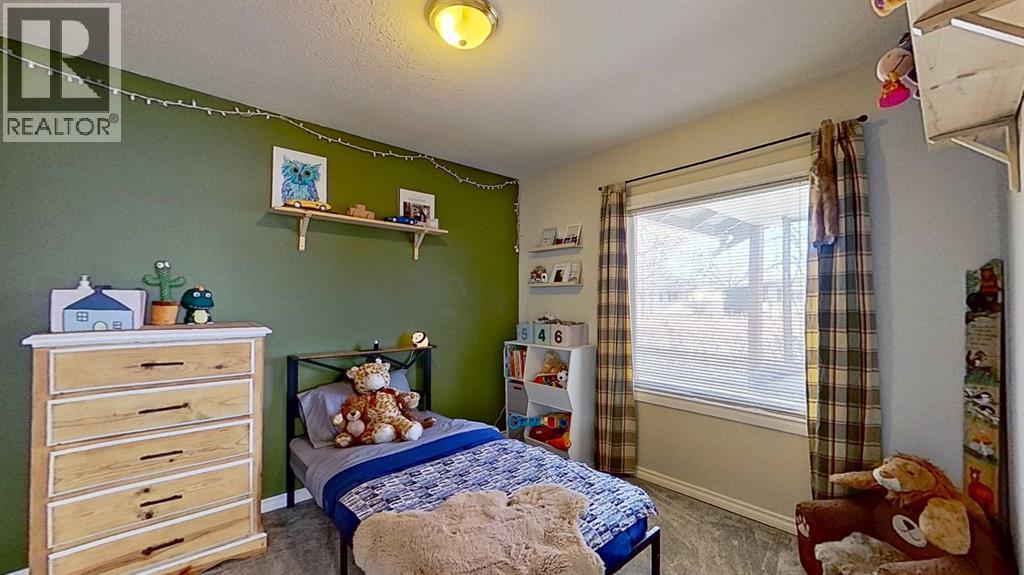
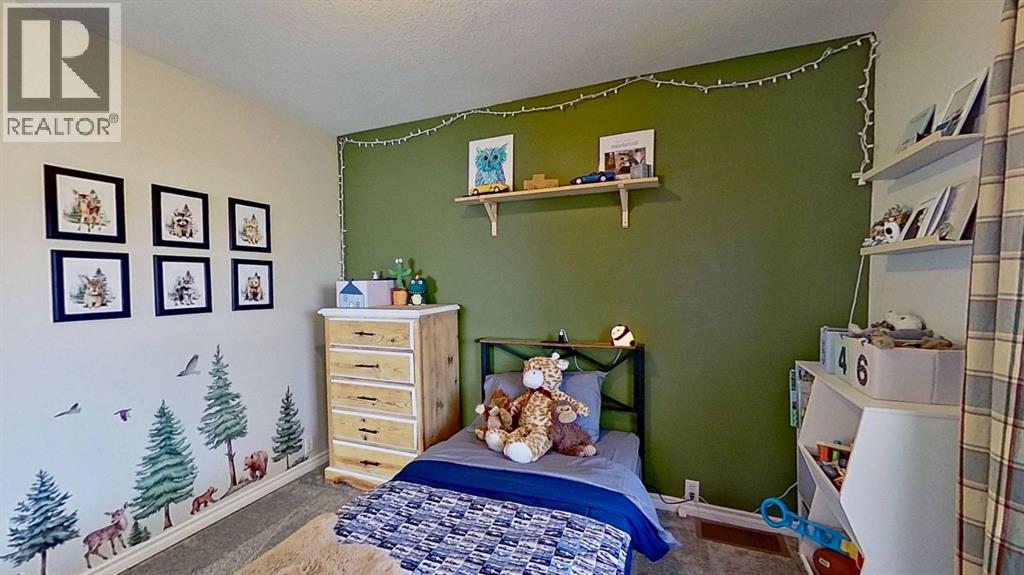
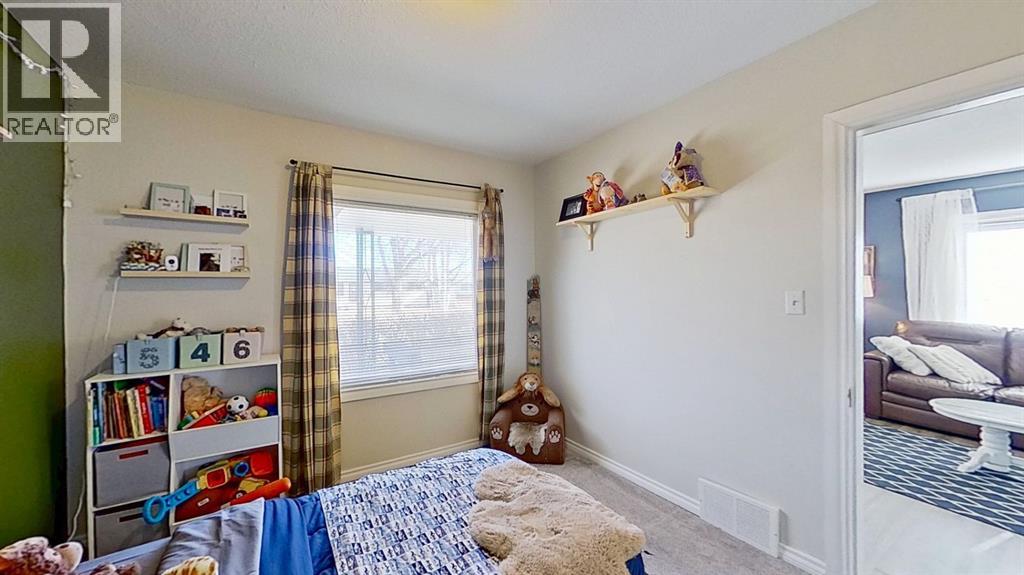
| Bedroom | Main level | 10.67 Ft x 9.67 Ft |
| Bedroom | Main level | 10.42 Ft x 9.50 Ft |
Location
Data is supplied by Pillar 9 MLS® System. Pillar 9 is the owner of the copyright in its MLS® System. Data is deemed reliable but is not guaranteed accurate by Pillar 9.
The trademarks MLS®, Multiple Listing Service® and the associated logos are owned by The Canadian Real Estate Association (CREA) and identify the quality of services provided by real estate professionals who are members of CREA. Used under license.