Real estate on your terms®
$265,000
active
6117 53 Street
Olds
,
AB
T4H1L2
Key Details
- MLS® Number:
- A2310066
- Building Type:
- Duplex
- Interior Size:
- 600 square feet
- Bedrooms:
- 3
- Parking:
- 3
- Parking Features:
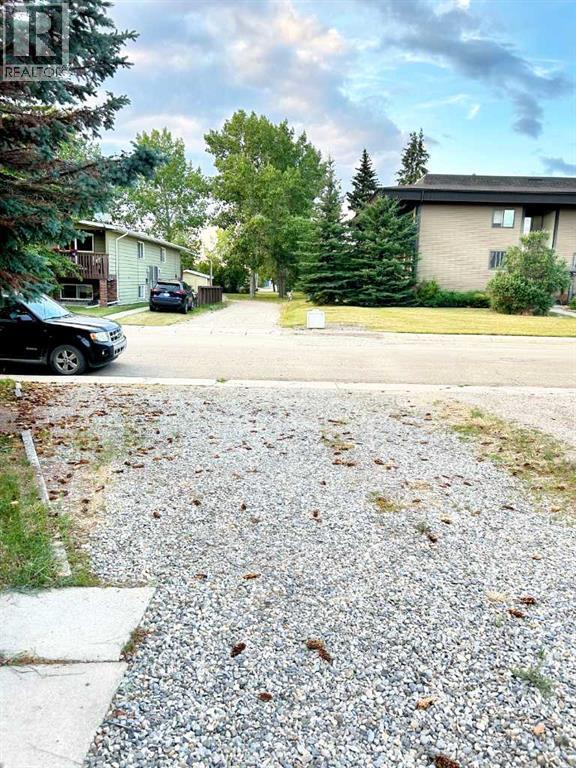
- Parking Pad, Other
- Lot Size:
- 3240.0 square feet
- Attached:
- Yes

Property Description
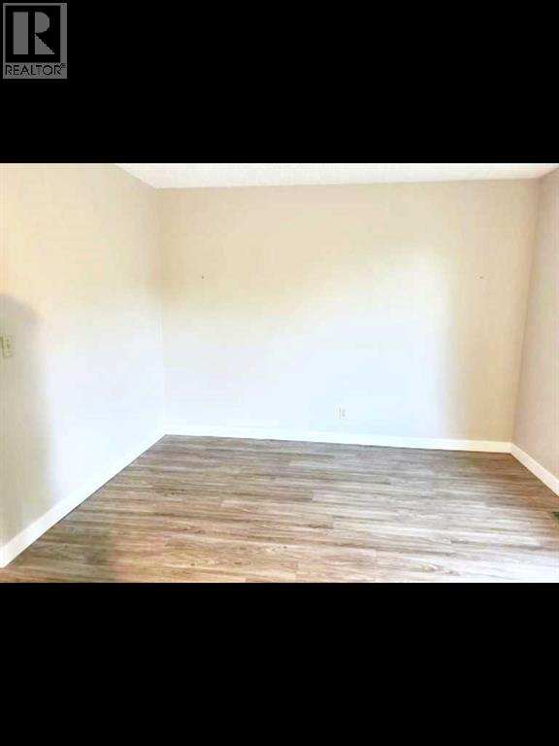
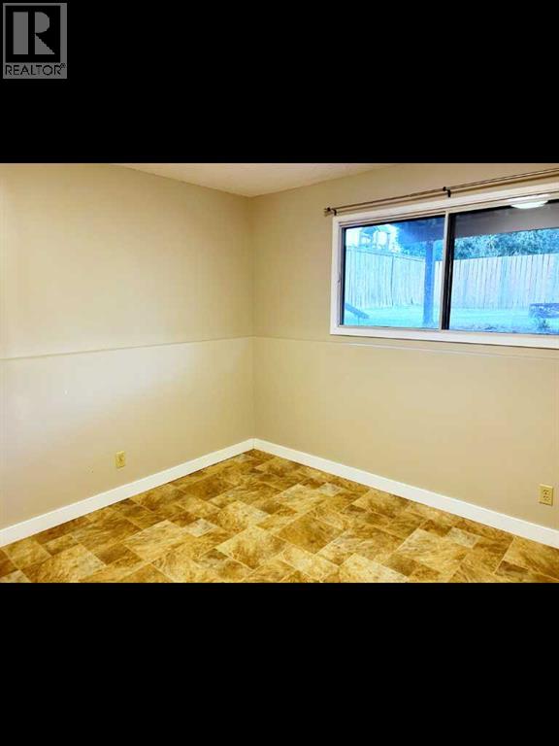
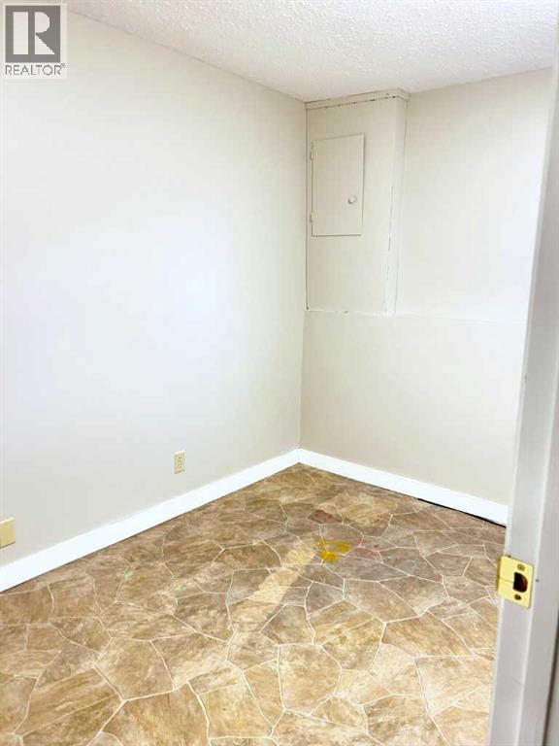
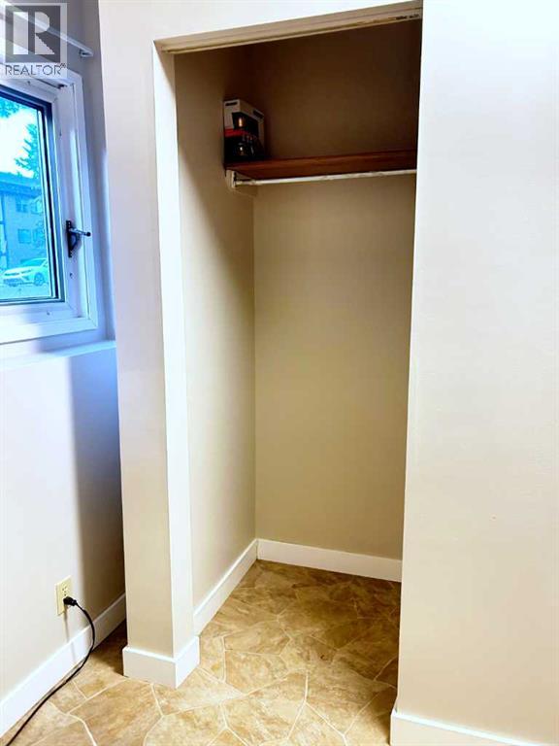
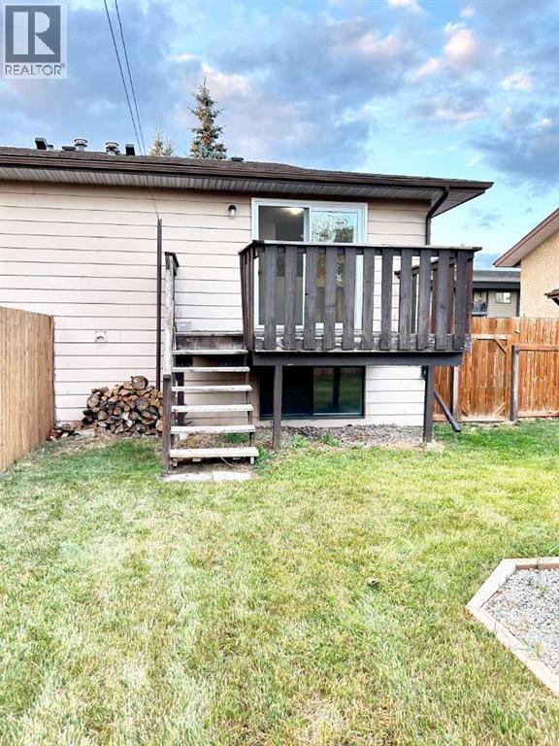
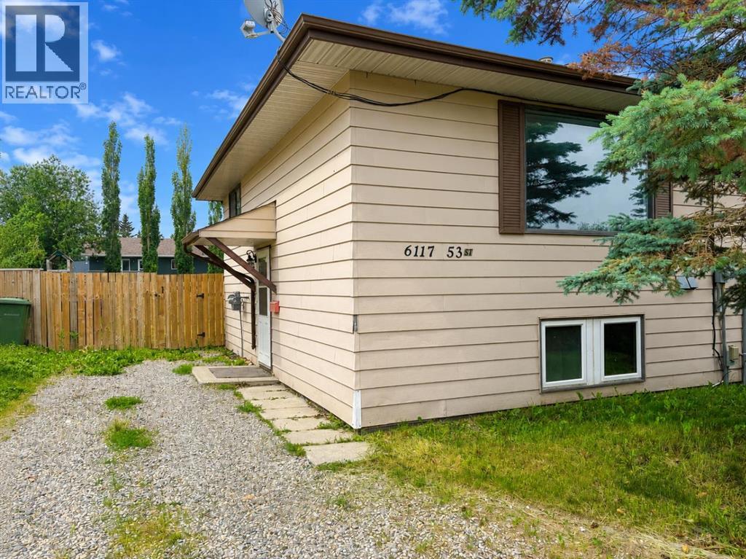
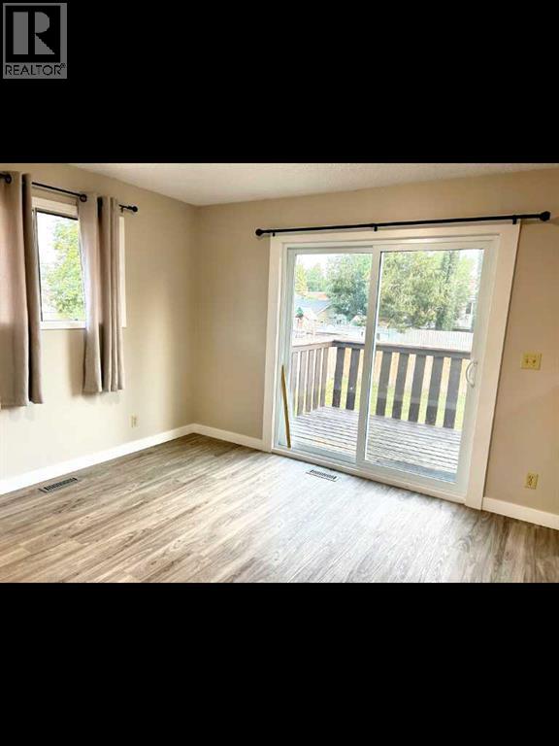
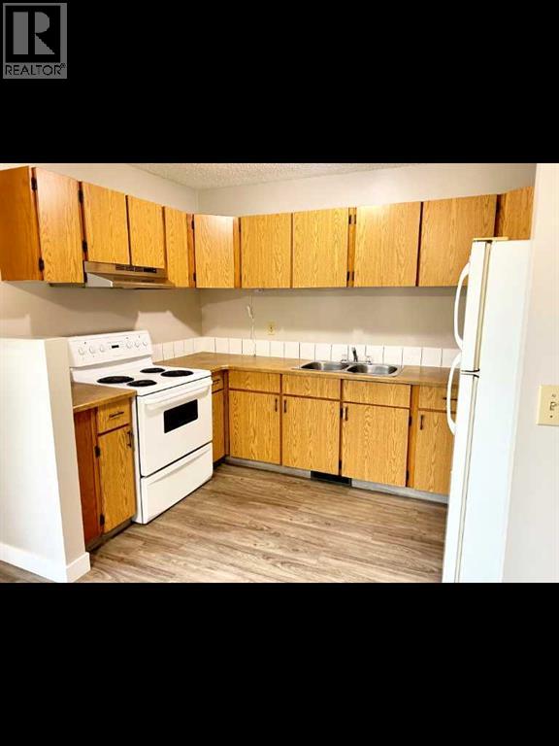
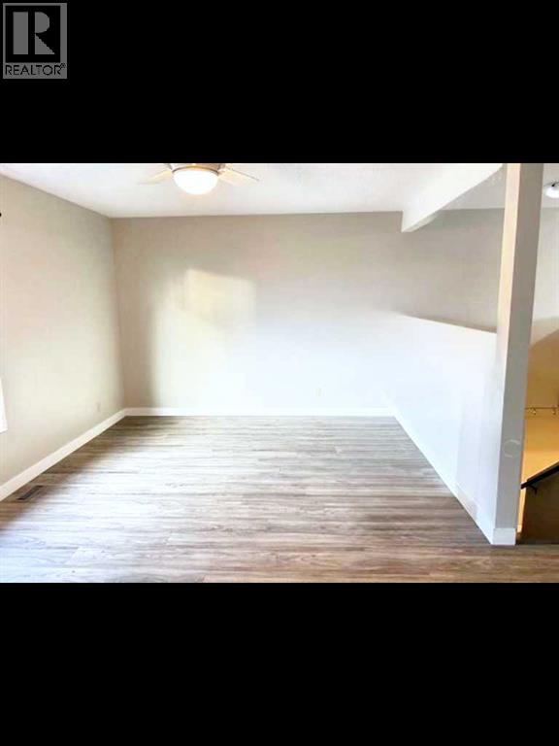
Here is a perfect opportunity to purchase your first home or add to an investment portfolio! This home features 3 bedrooms on the same floor with durable flooring throughout, making it an excellent choice for a young family. The backyard is fully fenced with gate access to the walking path behind the house. This home is ready to be lived in or rented immediately! There are schools and parks within a short walk, making it a great fit for families, students, or tenants alike. There is parking for 3 vehicles in the driveway. The front yard features large mature trees that provide excellent privacy while keeping maintenance simple. The home includes all appliances, making it truly move-in ready. (id:53430)
Building
- Property Type:
- Duplex
- Building Type:
- Duplex
- Style:
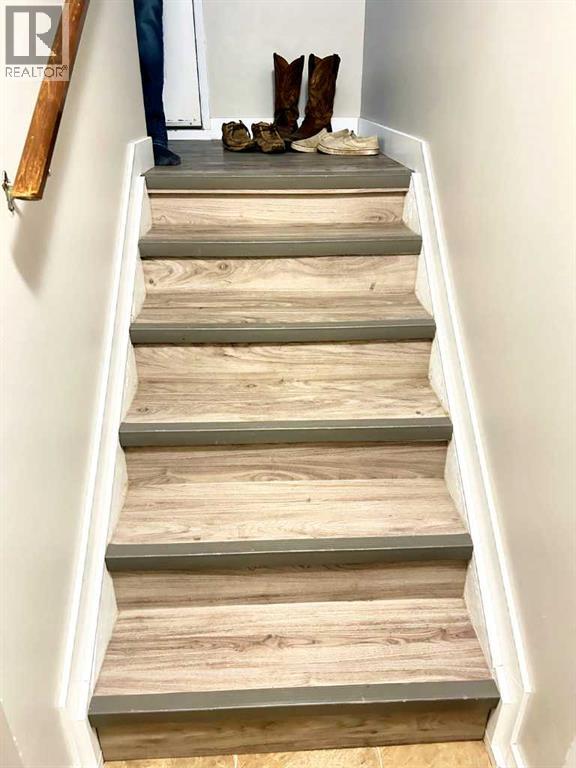
- Bi-level
- Year Built:
- 1980
- Bedrooms:
- 3
- Bathrooms (total):
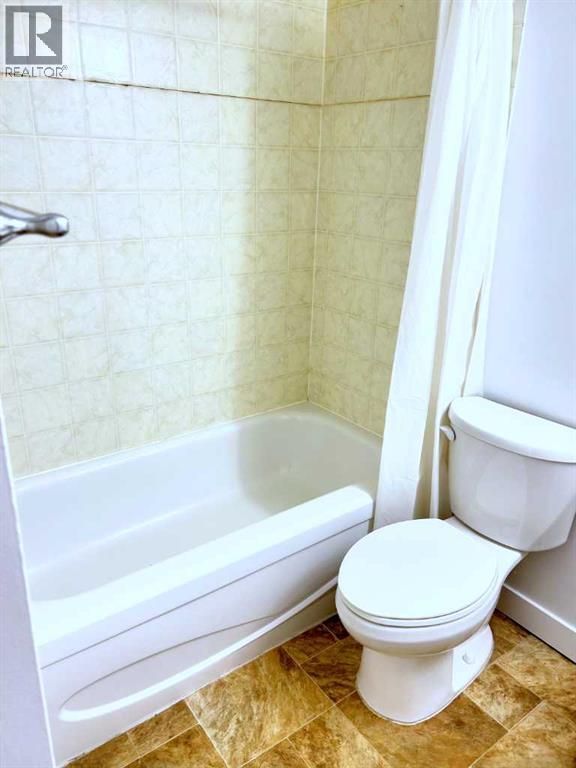
- 2.5 (1 half)
- Basement:
- Finished, Full
Finished Areas
- Interior Size (Total):
- 600 square feet
- Above Grade:
- 600 square feet
Interior
- Flooring:
- Linoleum, Vinyl
- Appliances:
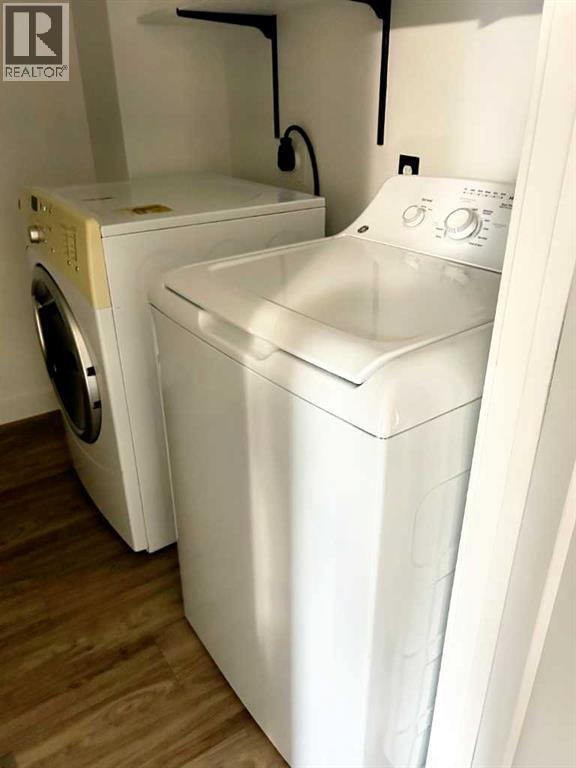
- Refrigerator, Stove, Hood Fan, Window Coverings, Washer & Dryer
Parking
- Spaces:
- 3
- Features:
- Parking Pad, Other
Lot / Land
- Lot Size:
- 3240.0 square feet
- Frontage:
- 9.91 meters
- Lot Features:
- No neighbours behind, No Smoking Home
Exterior
- Exterior Features:
- Aluminum siding
- Construction:
- Wood frame
- Foundation:
- Poured Concrete
- Fencing:
- Fence
Utilities & Mechanical
- Heating:
- Forced air, Natural gas
- Cooling:
- None
Comfort & Security
- Security:
- Smoke Detectors
Fees & Dates
- Property Taxes:
- $1,660
- Tax Year:
- 2025
- Last Modified:
- 08/14/2026 12:25:13 AM
- Status Change:
- 08/14/2026 12:18:24 AM
Association / Ownership
- Common Interest:
- Freehold
Room Dimensions
| Room | Level | Size |
|---|---|---|
| Kitchen | Main level | 7.08 Ft x 10.50 Ft |
| Dining room | Main level | 10.67 Ft x 11.83 Ft |
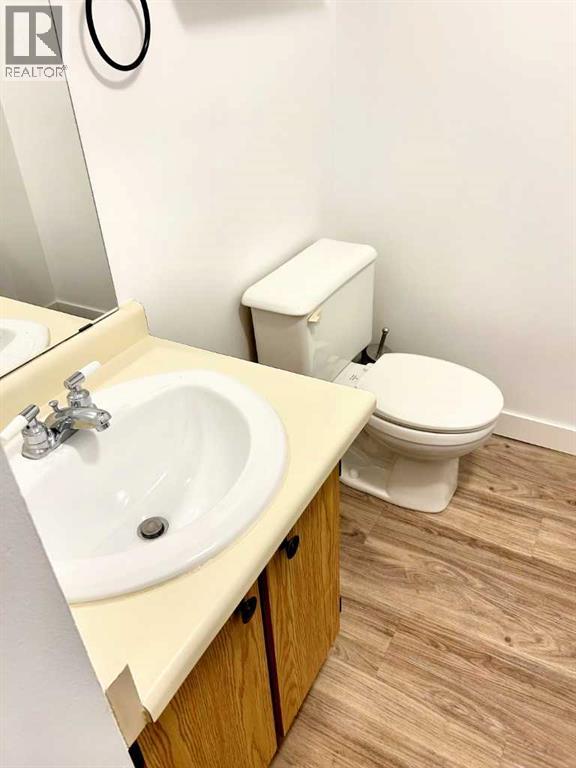
| 2pc Bathroom | Main level | .00 Ft x .00 Ft |
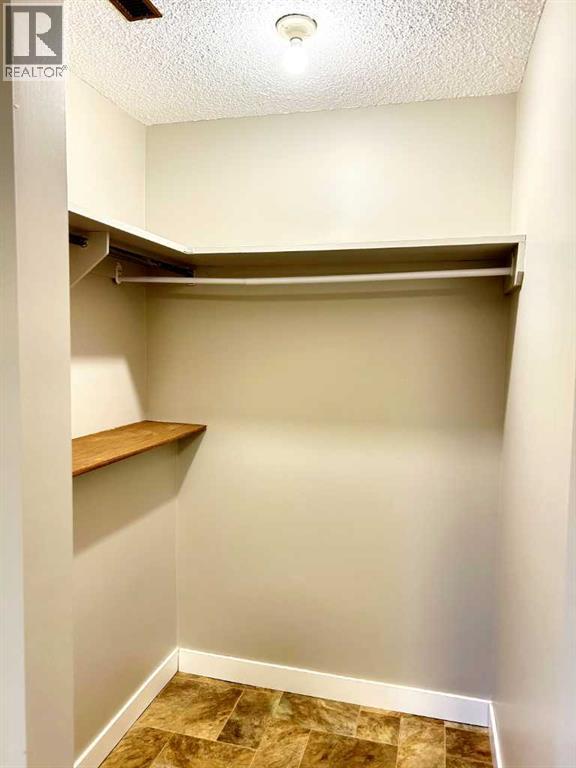
| Primary Bedroom | Basement | 10.00 Ft x 13.42 Ft |
| Bedroom | Basement | 8.42 Ft x 10.58 Ft |
| Bedroom | Basement | 7.08 Ft x 10.58 Ft |
| Living room | Main level | 11.33 Ft x 19.33 Ft |
| 4pc Bathroom | Basement | - |
Location
Data is supplied by Pillar 9 MLS® System. Pillar 9 is the owner of the copyright in its MLS® System. Data is deemed reliable but is not guaranteed accurate by Pillar 9.
The trademarks MLS®, Multiple Listing Service® and the associated logos are owned by The Canadian Real Estate Association (CREA) and identify the quality of services provided by real estate professionals who are members of CREA. Used under license.