Real estate on your terms®
$549,000
active
5401 Shannon Drive
Olds
,
AB
T4H1C2
Key Details
- MLS® Number:
- A2305187
- Building Type:
- House
- Interior Size:
- 1857 square feet
- Bedrooms:
- 5
- Parking:
- 6
- Parking Features:
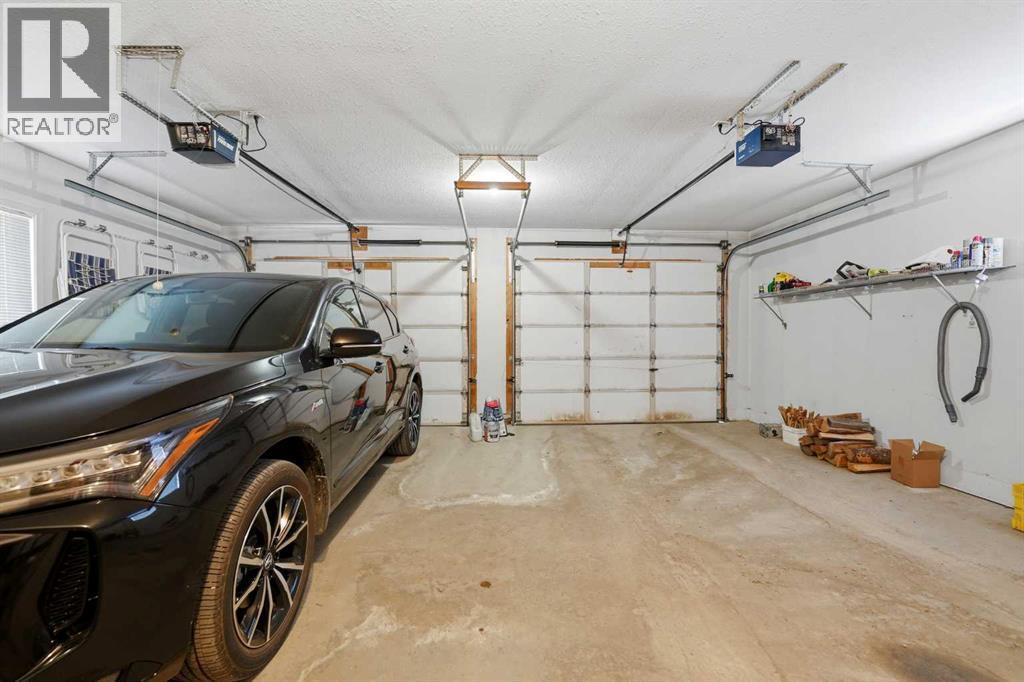
- Attached Garage
- Lot Size:
- 14256.0 square feet

Property Description
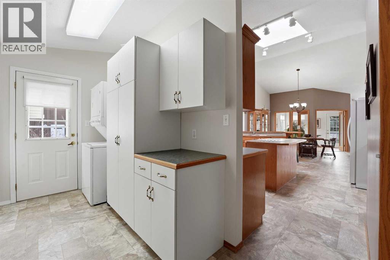
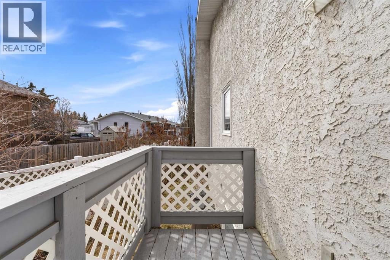
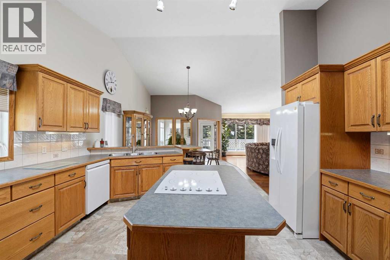
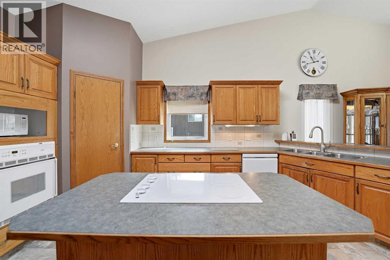
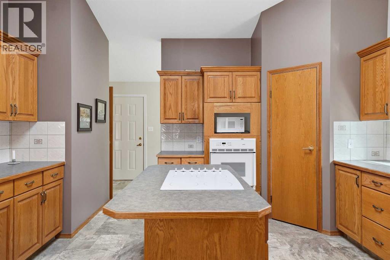
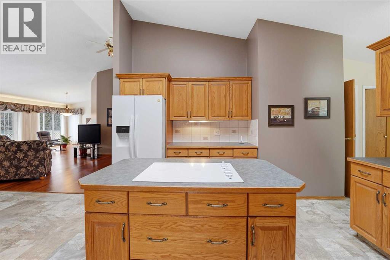
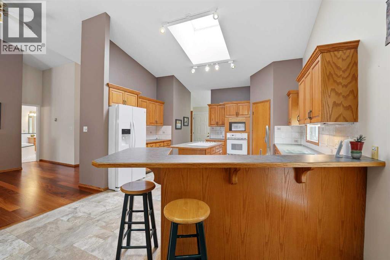
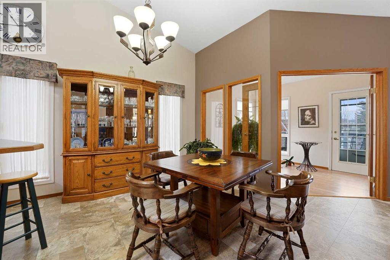
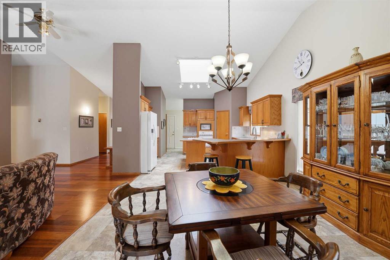
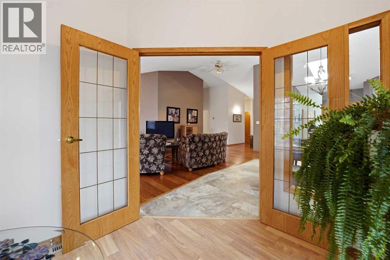
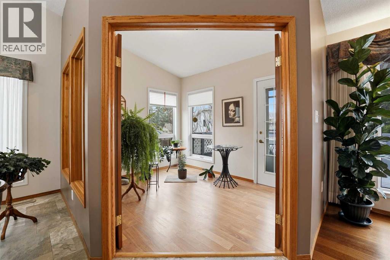
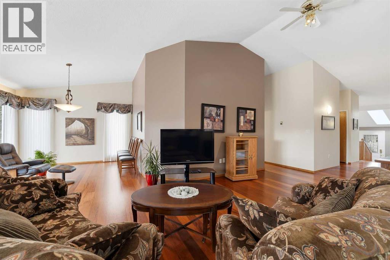
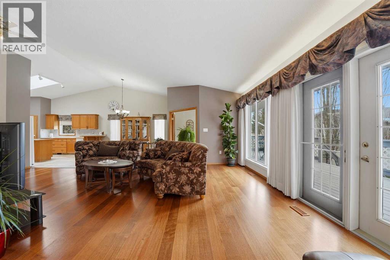
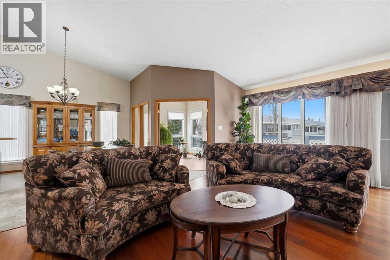
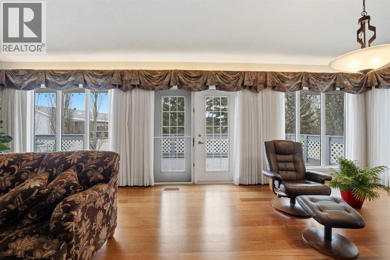
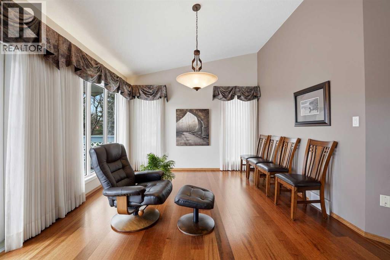
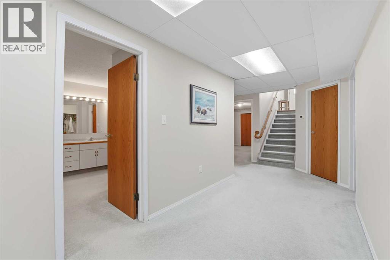
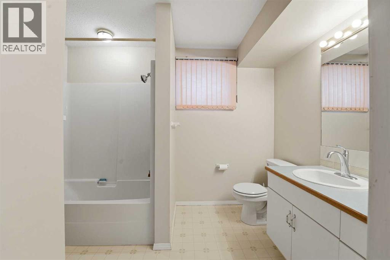
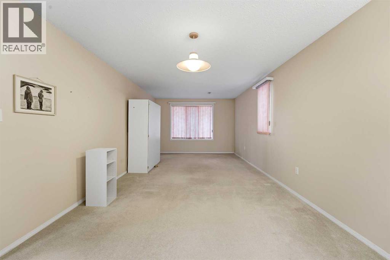
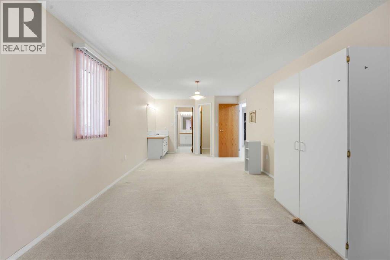
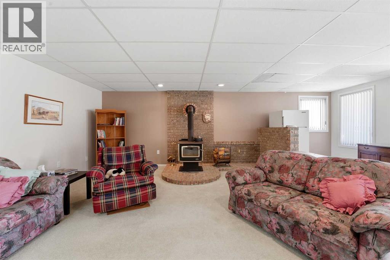
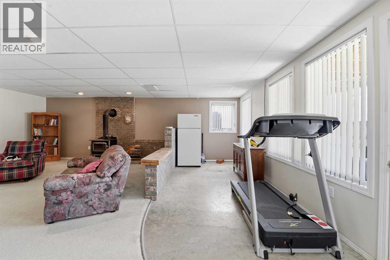
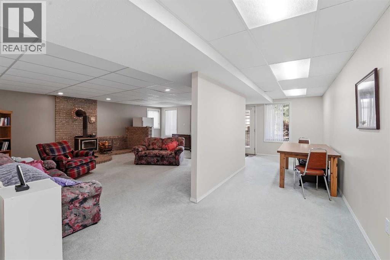
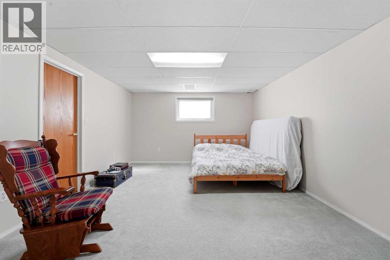
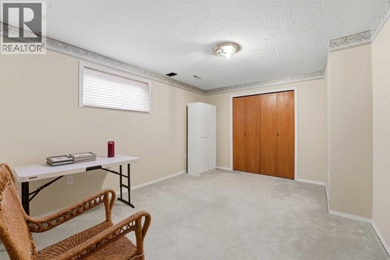
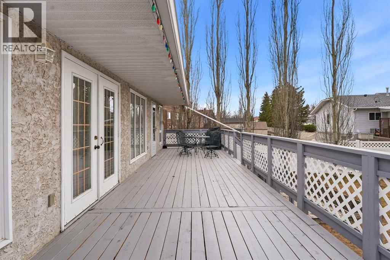
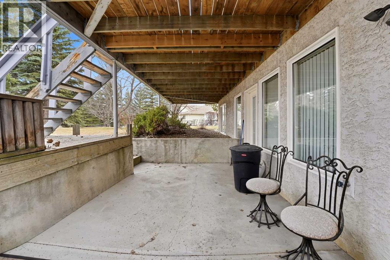
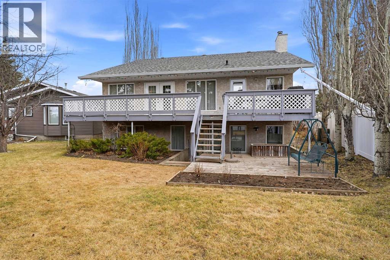
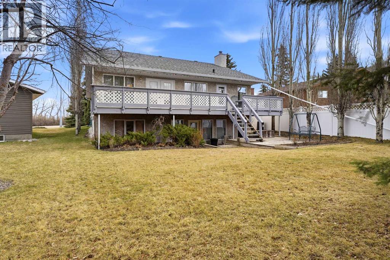
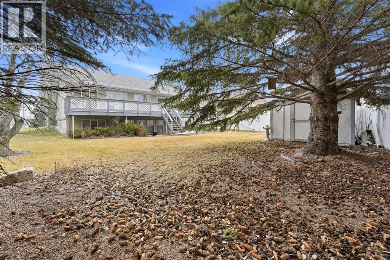
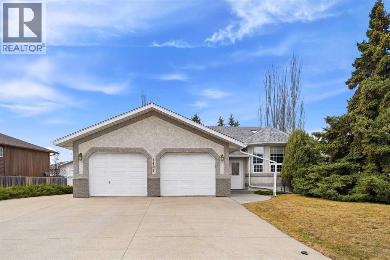
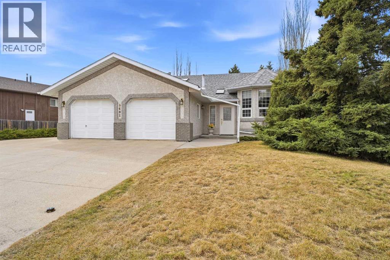
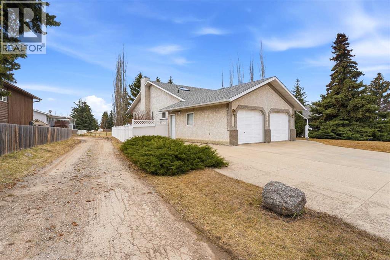
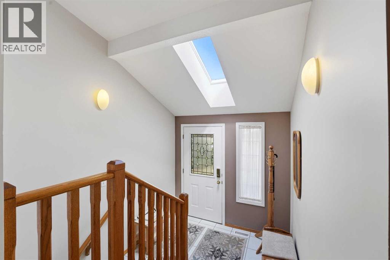
Host gatherings effortlessly in this thoughtfully designed home, where the open concept layout provides the flexibility to accommodate both intimate get togethers and larger groups, whether indoors or out. Step outside to enjoy the spacious deck, a sun filled patio, and a walkout basement that seamlessly connects your living space to the outdoors. Beyond the back fence, you’ll find a community park, offering added green space and a welcoming extension of your backyard. Inside, the home features over 1,800 square feet of well planned living space, complemented by a fully developed lower level. Downstairs, you’ll discover three additional bedrooms, a full bathroom and a comfortable family room with in floor slab heating and direct access to the lower patio ideal for guests, teens or extended family living. Designed to make the most of natural light, the main living areas including the living room, dining space, kitchen, and solarium are bright and inviting, creating a warm and cheerful atmosphere throughout the day. Even practical touches have been considered, like the conveniently placed clothesline on the east side. This is a home where everything is ready for you simply move in, settle down, and enjoy. Call today for your private tour!! (id:53430)
Building
- Property Type:
- House
- Building Type:
- House
- Style:
- Bungalow
- Year Built:
- 1991
- Stories:
- 1.0
- Bedrooms:
- 5
- Bathrooms (total):
- 2.0
- Basement:
- Finished, Full, Walk out
Finished Areas
- Interior Size (Total):
- 1857 square feet
- Above Grade:
- 1857 square feet
Interior
- Flooring:
- Tile, Hardwood, Carpeted, Linoleum
- Appliances:
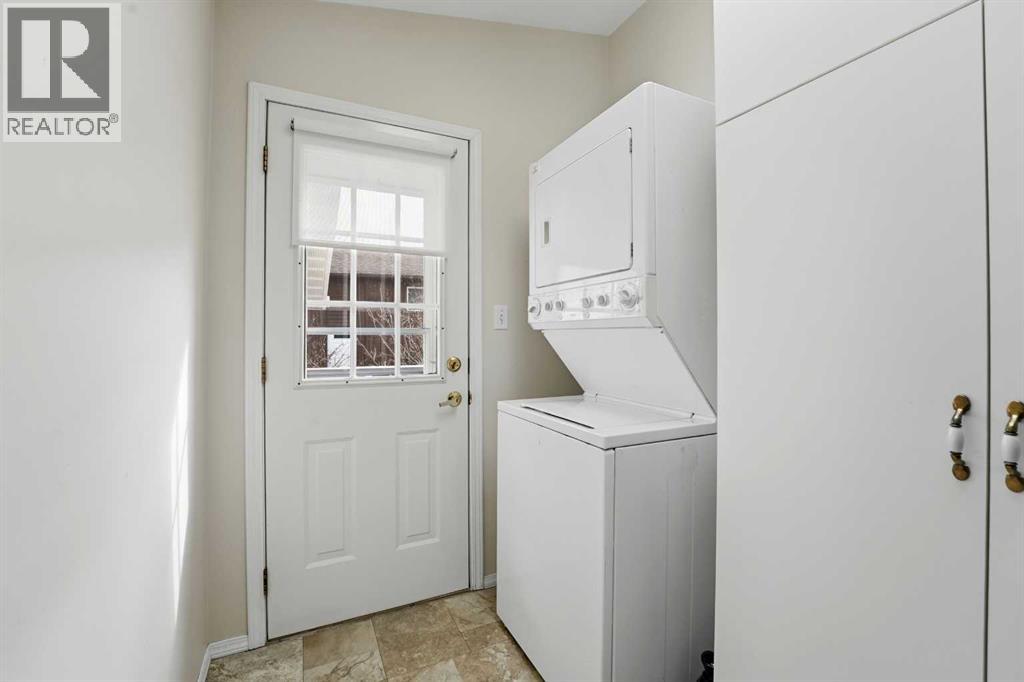
- Washer, Refrigerator, Dishwasher, Stove, Dryer, Oven - Built-In, Window Coverings, Garage door opener
Parking
- Spaces:
- 6
- Features:
- Attached Garage
Lot / Land
- Lot Size:
- 14256.0 square feet
- Frontage:
- 0.3 meters
- Lot Features:
- No Smoking Home
Exterior
- Exterior Features:
- Stucco
- Construction:
- Wood frame
- Foundation:
- Wood
- Fencing:
- Fence
Utilities & Mechanical
- Heating:
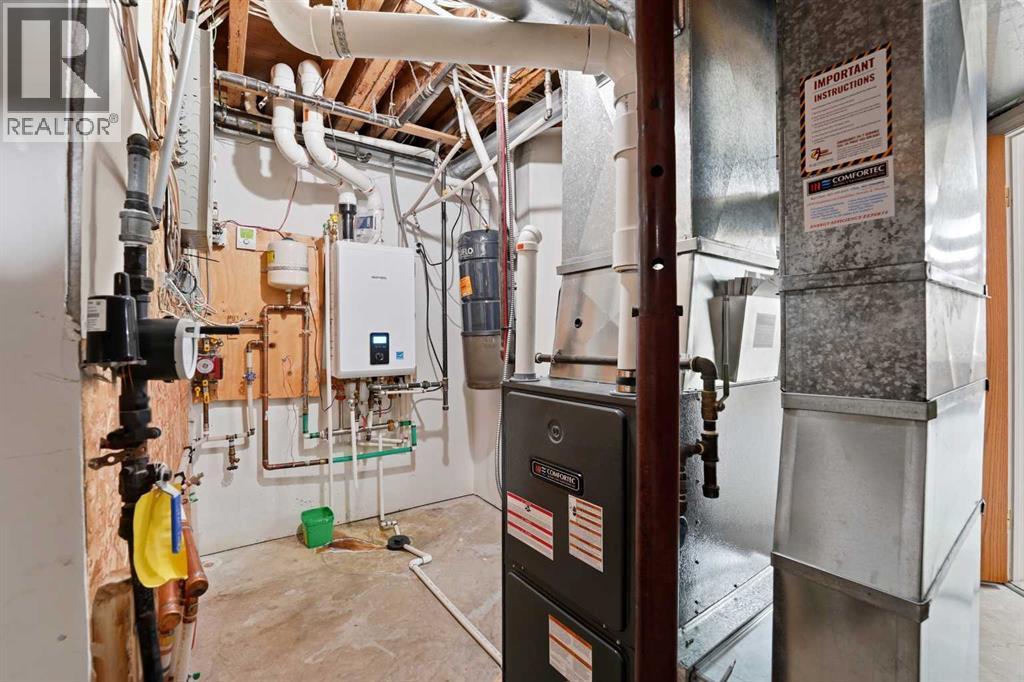
- Forced air
- Cooling:
- None
Comfort & Security
- Fireplace(s):
- 1
Fees & Dates
- Property Taxes:
- $4,712
- Tax Year:
- 2025
- Last Modified:
- 06/23/2026 08:40:24 PM
- Status Change:
- 06/23/2026 08:33:43 PM
Association / Ownership
- Common Interest:
- Freehold
Room Dimensions
| Room | Level | Size |
|---|---|---|
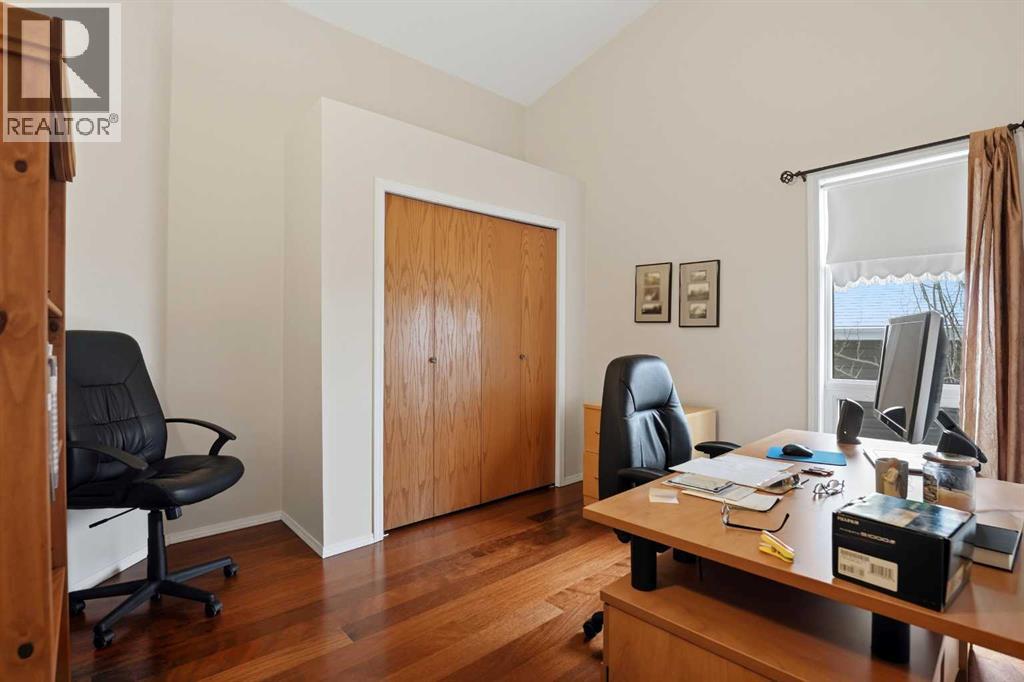
| Bedroom | Main level | 11.33 Ft x 11.67 Ft |
| Dining room | Main level | 18.75 Ft x 12.75 Ft |
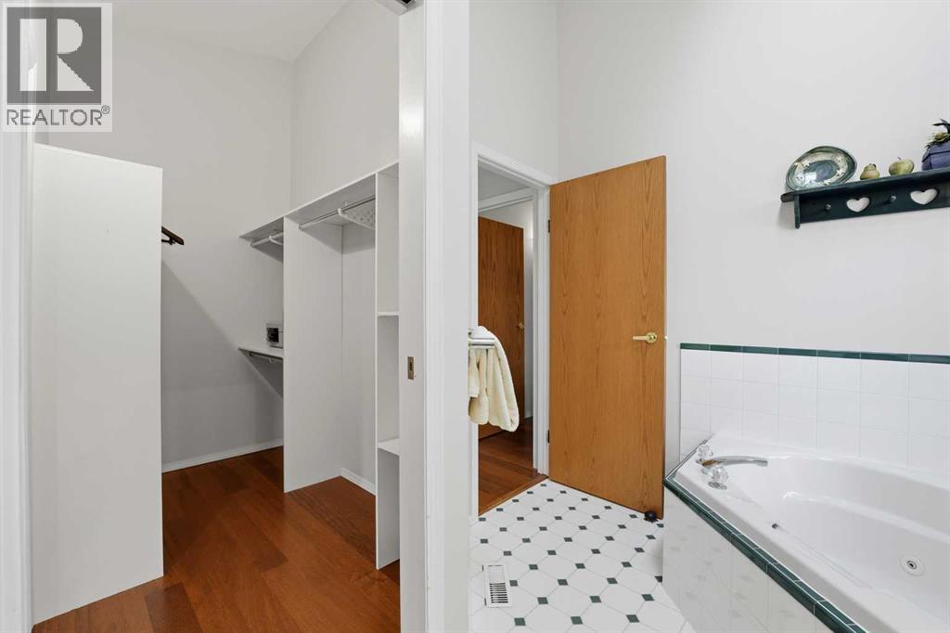
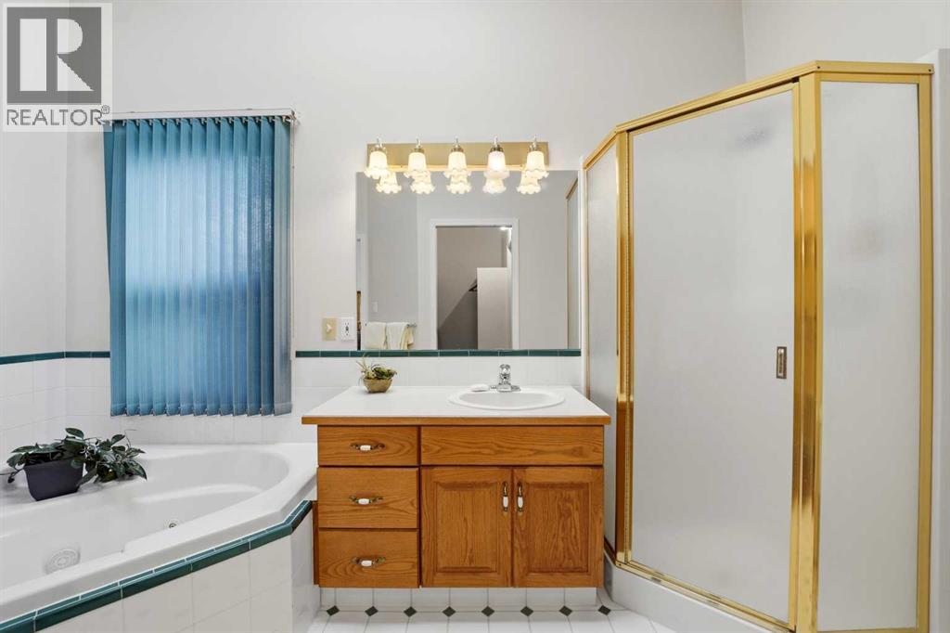
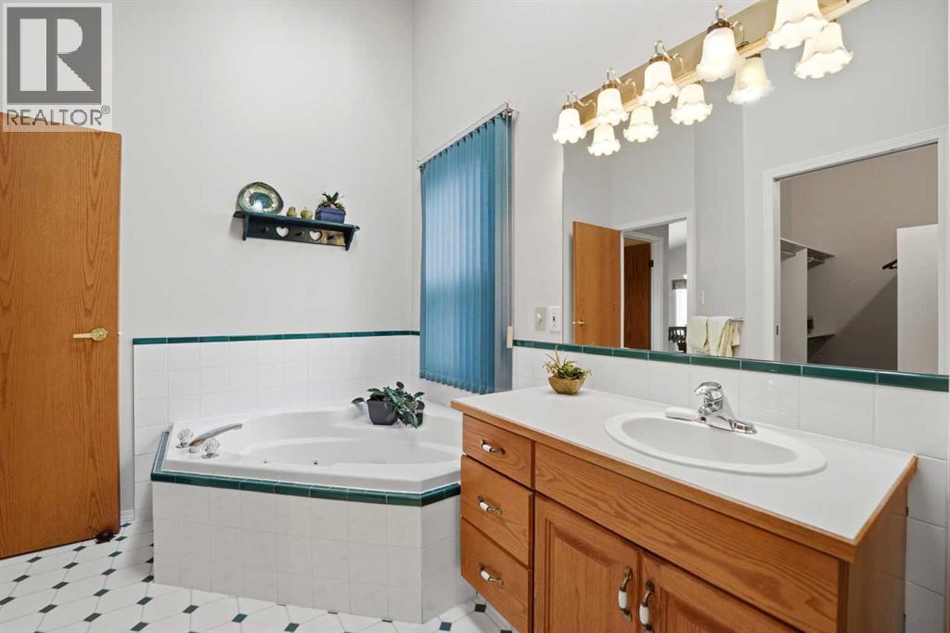
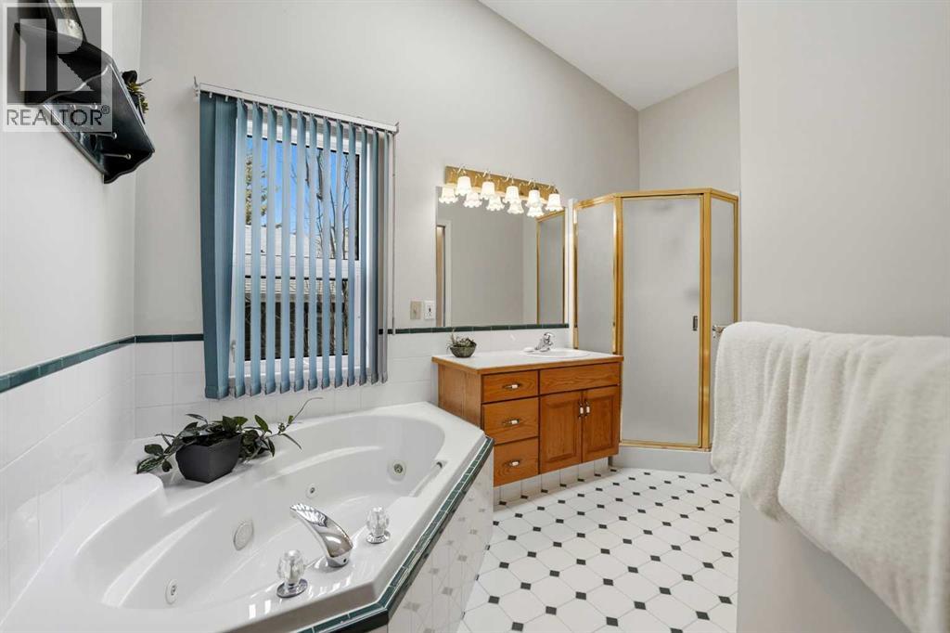
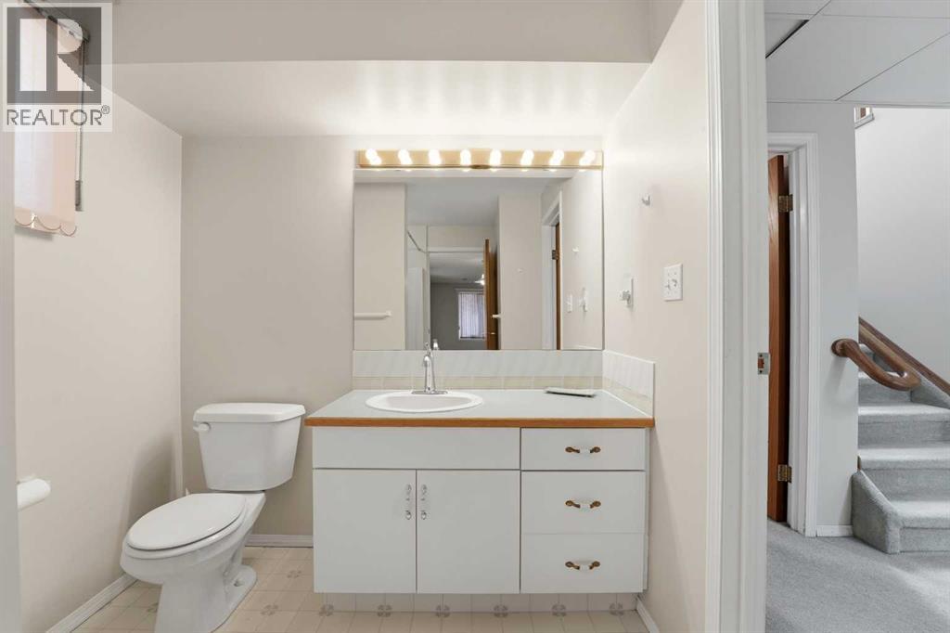
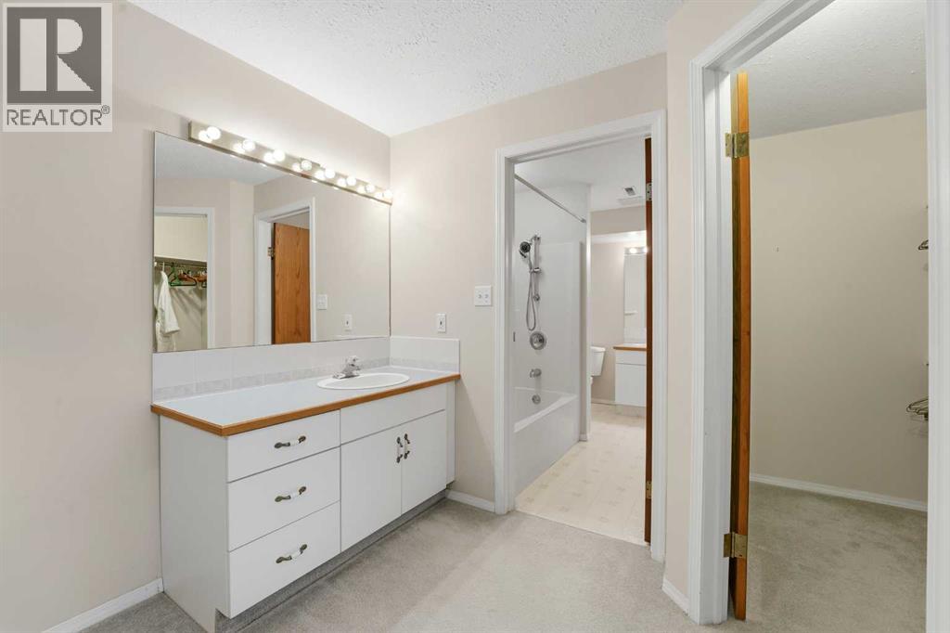
| 4pc Bathroom | Main level | - |
| Kitchen | Main level | 13.17 Ft x 14.75 Ft |
| Living room | Main level | 24.17 Ft x 25.67 Ft |
| Sunroom | Main level | 9.00 Ft x 11.08 Ft |
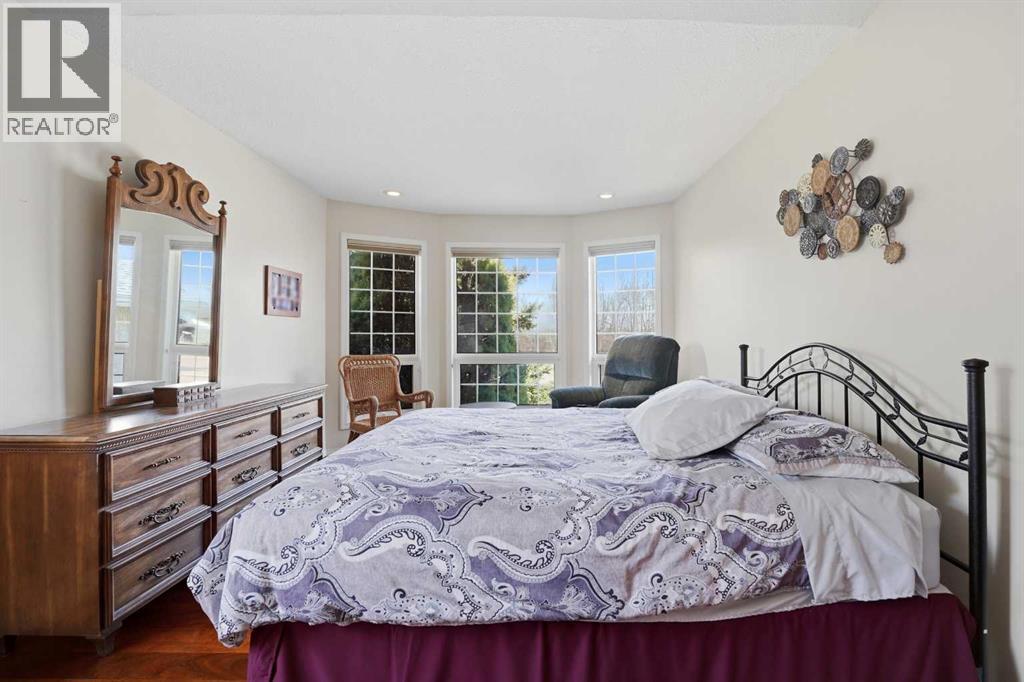
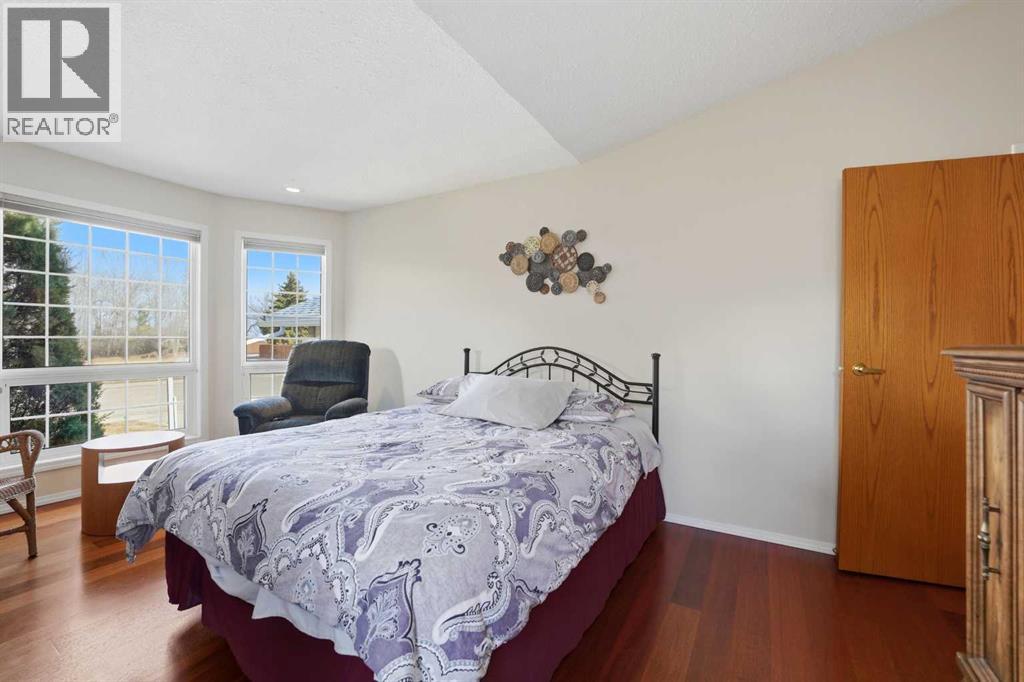
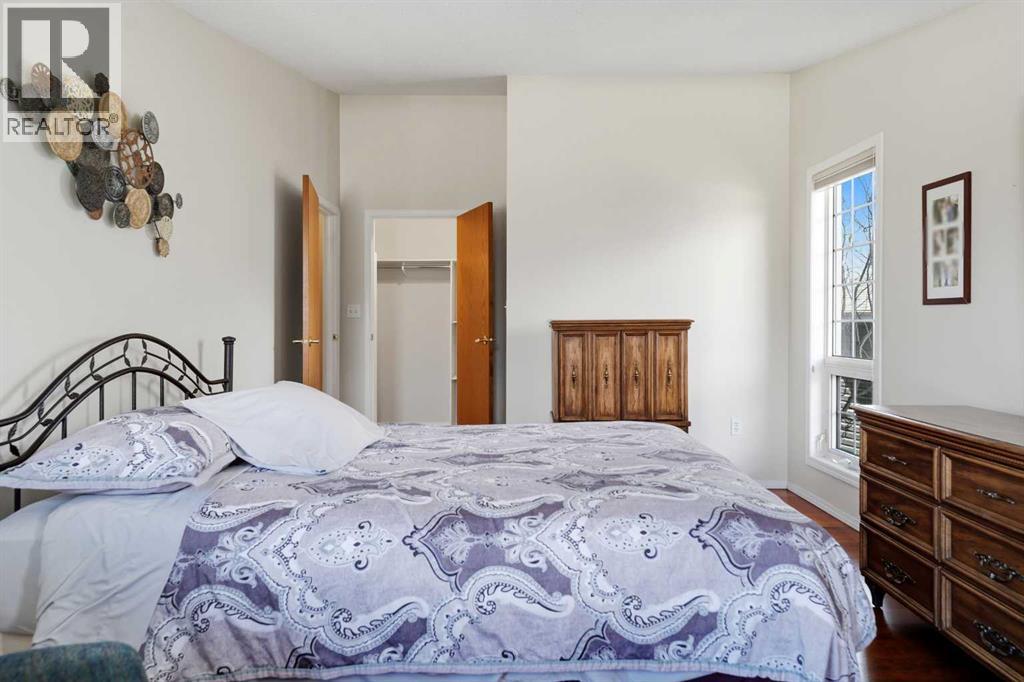
| Primary Bedroom | Main level | 20.25 Ft x 11.00 Ft |
| 4pc Bathroom | Basement | - |
| Bedroom | Basement | 14.25 Ft x 10.92 Ft |
| Bedroom | Basement | 13.08 Ft x 18.42 Ft |
| Family room | Basement | 23.58 Ft x 25.42 Ft |
| Bedroom | Basement | 13.00 Ft x 15.00 Ft |
Location
Data is supplied by Pillar 9 MLS® System. Pillar 9 is the owner of the copyright in its MLS® System. Data is deemed reliable but is not guaranteed accurate by Pillar 9.
The trademarks MLS®, Multiple Listing Service® and the associated logos are owned by The Canadian Real Estate Association (CREA) and identify the quality of services provided by real estate professionals who are members of CREA. Used under license.