Real estate on your terms®
$1,185,000
active
79 Harrison Green
Olds
,
AB
T4H0E5
Key Details
- MLS® Number:
- A2279166
- Building Type:
- House
- Interior Size:
- 3028 square feet
- Bedrooms:
- 6
- Parking:
- 6
- Parking Features:
- Attached Garage, Concrete
- Lot Size:
- 9825.0 square feet

Property Description
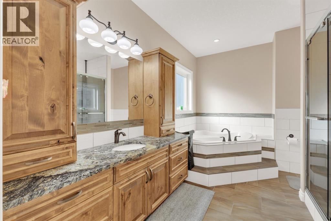
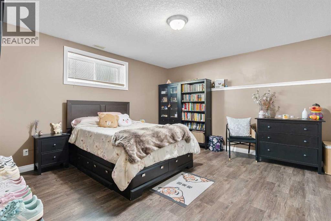
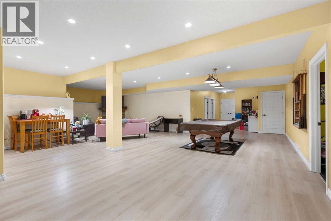
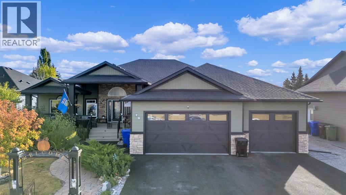
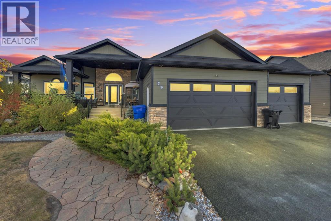
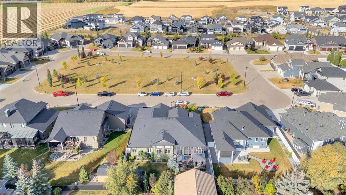
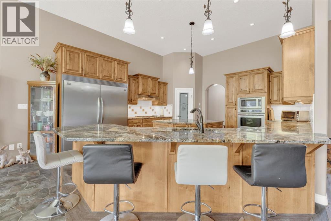
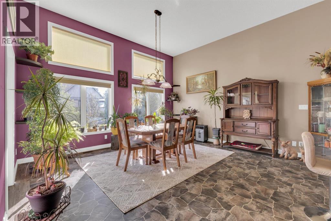
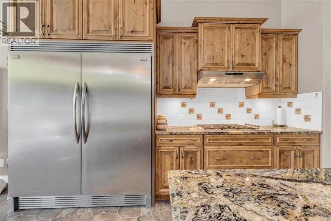
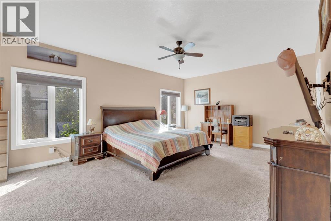
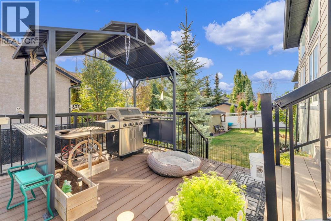
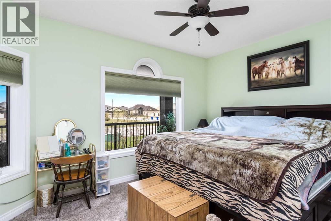
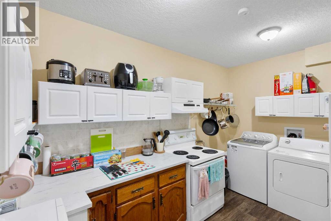
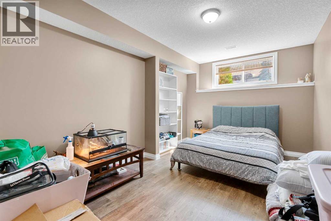
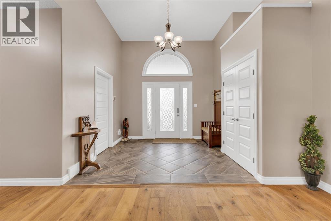
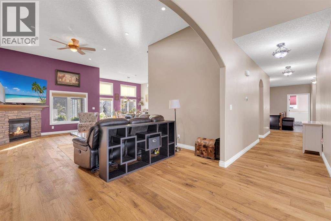
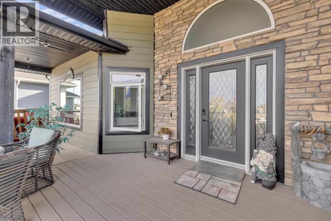
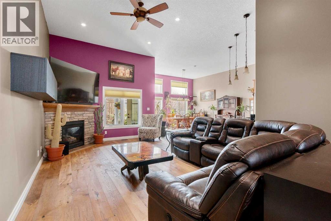
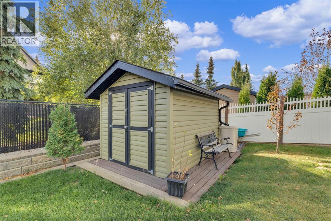
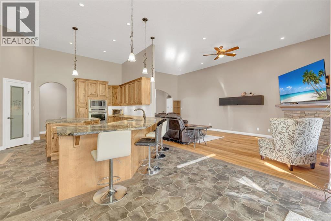
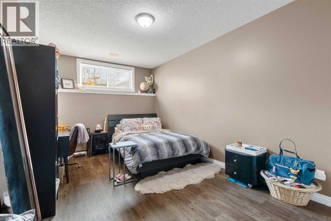
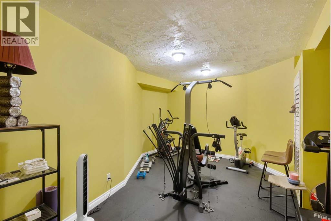
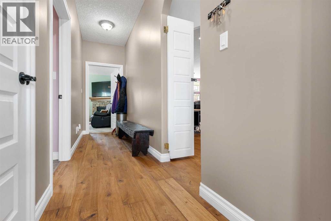
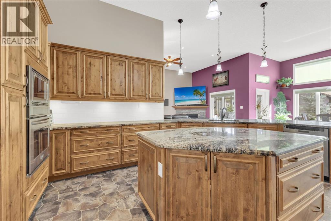
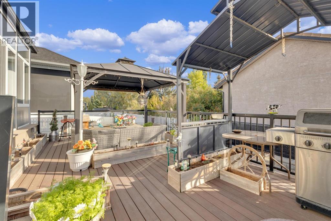
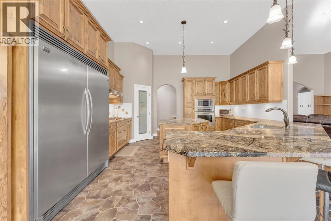
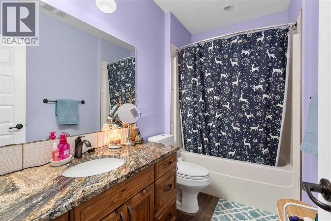
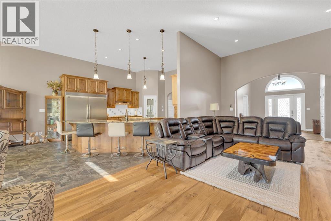
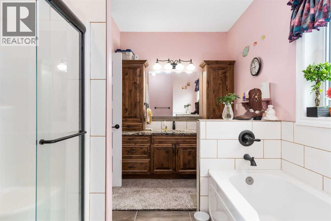
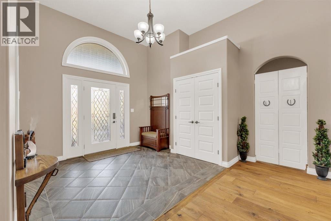
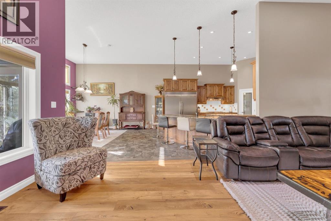
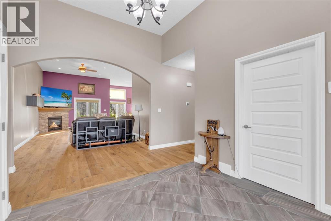
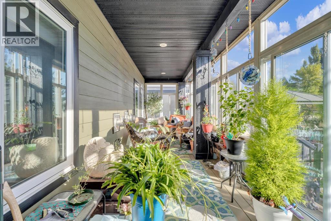
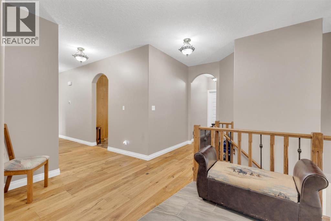
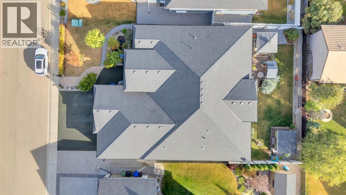
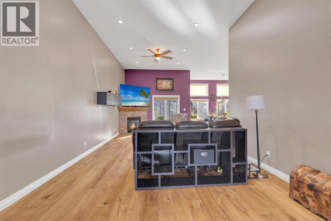
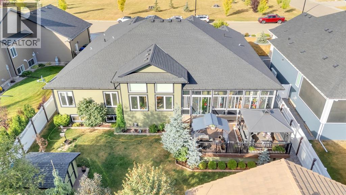
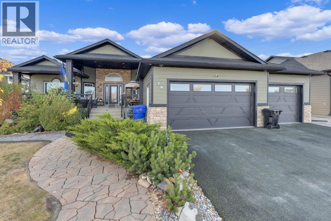
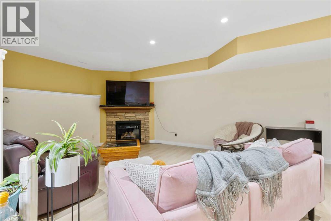
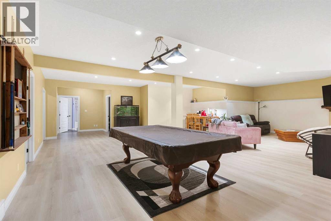
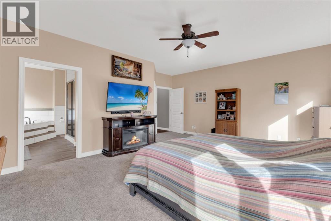
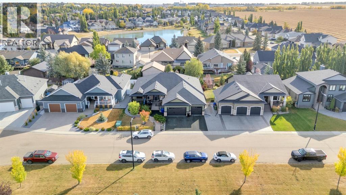
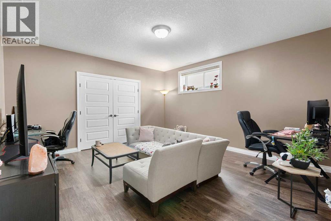
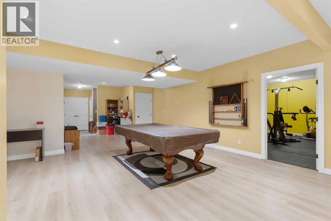
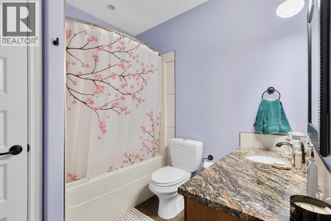
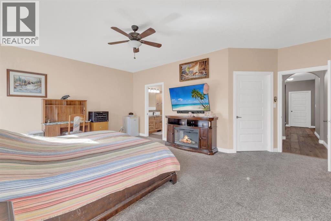
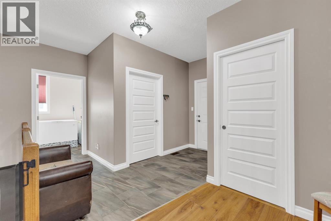
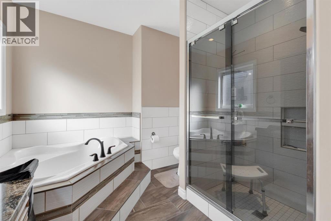
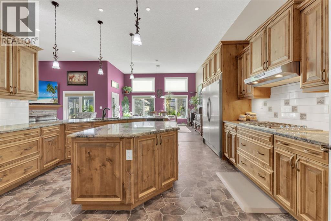
Nestled in one of the most desirable new subdivisions, this fully finished, executive-style bungalow offers nearly 6,000 sq. ft. of luxurious living space. Surrounded by custom-built homes featuring Hardie-board exteriors, composite decking, and covered front and back decks, this property perfectly blends elegance and craftsmanship. Step inside to be greeted by soaring 12-foot ceilings and an open, inviting layout. Just off the foyer, a versatile den provides the perfect retreat. The open-concept kitchen, dining, and living areas are ideal for entertaining, with serene backyard views, a cozy corner gas fireplace and an included 85-inch wall-mounted TV. The chef-inspired kitchen is a showstopper, complete with a side by side fridge and freezer, double wall ovens, gas cooktop, corner pantry, granite countertops, and a spacious island. The bright dining area flows seamlessly into the enclosed sunroom, perfect for plant lovers, and continues to a covered back deck with dedicated BBQ. Adjacent to the main living area is a private in-law suite, which can also serve as a second primary bedroom and includes its own sitting area, corner fireplace, 4 piece bath room and spacious bedroom, also making it ideal for guests or multi-generational living. Down the hall, you’ll find a laundry room with ample storage, a 2-piece powder room, and interior access to the attached 3-car garage, which includes a wheelchair-accessible lift. The main primary suite offers a tranquil retreat, complete with a large walk-in closet and a spacious 4-piece ensuite (separate tub and shower). The fully developed basement offers exceptional space for multi-generational families, featuring a massive family room, 4 oversized bathrooms, 2 4-peice bathrooms, a second laundry room, a exercise room, and a convenient kitchenet, making it perfect for any family. Outside, enjoy maintenance free decking and stairway, enclosed sunroom, fully fenced yard, storage shed and low maintenance landscaping . Brimming wi th thoughtful details, designed for family living in mind, this home is truly move-in ready. This home MUST be viewed to be appreciated. Call to book your private showing today! (id:53430)
Building
- Property Type:
- House
- Building Type:
- House
- Style:
- Bungalow
- Year Built:
- 2014
- Stories:
- 1.0
- Bedrooms:
- 6
- Bathrooms (total):
- 5.5 (1 half)
- Basement:
- Finished, Full
Finished Areas
- Interior Size (Total):
- 3028 square feet
- Above Grade:
- 3028 square feet
Interior
- Flooring:
- Carpeted, Ceramic Tile, Vinyl Plank
- Appliances:
- Refrigerator, Cooktop - Gas, Dishwasher, Stove, Microwave, Oven - Built-In, Window Coverings, Washer & Dryer
Parking
- Spaces:
- 6
- Features:
- Attached Garage, Concrete
Lot / Land
- Lot Size:
- 9825.0 square feet
- Frontage:
- 22.88 meters
Exterior
- Construction:
- Wood frame
- Foundation:
- Poured Concrete
- Fencing:
- Fence
Utilities & Mechanical
- Heating:
- Forced air
- Cooling:
- Central air conditioning
Comfort & Security
- Fireplace(s):
- 3
Fees & Dates
- Property Taxes:
- $6,892
- Tax Year:
- 2025
- Last Modified:
- 05/28/2026 01:55:07 AM
- Status Change:
- 05/28/2026 01:49:21 AM
Association / Ownership
- Common Interest:
- Freehold
Room Dimensions
| Room | Level | Size |
|---|---|---|
| 2pc Bathroom | Main level | 1.42 M x 1.78 M |
| Dining room | Main level | 4.95 M x 5.03 M |
| Living room | Main level | 7.44 M x 4.06 M |
| 4pc Bathroom | Basement | .00 M x .00 M |
| Bedroom | Basement | 3.12 M x 4.72 M |
| Exercise room | Basement | 3.48 M x 5.18 M |
| 4pc Bathroom | Main level | 3.94 M x 3.02 M |
| Kitchen | Main level | 5.26 M x 4.88 M |
| Primary Bedroom | Main level | 5.31 M x 6.10 M |
| Family room | Basement | 10.21 M x 6.93 M |
| 4pc Bathroom | Main level | .00 M x .00 M |
| Bedroom | Basement | 4.49 M x 4.56 M |
| Bedroom | Basement | 4.49 M x 4.56 M |
| Bedroom | Basement | 3.12 M x 4.72 M |
| Bedroom | Basement | 3.14 M x 4.71 M |
| 4pc Bathroom | Basement | - |
| Den | Main level | 4.01 M x 4.30 M |
Location
Data is supplied by Pillar 9 MLS® System. Pillar 9 is the owner of the copyright in its MLS® System. Data is deemed reliable but is not guaranteed accurate by Pillar 9.
The trademarks MLS®, Multiple Listing Service® and the associated logos are owned by The Canadian Real Estate Association (CREA) and identify the quality of services provided by real estate professionals who are members of CREA. Used under license.