Real estate on your terms®
$509,900
active
5107 42 Street
Olds
,
AB
T4H1X1
Key Details
- MLS® Number:
- A2297532
- Building Type:
- House
- Interior Size:
- 1555 square feet
- Bedrooms:
- 3
- Parking:
- 4
- Parking Features:
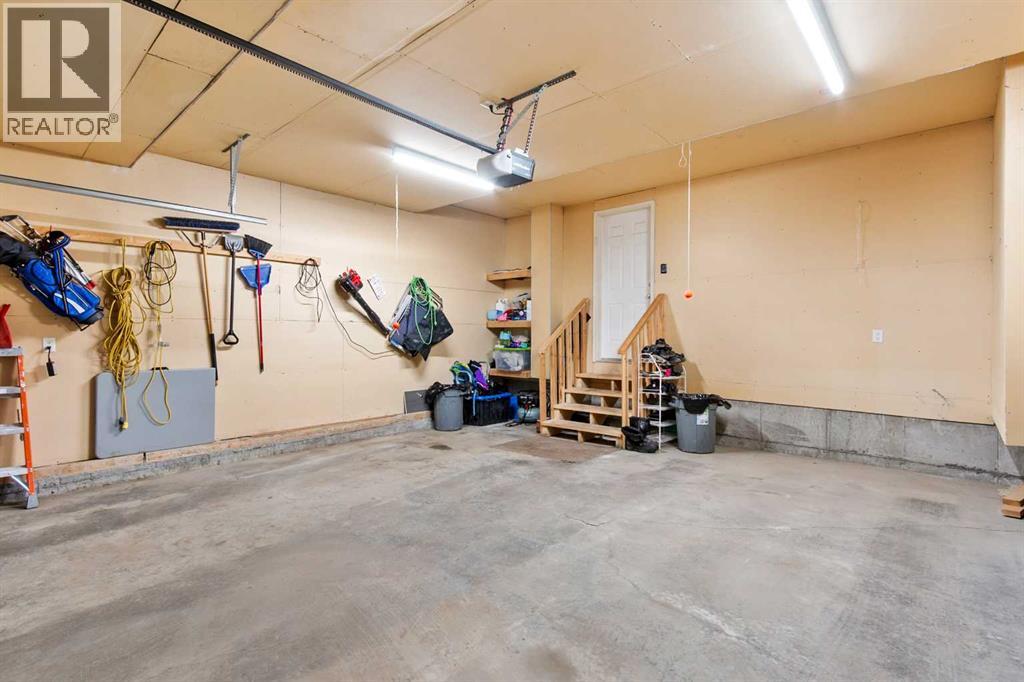
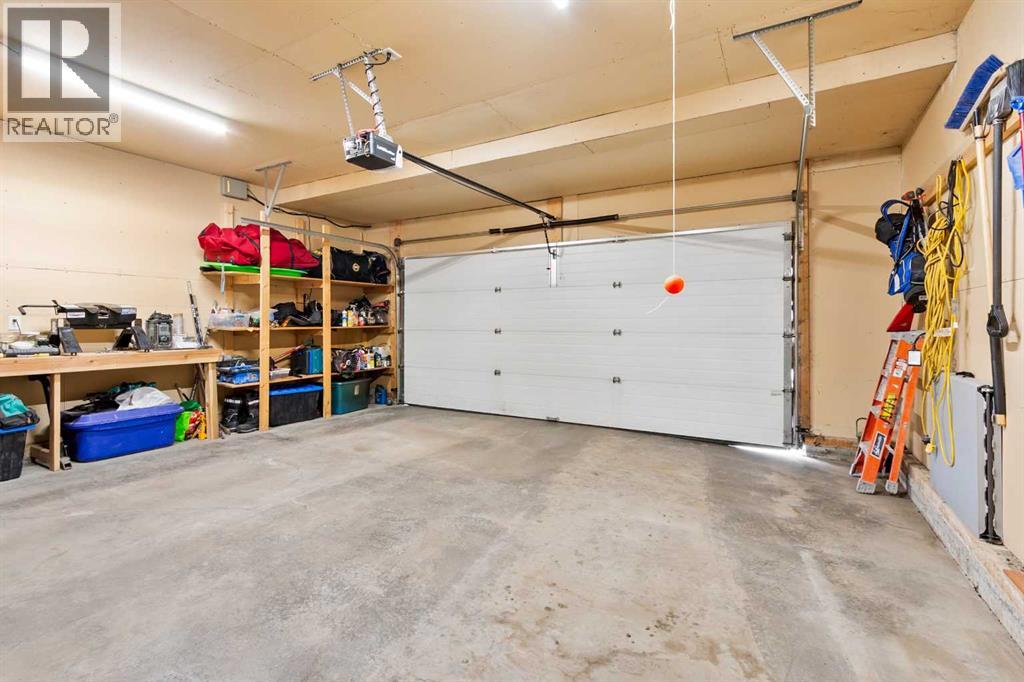
- Attached Garage
- Lot Size:
- 5610.0 square feet

Property Description
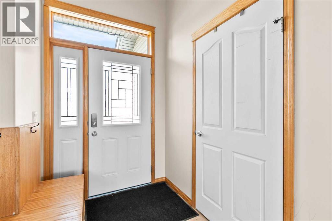
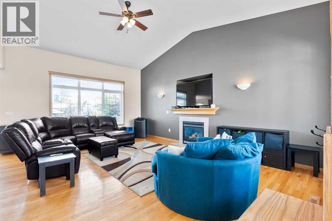
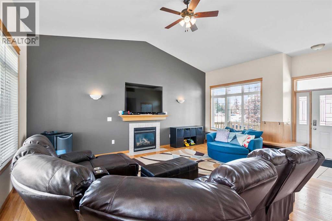
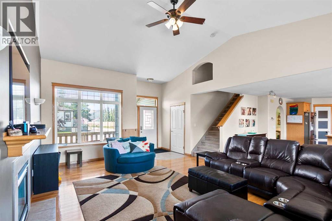
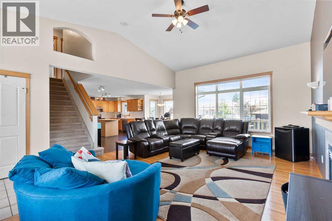
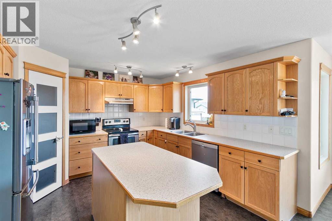
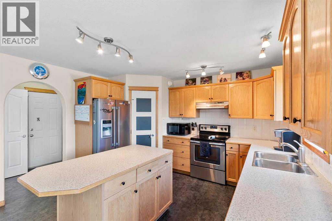
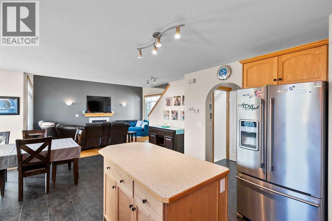
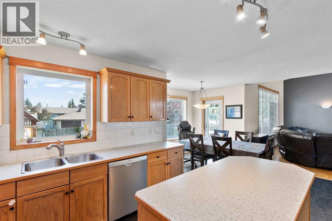
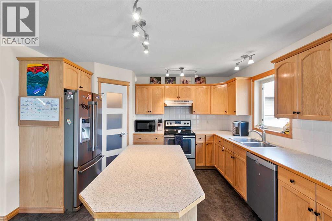
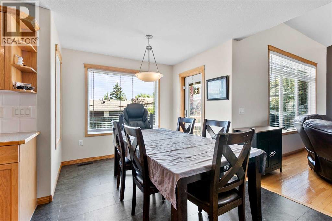
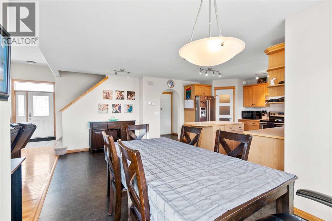
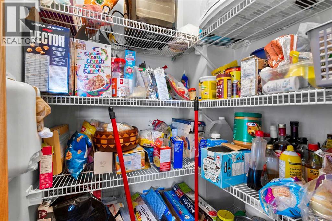
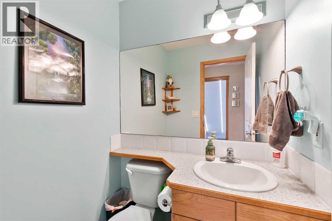
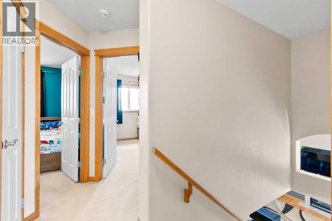
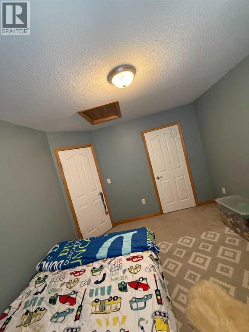
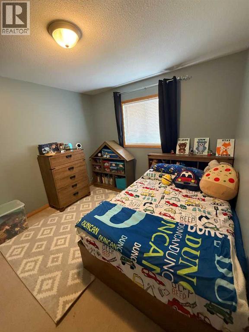
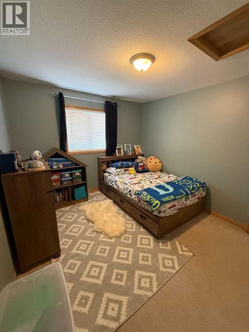
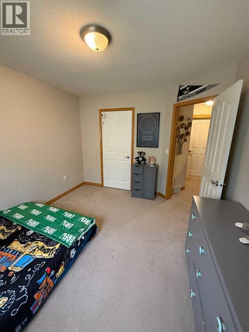
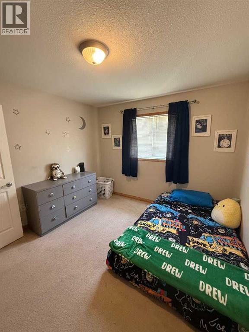
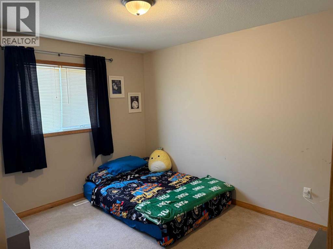
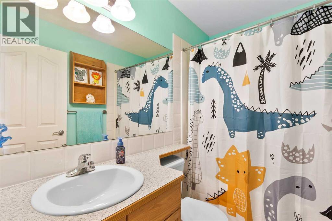
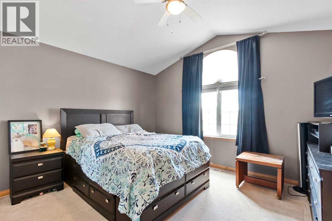
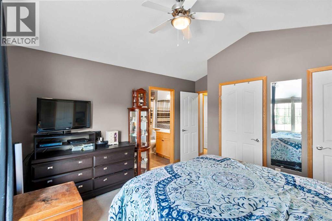
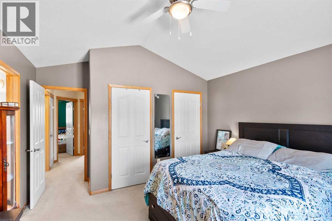
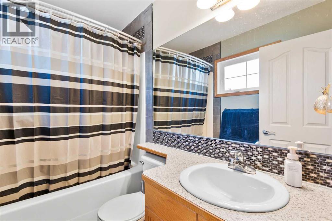
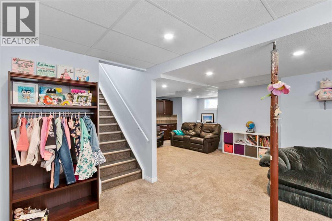
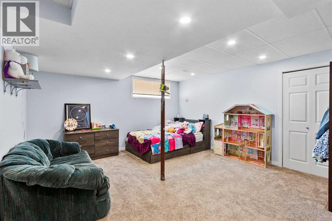
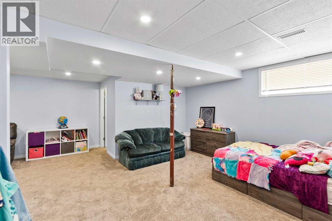
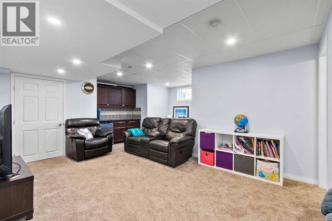
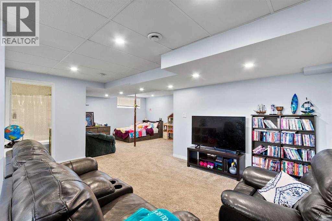
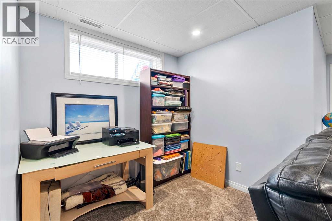
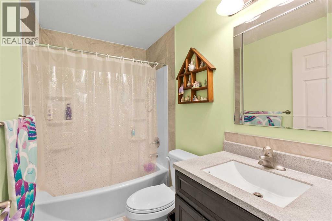
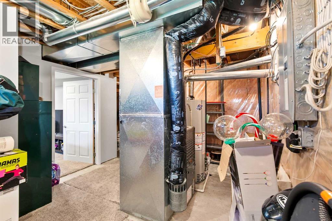
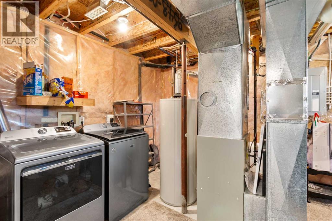
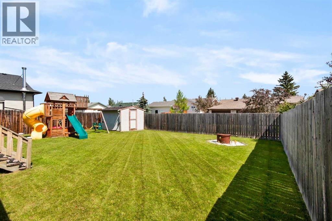
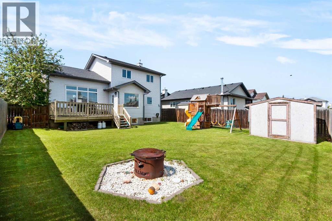
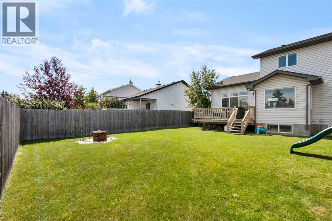
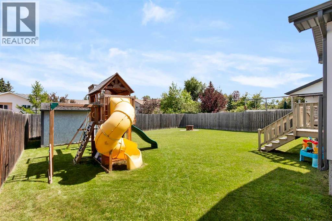
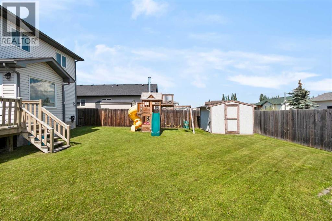
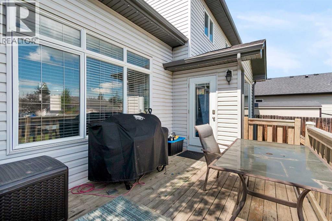
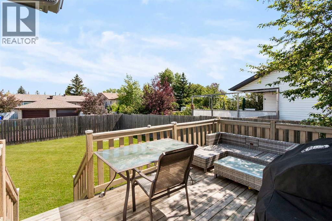
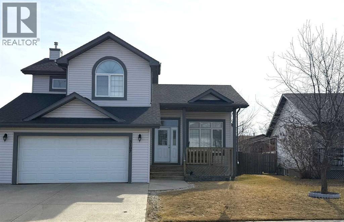
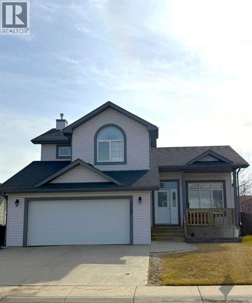
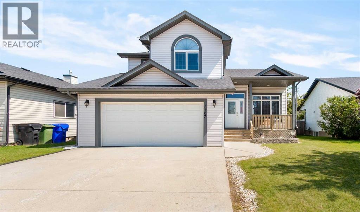
Welcome to this beautifully maintained two-storey home nestled in a quiet and family-friendly neighborhood. Featuring 3 spacious bedrooms, 4 bathrooms, and a double attached garage, this home offers comfort, space, and functionality for the modern family. Step inside to a bright and airy living room with vaulted ceilings and a cozy gas fireplace—perfect for relaxing or entertaining guests. The adjacent dining area flows seamlessly into a large, well-appointed kitchen with ample cabinetry, a large island, corner pantry, and a full suite of appliances including dishwasher, fridge and stove. From the dining area, step out onto the large deck overlooking a fully fenced and landscaped backyard complete with a shed. The main floor is completed by a convenient 2-piece powder room just off the kitchen. Upstairs, you’ll find two generous sized bedrooms, a full 4-piece bathroom, and the spacious primary suite featuring his-and-hers closets and a private 4-piece ensuite. The fully finished basement adds even more living space, including a large recreation room, a wet bar-style area with a mini- fridge, a 4-piece bathroom, and a laundry/mechanical room with tons of storage and a central vacuum system. The "Gem Stone" lighting around the front exterior and back deck of the home make it so you never have to hang lights again! This home truly has it all—room to grow and space to entertain. Don’t miss your chance to make it yours! (id:53430)
Building
- Property Type:
- House
- Building Type:
- House
- Year Built:
- 2002
- Stories:
- 2.0
- Bedrooms:
- 3
- Bathrooms (total):
- 4.5 (1 half)
- Basement:
- Finished, Full
Finished Areas
- Interior Size (Total):
- 1555 square feet
- Above Grade:
- 1555 square feet
Interior
- Flooring:
- Hardwood, Carpeted, Ceramic Tile, Linoleum
- Appliances:
- Refrigerator, Dishwasher, Stove, Garage door opener, Washer & Dryer
Parking
- Spaces:
- 4
- Features:
- Attached Garage
Lot / Land
- Lot Size:
- 5610.0 square feet
- Frontage:
- 15.54 meters
Exterior
- Exterior Features:
- Vinyl siding
- Construction:
- Wood frame
- Foundation:
- Poured Concrete
- Fencing:
- Fence
Utilities & Mechanical
- Heating:
- Forced air, Natural gas
- Cooling:
- Central air conditioning
Comfort & Security
- Fireplace(s):
- 1
Fees & Dates
- Property Taxes:
- $4,061
- Tax Year:
- 2025
- Last Modified:
- 08/15/2026 01:25:02 PM
- Status Change:
- 08/15/2026 01:18:35 PM
Association / Ownership
- Common Interest:
- Freehold
Room Dimensions
| Room | Level | Size |
|---|---|---|
| 2pc Bathroom | Main level | 5.08 Ft x 5.00 Ft |
| Dining room | Main level | 18.75 Ft x 9.00 Ft |
| Kitchen | Main level | 13.08 Ft x 12.08 Ft |
| Living room | Main level | 21.00 Ft x 16.08 Ft |
| 4pc Bathroom | Second level | 4.92 Ft x 7.92 Ft |
| 4pc Bathroom | Second level | 4.92 Ft x 7.92 Ft |
| Bedroom | Second level | 11.83 Ft x 10.33 Ft |
| Bedroom | Second level | 12.00 Ft x 10.42 Ft |
| Primary Bedroom | Second level | 14.17 Ft x 12.75 Ft |
| 4pc Bathroom | Basement | 5.00 Ft x 8.17 Ft |
| Other | Basement | 6.25 Ft x 3.33 Ft |
| Recreational, Games room | Basement | 26.33 Ft x 24.67 Ft |
| Furnace | Basement | 17.25 Ft x 10.83 Ft |
Location
Data is supplied by Pillar 9 MLS® System. Pillar 9 is the owner of the copyright in its MLS® System. Data is deemed reliable but is not guaranteed accurate by Pillar 9.
The trademarks MLS®, Multiple Listing Service® and the associated logos are owned by The Canadian Real Estate Association (CREA) and identify the quality of services provided by real estate professionals who are members of CREA. Used under license.