Real estate on your terms®
$354,900
active
504 5th Street
Norris Beach
,
AB
T0C2V0
Key Details
- MLS® Number:
- A2253948
- Building Type:
- House
- Interior Size:
- 816 square feet
- Bedrooms:
- 2
- Parking:
- 2
- Parking Features:
- Parking Pad, Gravel
- Lot Size:
- 8400.0 square feet

Property Description
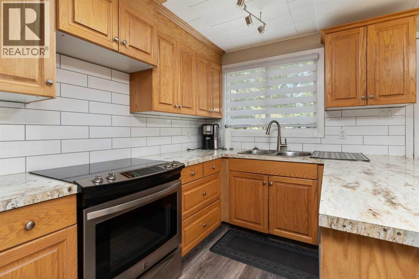
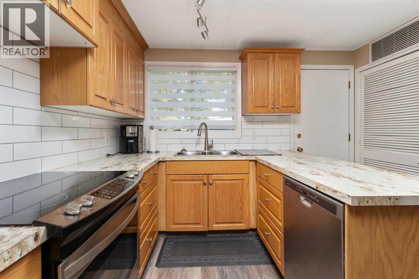
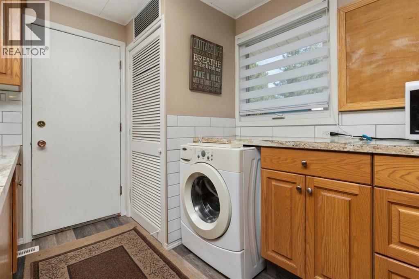
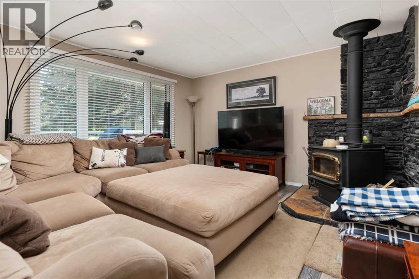
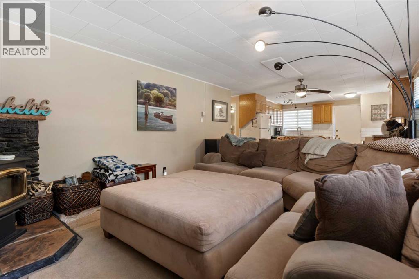
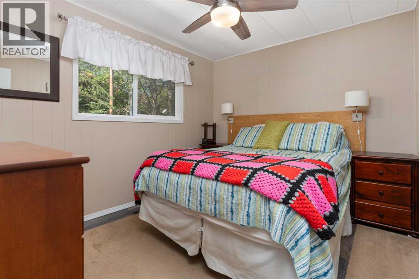
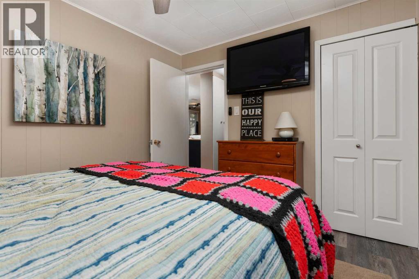
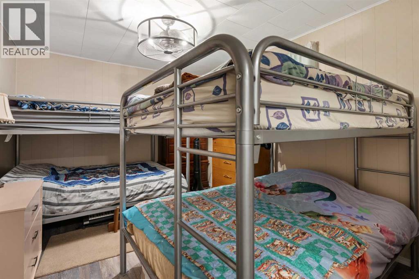
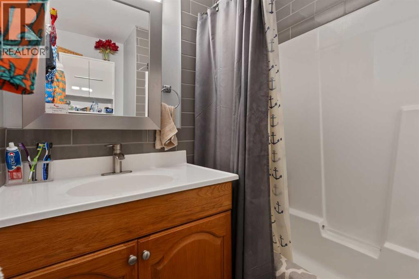
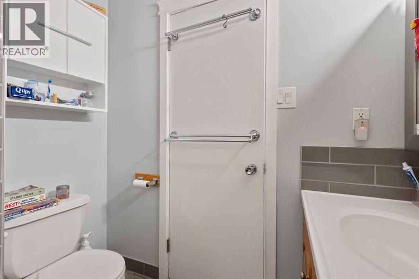
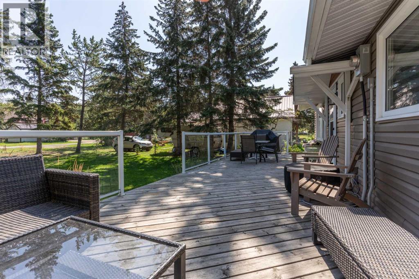
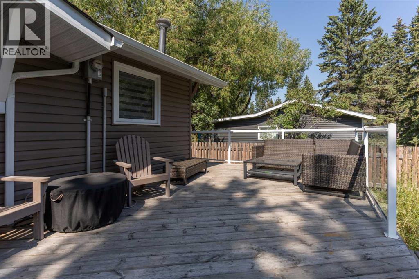
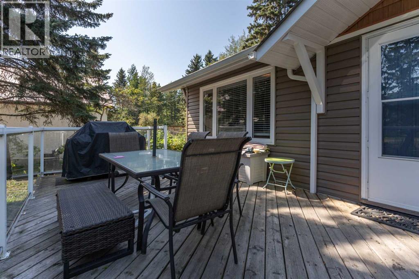
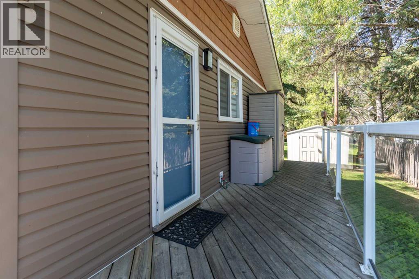
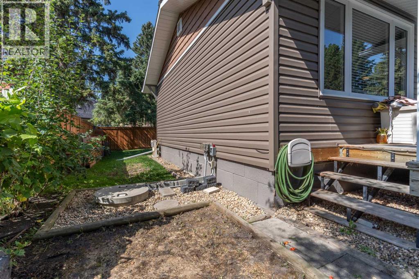
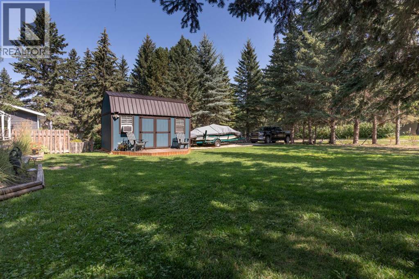
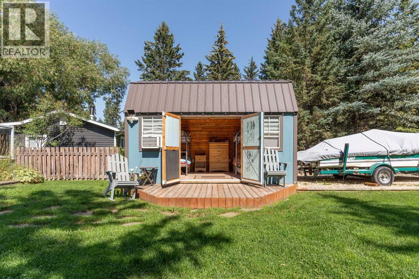
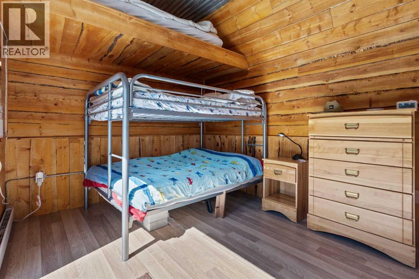
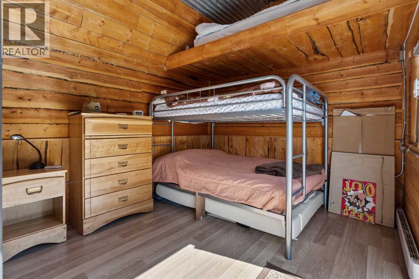
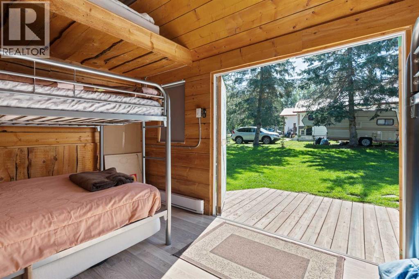
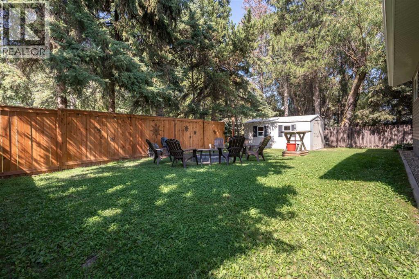
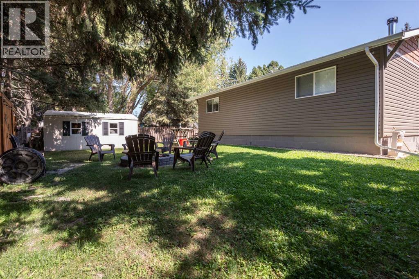
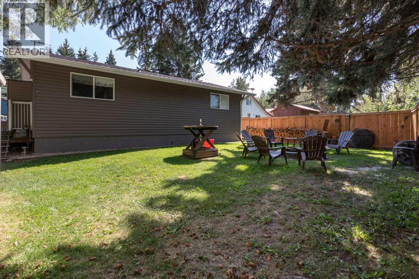
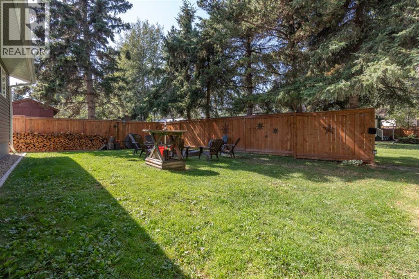
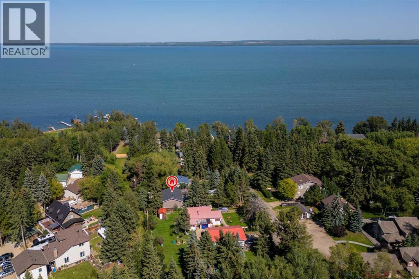
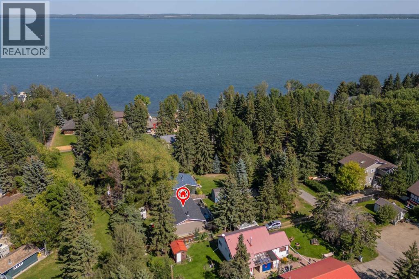
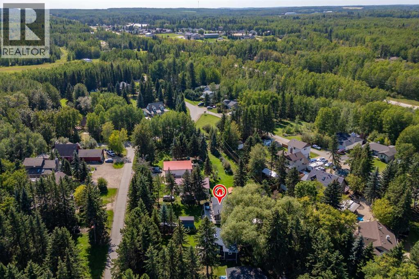
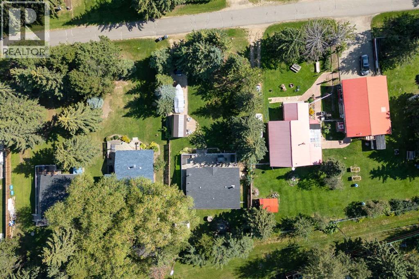
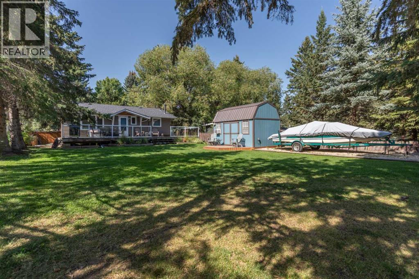
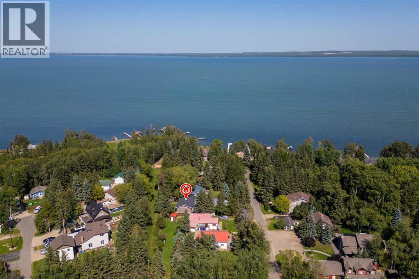
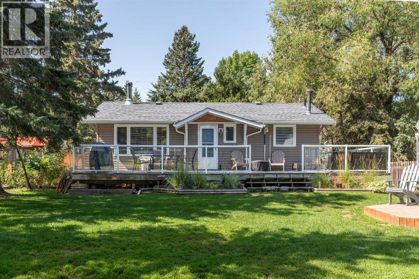
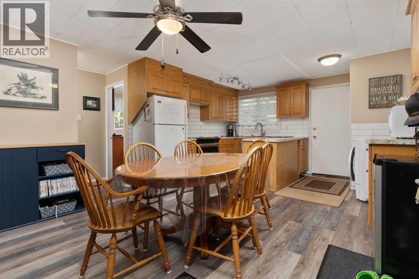
Discover your ultimate four-season retreat at the southern tip of Pigeon Lake in the summer village of Norris Beach. Nestled among towering spruce trees, this charming cabin offers privacy, comfort, and direct water access—all within a two-minute stroll to the shore. Interior Features; Two cozy bedrooms and a full four-piece bathroom. Open-concept living area with abundant natural light. Kitchen appointed with oak cabinets, subway tile backsplash, double sink, extra counter space, ceramic stove, fridge, and dishwasher. Cabin comes with newer vinyl siding, soffit, and fascia. Furnace approximately 5 years old. Big Bonus - the property is tied into municipal sewer for a way more convenient experience. Electrical is 100 amp and service is buried. Outdoor & Lot Highlights; Wrap-around deck ideal for lounging, morning coffee, or alfresco dining. Ample storage throughout to keep gear organized. Expansive front yard shaded by mature spruce for peaceful relaxation. Backyard designed for entertaining—fire pit area and room for lawn games. FOUR SEASON BUNKHOUSE with tin roof, fully insulated including the floor, AC for summer months, two 220V heaters for winter months; perfect for guests all 12 months of the year. Property backs onto green space, providing a secluded feel and direct water access. RV parking with 220V plug right at the driveway.Just two blocks from Black Bull Golf Course, Petro-Canada, and village amenities. Easy walk to lakeside beaches, boat launches, and scenic trails. Large private beach area for the neighborhood residents to enjoy in the summer and store their boat docks in the winter. Ideal for year-round living, seasonal rentals, or a weekend getaway. Don’t miss the chance to own this very affordable lake retreat. (id:53430)
Building
- Property Type:
- House
- Building Type:
- House
- Style:
- Bungalow
- Year Built:
- 1989
- Stories:
- 1.0
- Bedrooms:
- 2
- Bathrooms (total):
- 1.0
- Basement:
- None
Finished Areas
- Interior Size (Total):
- 816 square feet
- Above Grade:
- 816 square feet
Interior
- Flooring:
- Tile, Laminate
- Appliances:
- See remarks
Parking
- Spaces:
- 2
- Features:
- Parking Pad, Gravel
Lot / Land
- Lot Size:
- 8400.0 square feet
- Frontage:
- 18.29 meters
- Lot Features:
- See remarks
Exterior
- Foundation:
- See Remarks
- Fencing:
- Partially fenced
Utilities & Mechanical
- Heating:
- Forced air
- Cooling:
- None
Comfort & Security
- Fireplace(s):
- 1
Fees & Dates
- Property Taxes:
- $2,031
- Tax Year:
- 2025
- Last Modified:
- 08/13/2026 06:40:01 PM
- Status Change:
- 08/13/2026 06:32:00 PM
Association / Ownership
- Common Interest:
- Freehold
Room Dimensions
| Room | Level | Size |
|---|---|---|
| Bedroom | Basement | 11.00 Ft x 9.17 Ft |
| Bedroom | Main level | 10.00 Ft x 12.58 Ft |
| 4pc Bathroom | Main level | - |
| Living room | Main level | 15.00 Ft x 12.92 Ft |
| Kitchen | Main level | 17.00 Ft x 13.75 Ft |
Location
Data is supplied by Pillar 9 MLS® System. Pillar 9 is the owner of the copyright in its MLS® System. Data is deemed reliable but is not guaranteed accurate by Pillar 9.
The trademarks MLS®, Multiple Listing Service® and the associated logos are owned by The Canadian Real Estate Association (CREA) and identify the quality of services provided by real estate professionals who are members of CREA. Used under license.