Real estate on your terms®
$1,825,000
active
9 Rustic Road
Norglenwold
,
AB
T4S1S5
Key Details
- MLS® Number:
- A2247198
- Building Type:
- House
- Interior Size:
- 3606 square feet
- Bedrooms:
- 5
- Parking:
- 6
- Parking Features:
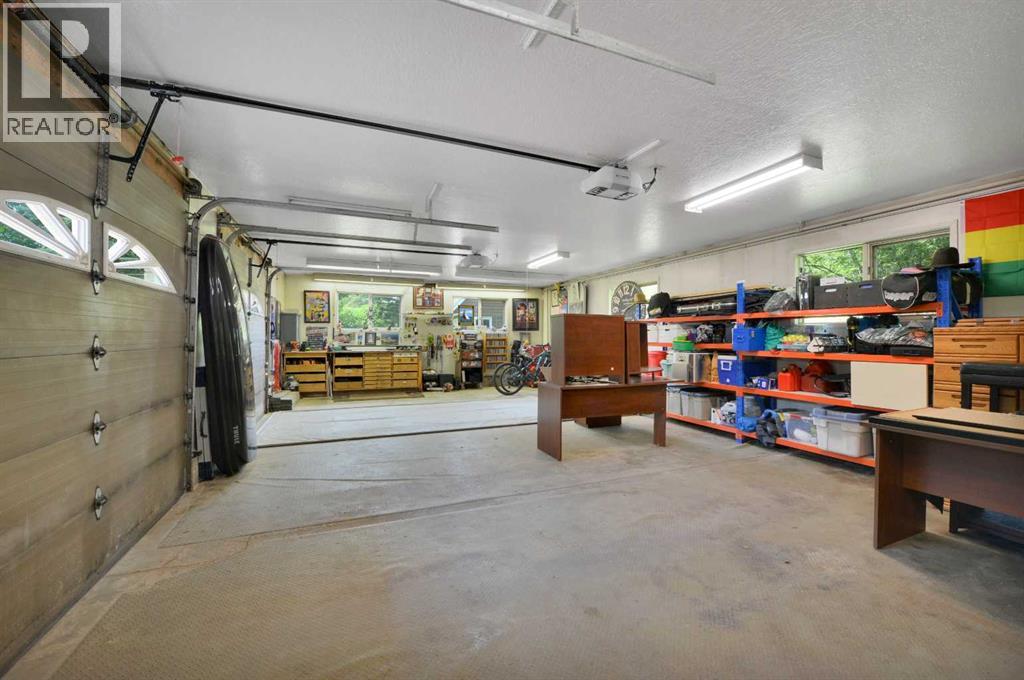
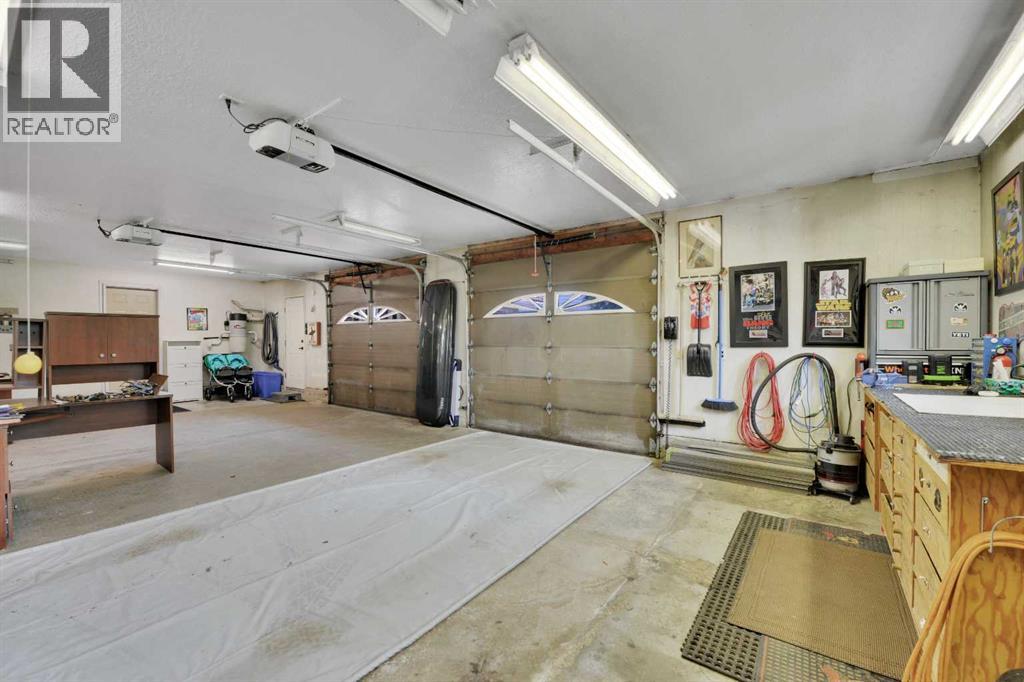
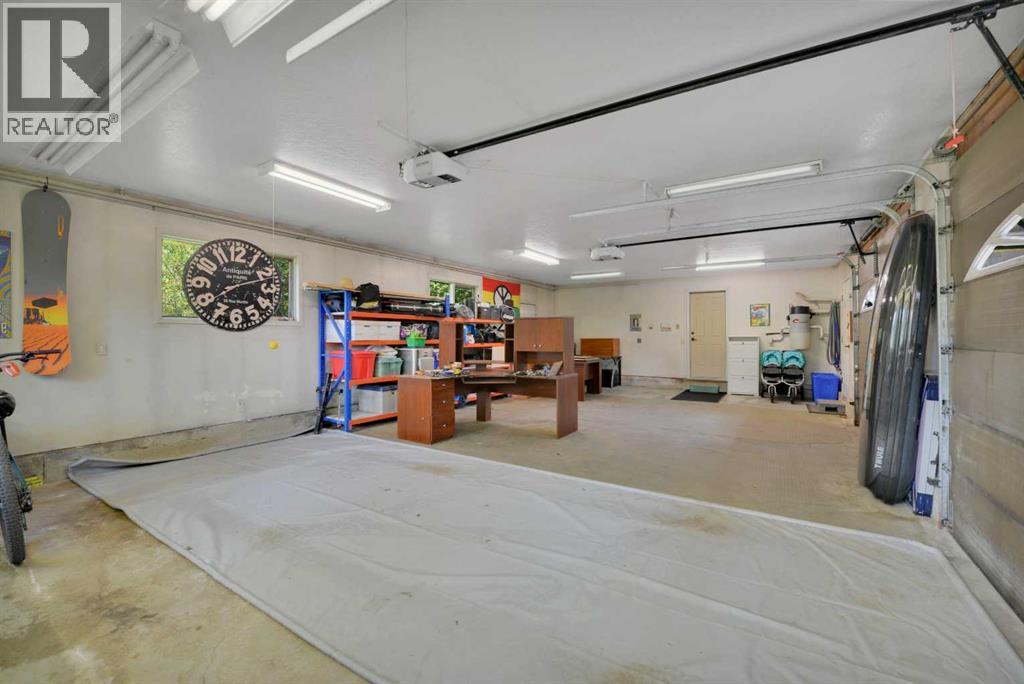
- Attached Garage, Garage, Parking Pad, RV, Oversize, Interlocked, Heated Garage
- Lot Size:
- 16546.0 square feet

Property Description
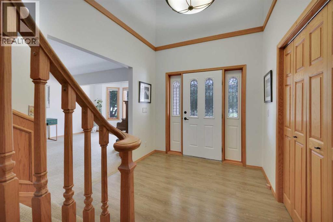
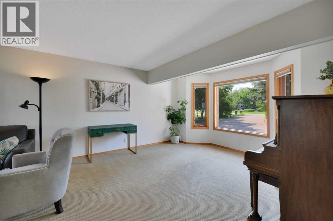
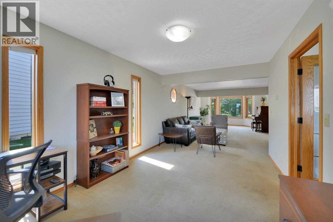
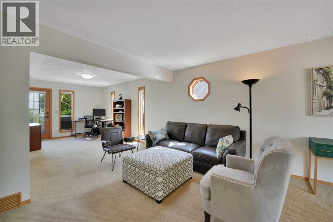
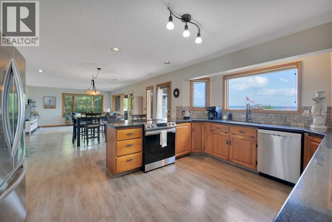
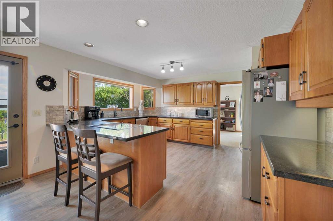
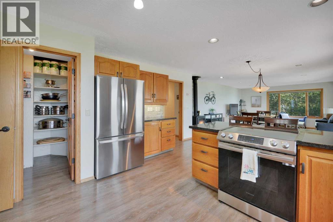
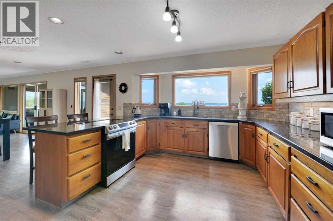
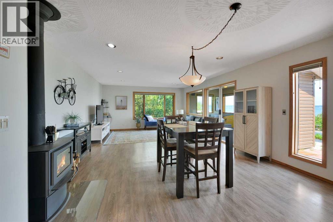
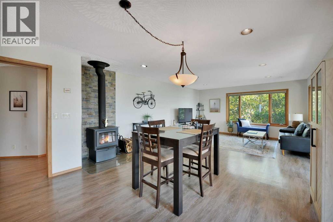
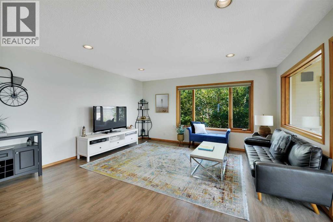
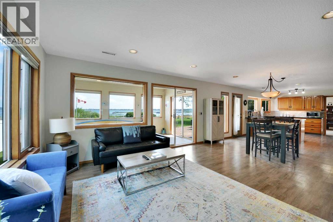
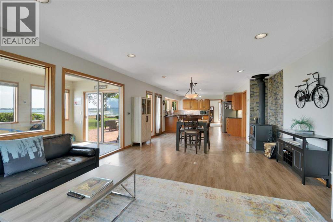
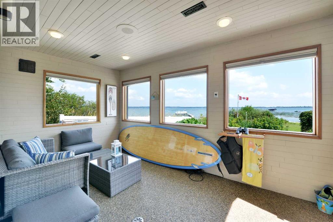
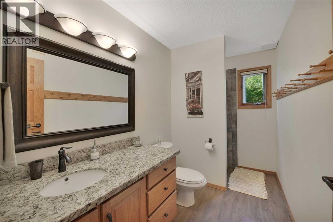
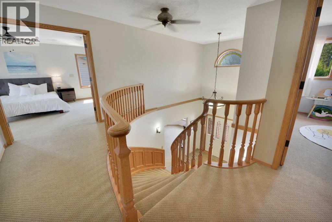
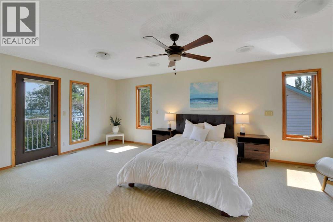
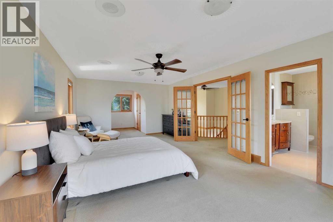
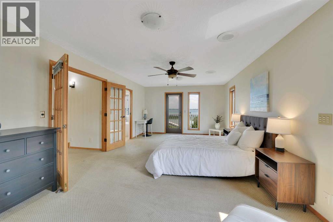
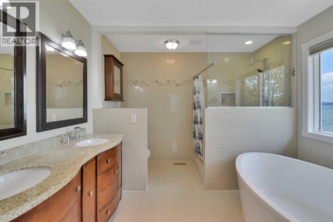
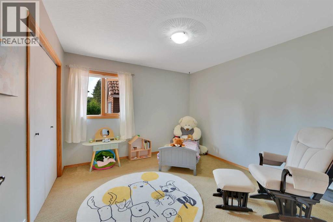
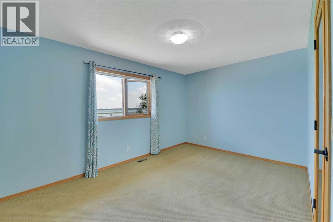
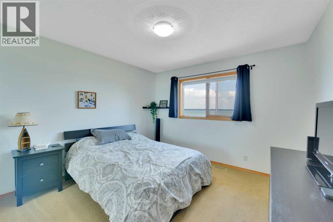
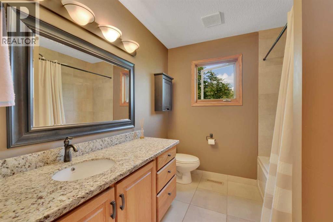
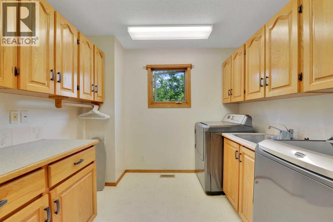
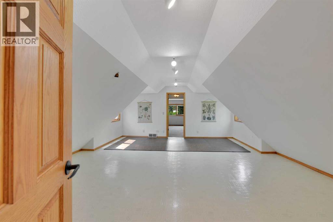
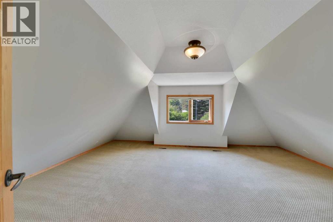
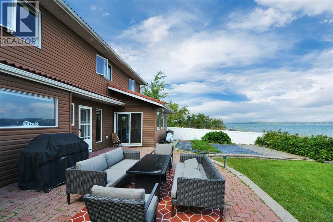
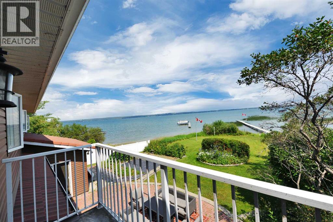
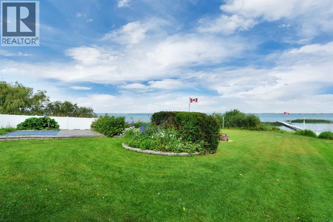
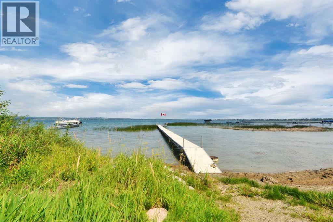
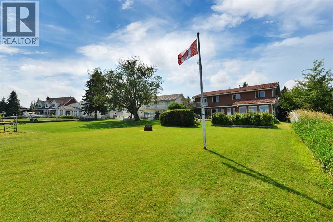
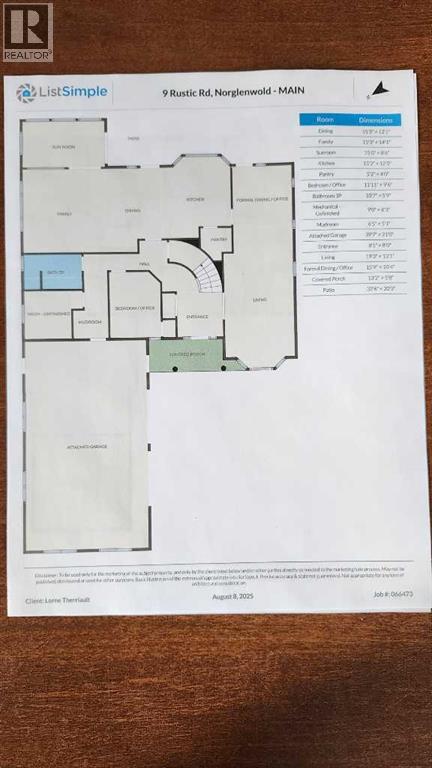
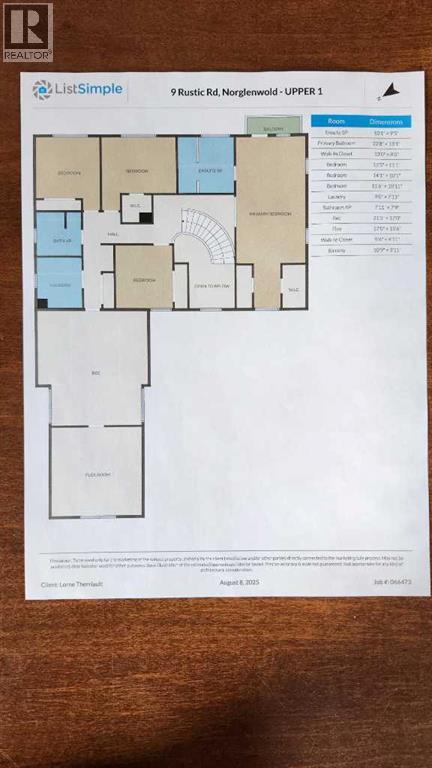
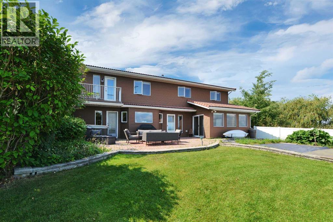
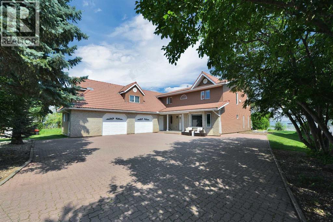
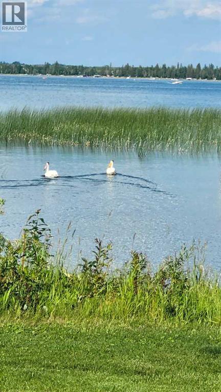
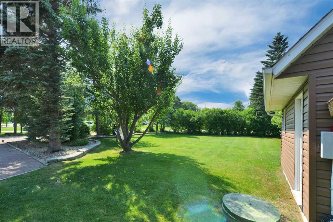
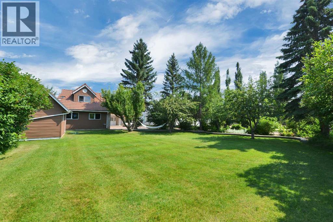
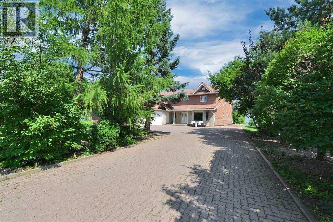
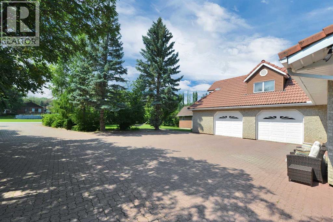
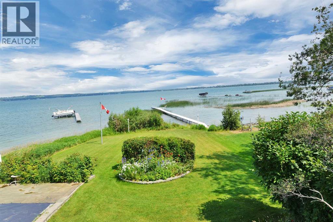
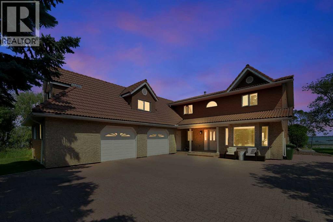
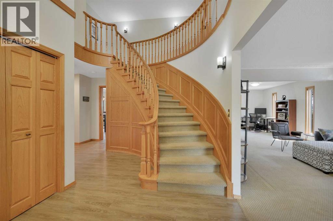
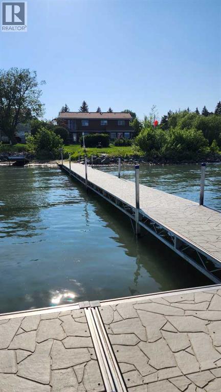
Lakefront living at its finest! This 2 owner home is on a large pie shaped lot with 62 ft of lake frontage in the beautiful SV of Norglenwold. It has unparalleled 180 degree stunning views of the lake with spectacular sunrises. The gentle slope to the water provides easy access for kids and the elderly, and also for all of your lake activities. Situated on a huge lot( 62 x 195 x 107 x 195), there is plenty of room for entertaining, gardening, and your favorite outdoor games like volleyball, badminton and cornhole. This well built home features clay tile roof, brick driveway and patio, lakeview hot tub, upper floor laundry, bonus room and flex room above the garage, granite countertops, solid oak doors, and a huge primary bedroom with 2 walk-in closets. With 5 large bedrooms, there is plenty of room for family and friends to visit. Cozy up to the wood burning stove in the winter after you spend the day ice fishing, snowmobiling, or skating on the lake. The main floor plan offers a huge 2nd family room with the flexibility to offer a games room, music room, home office, and is awesome for Christmas or family gatherings! This property is on its own well with ample water. It is tied into the Town of Sylvan wastewater with the affordable cost of $450/year! You will also find the taxes much less than in the town itself but this home offers walking and biking into the amenities of Sylvan Lake. The large heated garage is 39 ft wide and offers plenty of room inside for all your toys! (id:53430)
Building
- Property Type:
- House
- Building Type:
- House
- Year Built:
- 1989
- Stories:
- 2.0
- Bedrooms:
- 5
- Bathrooms (total):
- 3.0
- Basement:
- None
Finished Areas
- Interior Size (Total):
- 3606 square feet
- Above Grade:
- 3606 square feet
Interior
- Flooring:
- Tile, Carpeted, Ceramic Tile, Linoleum, Vinyl Plank
- Appliances:
- Refrigerator, Cooktop - Electric, Range - Electric, Dishwasher, Stove, See remarks, Window Coverings, Garage door opener, Washer & Dryer, Cooktop - Induction
Parking
- Spaces:
- 6
- Features:
- Attached Garage, Garage, Parking Pad, RV, Oversize, Interlocked, Heated Garage
Lot / Land
- Lot Size:
- 16546.0 square feet
- Frontage:
- 19.2 meters
- Lot Features:
- Wood windows, Level, Gas BBQ Hookup
Exterior
- Exterior Features:
- Concrete, Brick, Vinyl siding
- Construction:
- Poured concrete, Wood frame
- Foundation:
- Poured Concrete, Slab
- Fencing:
- Partially fenced
Utilities & Mechanical
- Heating:
- Forced air, In Floor Heating, Natural gas, Wood, Wood, Hot Water, Wood Stove
- Cooling:
- None
- Utilities:
- Water, Sewer, Natural Gas, Cable, Telephone
- Water Source:
- Private Utility, Well
Views & Waterfront
- Waterfront:
- Waterfront
Comfort & Security
- Fireplace(s):
- 1
Fees & Dates
- Property Taxes:
- $5,092
- Tax Year:
- 2025
- Last Modified:
- 08/15/2026 06:25:00 AM
- Status Change:
- 08/15/2026 06:15:51 AM
Association / Ownership
- Common Interest:
- Freehold
Room Dimensions
| Room | Level | Size |
|---|---|---|
| Primary Bedroom | Second level | 13.08 Ft x 22.67 Ft |
| 4pc Bathroom | Second level | - |
| Dining room | Main level | 12.08 Ft x 15.25 Ft |
| Family room | Main level | 14.08 Ft x 15.25 Ft |
| Sunroom | Main level | 8.50 Ft x 15.00 Ft |
| Kitchen | Main level | 12.42 Ft x 15.17 Ft |
| Pantry | Main level | 4.00 Ft x 5.17 Ft |
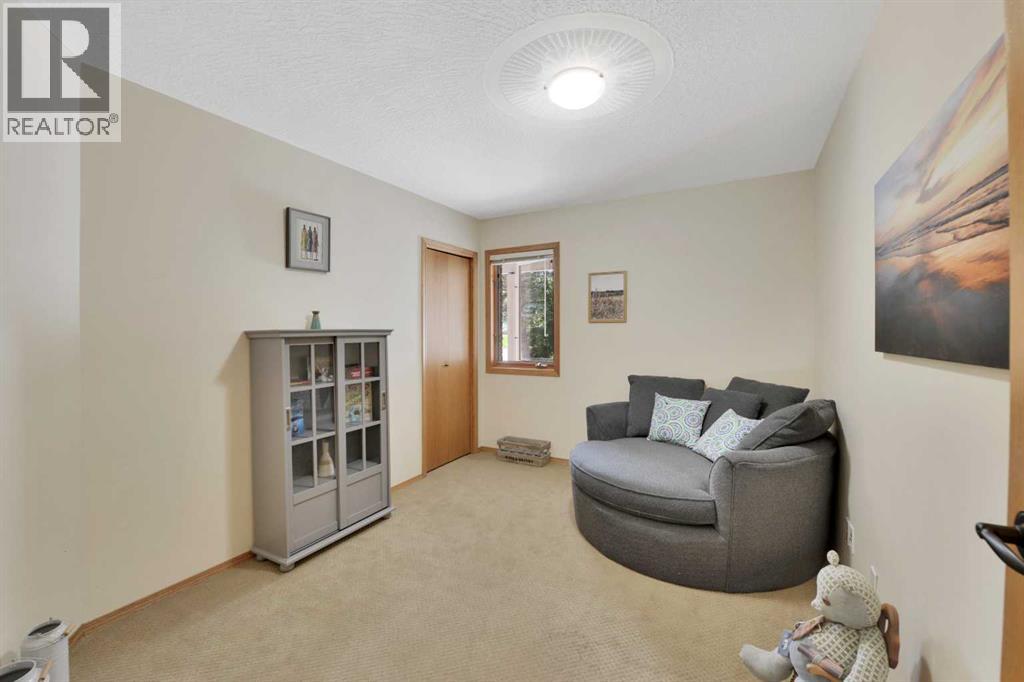
| Bedroom | Main level | 9.50 Ft x 11.92 Ft |
| 3pc Bathroom | Main level | - |
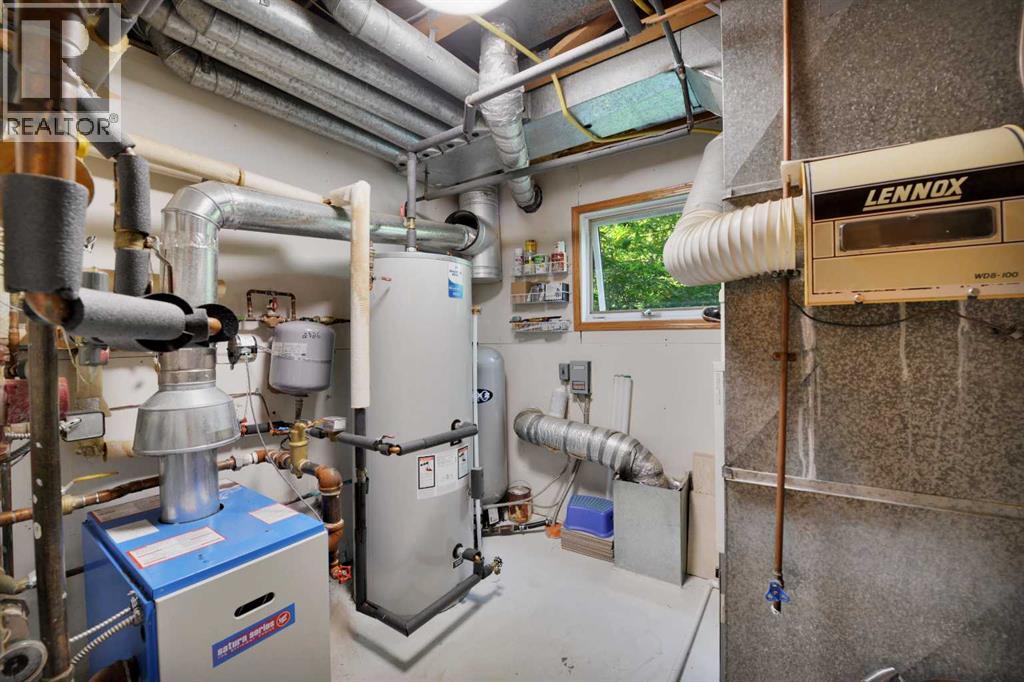
| Furnace | Main level | 8.25 Ft x 9.00 Ft |
| Other | Main level | 5.08 Ft x 6.42 Ft |
| Other | Main level | 8.00 Ft x 8.08 Ft |
| Living room | Main level | 13.08 Ft x 19.25 Ft |
| Office | Main level | 10.33 Ft x 15.75 Ft |
| Other | Main level | 8.00 Ft x 13.00 Ft |
| Bedroom | Second level | 11.08 Ft x 11.42 Ft |
| Bedroom | Second level | 10.08 Ft x 14.08 Ft |
| Bedroom | Second level | 10.92 Ft x 11.50 Ft |
| Laundry room | Second level | 7.92 Ft x 9.00 Ft |
| 4pc Bathroom | Second level | - |
| Recreational, Games room | Second level | 17.00 Ft x 21.42 Ft |
| Other | Second level | 15.50 Ft x 17.00 Ft |
| Other | Second level | 4.92 Ft x 5.50 Ft |
Location
Data is supplied by Pillar 9 MLS® System. Pillar 9 is the owner of the copyright in its MLS® System. Data is deemed reliable but is not guaranteed accurate by Pillar 9.
The trademarks MLS®, Multiple Listing Service® and the associated logos are owned by The Canadian Real Estate Association (CREA) and identify the quality of services provided by real estate professionals who are members of CREA. Used under license.