Real estate on your terms®
$1,195,000
active
57 Grand Avenue
Norglenwold
,
AB
T4S1S5
Key Details
- MLS® Number:
- A2239762
- Building Type:
- House
- Interior Size:
- 839 square feet
- Bedrooms:
- 2
- Parking:
- 4
- Parking Features:
- Parking Pad
- Lot Size:
- 8500.0 square feet

Property Description
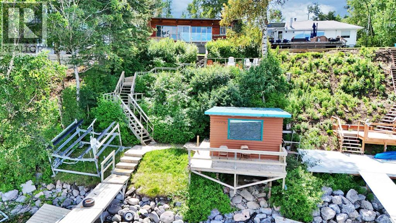
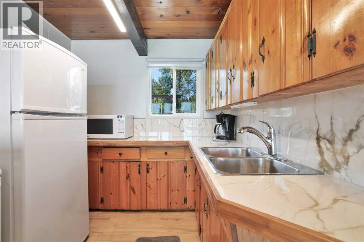
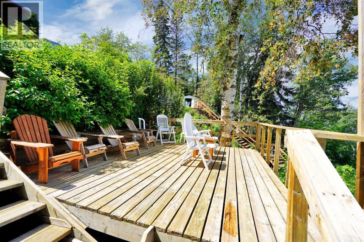
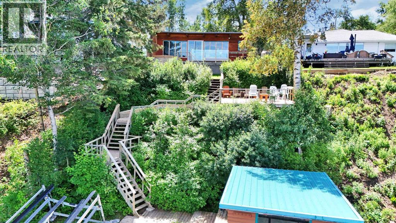
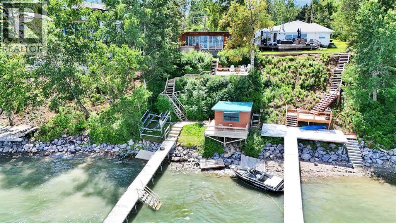
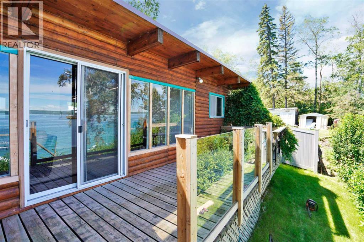
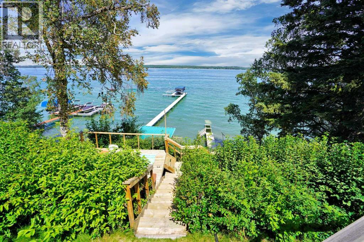
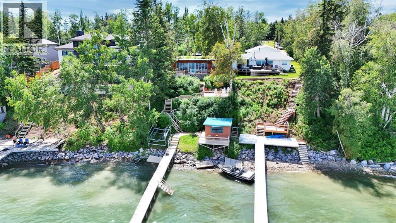
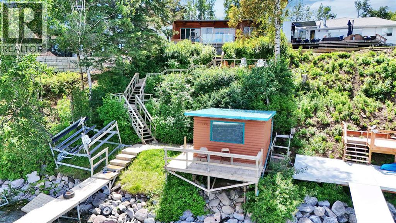
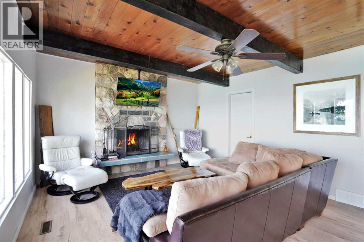
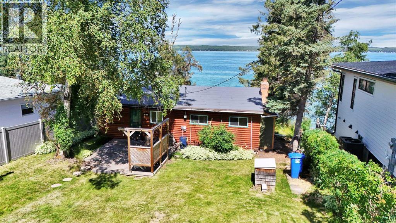
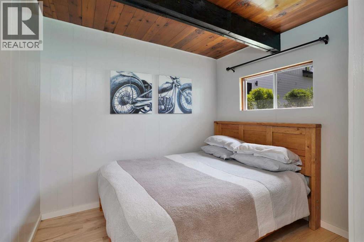
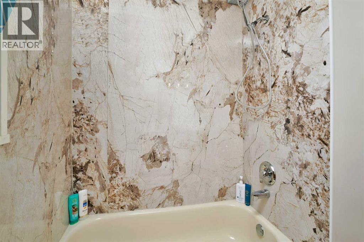
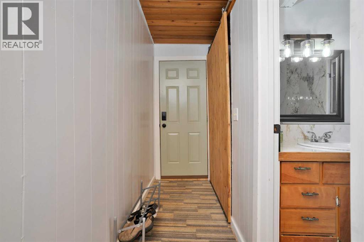
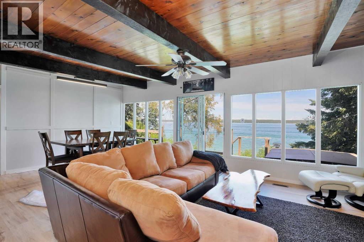
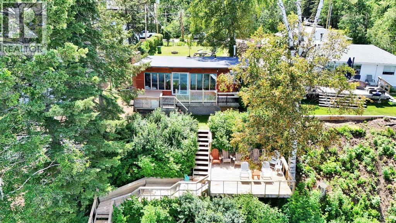
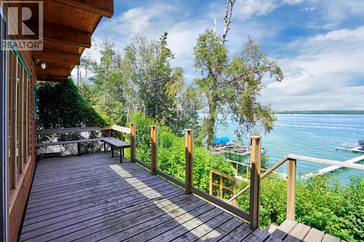
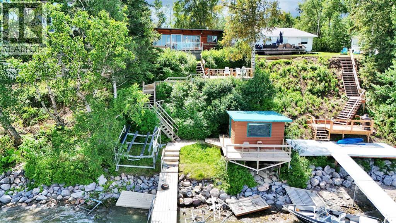
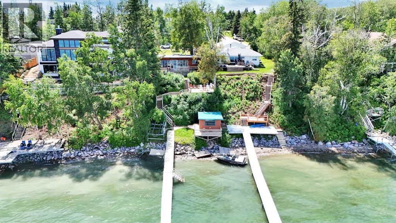
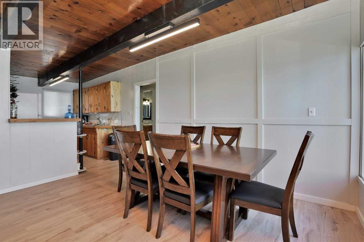
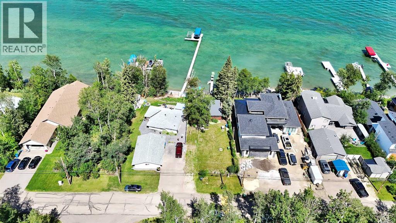
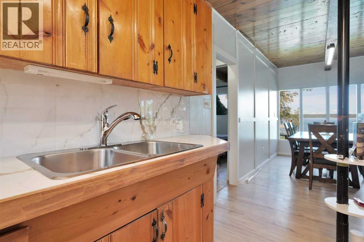
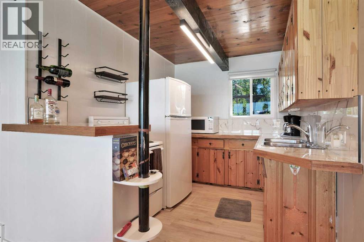
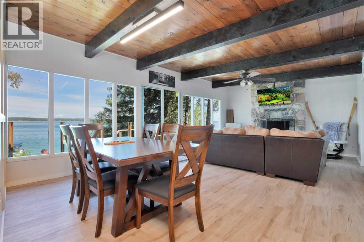
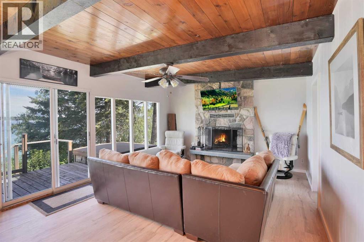
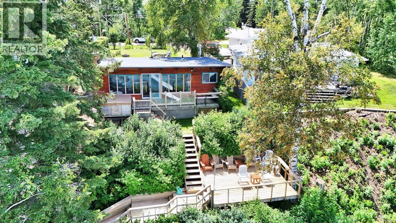
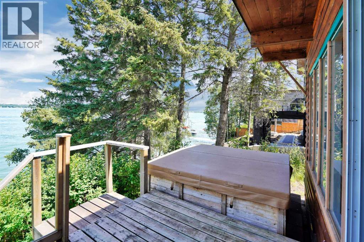
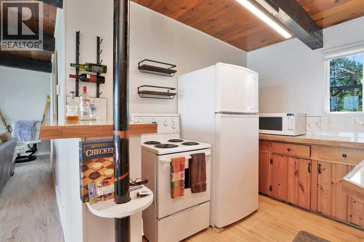
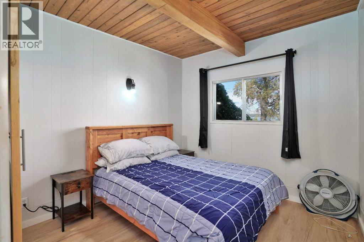
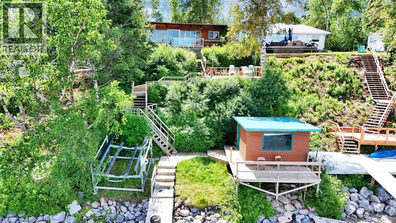
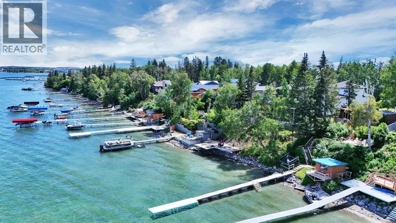
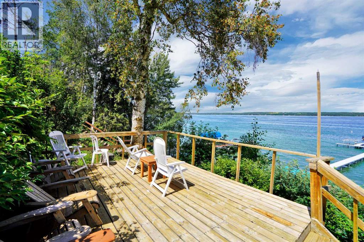
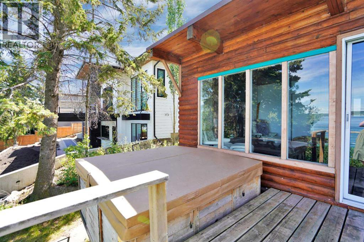
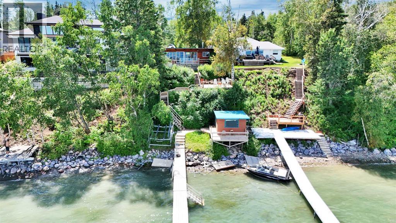
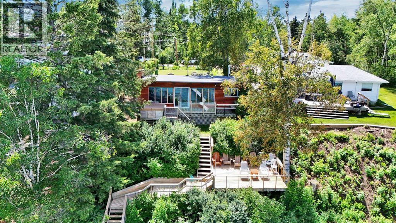
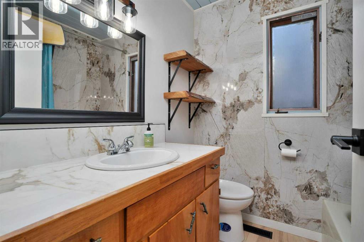
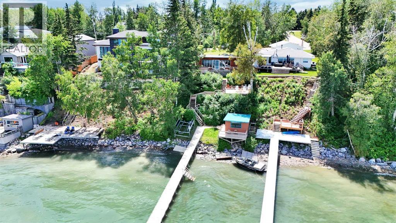
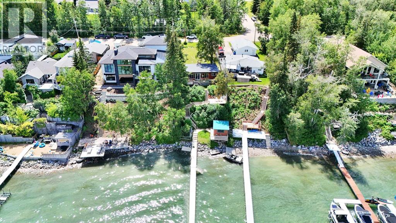
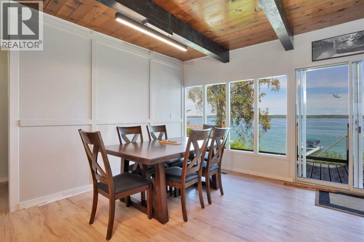
Welcome to your dream lakeside escape! This beautifully renovated four-season cabin is move-in ready and packed with charm, comfort perfect for weekend getaways or year-round living. Step inside to find fresh new paint, new countertops, new lighting, all-new plumbing, renovated bathroom, new on demand hot water tank, new roof, and stylish new flooring throughout. The open-concept living space blends rustic charm with modern touches, creating a warm and inviting atmosphere for relaxing or entertaining. Step outside to your private deck, where a hot tub awaits—ideal for soaking under the stars after a day on the lake. Down by the water, the boathouse offers ample storage but could easily be transformed into a lakeside cabana bar—imagine summer evenings spent with friends and family just steps from the shore. Located on the shores of stunning Sylvan Lake, this property offers easy lake access, gorgeous views, and a lifestyle you won’t want to leave. Don’t miss this rare opportunity to own this renovated four-season cabin in one of Alberta’s most desirable lake communities! Sellers are willing to sell all furniture as well (id:53430)
Building
- Property Type:
- House
- Building Type:
- House
- Style:
- Bungalow
- Year Built:
- 1967
- Stories:
- 1.0
- Bedrooms:
- 2
- Bathrooms (total):
- 1.0
- Basement:
- None
Finished Areas
- Interior Size (Total):
- 839 square feet
- Above Grade:
- 839 square feet
Interior
- Flooring:
- Vinyl Plank
- Appliances:
- Refrigerator, Oven - Electric, Range, Microwave, Washer & Dryer
Parking
- Spaces:
- 4
- Features:
- Parking Pad
Lot / Land
- Lot Size:
- 8500.0 square feet
- Frontage:
- 15.24 meters
- Lot Features:
- No Smoking Home
Exterior
- Exterior Features:
- Wood siding
- Construction:
- Wood frame
- Foundation:
- Block
- Fencing:
- Partially fenced
Utilities & Mechanical
- Heating:
- Forced air
- Cooling:
- None
Comfort & Security
- Fireplace(s):
- 1
Fees & Dates
- Property Taxes:
- $4,361
- Tax Year:
- 2025
- Last Modified:
- 06/08/2026 12:11:00 PM
- Status Change:
- 06/08/2026 12:08:03 PM
Association / Ownership
- Common Interest:
- Freehold
Room Dimensions
| Room | Level | Size |
|---|---|---|
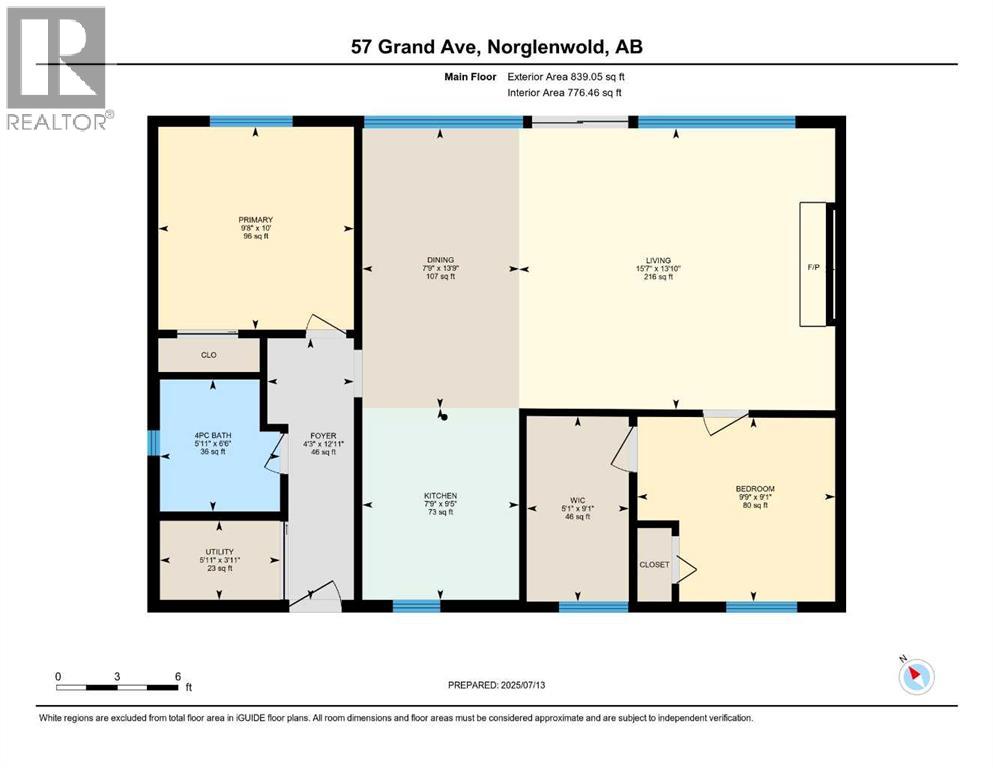
| Primary Bedroom | Main level | 10.00 Ft x 9.67 Ft |
| 4pc Bathroom | Main level | 6.50 Ft x 5.92 Ft |
| Furnace | Main level | 3.92 Ft x 5.92 Ft |
| Foyer | Main level | 12.92 Ft x 4.25 Ft |
| Kitchen | Main level | 9.42 Ft x 7.75 Ft |
| Dining room | Main level | 13.75 Ft x 7.75 Ft |
| Living room | Main level | 13.83 Ft x 15.58 Ft |
| Bedroom | Main level | 9.08 Ft x 9.75 Ft |
| Other | Main level | 9.08 Ft x 5.08 Ft |
Location
Data is supplied by Pillar 9 MLS® System. Pillar 9 is the owner of the copyright in its MLS® System. Data is deemed reliable but is not guaranteed accurate by Pillar 9.
The trademarks MLS®, Multiple Listing Service® and the associated logos are owned by The Canadian Real Estate Association (CREA) and identify the quality of services provided by real estate professionals who are members of CREA. Used under license.