Real estate on your terms®
$244,900
active
607 LIMESTONE Way
Nordegg
,
AB
T0M2H0
Key Details
- MLS® Number:
- A2290558
- Building Type:
- Manufactured Home
- Interior Size:
- 980 square feet
- Bedrooms:
- 3
- Parking:
- 2
- Parking Features:
- Parking Pad
- Lot Size:
- 4164.0 square feet

Property Description
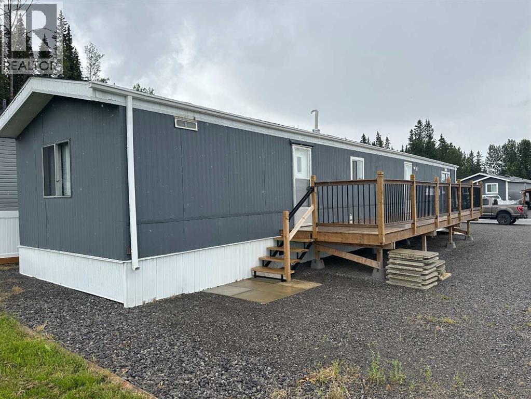
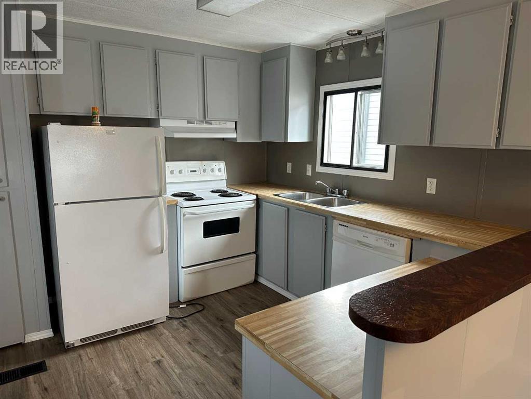
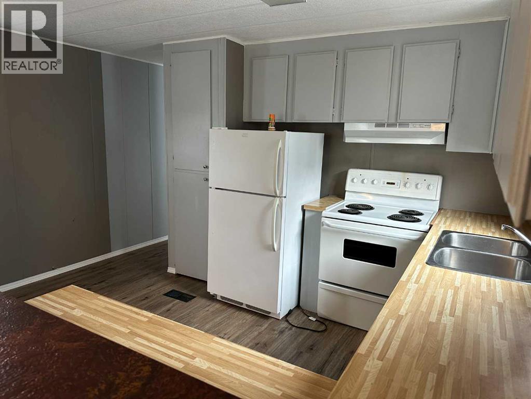
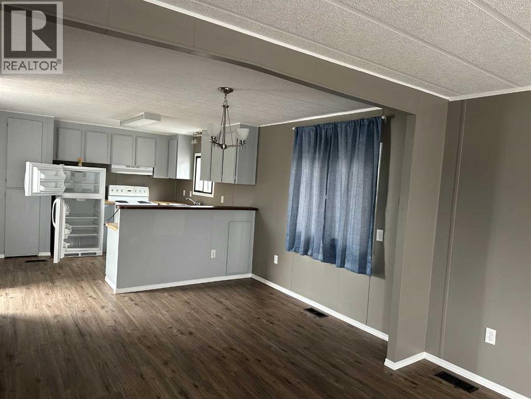
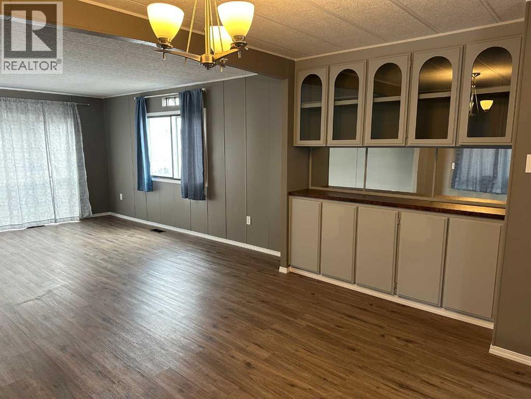
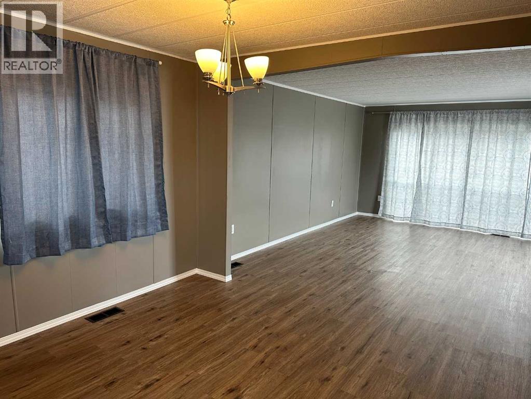
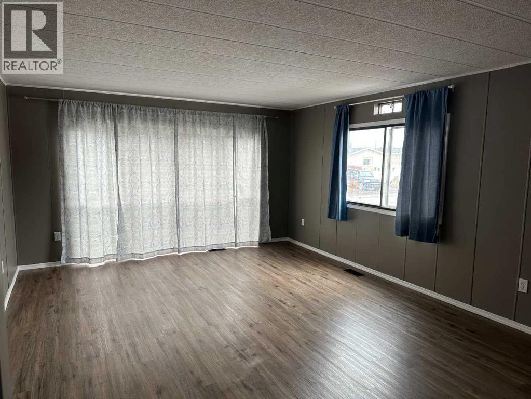
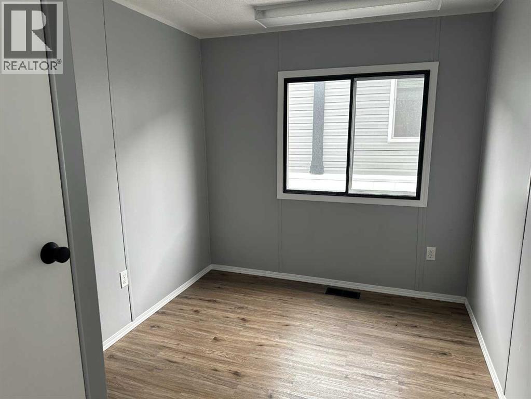
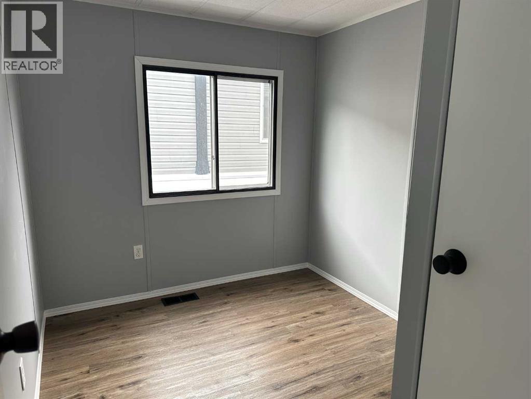
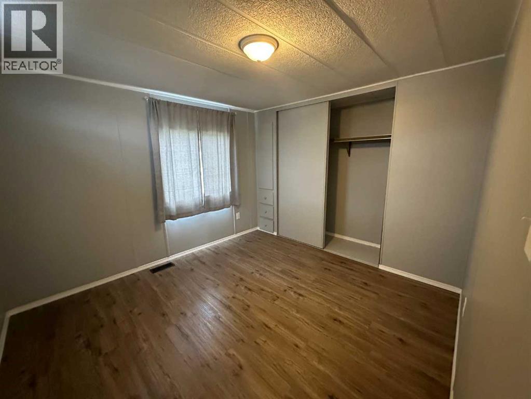
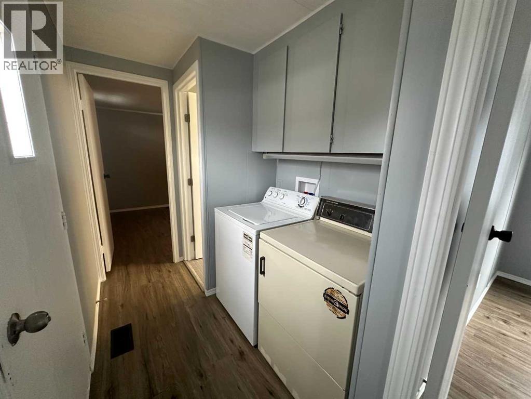
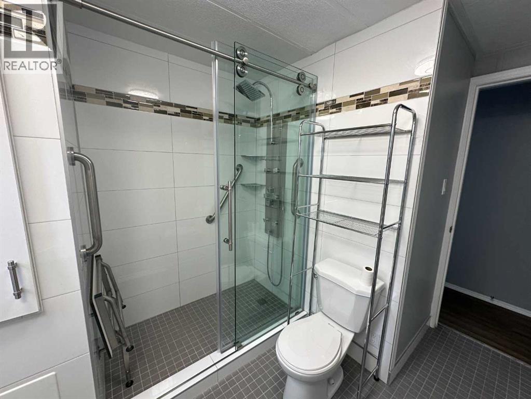
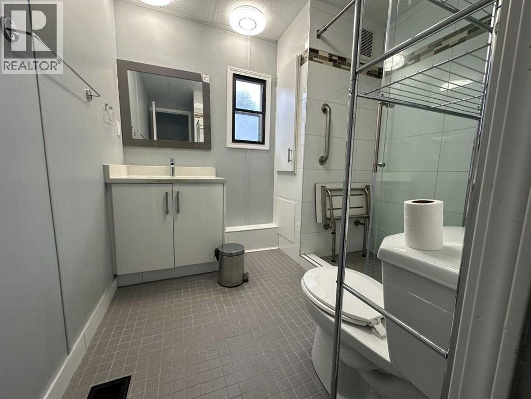
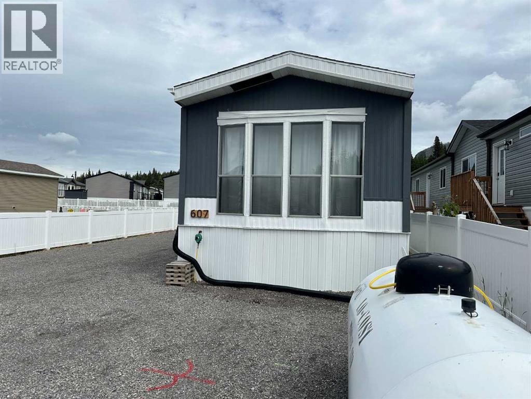
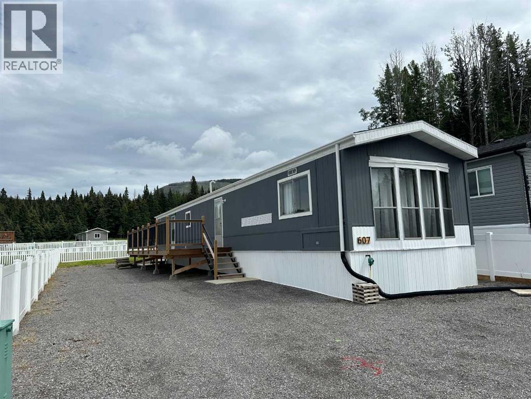
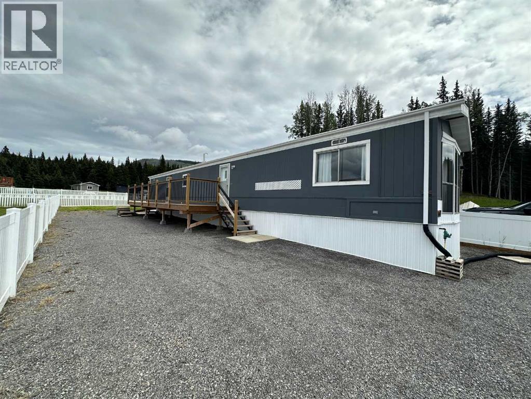
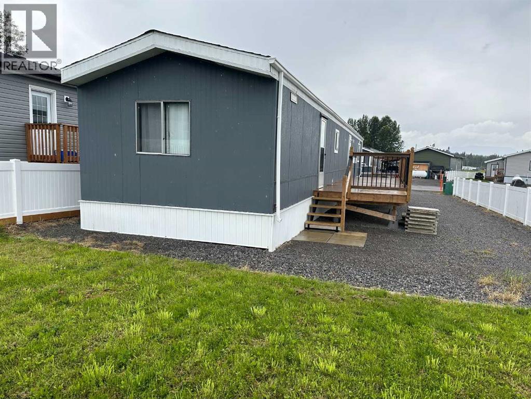
Welcome to the Mountain Village of Nordegg! This is an opportunity to own a mobile home on your own lot with no lot rent. Located in Lynx Lookout within the townsite of Nordegg, you are able to sit on your deck and enjoy the views of Mount Baldy and Mount Coliseum. This 1979 mobile home has had the furnace and hot water tank replaced a year ago and fresh paint and flooring throughout. The bathroom will surprise you with the oversized shower stall and tile backsplash and floors. The exterior of the home has a nice sized deck, a rear grassed area with trees, a gravel pad for parking and white PVC fencing. This is a cute option to live adorably in Nordegg. Currently on propane, the town of Nordegg is being offered Natural gas that will be available in the future along with fiber optics for internet. (id:53430)
Building
- Property Type:
- Manufactured Home
- Building Type:
- Manufactured Home
- Style:
- Mobile Home
- Year Built:
- 1979
- Stories:
- 1.0
- Bedrooms:
- 3
- Bathrooms (total):
- 1.0
- Basement:
- None
Finished Areas
- Interior Size (Total):
- 980 square feet
- Above Grade:
- 980 square feet
Interior
- Flooring:
- Tile, Laminate
- Appliances:
- Refrigerator, Dishwasher, Stove, Hood Fan, Washer & Dryer
Parking
- Spaces:
- 2
- Features:
- Parking Pad
Lot / Land
- Lot Size:
- 4164.0 square feet
- Frontage:
- 11.7 meters
- Lot Features:
- See remarks
Exterior
- Exterior Features:
- Metal
- Foundation:
- See Remarks
- Fencing:
- Fence
Utilities & Mechanical
- Heating:
- Forced air
- Cooling:
- None
Views & Waterfront
- View:
- View
Fees & Dates
- Property Taxes:
- $752
- Tax Year:
- 2025
- Last Modified:
- 04/07/2026 10:40:14 PM
- Status Change:
- 04/07/2026 10:36:17 PM
Association / Ownership
- Common Interest:
- Freehold
Room Dimensions
| Room | Level | Size |
|---|---|---|
| Living room | Main level | 13.08 Ft x 15.33 Ft |
| Other | Main level | 12.58 Ft x 13.08 Ft |
| Kitchen | Main level | 13.08 Ft x 8.17 Ft |
| 3pc Bathroom | Main level | .00 Ft x .00 Ft |
| Bedroom | Main level | 10.00 Ft x 7.67 Ft |
| Bedroom | Main level | 7.42 Ft x 7.67 Ft |
| Primary Bedroom | Main level | 10.75 Ft x 10.08 Ft |
Location
Data is supplied by Pillar 9 MLS® System. Pillar 9 is the owner of the copyright in its MLS® System. Data is deemed reliable but is not guaranteed accurate by Pillar 9.
The trademarks MLS®, Multiple Listing Service® and the associated logos are owned by The Canadian Real Estate Association (CREA) and identify the quality of services provided by real estate professionals who are members of CREA. Used under license.