Real estate on your terms®
$399,000
active
206 Rubie Crescent
Nobleford
,
AB
T0L1S0
Key Details
- MLS® Number:
- A2334424
- Building Type:
- House
- Interior Size:
- 998 square feet
- Bedrooms:
- 4
- Parking:
- 8
- Parking Features:
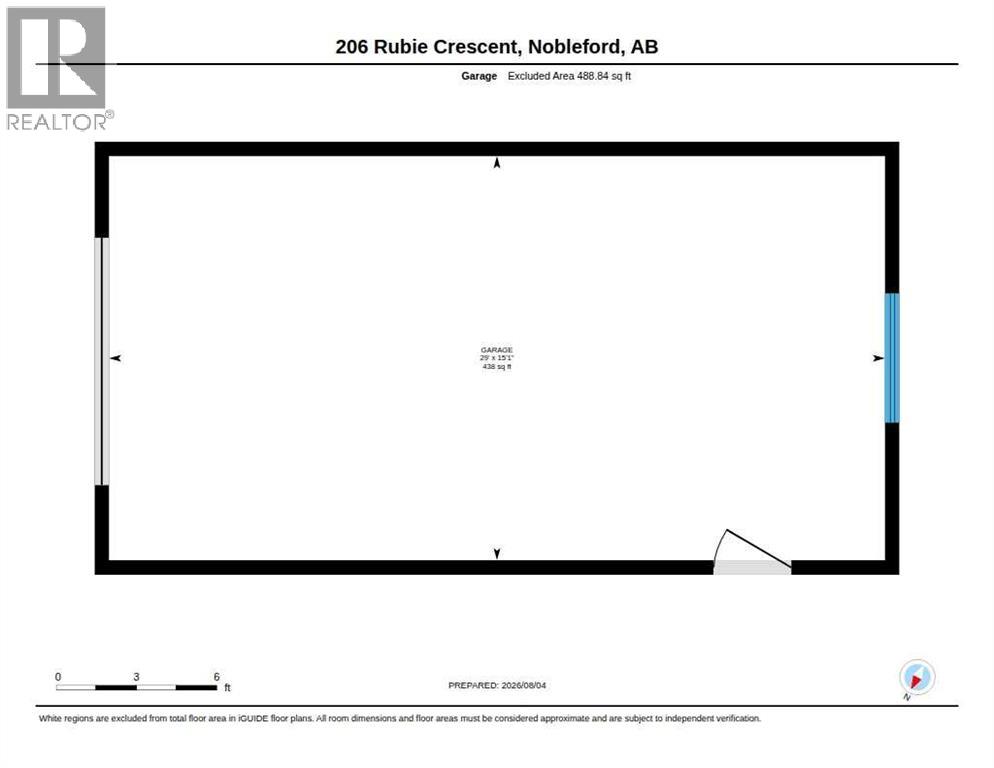
- Attached Garage, Oversize
- Lot Size:
- 9000.0 square feet

Property Description
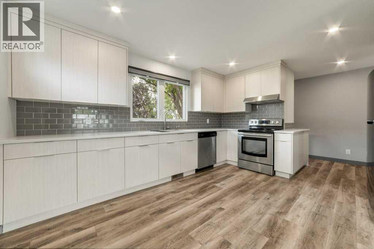
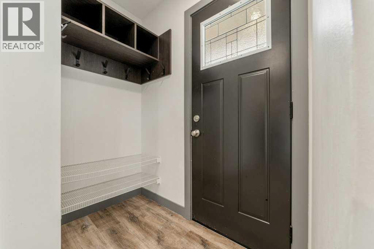
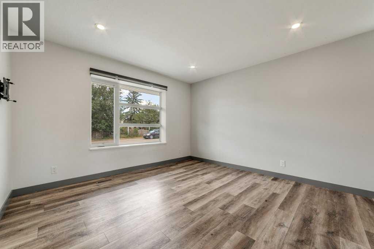
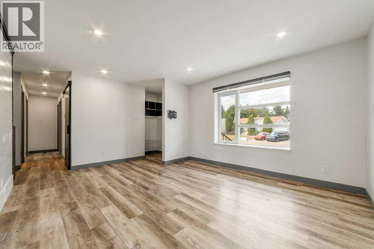
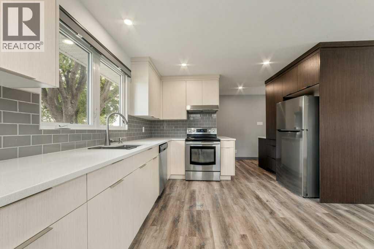
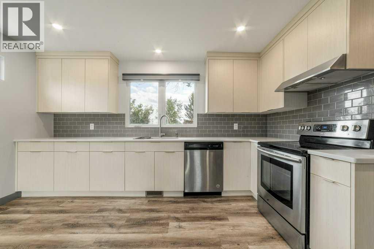
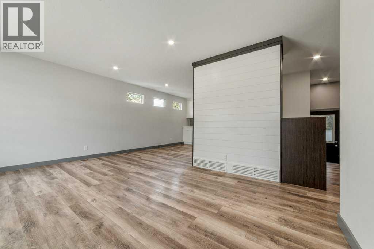
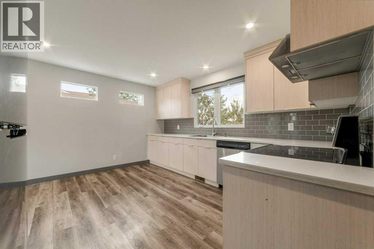
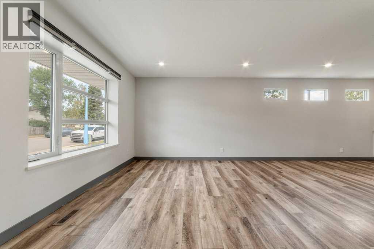
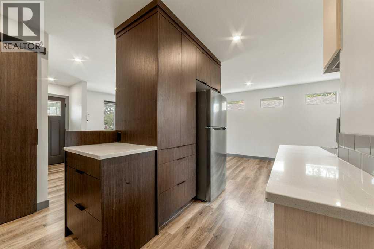
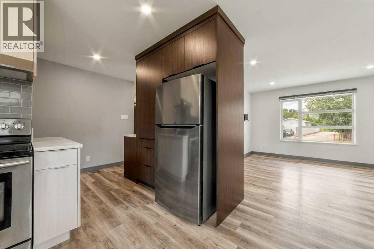
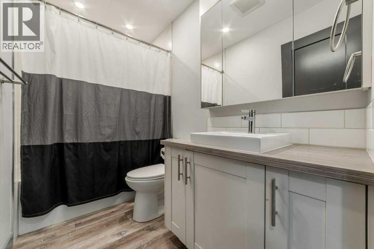
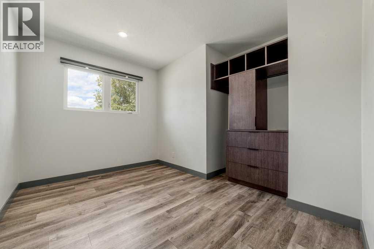
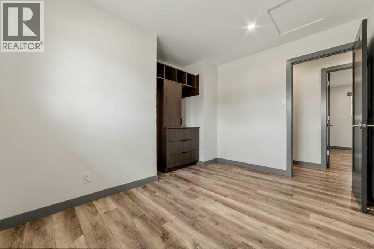
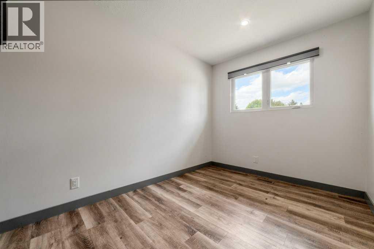
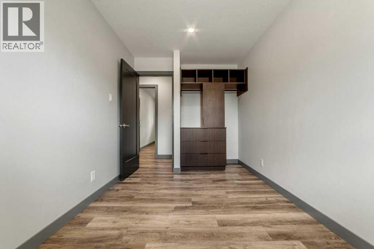
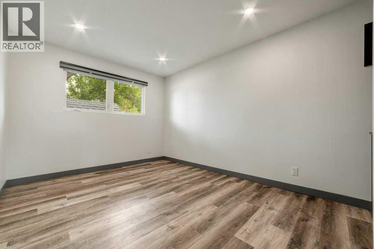
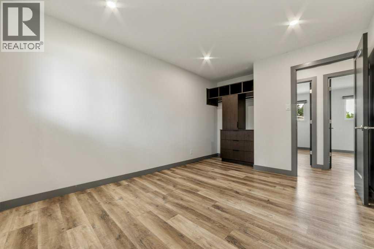
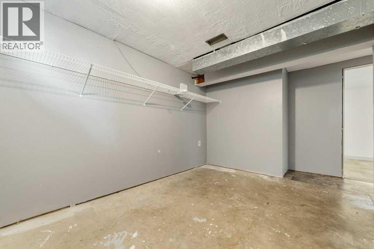
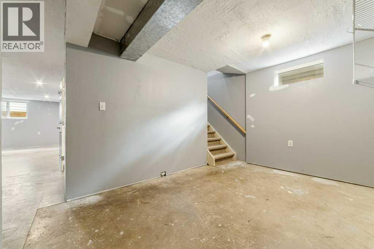
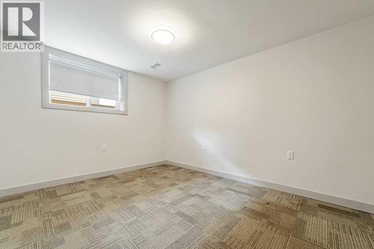
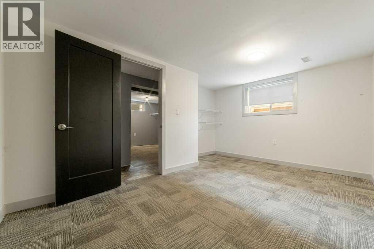
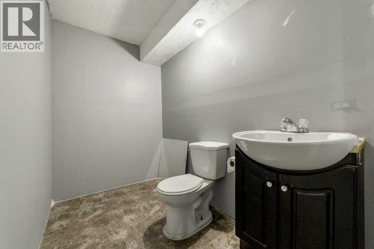
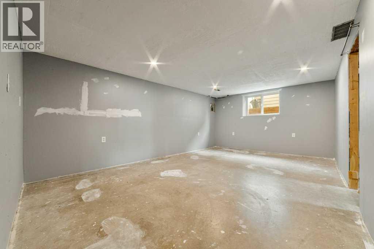
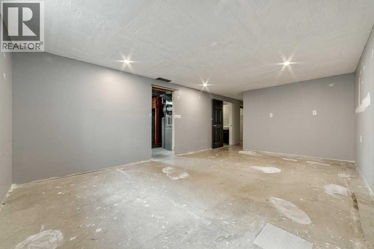
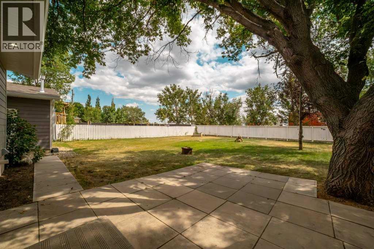
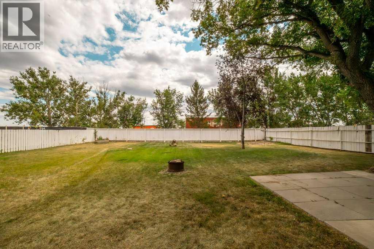
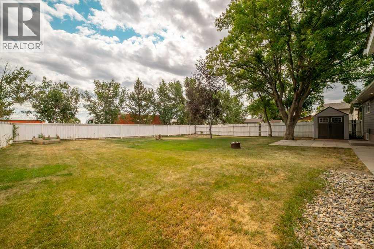
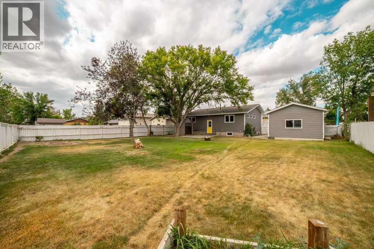
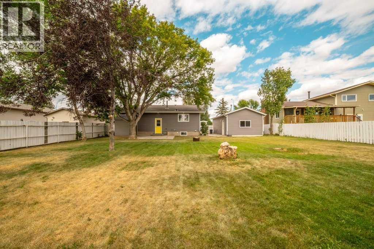
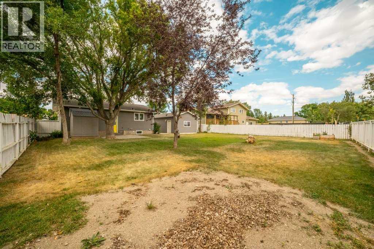
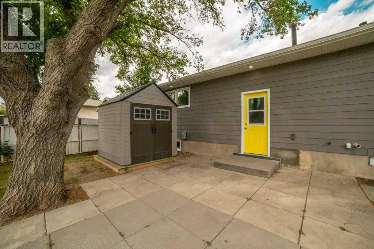
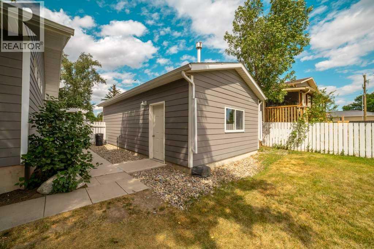
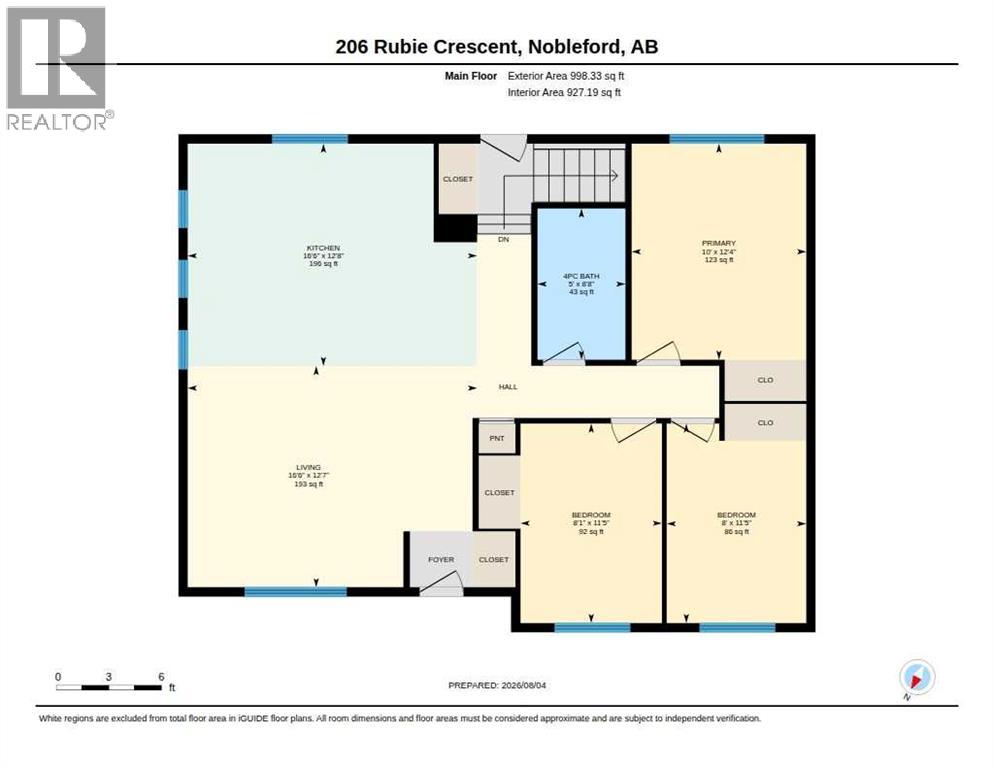
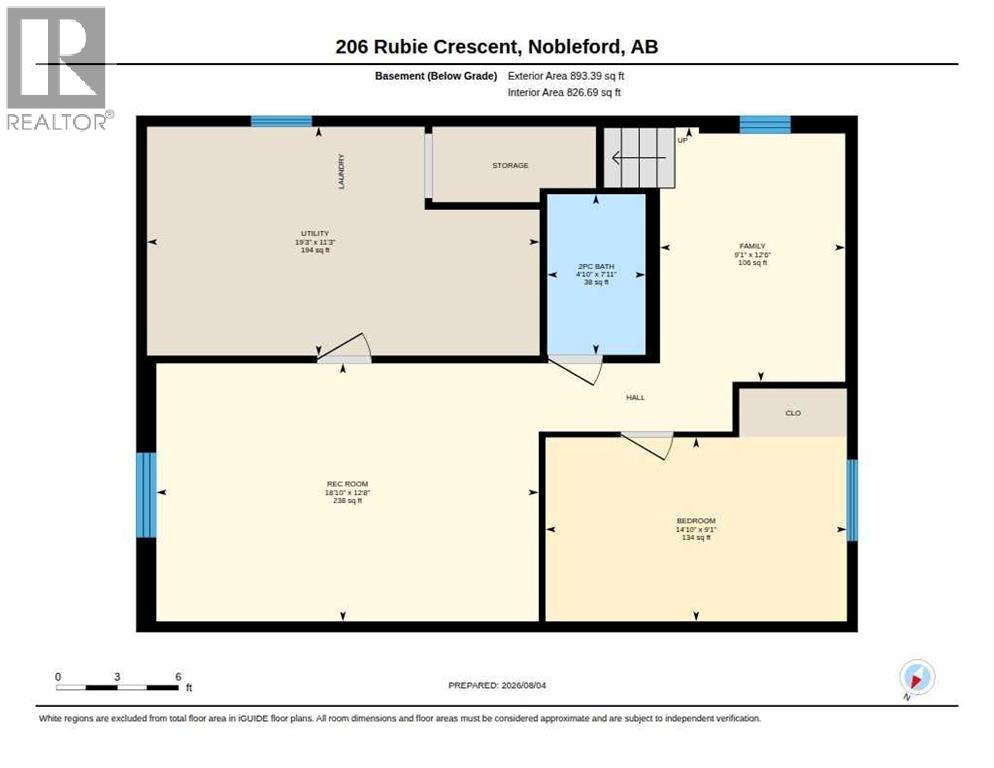
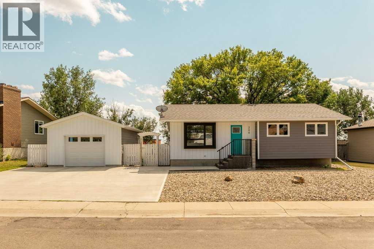
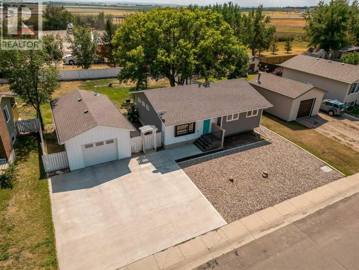
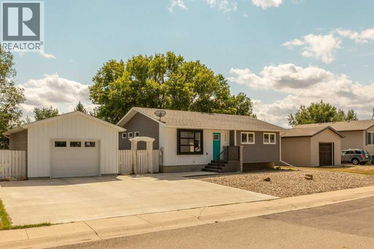
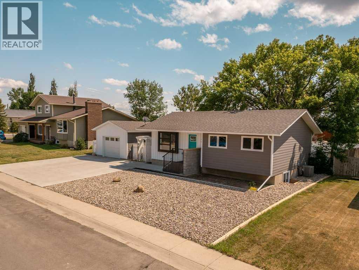
Situated on a massive lot in the welcoming community of Nobleford, this extensively renovated bungalow offers the perfect blend of modern updates and future potential. The main floor has been thoughtfully refreshed with new windows, flooring, paint, lighting, and a beautifully updated kitchen, creating a bright and inviting living space. The home features 3 bedrooms on the main level, a full 4-piece bathroom, and an additional finished bedroom downstairs. The basement is already drywalled and includes a 2-piece bathroom with a shower rough-in, leaving an excellent opportunity to complete the space and add your own finishing touches. Outside, the oversized backyard provides endless possibilities—whether you're dreaming of a large garden, a future garage or workshop, or simply plenty of room for kids and pets to play. All appliances shown in the photos are included, making this a move-in-ready opportunity with room to grow. Located in the family-friendly community of Nobleford, you'll enjoy a K-12 school, parks, spray park, walking paths, and the benefit of lower property taxes, all just a short drive from Lethbridge. (id:53430)
Building
- Property Type:
- House
- Building Type:
- House
- Style:
- Bungalow
- Year Built:
- 1977
- Stories:
- 1.0
- Bedrooms:
- 4
- Bathrooms (total):
- 2.5 (1 half)
- Basement:
- Partially finished, Full
Finished Areas
- Interior Size (Total):
- 998 square feet
- Above Grade:
- 998 square feet
Interior
- Flooring:
- Laminate
- Appliances:
- Refrigerator, Dishwasher, Stove, Hood Fan, Washer & Dryer
Parking
- Spaces:
- 8
- Features:
- Attached Garage, Oversize
Lot / Land
- Lot Size:
- 9000.0 square feet
- Frontage:
- 22.86 meters
- Lot Features:
- Closet Organizers
Exterior
- Exterior Features:
- Concrete, Metal
- Construction:
- Poured concrete
- Foundation:
- Poured Concrete
- Fencing:
- Fence
Utilities & Mechanical
- Heating:
- Forced air, Natural gas
- Cooling:
- Central air conditioning
Fees & Dates
- Property Taxes:
- $2,200
- Tax Year:
- 2025
- Last Modified:
- 08/10/2026 02:30:01 PM
- Status Change:
- 08/10/2026 02:22:40 PM
Association / Ownership
- Common Interest:
- Freehold
Room Dimensions
| Room | Level | Size |
|---|---|---|
| 4pc Bathroom | Main level | 5.00 Ft x 8.67 Ft |
| Bedroom | Main level | 8.00 Ft x 11.42 Ft |
| Bedroom | Main level | 8.08 Ft x 11.42 Ft |
| Kitchen | Main level | 16.50 Ft x 12.67 Ft |
| Living room | Main level | 16.50 Ft x 12.58 Ft |
| Primary Bedroom | Main level | 10.00 Ft x 12.33 Ft |
| 2pc Bathroom | Lower level | 4.83 Ft x 7.92 Ft |
| Bedroom | Lower level | 14.83 Ft x 9.08 Ft |
| Family room | Lower level | 9.08 Ft x 12.50 Ft |
| Recreational, Games room | Lower level | 18.83 Ft x 12.67 Ft |
| Furnace | Lower level | 19.25 Ft x 11.25 Ft |
Location
Data is supplied by Pillar 9 MLS® System. Pillar 9 is the owner of the copyright in its MLS® System. Data is deemed reliable but is not guaranteed accurate by Pillar 9.
The trademarks MLS®, Multiple Listing Service® and the associated logos are owned by The Canadian Real Estate Association (CREA) and identify the quality of services provided by real estate professionals who are members of CREA. Used under license.