Real estate on your terms®
$409,900
active
414 CENTENNIAL
Nobleford
,
AB
T0L1S0
Key Details
- MLS® Number:
- A2331041
- Building Type:
- House
- Interior Size:
- 1095 square feet
- Bedrooms:
- 4
- Parking:
- 2
- Parking Features:
- None, Street
- Lot Size:
- 5808.0 square feet

Property Description
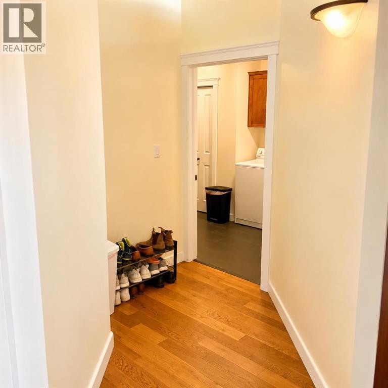
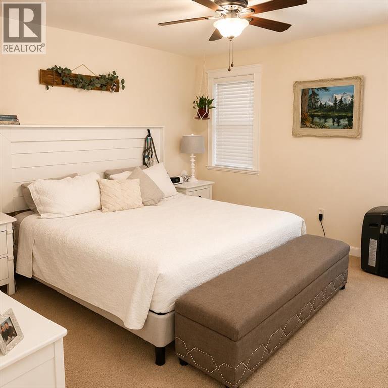
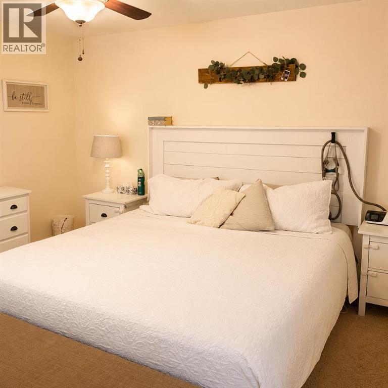
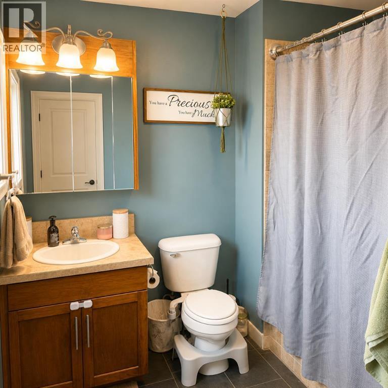
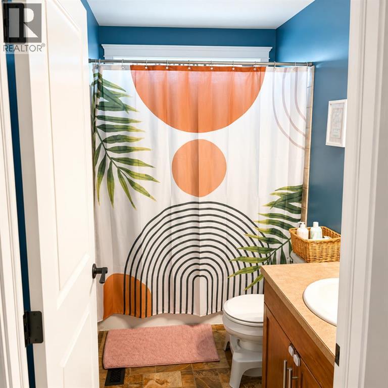
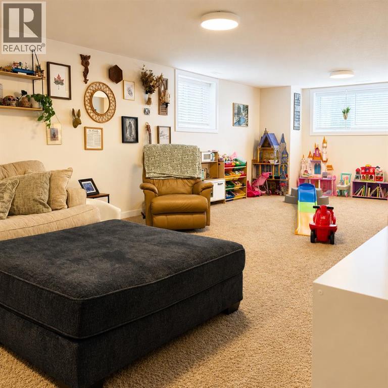
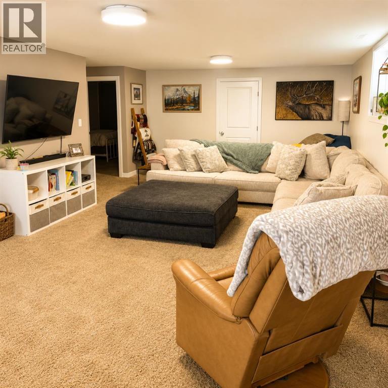
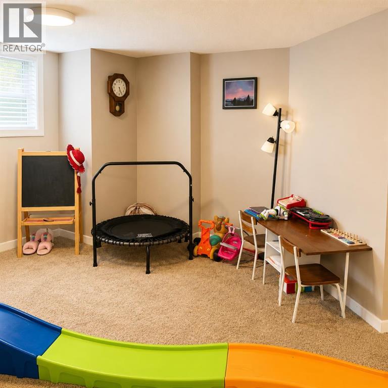
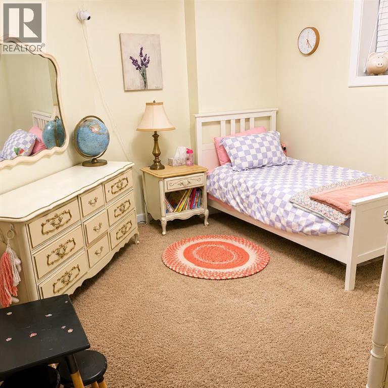
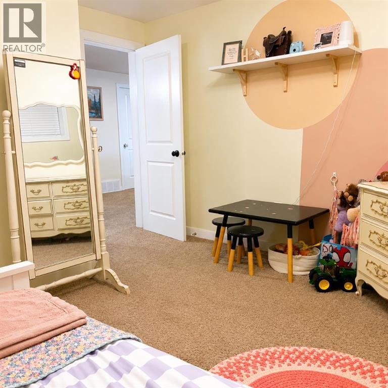
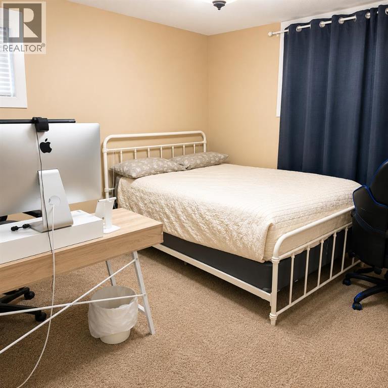
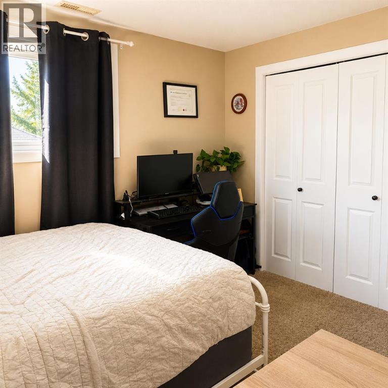
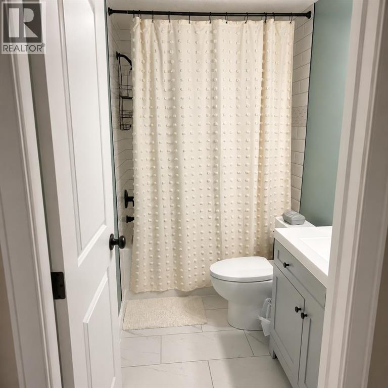
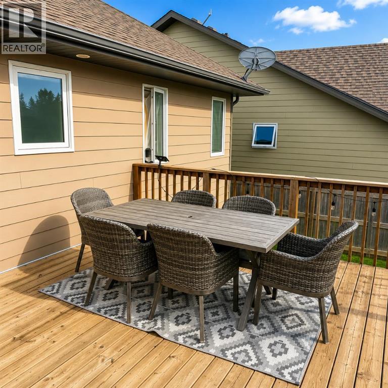
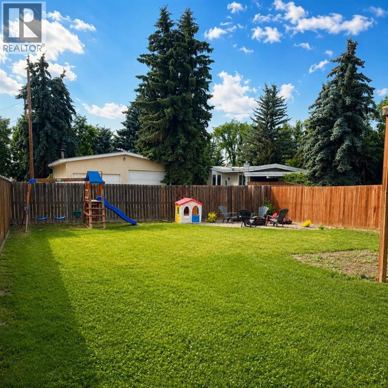
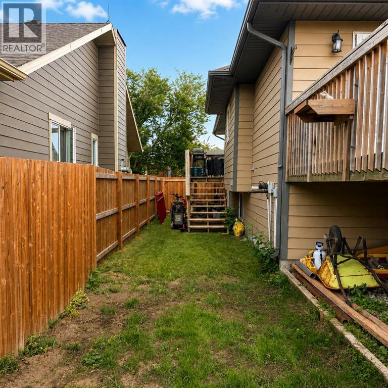
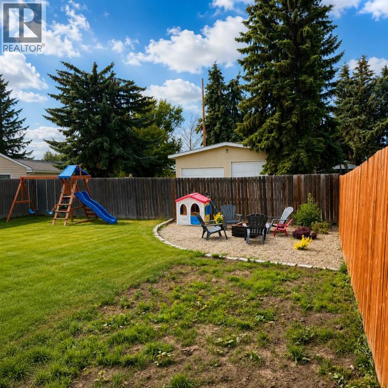
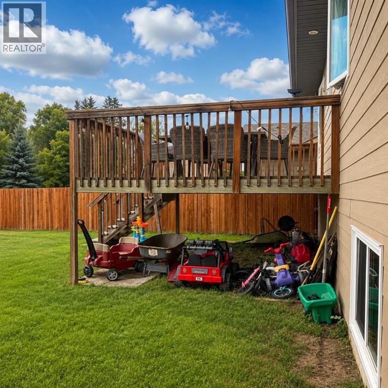
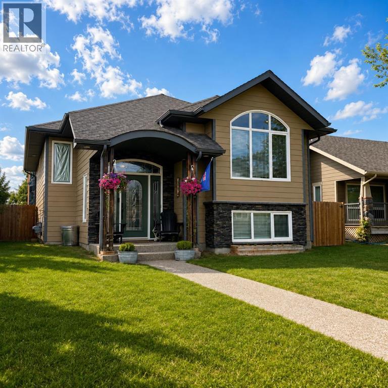
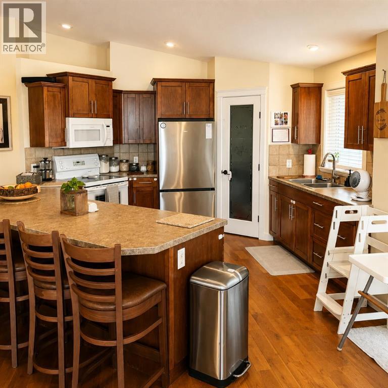
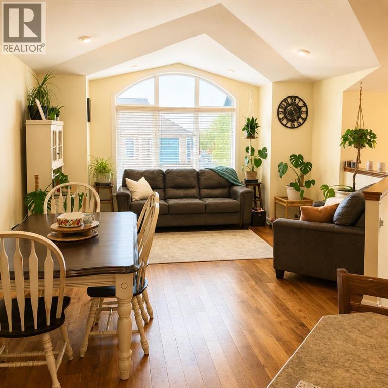
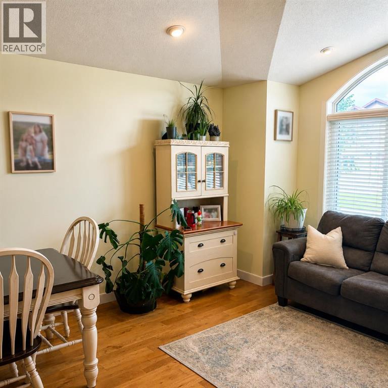
Welcome to your new home in Nobleford—an ideal place to start or grow your family!This beautifully maintained 1,095 sq. ft. home offers 4 bedrooms and 3 bathrooms, combining comfort, functionality, and timeless style in a welcoming space you'll love coming home to.Step inside to a bright, open-concept main floor where abundant natural light highlights the warm hardwood flooring throughout the living area. The spacious kitchen is the heart of the home, featuring rich maple cabinetry with ample storage, generous workspace, and plenty of room for preparing meals or entertaining family and friends.The fully developed lower level expands your living space with a large family room that's perfect for movie nights, children's play space, or relaxing after a busy day. Two additional bedrooms provide flexibility for a growing family, guests, or a home office. You'll also find a newer 4-piece bathroom, for convenience. The basement is insulated with a styro-foam block product that is very efficient keeping the lower level warmer in the winter and cooler in the summer. Outside, enjoy a large, fully fenced backyard that provides both privacy and security—ideal for kids, pets, gardening, or summer barbecues.Located in the welcoming community of Nobleford, you'll appreciate the peaceful small-town lifestyle, friendly neighbors, excellent amenities, and the added benefit of low property taxes.This is a fantastic opportunity to own a move-in-ready family home with room to grow. Don't miss your chance—contact your REALTOR® today to book your private showing! (id:53430)
Building
- Property Type:
- House
- Building Type:
- House
- Style:
- Bi-level
- Year Built:
- 2008
- Bedrooms:
- 4
- Bathrooms (total):
- 3.0
- Basement:
- Finished, Full
Finished Areas
- Interior Size (Total):
- 1095 square feet
- Above Grade:
- 1095 square feet
Interior
- Flooring:
- Hardwood, Carpeted, Linoleum
- Appliances:
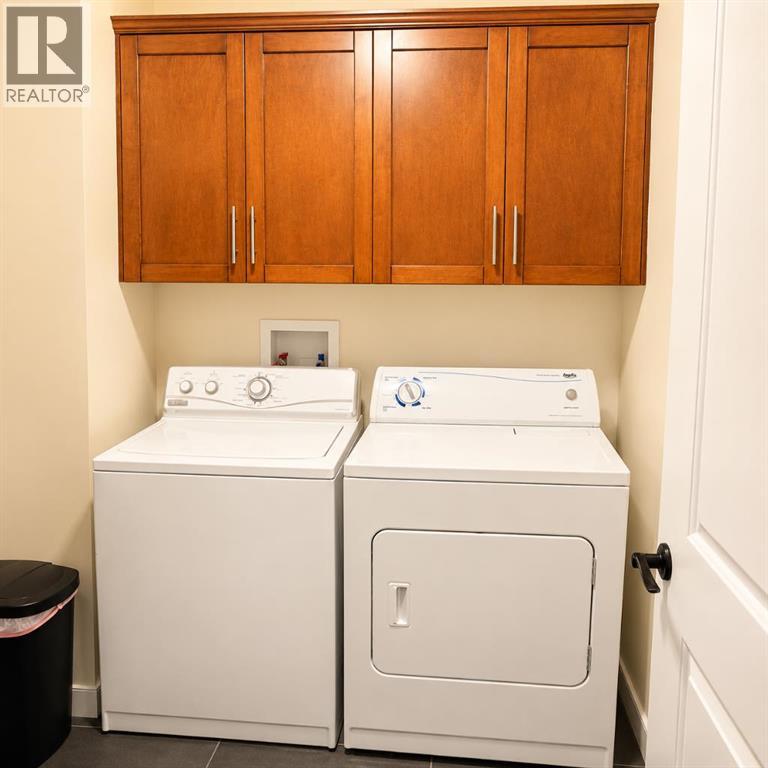
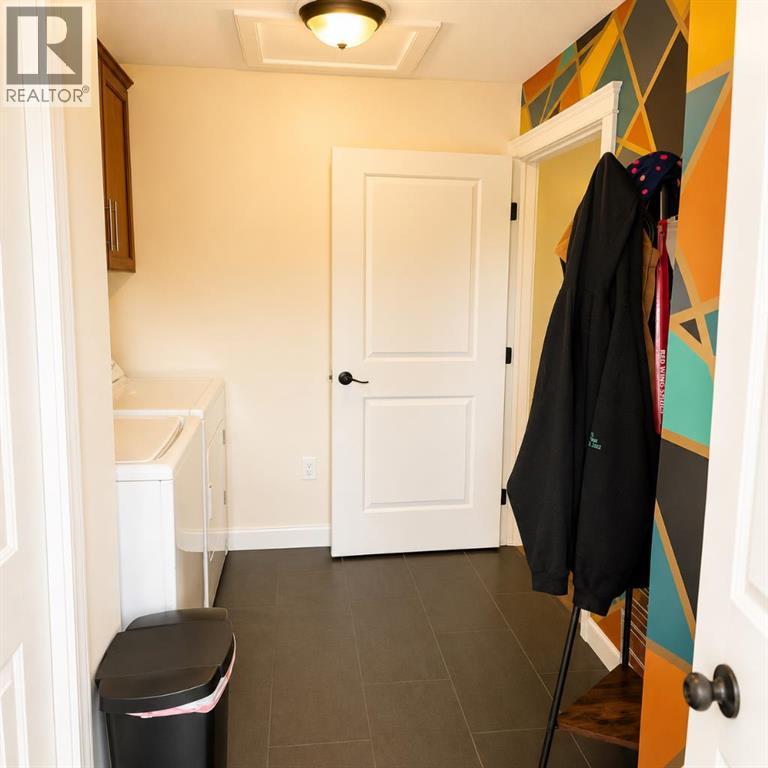
- Refrigerator, Dishwasher, Stove, Washer & Dryer
Parking
- Spaces:
- 2
- Features:
- None, Street
Lot / Land
- Lot Size:
- 5808.0 square feet
- Frontage:
- 13.41 meters
- Lot Features:
- No Smoking Home
Exterior
- Exterior Features:
- Concrete, Vinyl siding
- Construction:
- Poured concrete, Wood frame
- Foundation:
- Poured Concrete
- Fencing:
- Fence
Utilities & Mechanical
- Heating:
- Forced air
- Cooling:
- None
Fees & Dates
- Property Taxes:
- $2,041
- Tax Year:
- 2026
- Last Modified:
- 07/22/2026 09:55:21 PM
- Status Change:
- 07/22/2026 09:47:31 PM
Association / Ownership
- Common Interest:
- Freehold
Room Dimensions
| Room | Level | Size |
|---|---|---|
| Kitchen | Main level | 11.00 Ft x 11.50 Ft |
| Living room | Main level | 14.00 Ft x 15.00 Ft |
| Bedroom | Main level | 10.00 Ft x 12.00 Ft |
| Dining room | Main level | 10.00 Ft x 11.50 Ft |
| Primary Bedroom | Main level | 13.00 Ft x 12.00 Ft |
| 4pc Bathroom | Main level | .00 Ft x .00 Ft |
| 4pc Bathroom | Main level | .00 Ft x .00 Ft |
| Family room | Basement | 15.00 Ft x 37.00 Ft |
| Bedroom | Basement | 11.00 Ft x 12.00 Ft |
| Bedroom | Basement | 10.50 Ft x 11.00 Ft |
| Furnace | Basement | 7.50 Ft x 12.50 Ft |
| 4pc Bathroom | Basement | .00 Ft x .00 Ft |
Location
Data is supplied by Pillar 9 MLS® System. Pillar 9 is the owner of the copyright in its MLS® System. Data is deemed reliable but is not guaranteed accurate by Pillar 9.
The trademarks MLS®, Multiple Listing Service® and the associated logos are owned by The Canadian Real Estate Association (CREA) and identify the quality of services provided by real estate professionals who are members of CREA. Used under license.