Real estate on your terms®
$525,000
active
402 11 Street
Nobleford
,
AB
T0L1S0
Key Details
- MLS® Number:
- A2311087
- Building Type:
- House
- Interior Size:
- 1215 square feet
- Bedrooms:
- 5
- Parking:
- 2
- Parking Features:
- Attached Garage, Garage, Heated Garage
- Lot Size:
- 6250.0 square feet

Property Description
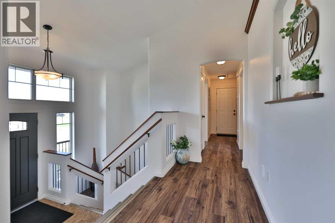
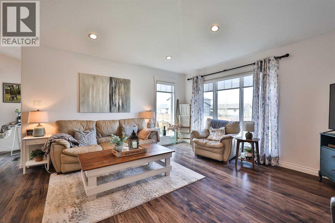
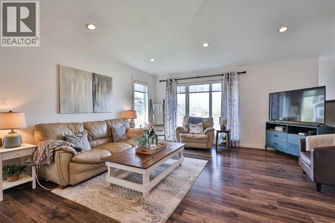
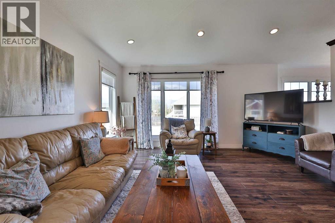
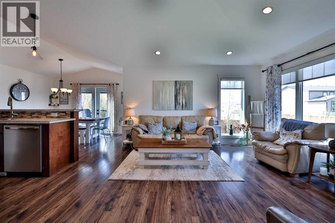
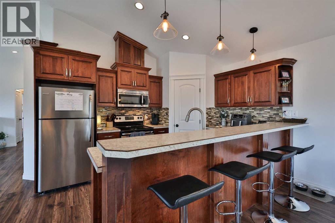
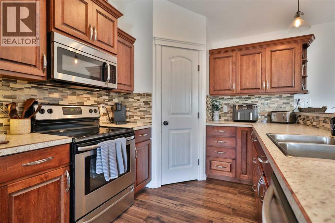
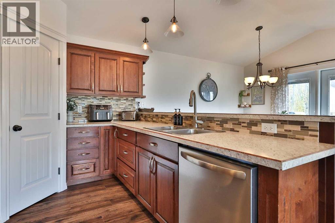
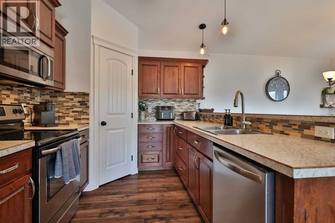
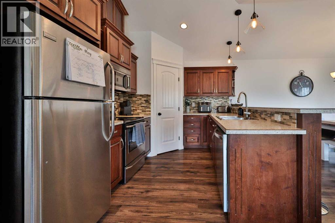
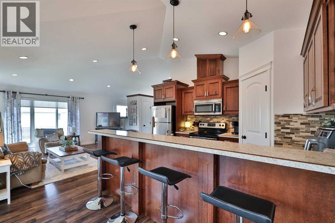
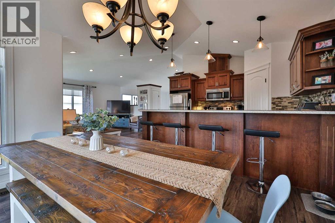
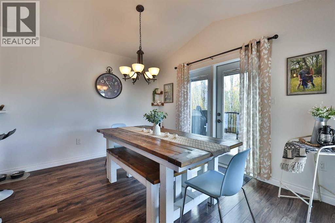
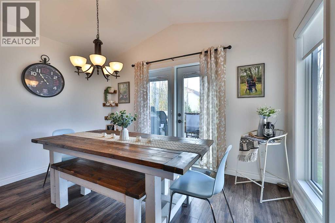
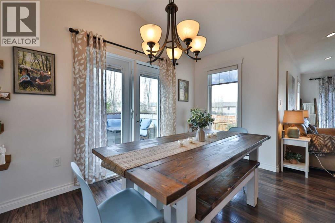
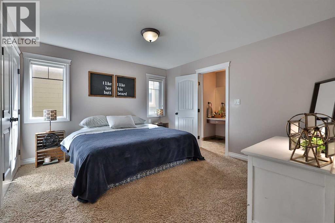
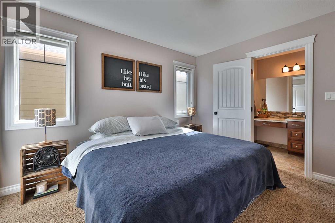
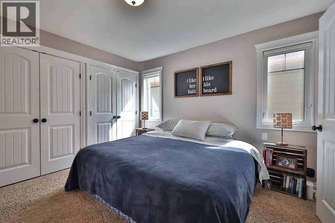
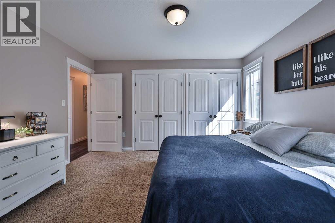
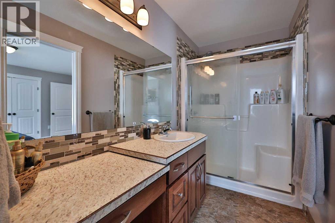
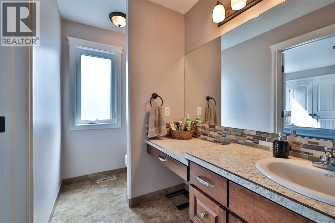
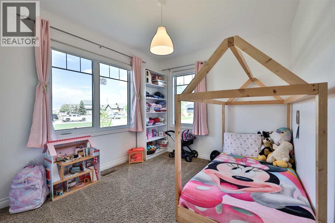
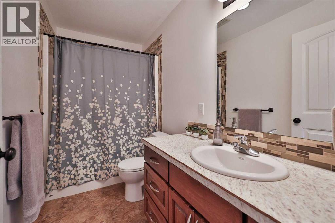
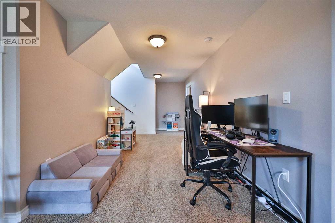
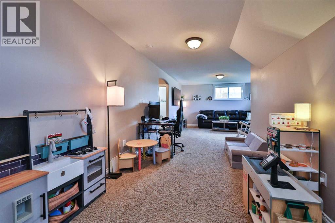
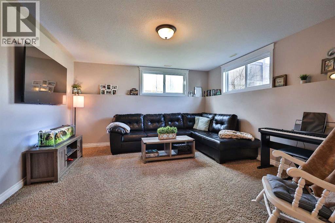
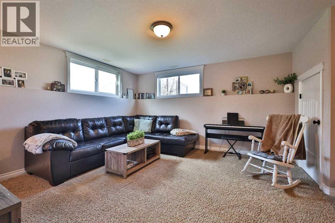
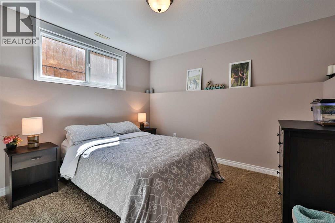
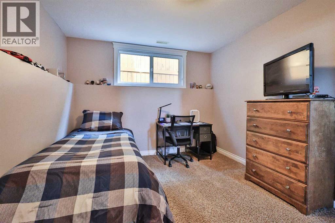
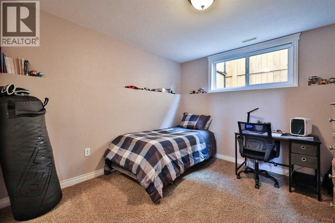
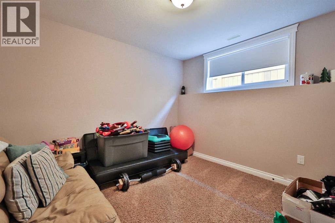
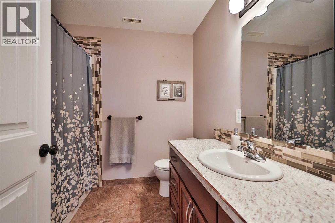
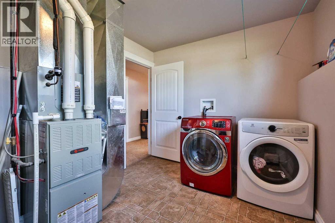
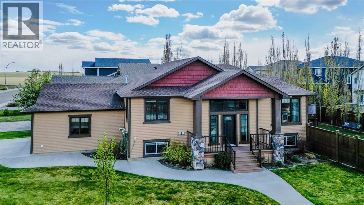
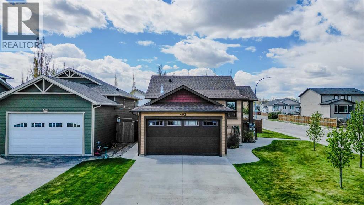
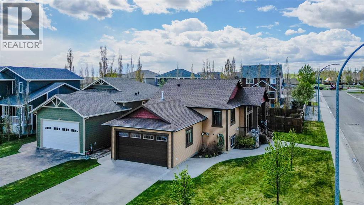
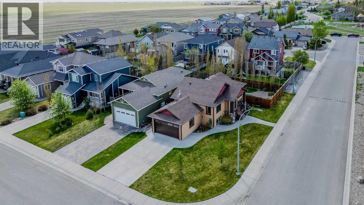
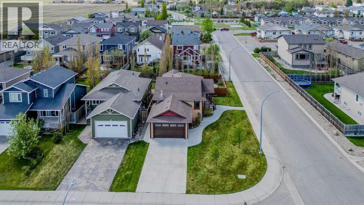
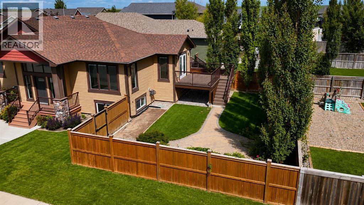
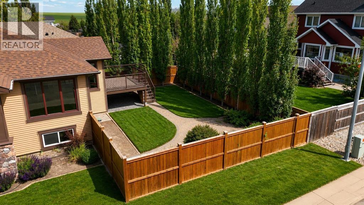
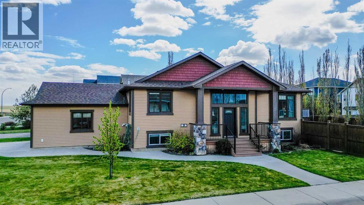
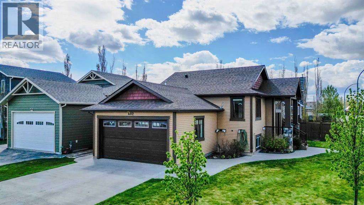
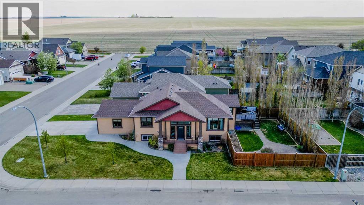
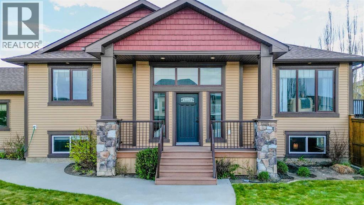
This exceptional Nobleford family home delivers the ideal blend of style, space, and practicality in a quiet, well-established community. From the moment you arrive, you’ll appreciate the incredible curb appeal, highlighted by tasteful exterior finishes, smart trim details, and a massive covered front entryway that creates a warm and welcoming first impression. Step inside to a large front entrance complete with a convenient coat closet and plenty of room for busy family life. The main floor is bright and inviting with soaring ceilings and an abundance of natural light throughout the open-concept living and dining areas — ideal for entertaining or everyday living. The thoughtfully designed kitchen features stainless steel appliances, generous cupboard and pantry space, and a breakfast bar that makes mealtime and hosting effortless. The spacious primary suite provides a relaxing retreat with a large closet and private three-piece ensuite, while the second main floor bedroom is perfect for a nursery, guest room, or home office. Downstairs, the massive family room is ready for movie nights, games, hobbies, or gatherings with plenty of room for everyone to enjoy. Three additional bedrooms are all generously sized with great closet space and natural light. The lower level is completed by a four-piece bathroom, dedicated laundry room, and ample storage space. Central air conditioning prepares you for the summer ahead! Outside, you’ll love the fully fenced and landscaped backyard featuring underground sprinklers, garden plots, an outdoor seating area, and a large rear deck perfect for entertaining or soaking up the sunshine and you can enjoy all this privately as the back fence is fully lined with trees. The double attached garage is a standout feature, offering plenty of space along with a natural gas overhead heater to keep things comfortable year-round. Located close to parks, playgrounds, and all the amenities of this family-friendly community, this spacious and welcom ing home is one you won’t want to miss. Call your REALTOR® today to book a private showing! (id:53430)
Building
- Property Type:
- House
- Building Type:
- House
- Style:
- Bungalow
- Year Built:
- 2014
- Stories:
- 1.0
- Bedrooms:
- 5
- Bathrooms (total):
- 3.0
- Basement:
- Finished, Full
Finished Areas
- Interior Size (Total):
- 1215 square feet
- Above Grade:
- 1215 square feet
Interior
- Flooring:
- Laminate, Carpeted
- Appliances:
- Refrigerator, Dishwasher, Stove
Parking
- Spaces:
- 2
- Features:
- Attached Garage, Garage, Heated Garage
Lot / Land
- Lot Size:
- 6250.0 square feet
- Frontage:
- 15.24 meters
Exterior
- Exterior Features:
- Vinyl siding, Composite Siding
- Foundation:
- Poured Concrete
- Fencing:
- Fence
Utilities & Mechanical
- Heating:
- Forced air
- Cooling:
- Central air conditioning
Fees & Dates
- Property Taxes:
- $2,314
- Tax Year:
- 2026
- Last Modified:
- 08/14/2026 06:10:01 PM
- Status Change:
- 08/14/2026 06:02:13 PM
Association / Ownership
- Common Interest:
- Freehold
Room Dimensions
| Room | Level | Size |
|---|---|---|
| Living room | Main level | 14.67 Ft x 13.33 Ft |
| Kitchen | Main level | 11.17 Ft x 12.75 Ft |
| Dining room | Main level | 8.58 Ft x 12.75 Ft |
| Primary Bedroom | Main level | 12.00 Ft x 13.00 Ft |
| 3pc Bathroom | Main level | 5.00 Ft x 13.00 Ft |
| Bedroom | Main level | 12.42 Ft x 9.17 Ft |
| 4pc Bathroom | Main level | 4.92 Ft x 9.67 Ft |
| Foyer | Main level | 8.75 Ft x 6.58 Ft |
| Other | Main level | 12.25 Ft x 6.42 Ft |
| Recreational, Games room | Basement | 33.25 Ft x 13.50 Ft |
| Bedroom | Basement | 12.42 Ft x 11.08 Ft |
| Bedroom | Basement | 9.92 Ft x 11.00 Ft |
| Bedroom | Basement | 12.50 Ft x 10.83 Ft |
| 4pc Bathroom | Basement | 8.00 Ft x 7.25 Ft |
| Furnace | Basement | 11.75 Ft x 8.50 Ft |
Location
Data is supplied by Pillar 9 MLS® System. Pillar 9 is the owner of the copyright in its MLS® System. Data is deemed reliable but is not guaranteed accurate by Pillar 9.
The trademarks MLS®, Multiple Listing Service® and the associated logos are owned by The Canadian Real Estate Association (CREA) and identify the quality of services provided by real estate professionals who are members of CREA. Used under license.