Real estate on your terms®
$639,900
active
333 10B Street
Nobleford
,
AB
T0L1S0
Key Details
- MLS® Number:
- A2293759
- Building Type:
- House
- Interior Size:
- 2474 square feet
- Bedrooms:
- 4
- Parking:
- 4
- Parking Features:
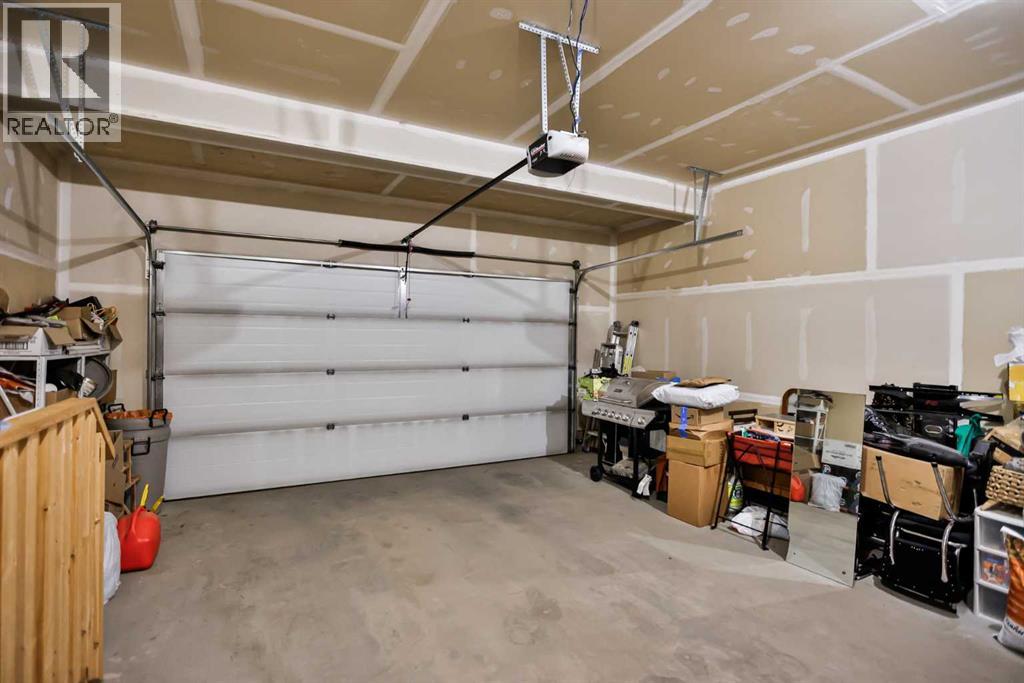
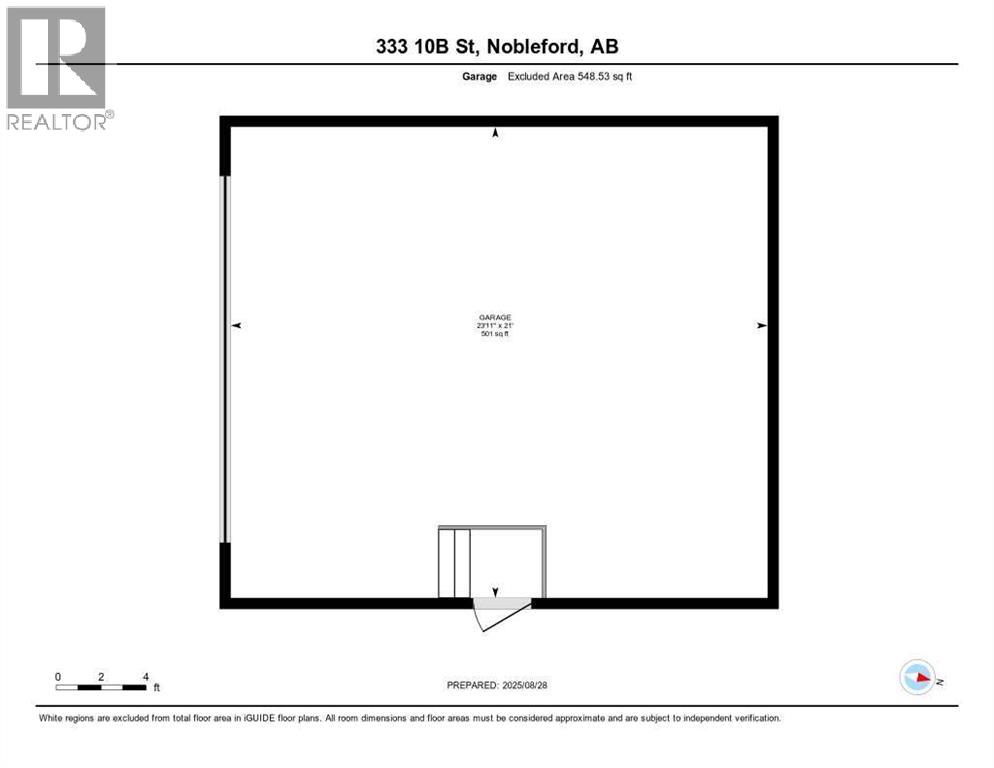
- Attached Garage
- Lot Size:
- 6100.0 square feet

Property Description
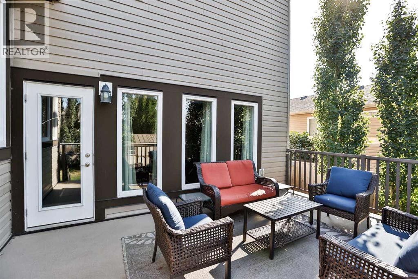
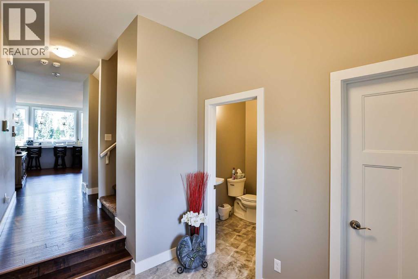
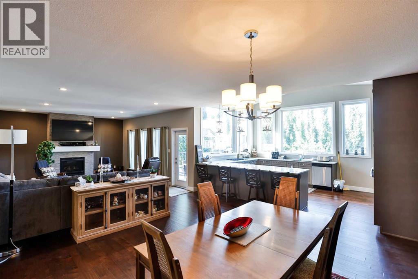
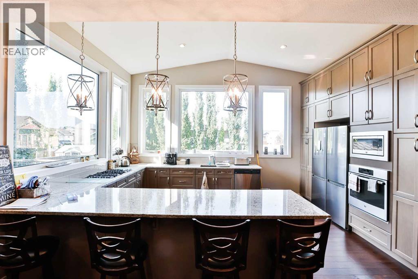
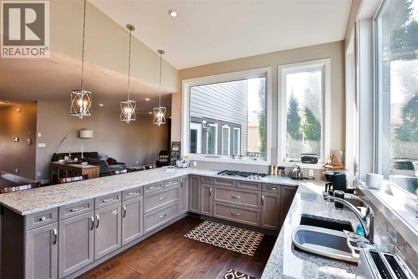
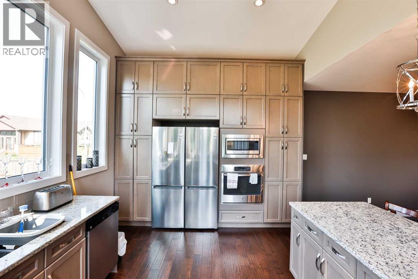
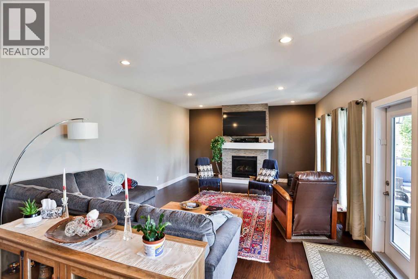
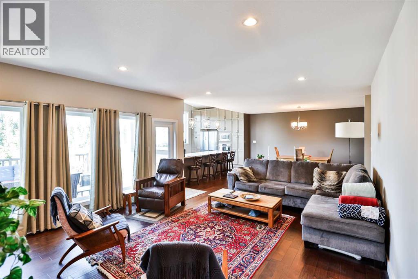
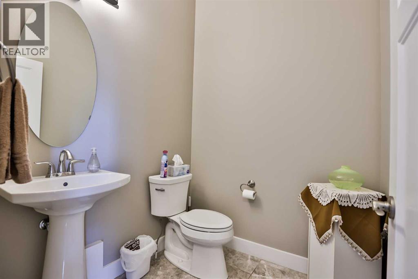
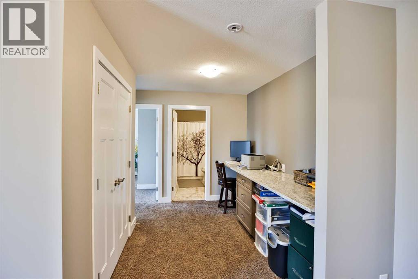
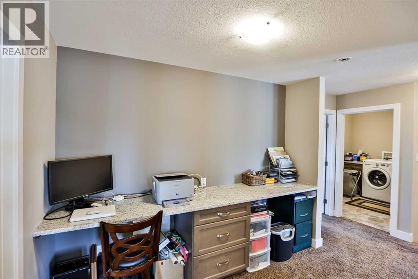
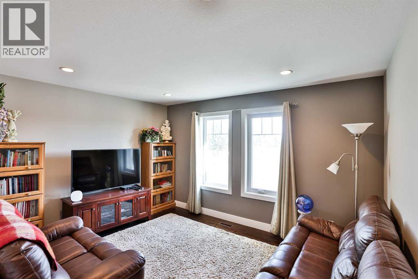
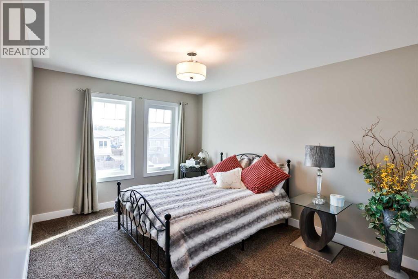
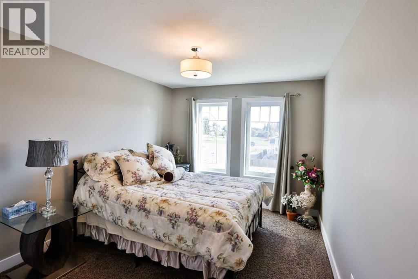
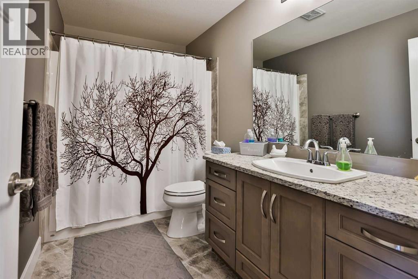
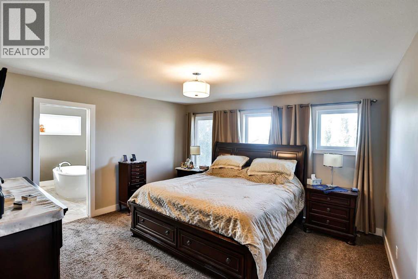
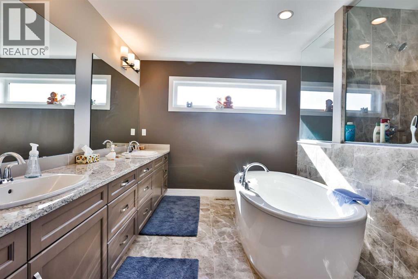
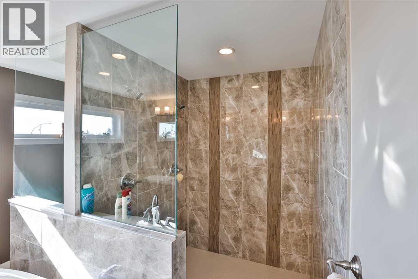
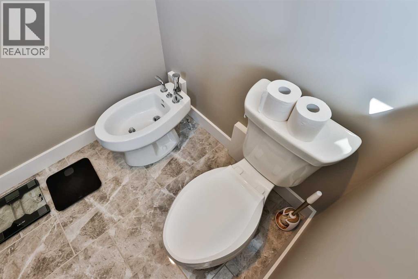
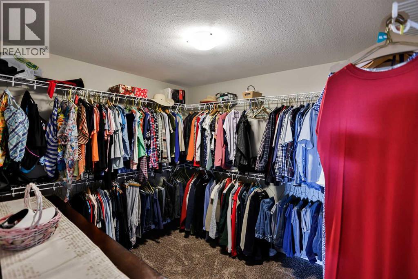
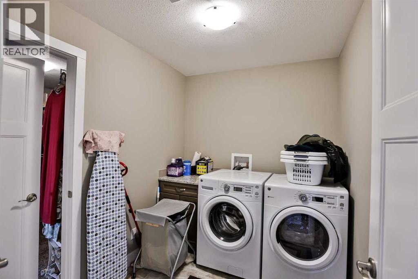
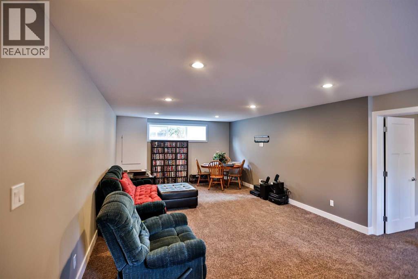
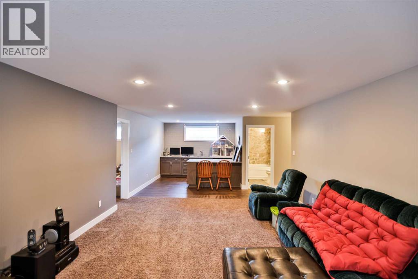
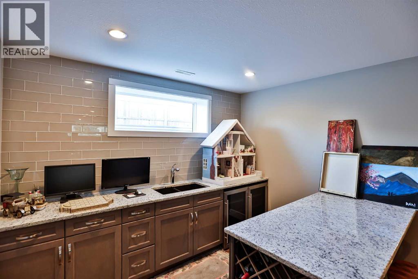
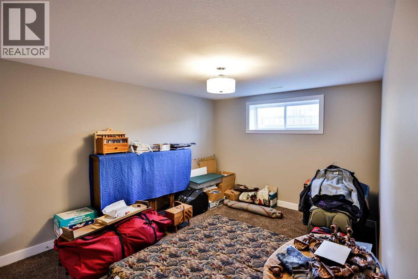
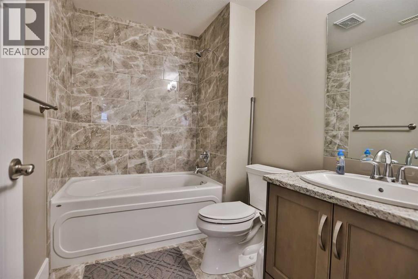
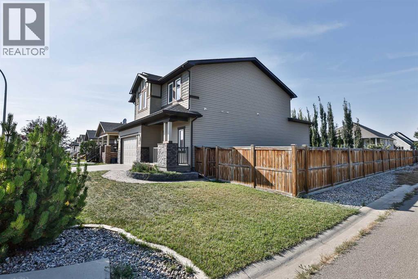
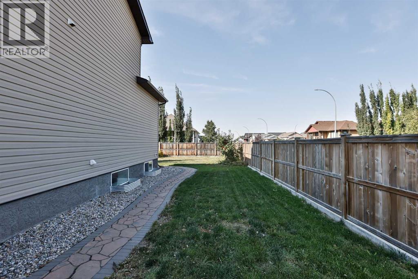
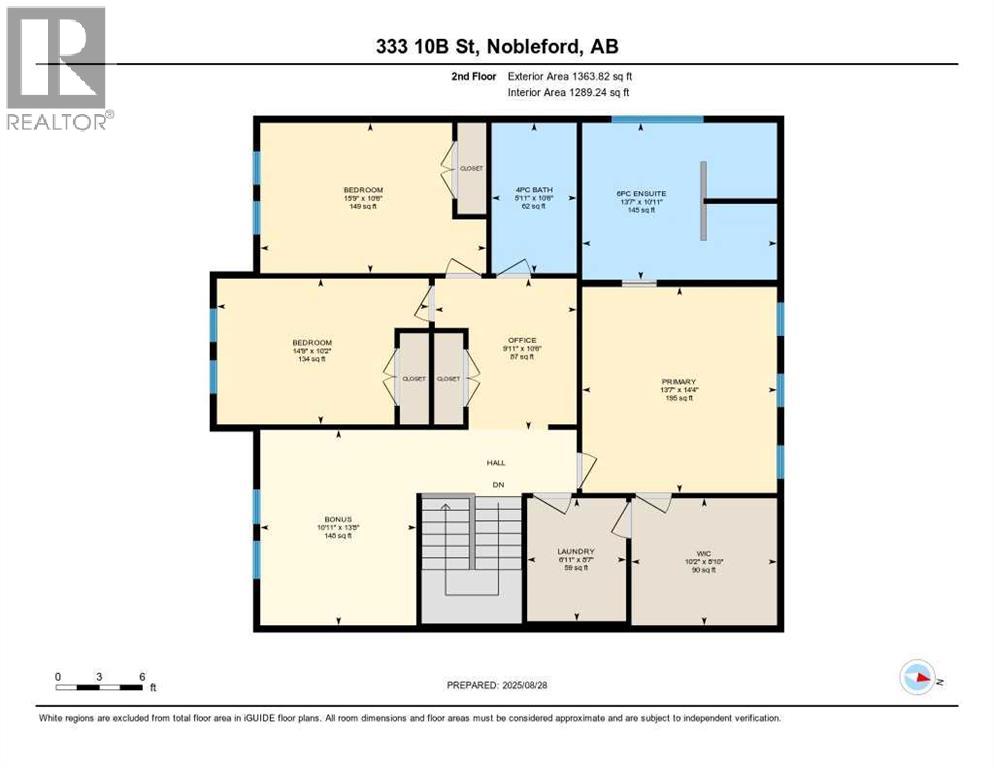
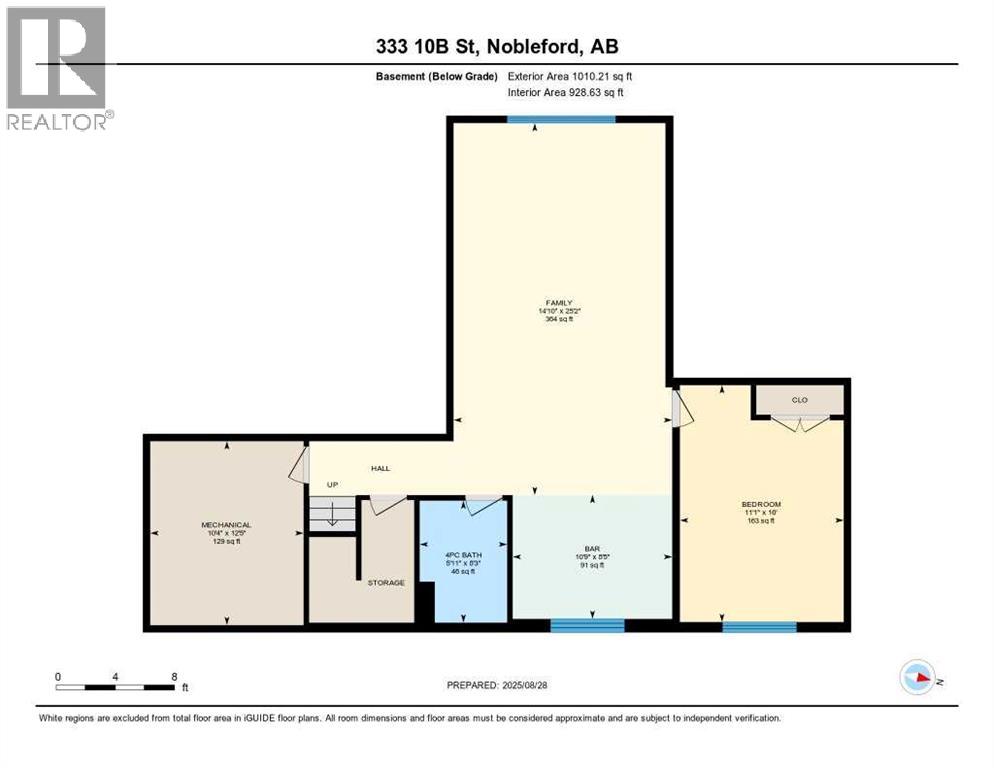
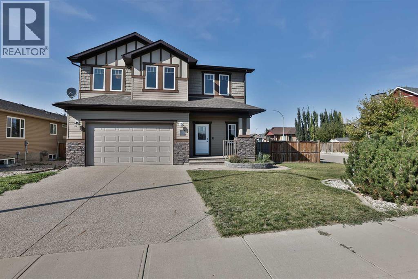
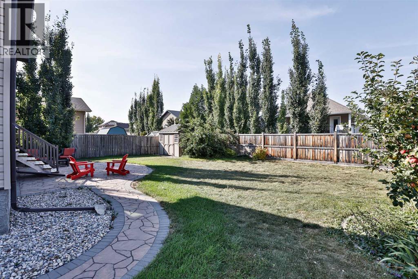
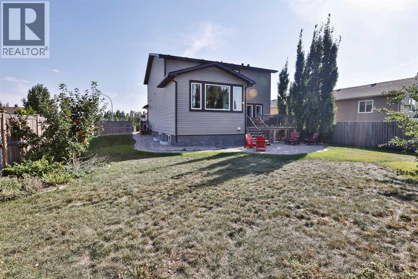
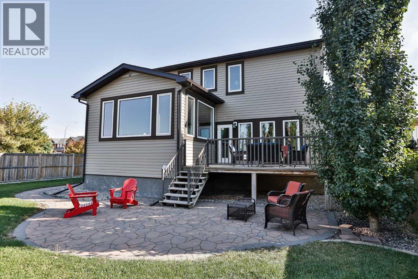
Immaculate, Fully Finished Two-Storey with Exceptional Upgrades!This stunning 2,463 sq. ft. home shows like new and has been meticulously maintained throughout. From the moment you enter the spacious foyer—complete with a large walk-in closet and discreetly located half bath—you’ll appreciate the thoughtful design and quality finishes.The kitchen is truly the heart of the home, featuring soaring vaulted ceilings and expansive windows that flood the space with natural light. Wrapped in granite countertops, it offers ample prep and entertaining space, along with a downdraft gas cooktop, built-in fridge/freezer, wall oven and microwave, and generous pantry storage.The living room is warm and inviting, highlighted by a floor-to-ceiling tiled gas fireplace with a modern mantle. Large windows lead to the covered deck, finished with duradek and a gas line for your BBQ. The backyard is beautifully set up with an interlocking brick patio, spacious yard, and a tucked-away shed—perfect for outdoor enjoyment.Upstairs, you’ll find a well-designed layout including a bonus room, dedicated office/workspace, and convenient linen storage. Two spacious front bedrooms are complemented by an impressive primary suite that spans the entire rear of the home. This retreat features a large walk-in closet that connects directly to the laundry room, and a luxurious ensuite complete with double vanity, soaker tub, oversized dual-head shower, and private water closet with bidet.The fully developed basement offers additional living space with a large family room, full bathroom, guest bedroom, and a stylish granite wet bar with two beverage fridges—ideal for entertaining.Located in the welcoming community of Nobleford, just 20 minutes from Lethbridge, you’ll enjoy small-town living with convenient access to amenities, K–12 schooling, parks, and nearby recreation including Keho Lake and local golf.A rare opportunity to own a turnkey, high-quality home in a fantastic location.Contact your favourite REALTOR® today to book your private showing! (id:53430)
Building
- Property Type:
- House
- Building Type:
- House
- Year Built:
- 2014
- Stories:
- 2.0
- Bedrooms:
- 4
- Bathrooms (total):
- 4.5 (1 half)
- Basement:
- Finished, Full
Finished Areas
- Interior Size (Total):
- 2474 square feet
- Above Grade:
- 2474 square feet
Interior
- Flooring:
- Tile, Hardwood, Carpeted, Vinyl Plank
- Appliances:
- Refrigerator, Cooktop - Gas, Dishwasher, Microwave, Freezer, Oven - Built-In, Humidifier, Window Coverings, Washer & Dryer
Parking
- Spaces:
- 4
- Features:
- Attached Garage
Lot / Land
- Lot Size:
- 6100.0 square feet
- Frontage:
- 15.24 meters
- Lot Features:
- Treed, Closet Organizers, Gas BBQ Hookup
Exterior
- Exterior Features:
- Stone, Vinyl siding
- Construction:
- Wood frame
- Foundation:
- Poured Concrete
- Fencing:
- Fence
Utilities & Mechanical
- Heating:
- Forced air, Natural gas
- Cooling:
- Central air conditioning
Comfort & Security
- Fireplace(s):
- 1
Fees & Dates
- Property Taxes:
- $3,400
- Tax Year:
- 2025
- Last Modified:
- 05/12/2026 04:00:42 PM
- Status Change:
- 05/12/2026 03:50:26 PM
Association / Ownership
- Common Interest:
- Freehold
Room Dimensions
| Room | Level | Size |
|---|---|---|
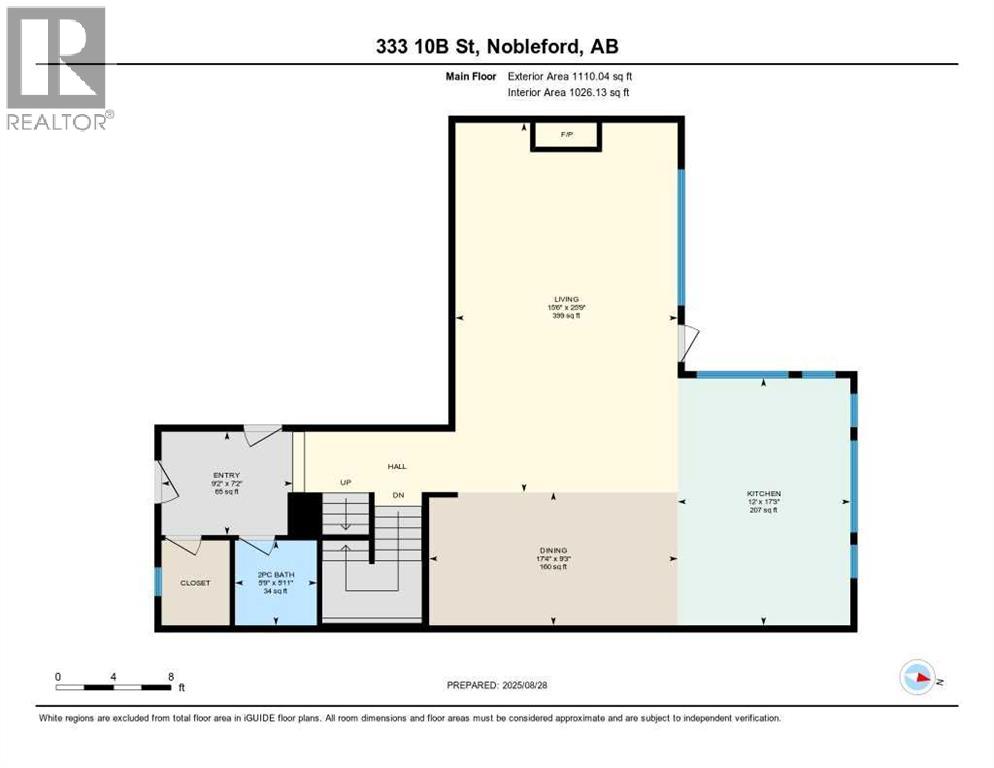
| 2pc Bathroom | Main level | 5.75 Ft x 5.92 Ft |
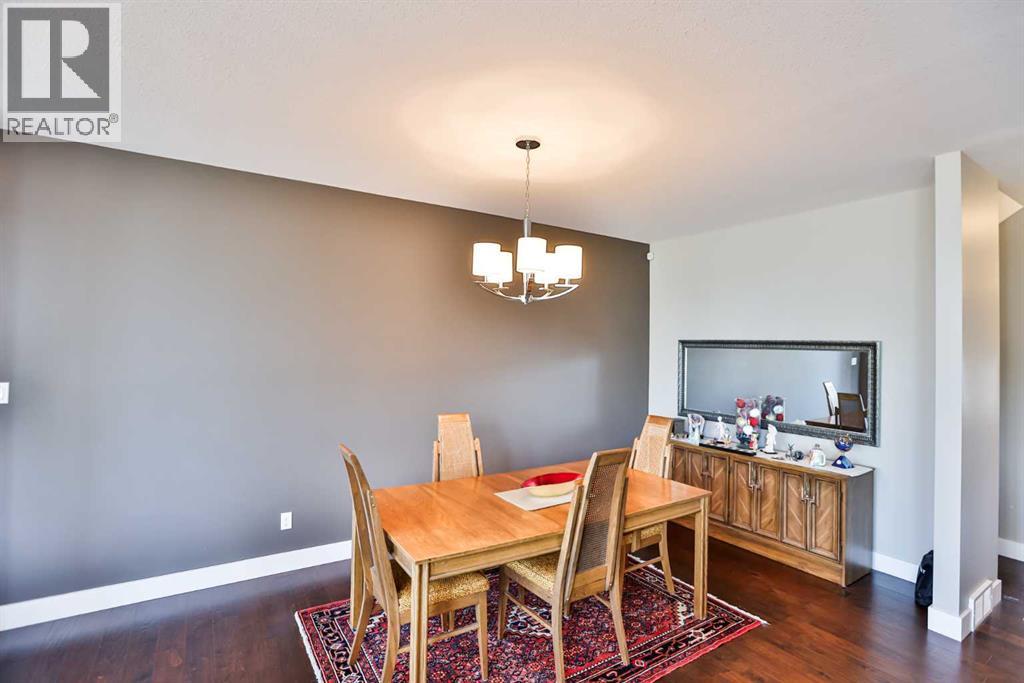
| Dining room | Main level | 17.33 Ft x 9.25 Ft |
| Other | Main level | 9.17 Ft x 7.17 Ft |
| Kitchen | Main level | 12.00 Ft x 17.25 Ft |
| Living room | Main level | 15.50 Ft x 25.75 Ft |
| 4pc Bathroom | Upper Level | 5.92 Ft x 10.50 Ft |
| 6pc Bathroom | Upper Level | 13.58 Ft x 10.92 Ft |
| Bedroom | Upper Level | 15.75 Ft x 10.50 Ft |
| Bedroom | Upper Level | 14.75 Ft x 10.17 Ft |
| Bonus Room | Upper Level | 10.92 Ft x 13.67 Ft |
| Laundry room | Upper Level | 6.92 Ft x 8.58 Ft |
| Office | Upper Level | 9.92 Ft x 10.50 Ft |
| Primary Bedroom | Upper Level | 13.58 Ft x 14.33 Ft |
| Other | Upper Level | 10.17 Ft x 8.83 Ft |
| 4pc Bathroom | Basement | 5.92 Ft x 8.25 Ft |
| Other | Basement | 10.75 Ft x 8.42 Ft |
| Bedroom | Basement | 11.08 Ft x 16.00 Ft |
| Family room | Basement | 14.83 Ft x 25.17 Ft |
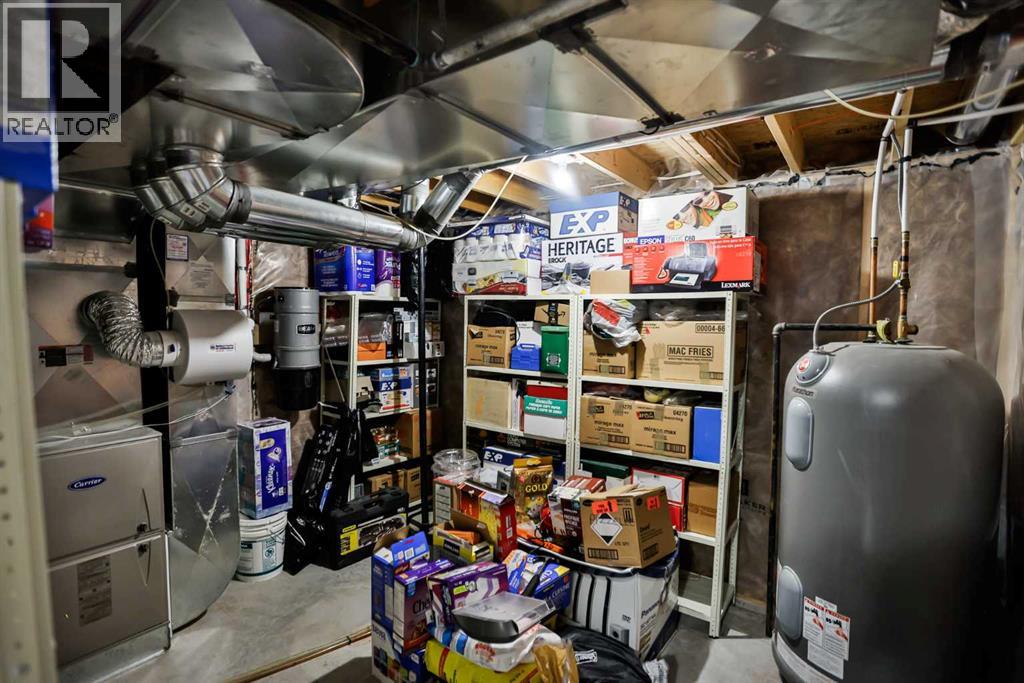
| Furnace | Basement | 10.33 Ft x 12.42 Ft |
Location
Data is supplied by Pillar 9 MLS® System. Pillar 9 is the owner of the copyright in its MLS® System. Data is deemed reliable but is not guaranteed accurate by Pillar 9.
The trademarks MLS®, Multiple Listing Service® and the associated logos are owned by The Canadian Real Estate Association (CREA) and identify the quality of services provided by real estate professionals who are members of CREA. Used under license.