Real estate on your terms®
$899,000
active
302 King Street
Nobleford
,
AB
T0L1S0
Key Details
- MLS® Number:
- A2230649
- Building Type:
- House
- Interior Size:
- 3630 square feet
- Bedrooms:
- 4
- Parking:
- 10
- Parking Features:
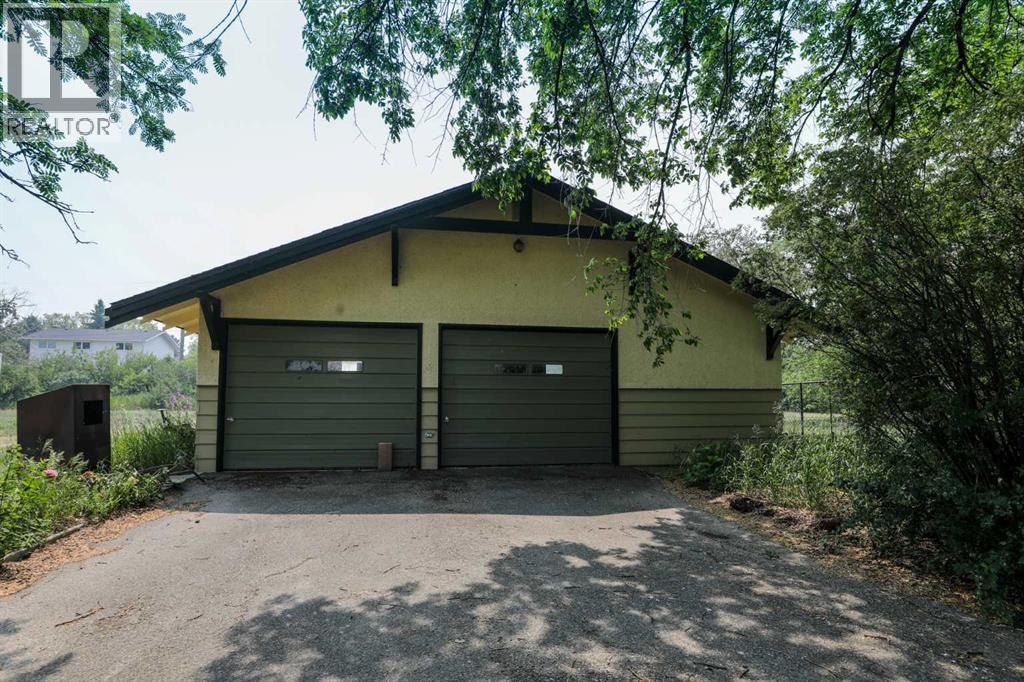
- Detached Garage
- Lot Size:
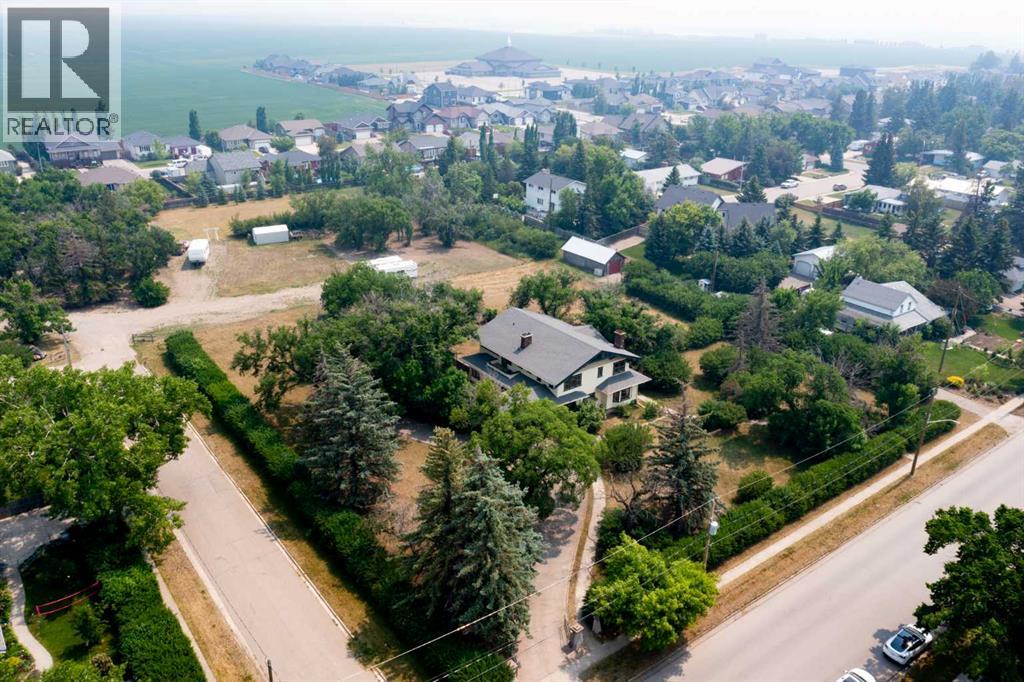
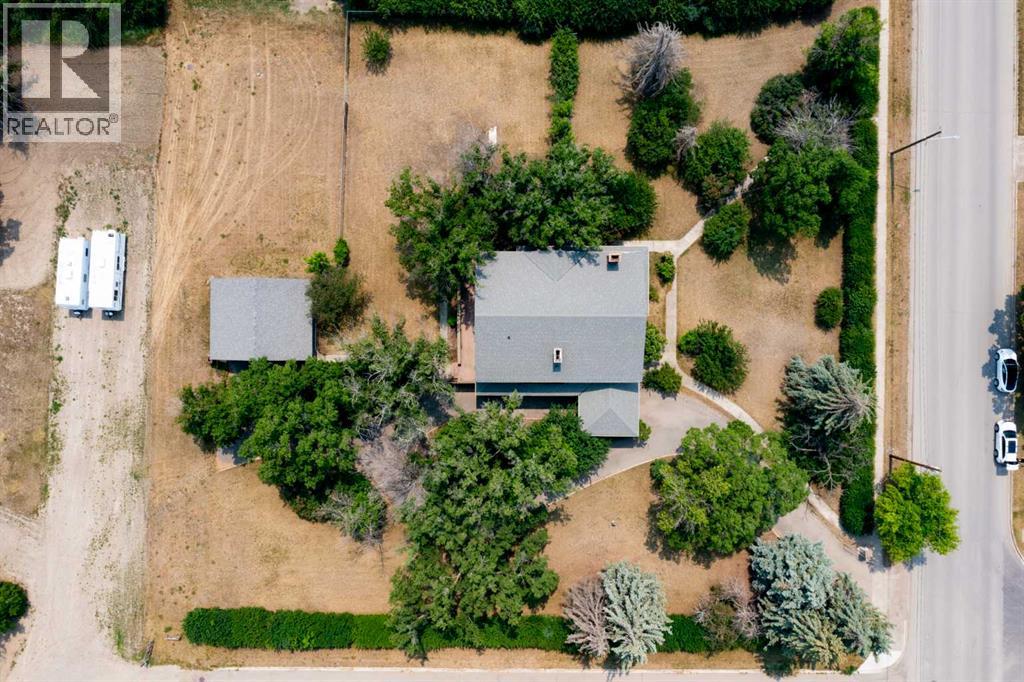
- 1.3 acres

Property Description
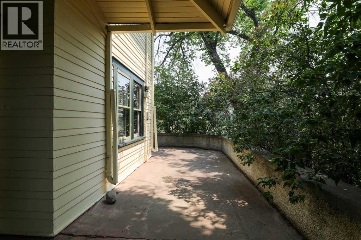
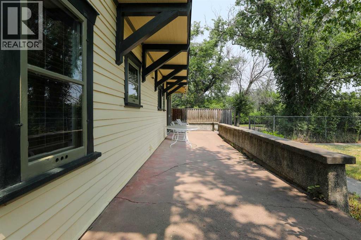
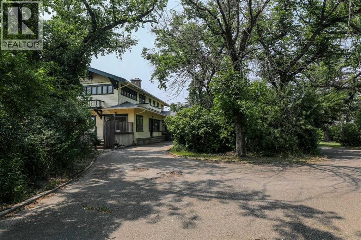
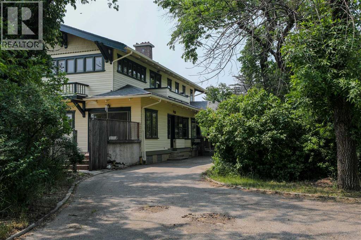
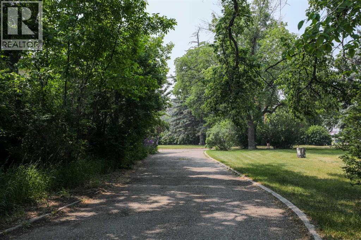
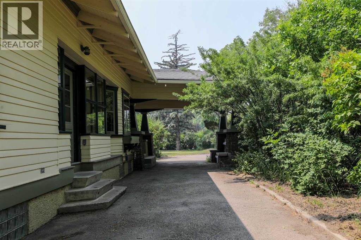
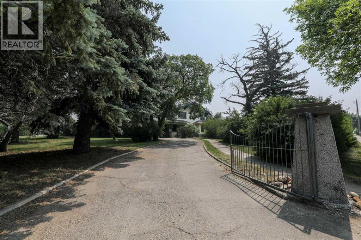
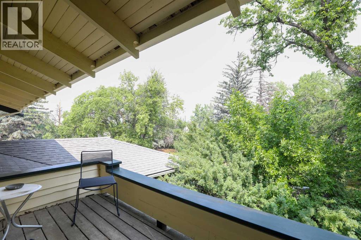
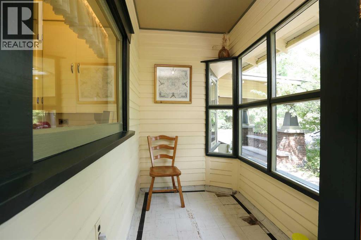
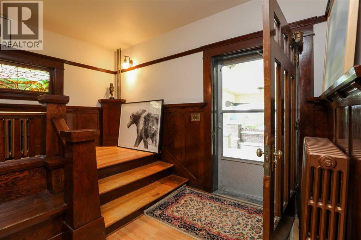
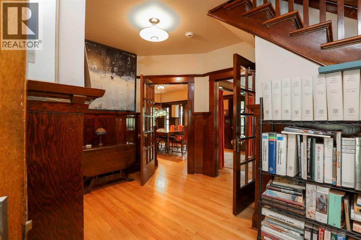
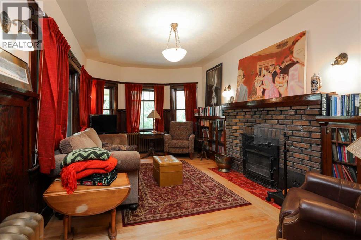
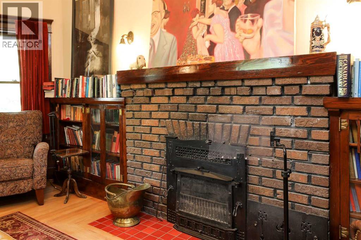
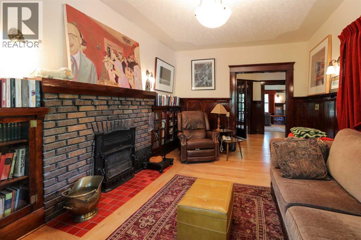
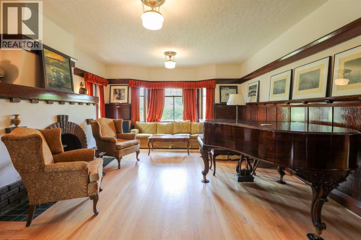
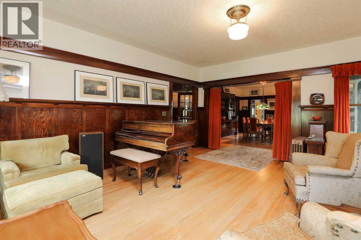
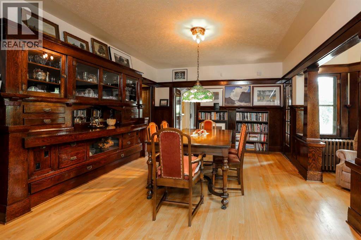
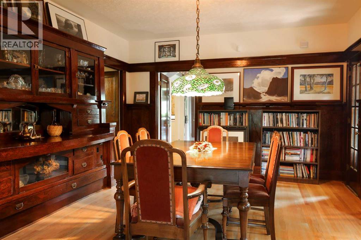
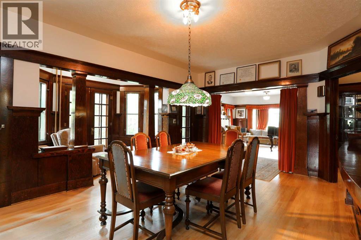
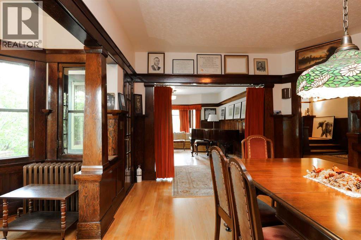
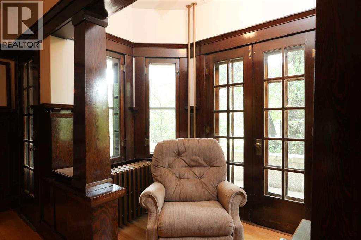
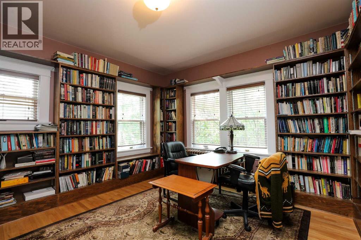
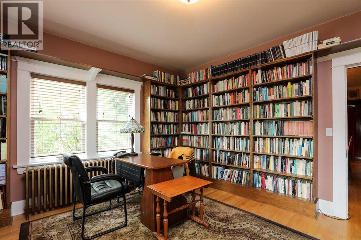
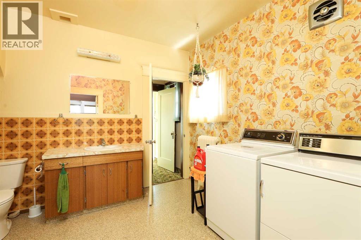
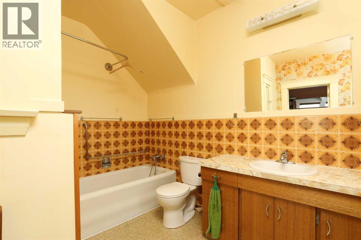
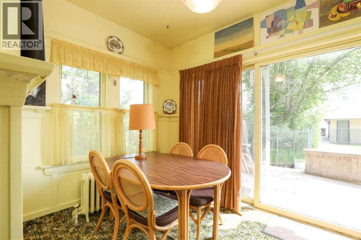
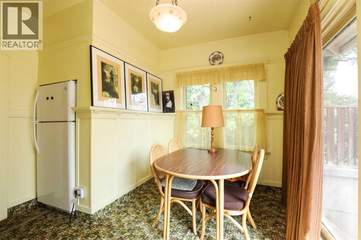
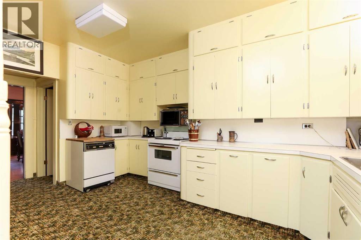
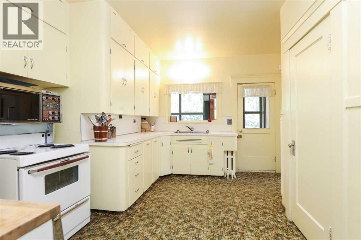
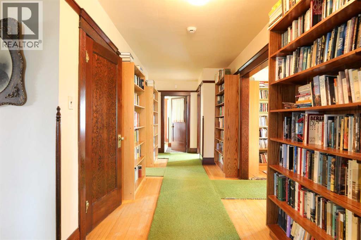
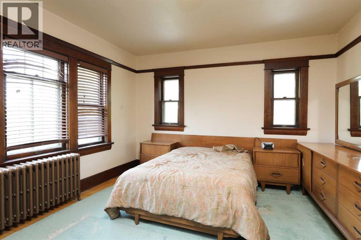
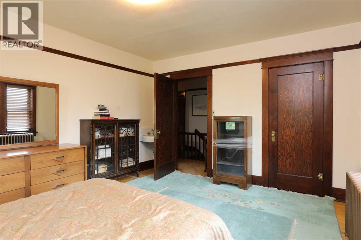
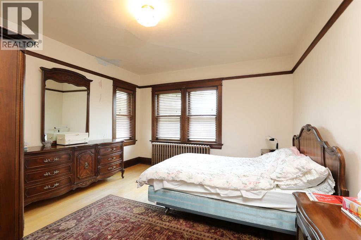
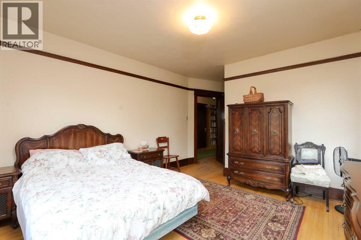
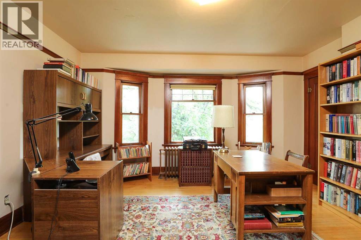
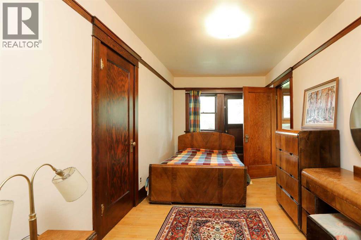
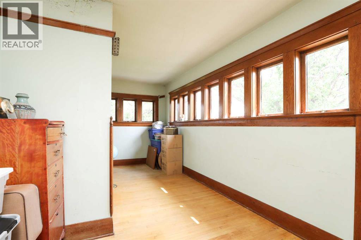
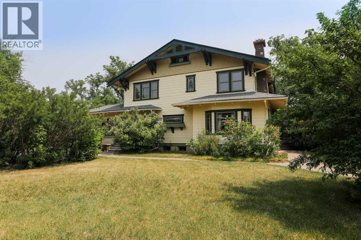
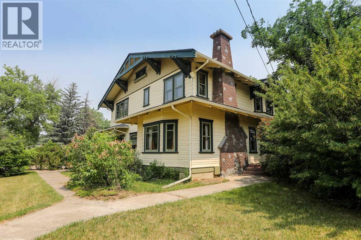
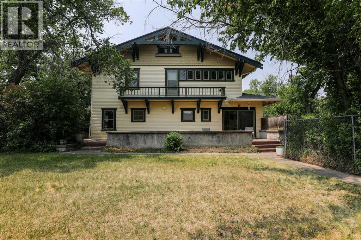
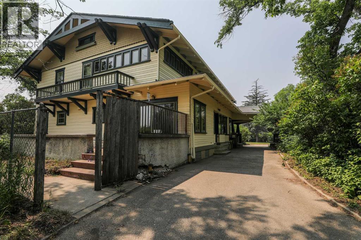
The Noble House is a magnificent property located in the heart of Nobleford. This estate was built in 1917 by the Noble family and the community developed around. This Craftsman style home is surrounded by mature trees and over an acre of privacy. From the grand driveway into the yard to the covered entrance to the home, there were no expenses spared when this property was built. The historical value of the property is priceless. Inside, the rooms are very generous with ample places to relax or entertain guests. The grand dining room and sitting rooms throughout have shared over a century of stories and still welcomes you for more! The detail in all of the woodwork through the home needs to be seen to appreciate. From the built in china cabinet to the multiple book shelves and picture rails, it is a must see. This property has been designated a Municipal Historic Resource and as such is eligible for annual government grants to maintain it's condition. This iconic estate is important to the town of Nobleford and the surrounding community. Truly a magnificent home. Connect with your REALTOR® for a viewing. (id:53430)
Building
- Property Type:
- House
- Building Type:
- House
- Year Built:
- 1917
- Stories:
- 2.0
- Bedrooms:
- 4
- Bathrooms (total):
- 3.5 (1 half)
- Basement:
- Partially finished, Partial
Finished Areas
- Interior Size (Total):
- 3630 square feet
- Above Grade:
- 3630 square feet
Interior
- Flooring:
- Hardwood, Carpeted, Linoleum
- Appliances:
- Refrigerator, Stove, Washer & Dryer
Parking
- Spaces:
- 10
- Features:
- Detached Garage
Lot / Land
- Lot Size:
- 1.3 acres
- Frontage:
- 73.76 meters
Exterior
- Construction:
- Wood frame
- Foundation:
- Poured Concrete
- Fencing:
- Fence
Utilities & Mechanical
- Heating:
- Natural gas
- Cooling:
- None
Comfort & Security
- Fireplace(s):
- 1
Fees & Dates
- Property Taxes:
- $3,766
- Tax Year:
- 2025
- Last Modified:
- 08/12/2026 11:15:00 PM
- Status Change:
- 08/12/2026 11:10:57 PM
Association / Ownership
- Common Interest:
- Freehold
Room Dimensions
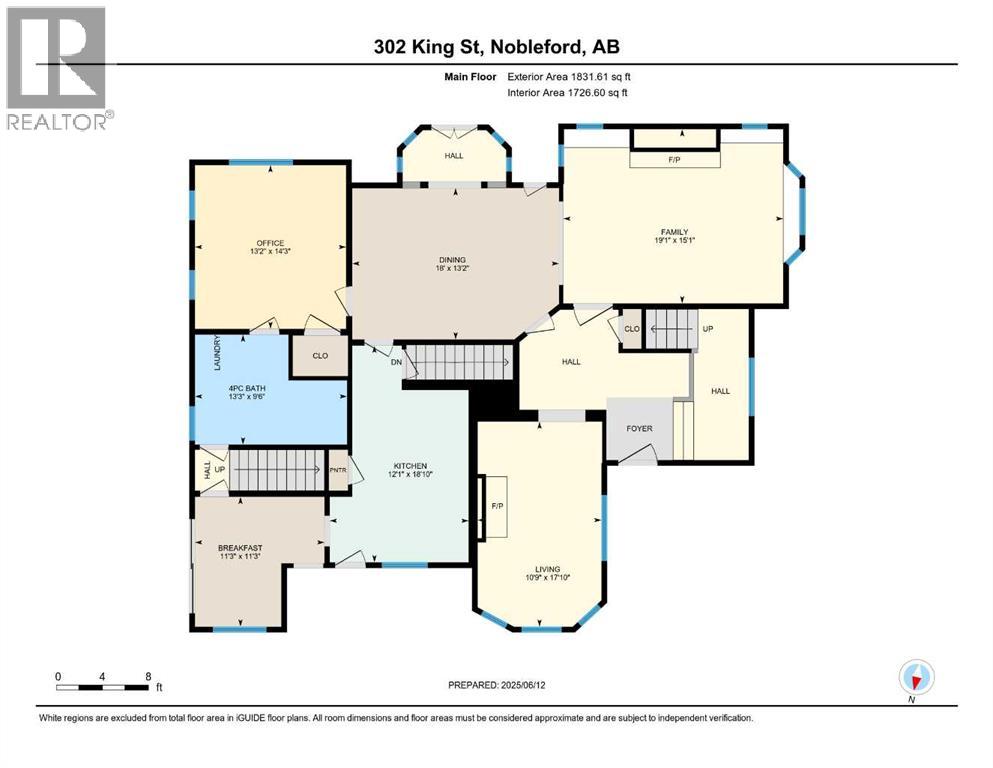
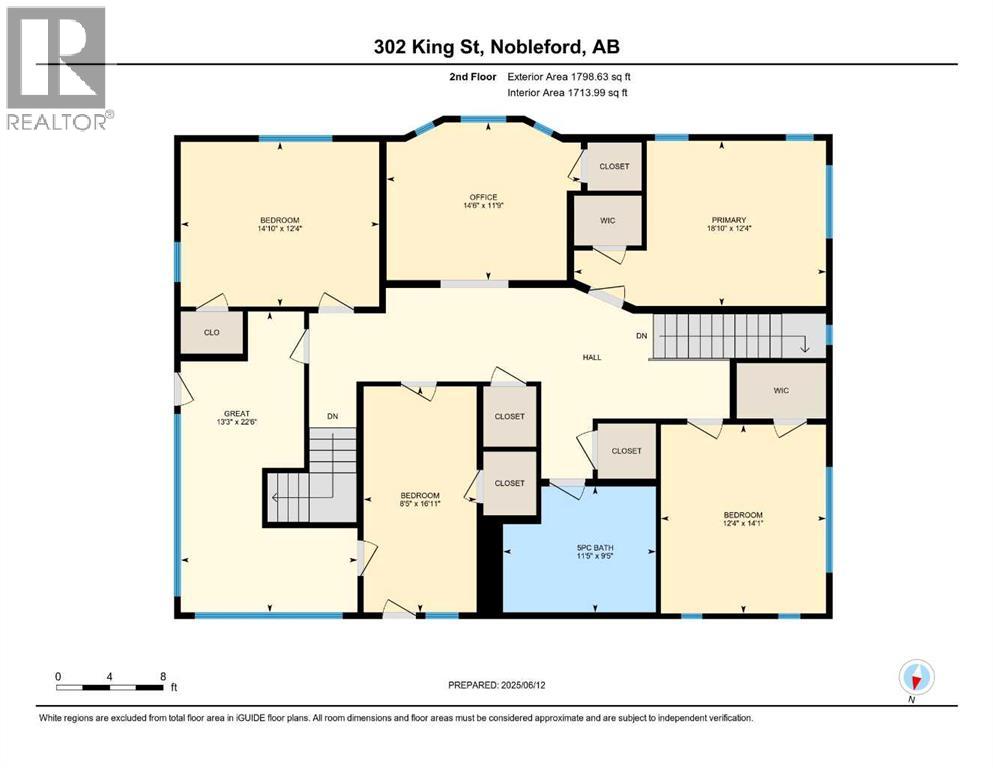
| Room | Level | Size |
|---|---|---|
| Kitchen | Main level | 12.08 Ft x 18.83 Ft |
| Living room | Main level | 10.75 Ft x 17.83 Ft |
| Dining room | Main level | 13.17 Ft x 18.00 Ft |
| Family room | Main level | 15.08 Ft x 19.08 Ft |
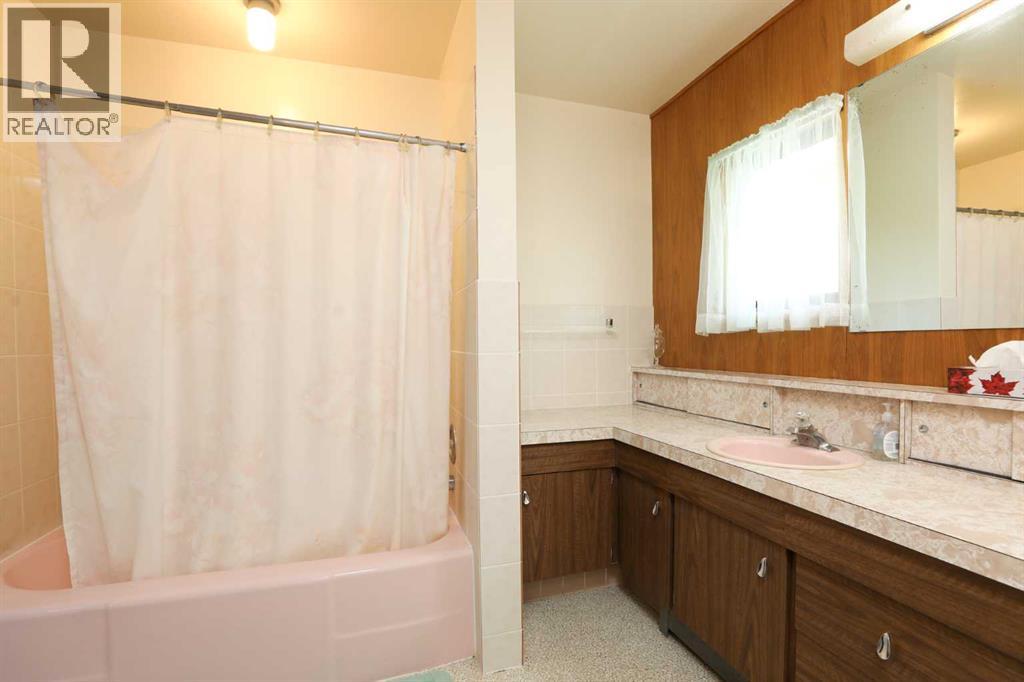
| 4pc Bathroom | Main level | 9.50 Ft x 13.25 Ft |
| Breakfast | Main level | 11.25 Ft x 11.25 Ft |
| Office | Main level | 13.17 Ft x 14.25 Ft |
| Primary Bedroom | Upper Level | 12.33 Ft x 18.83 Ft |
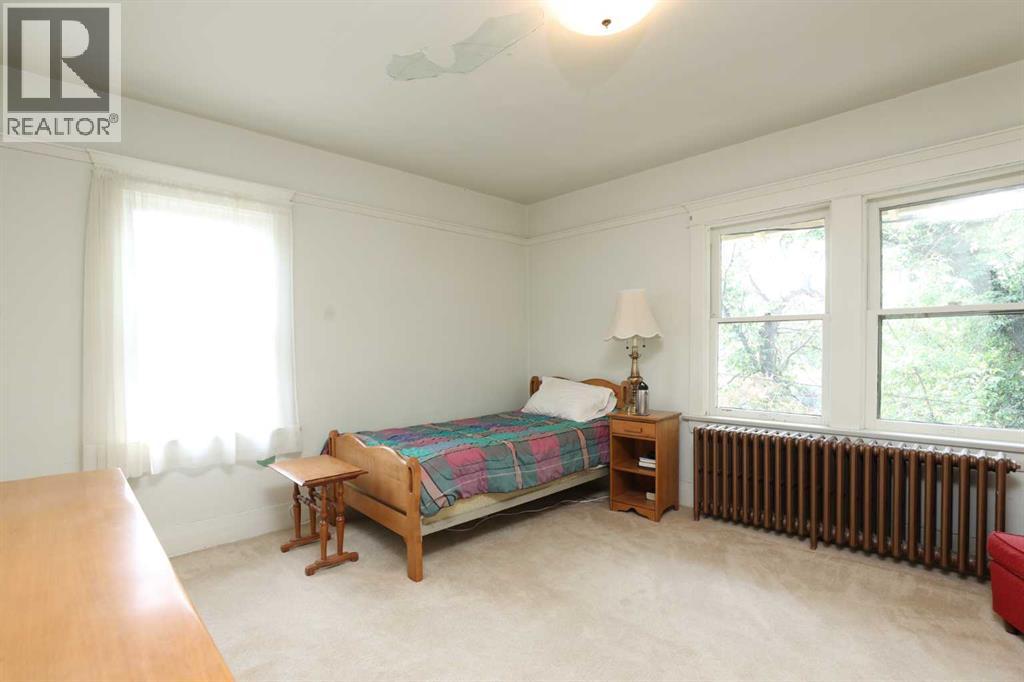
| Bedroom | Upper Level | 12.33 Ft x 14.83 Ft |
| Bedroom | Upper Level | 8.42 Ft x 16.92 Ft |
| Bedroom | Upper Level | 12.33 Ft x 14.08 Ft |
| Great room | Upper Level | 13.25 Ft x 22.50 Ft |
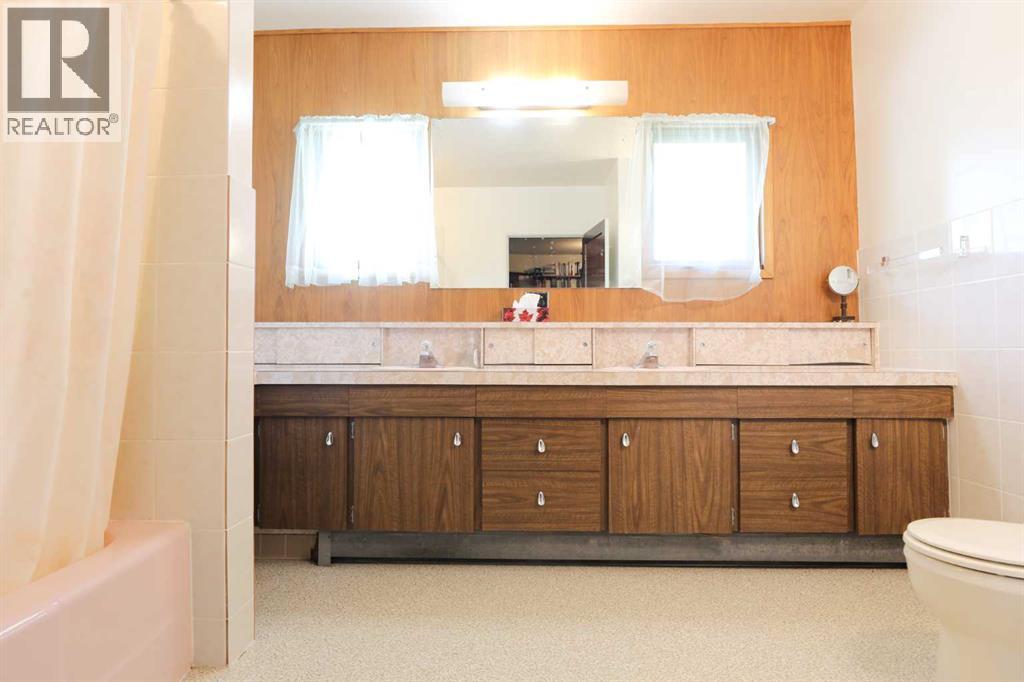
| 5pc Bathroom | Upper Level | 9.42 Ft x 11.42 Ft |
| Office | Upper Level | 11.75 Ft x 14.50 Ft |
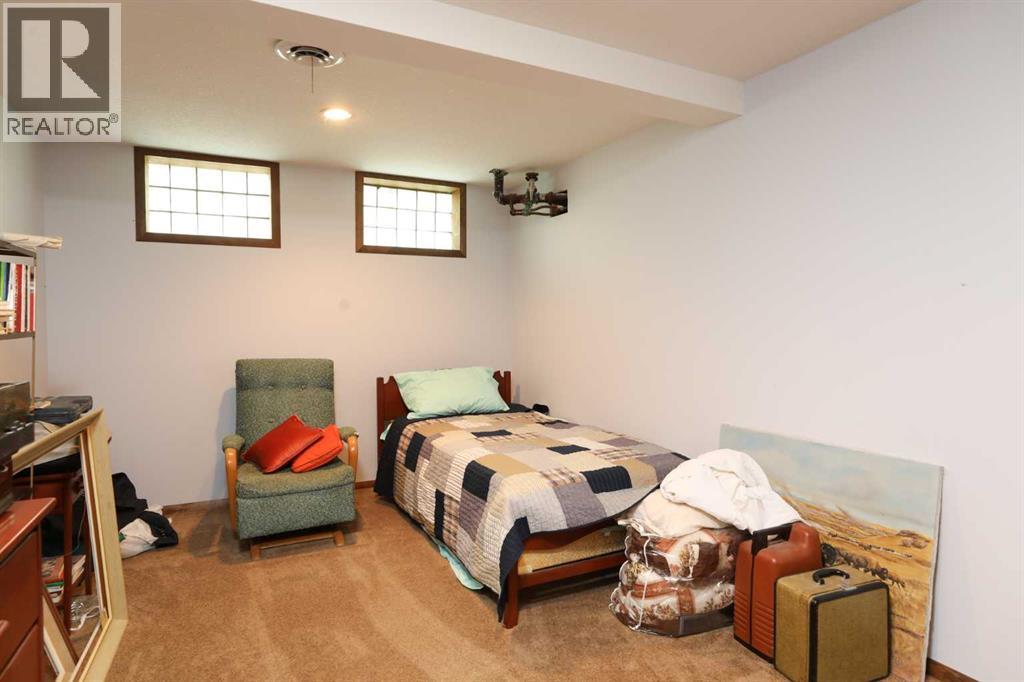
| Recreational, Games room | Lower level | 10.75 Ft x 23.83 Ft |
| 2pc Bathroom | Lower level | 4.92 Ft x 7.33 Ft |
| Storage | Lower level | 24.08 Ft x 32.67 Ft |
Location
Data is supplied by Pillar 9 MLS® System. Pillar 9 is the owner of the copyright in its MLS® System. Data is deemed reliable but is not guaranteed accurate by Pillar 9.
The trademarks MLS®, Multiple Listing Service® and the associated logos are owned by The Canadian Real Estate Association (CREA) and identify the quality of services provided by real estate professionals who are members of CREA. Used under license.