Real estate on your terms®
$459,900
active
2806 22 Street
Nanton
,
AB
T0L1R0
Key Details
- MLS® Number:
- A2323709
- Building Type:
- House
- Interior Size:
- 1188 square feet
- Bedrooms:
- 3
- Parking:
- 4
- Parking Features:
- Detached Garage
- Lot Size:
- 6488.0 square feet

Property Description
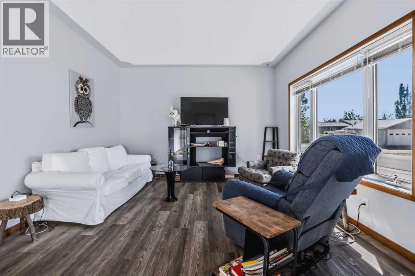
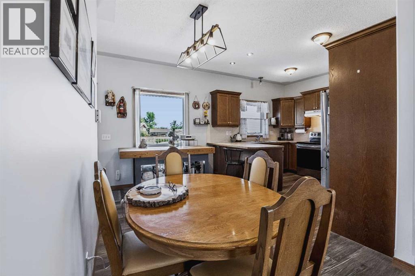
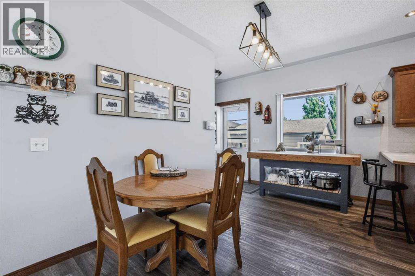
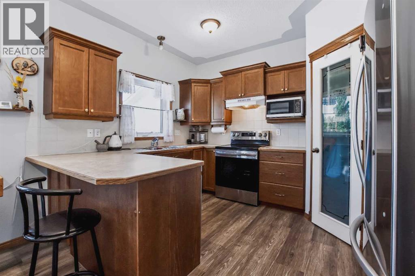
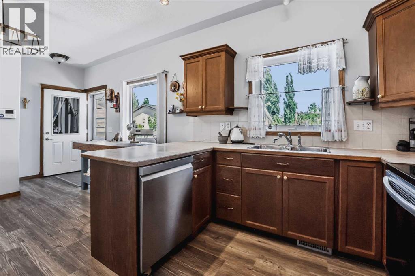
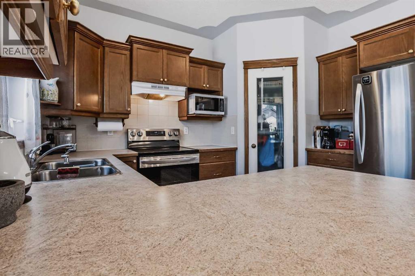
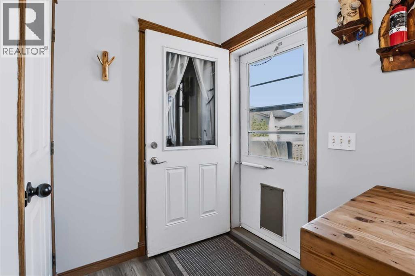
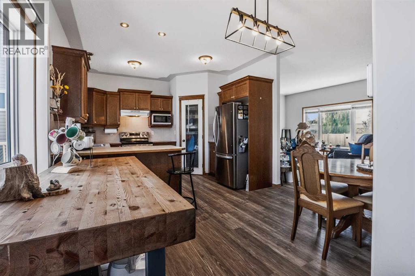
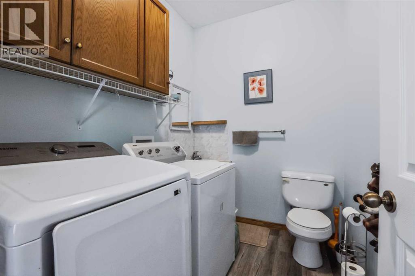
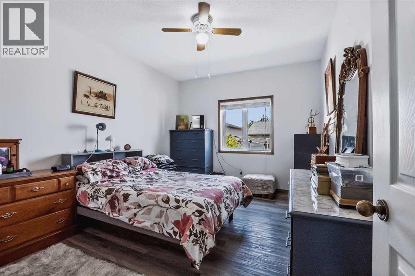
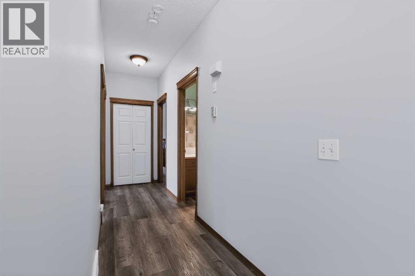
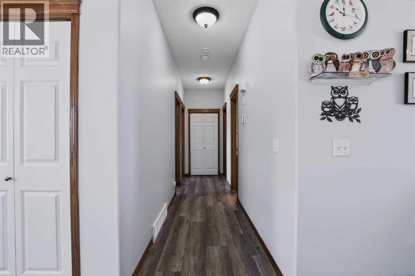
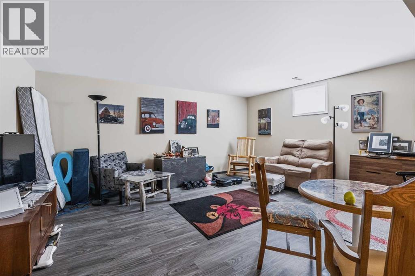
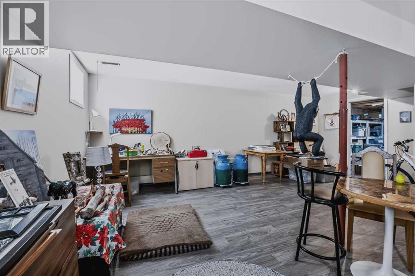
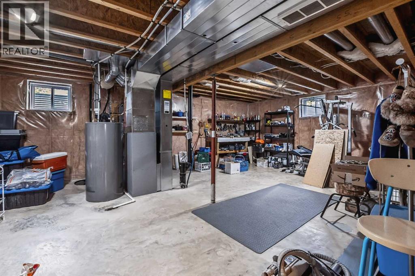
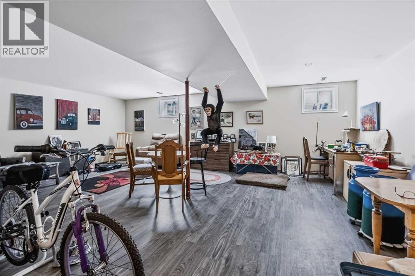
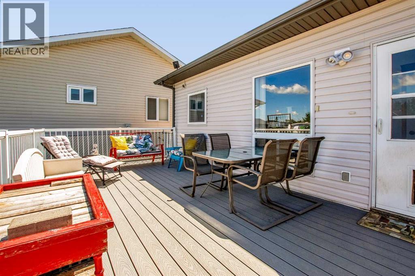
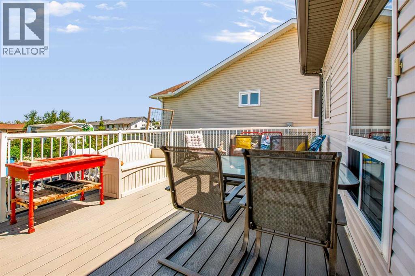
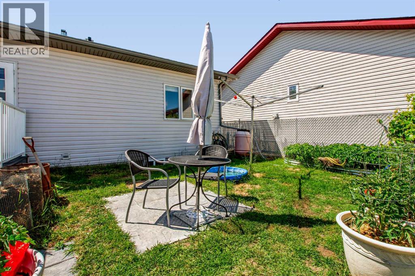
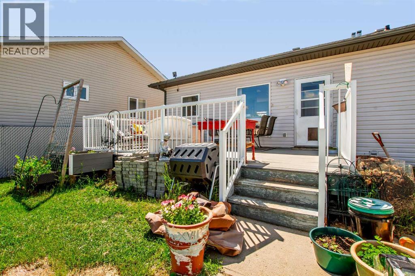
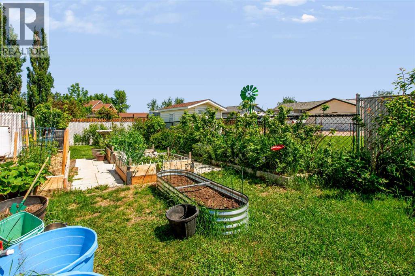
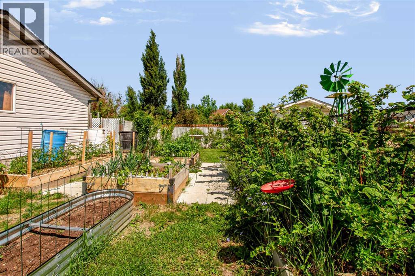
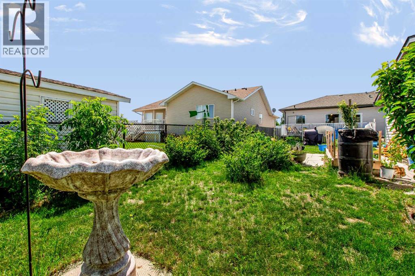
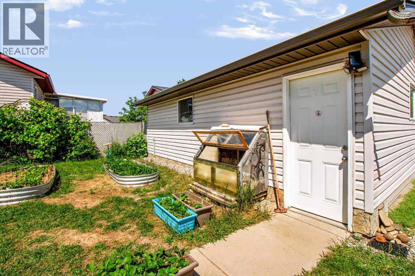
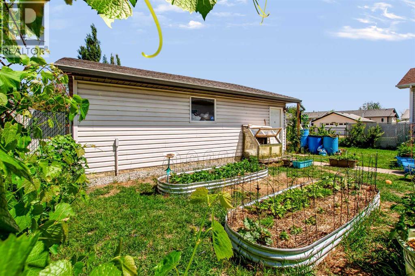
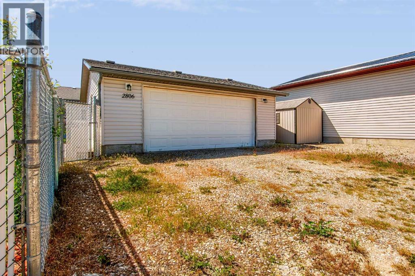
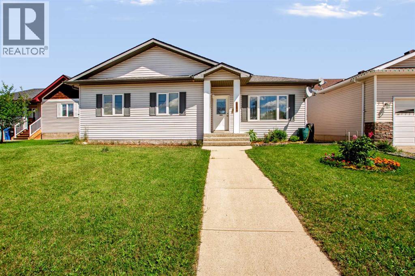
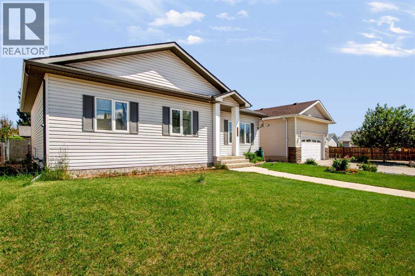
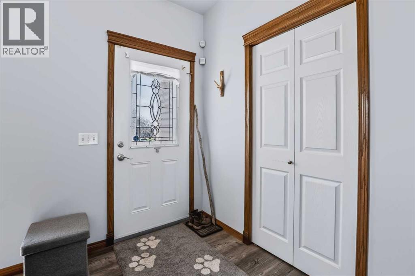
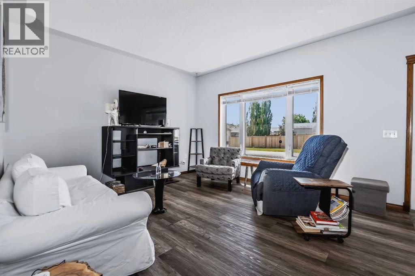
Back on Market due to buyers financing. Charming Family Home with Oversized Garage in the Heart of Nanton. Welcome home to this inviting 3-bedroom property that's perfect for first-time buyers or a growing young family! Featuring durable luxury vinyl plank flooring throughout the main living areas, this home offers both style and easy maintenance for everyday living.The functional kitchen is designed with efficiency in mind and boasts brand-new appliances installed in January 2026, making meal preparation a breeze. A convenient main-floor laundry area is thoughtfully located in the 2-piece bathroom, adding to the home's practical layout.The partially developed basement provides additional living space and is ready for your personal finishing touches, offering endless possibilities for a family room, home office, or extra bedrooms as your needs evolve.Outside, you'll appreciate the impressive 22' x 24' oversized detached garage, providing plenty of room for vehicles, storage, hobbies, or a workshop.Situated in the welcoming community of Nanton, this delightful home offers small-town charm with the perfect balance of comfort, functionality, and future potential. Whether you're starting out or looking for more space, this property is ready to welcome you home! (id:53430)
Building
- Property Type:
- House
- Building Type:
- House
- Style:
- Bungalow
- Year Built:
- 2007
- Stories:
- 1.0
- Bedrooms:
- 3
- Bathrooms (total):
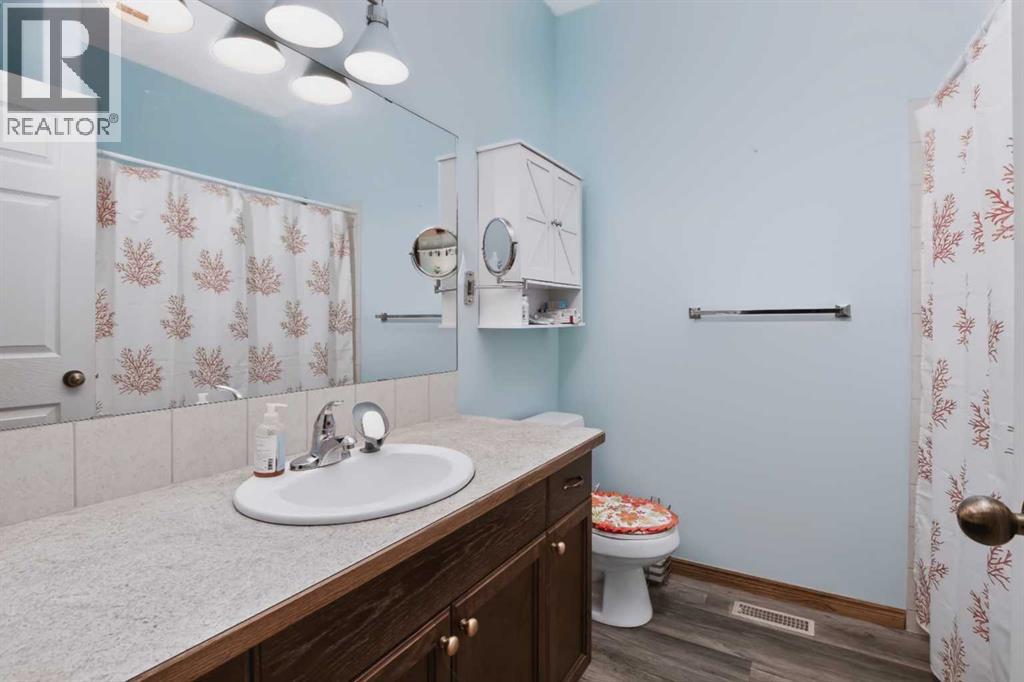
- 2.5 (1 half)
- Basement:
- Partially finished, Full
Finished Areas
- Interior Size (Total):
- 1188 square feet
- Above Grade:
- 1188 square feet
Interior
- Flooring:
- Linoleum, Vinyl Plank
- Appliances:
- Dishwasher, Stove, Freezer, Hood Fan, Window Coverings, Garage door opener, Washer & Dryer
Parking
- Spaces:
- 4
- Features:
- Detached Garage
Lot / Land
- Lot Size:
- 6488.0 square feet
- Frontage:
- 15.24 meters
- Lot Features:
- Back lane, No Smoking Home
Exterior
- Exterior Features:
- Vinyl siding
- Foundation:
- Poured Concrete
- Fencing:
- Fence
Utilities & Mechanical
- Heating:
- Forced air
- Cooling:
- None
Fees & Dates
- Property Taxes:
- $3,518
- Tax Year:
- 2024
- Last Modified:
- 07/13/2026 04:10:08 PM
- Status Change:
- 07/13/2026 04:04:49 PM
Association / Ownership
- Common Interest:
- Freehold
Room Dimensions
| Room | Level | Size |
|---|---|---|
| Living room | Main level | 17.58 Ft x 12.67 Ft |
| Dining room | Main level | 12.33 Ft x 7.67 Ft |
| Kitchen | Main level | 12.00 Ft x 9.83 Ft |
| 2pc Bathroom | Main level | 7.83 Ft x 6.00 Ft |
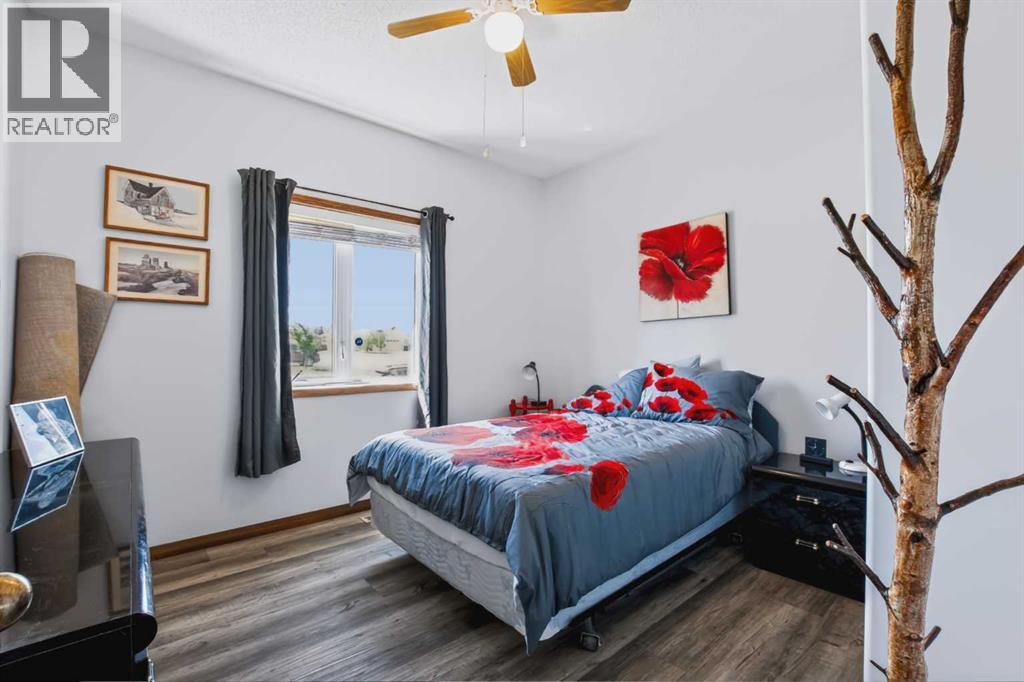
| Primary Bedroom | Main level | 14.00 Ft x 11.00 Ft |
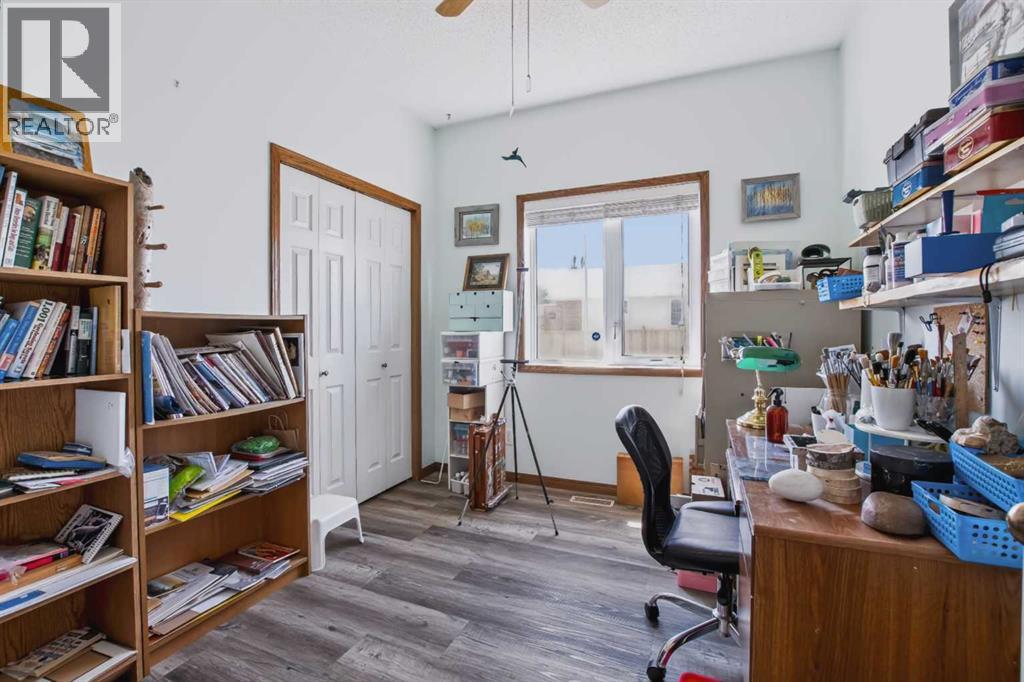
| Bedroom | Main level | 11.25 Ft x 9.25 Ft |
| Bedroom | Main level | 10.25 Ft x 8.83 Ft |
| 4pc Bathroom | Main level | - |
| Family room | Basement | 24.00 Ft x 17.00 Ft |
| Storage | Basement | 28.00 Ft x 18.58 Ft |
Location
Data is supplied by Pillar 9 MLS® System. Pillar 9 is the owner of the copyright in its MLS® System. Data is deemed reliable but is not guaranteed accurate by Pillar 9.
The trademarks MLS®, Multiple Listing Service® and the associated logos are owned by The Canadian Real Estate Association (CREA) and identify the quality of services provided by real estate professionals who are members of CREA. Used under license.