Real estate on your terms®
$575,000
active
2006 30 Avenue
Nanton
,
AB
T0L1R0
Key Details
- MLS® Number:
- A2316030
- Building Type:
- House
- Interior Size:
- 1271 square feet
- Bedrooms:
- 5
- Parking:
- 4
- Parking Features:
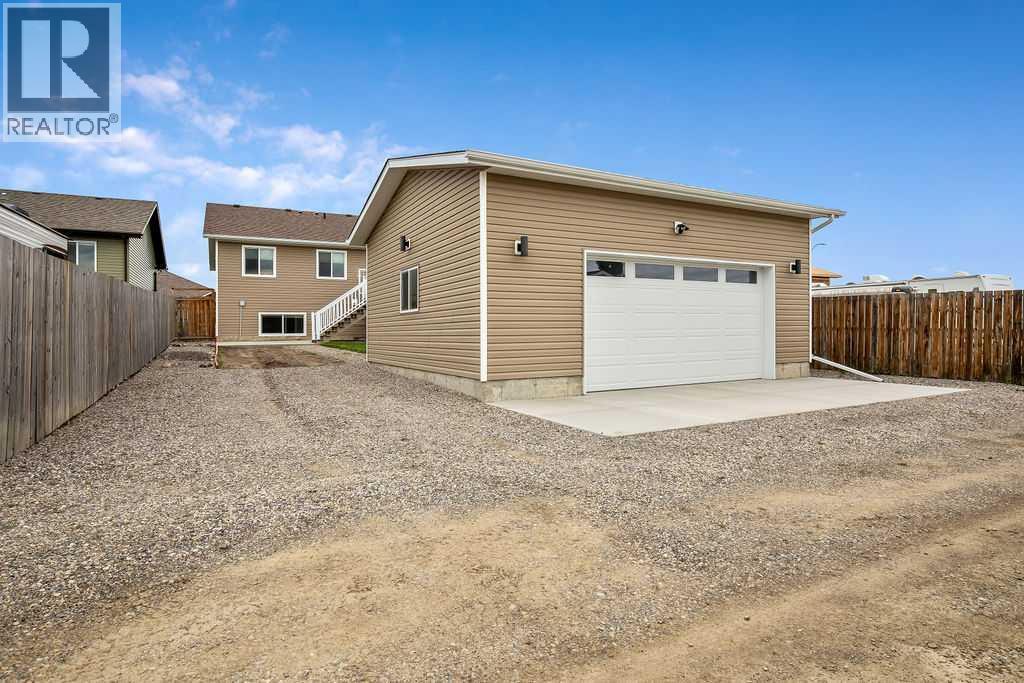
- Detached Garage, Garage, RV, Oversize, Heated Garage
- Lot Size:
- 6783.0 square feet

Property Description
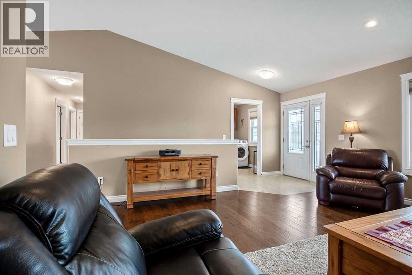
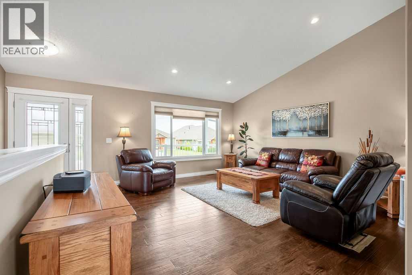
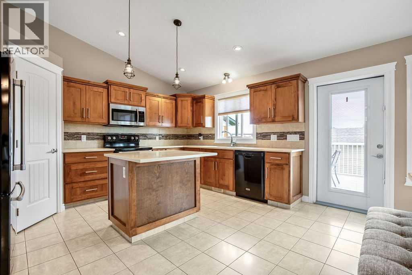
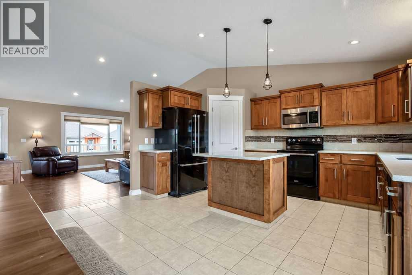
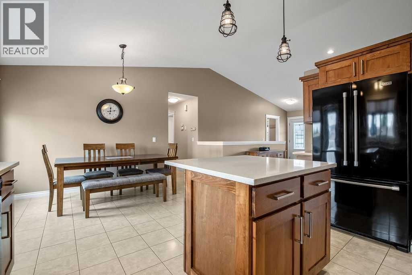
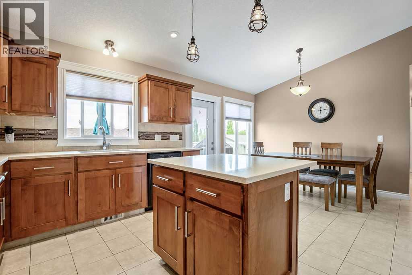
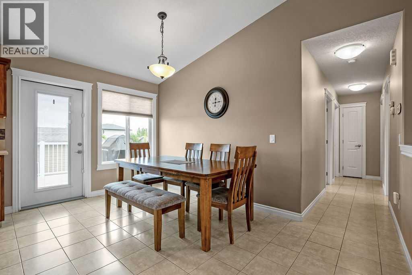
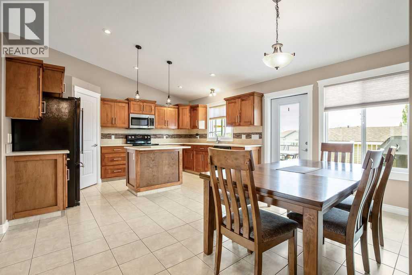
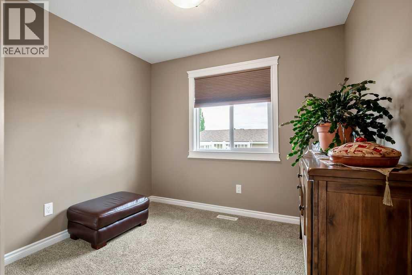
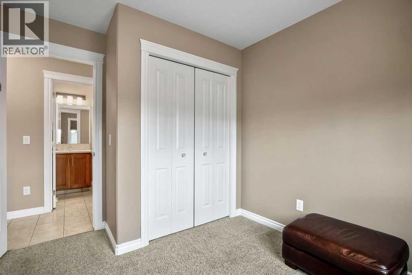
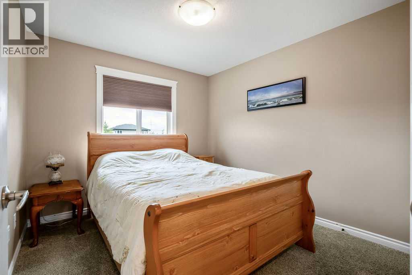
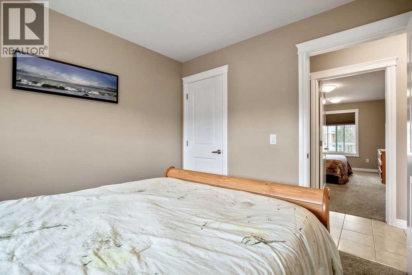
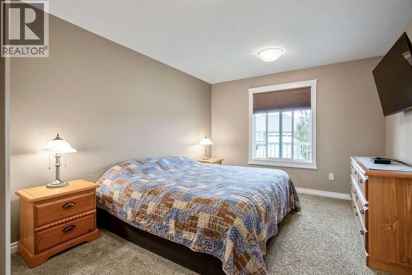
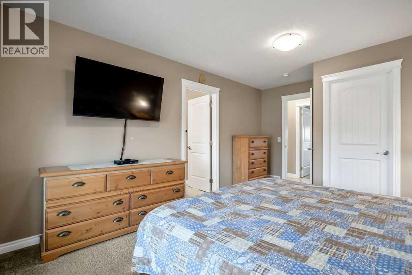
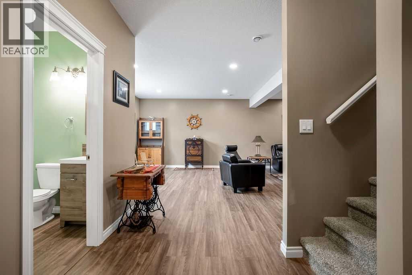
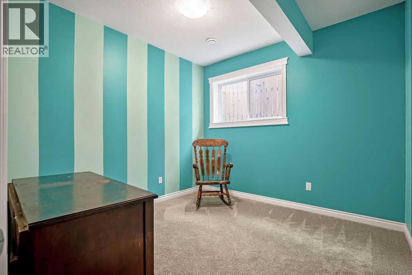
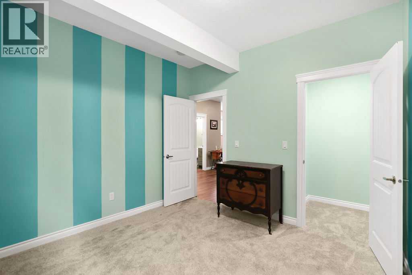
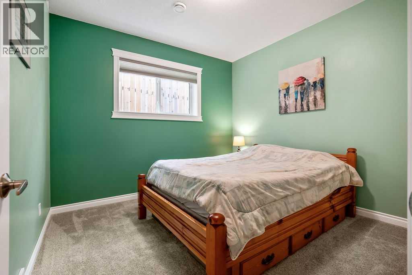
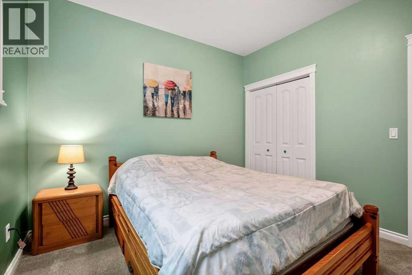
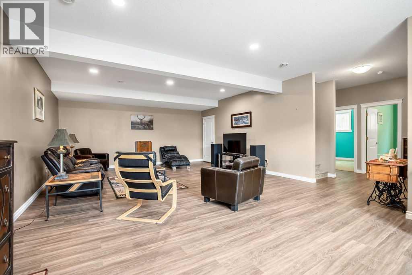
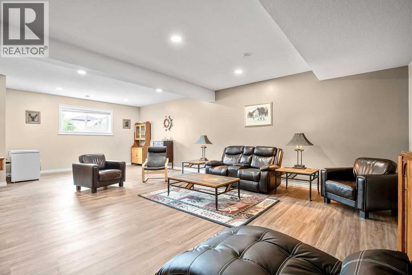
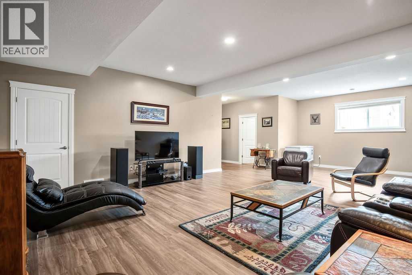
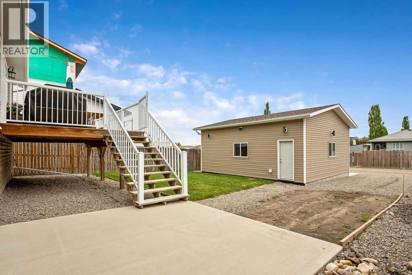
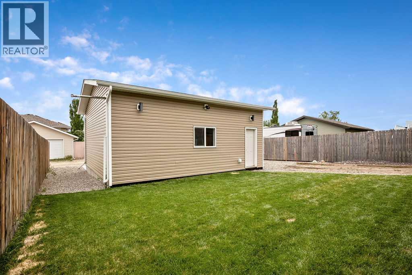
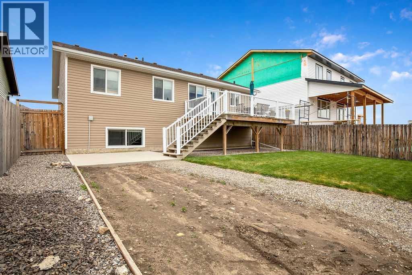
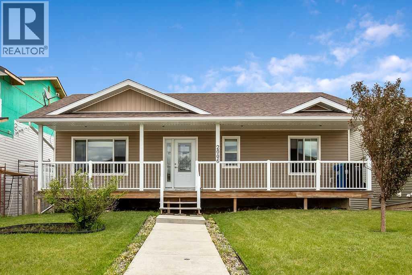
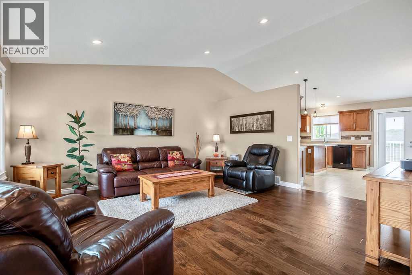
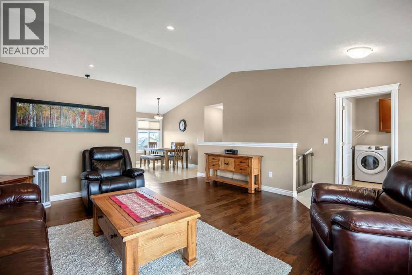
**IMMEDIATE POSSESSION AVAILABLE** I could go on and on about the house, the yard, and the neighbours... but none of that would matter if I didn't talk about the **MASSIVE GARAGE**.Don't get me wrong, I LOVE this house. The vaulted ceilings, hardwood floors, fantastic layout, and one of the BEST basements I've seen are all worth bragging about. But even though I'm not exactly a "garage girl," I have to give this one some serious credit.You can fit your trucks, your toys, your workshop, your golf simulator, your boat, your husband... maybe not ALL at once, but pretty darn close. Honestly, it's enough to make me start dreaming up what I'd do with all that space myself. It's THAT good.And when you're not hanging out in your new man cave or lady lair, the house doesn't disappoint either. With 3 bedrooms up, 2 more down, soaring ceilings, and oversized windows that make the basement feel bright and welcoming, there's room for everyone to spread out. Better yet, it's the kind of home you can move into without immediately starting a renovation list.Oh, and yes... the neighbourhood is pretty great too.But seriously.**You HAVE to come see this garage.** (id:53430)
Building
- Property Type:
- House
- Building Type:
- House
- Style:
- Bungalow
- Year Built:
- 2016
- Stories:
- 1.0
- Bedrooms:
- 5
- Bathrooms (total):
- 3.0
- Basement:
- Finished, Full
Finished Areas
- Interior Size (Total):
- 1271 square feet
- Above Grade:
- 1271 square feet
Interior
- Flooring:
- Hardwood, Carpeted, Ceramic Tile, Vinyl
- Appliances:
- Washer, Refrigerator, Range - Electric, Dishwasher, Dryer, Hood Fan, Window Coverings
Parking
- Spaces:
- 4
- Features:
- Detached Garage, Garage, RV, Oversize, Heated Garage
Lot / Land
- Lot Size:
- 6783.0 square feet
- Frontage:
- 15.25 meters
- Lot Features:
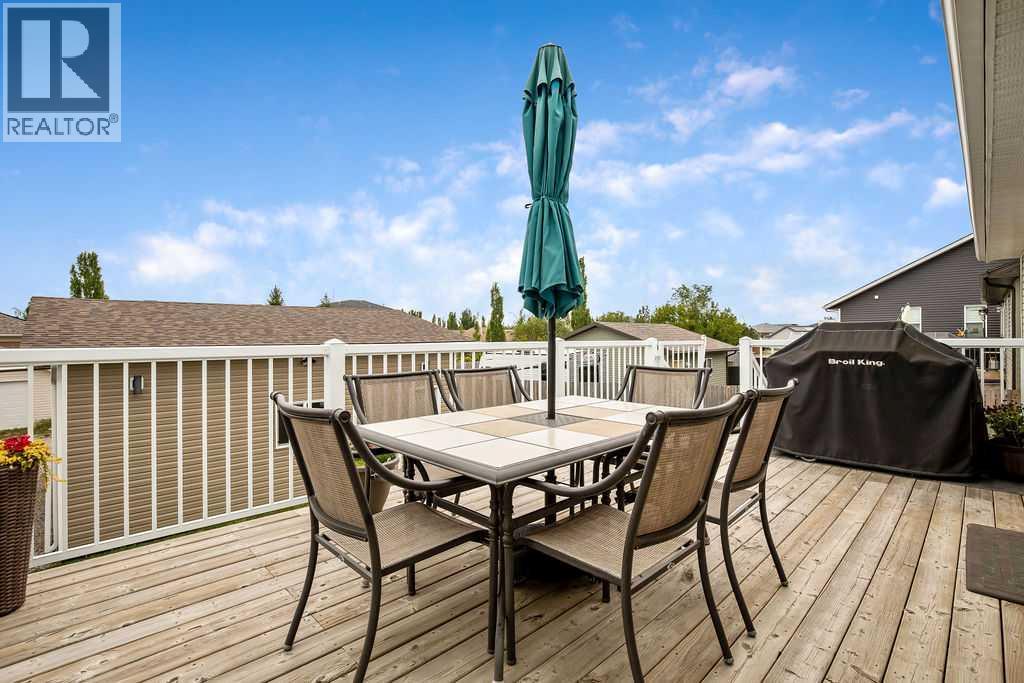
- Back lane, PVC window, Closet Organizers, No Animal Home, No Smoking Home, Level, Gas BBQ Hookup
Exterior
- Exterior Features:
- Vinyl siding
- Construction:
- Wood frame
- Foundation:
- Poured Concrete
- Fencing:
- Fence
Utilities & Mechanical
- Heating:
- Forced air, Natural gas
- Cooling:
- Central air conditioning
Fees & Dates
- Property Taxes:
- $4,641
- Tax Year:
- 2024
- Last Modified:
- 08/15/2026 01:30:07 PM
- Status Change:
- 08/15/2026 01:20:47 PM
Association / Ownership
- Common Interest:
- Freehold
Room Dimensions
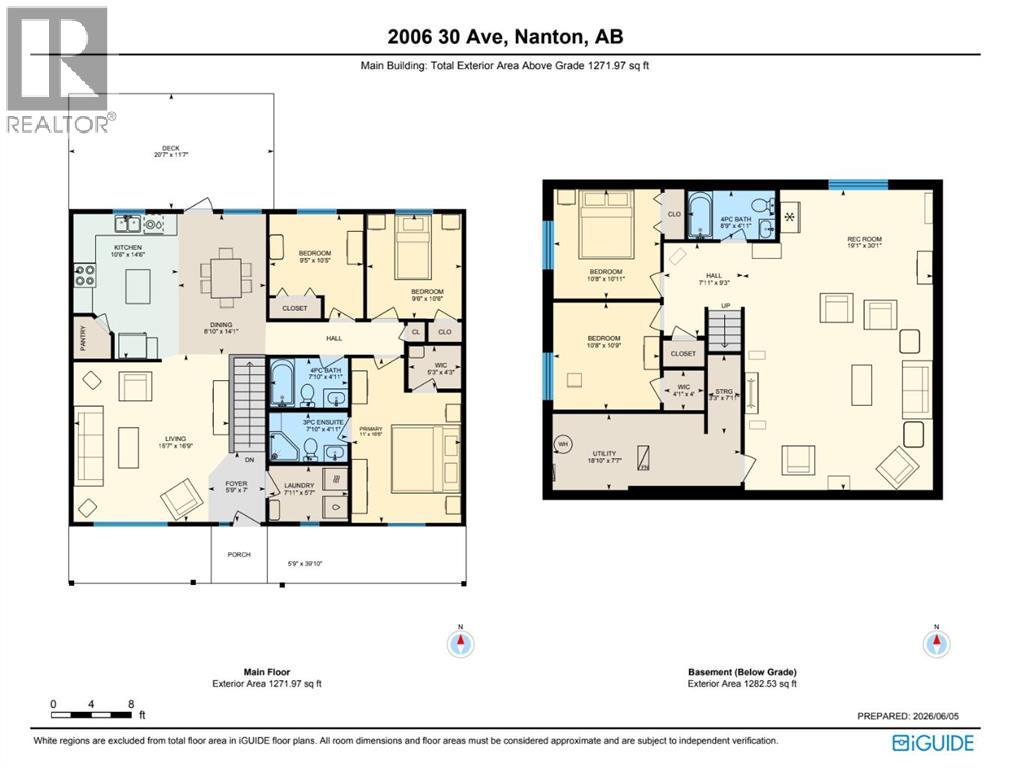
| Room | Level | Size |
|---|---|---|
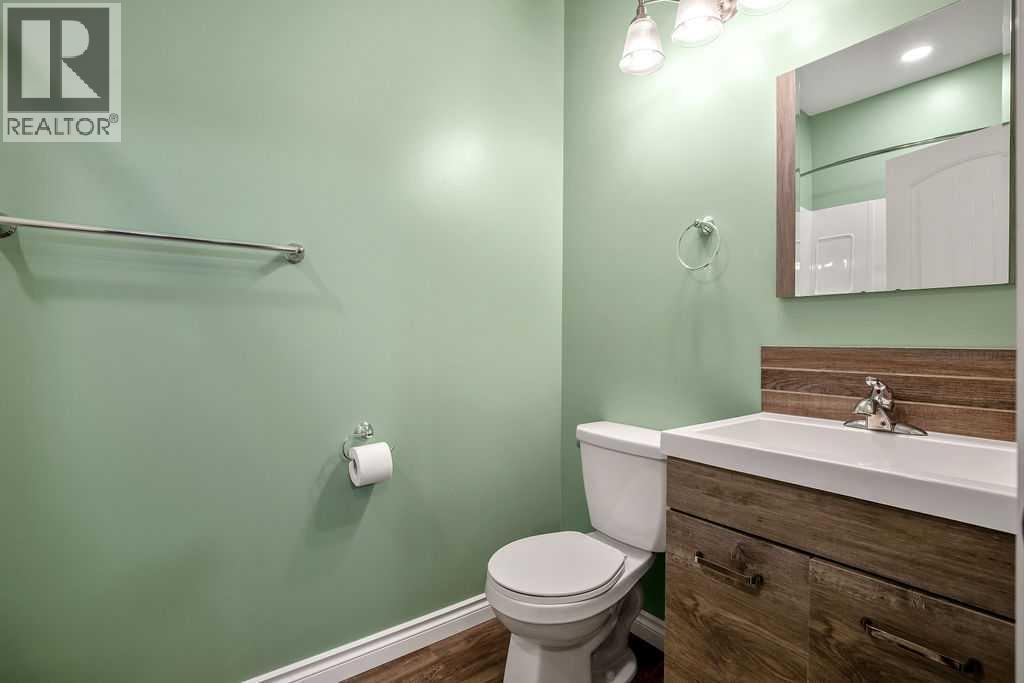
| 3pc Bathroom | Main level | 4.92 Ft x 7.83 Ft |
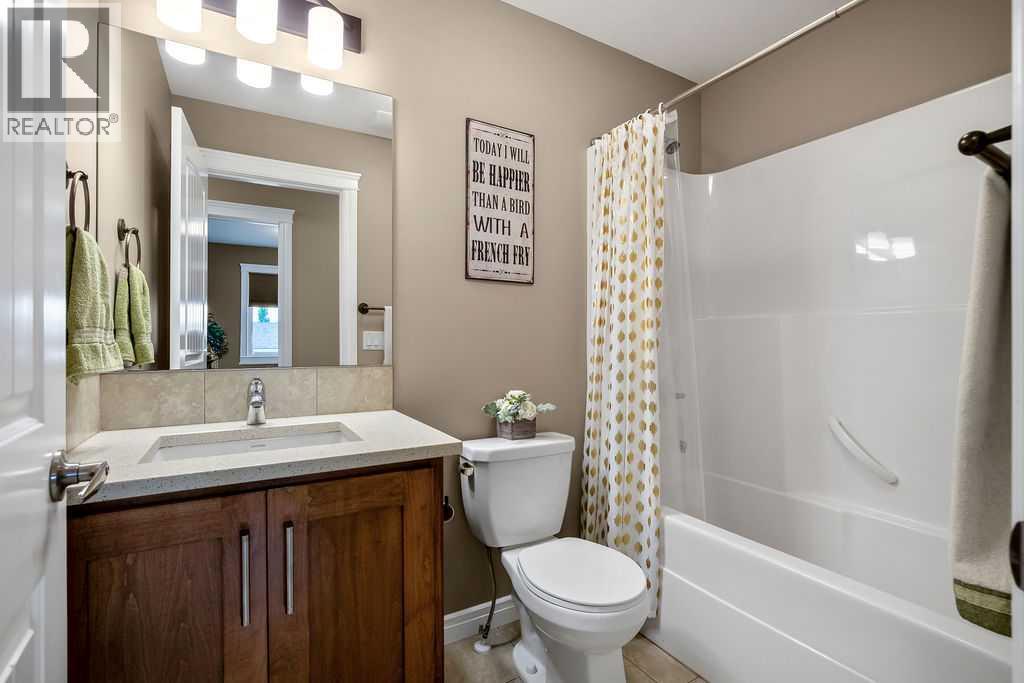
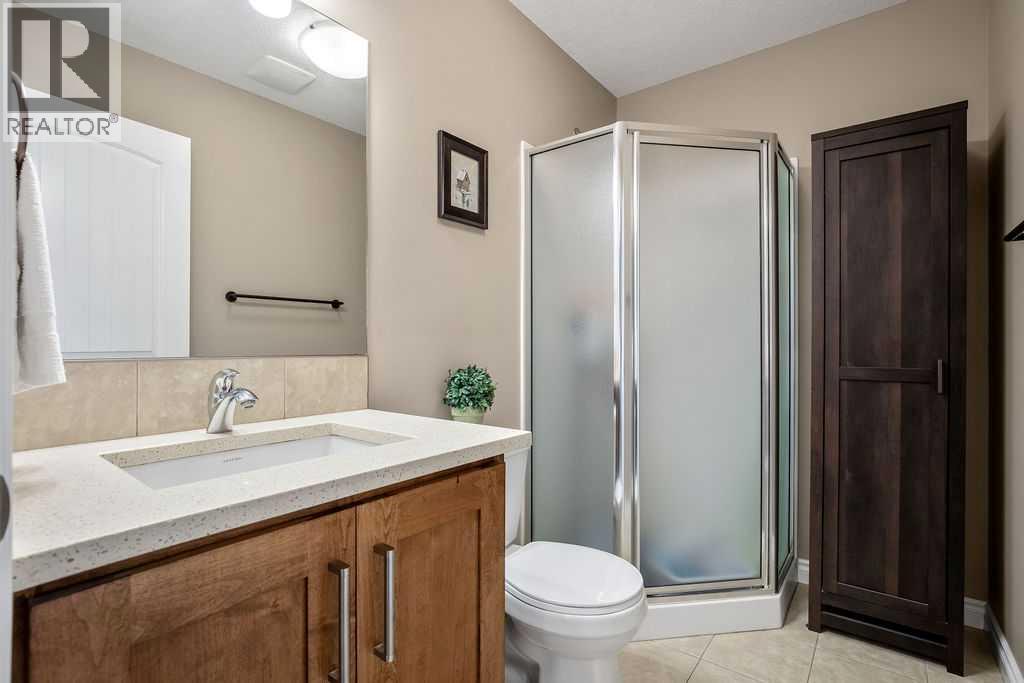
| 4pc Bathroom | Main level | 4.92 Ft x 7.83 Ft |
| Bedroom | Main level | 10.50 Ft x 9.42 Ft |
| Bedroom | Main level | 10.50 Ft x 9.50 Ft |
| Dining room | Main level | 14.08 Ft x 8.83 Ft |
| Foyer | Main level | 7.00 Ft x 5.75 Ft |
| Kitchen | Main level | 14.50 Ft x 10.50 Ft |
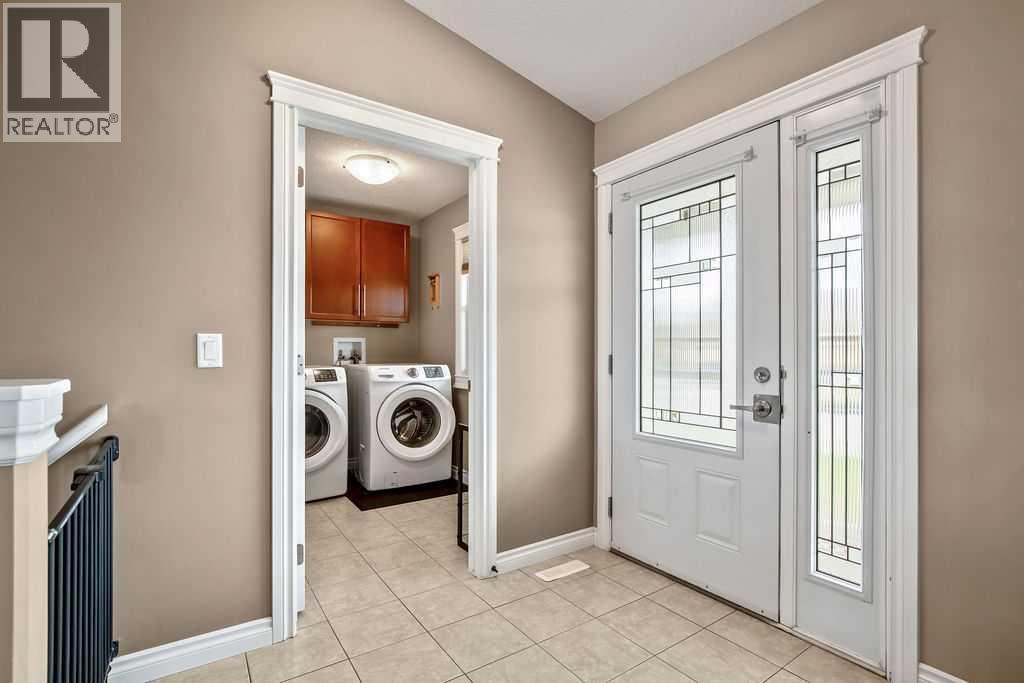
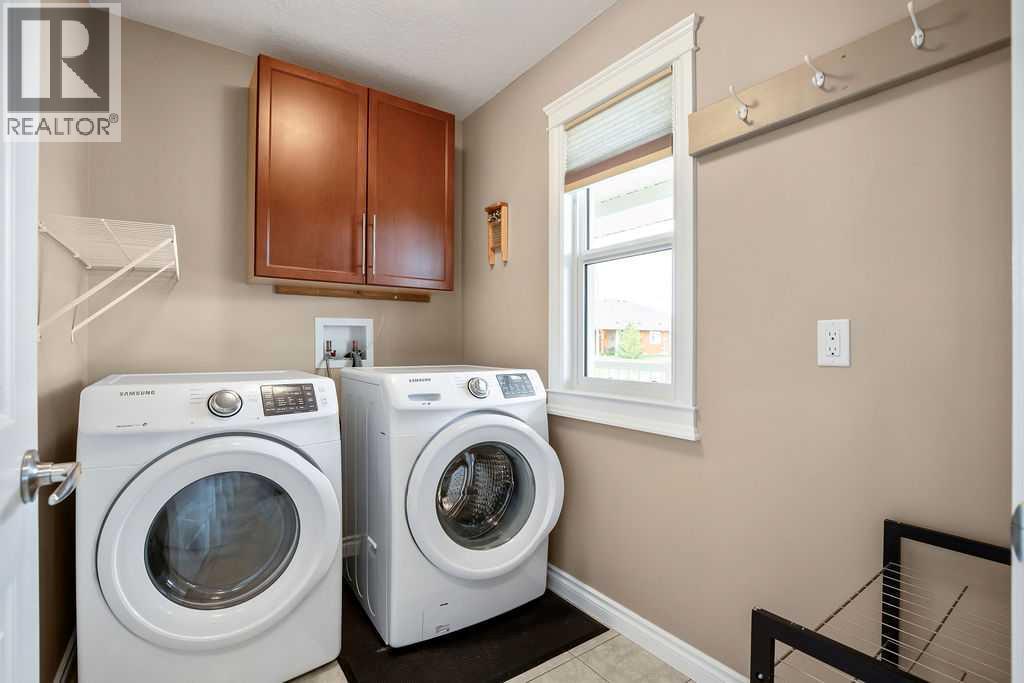
| Laundry room | Main level | 5.58 Ft x 7.92 Ft |
| Living room | Main level | 16.75 Ft x 15.58 Ft |
| Primary Bedroom | Main level | 16.50 Ft x 11.00 Ft |
| Other | Main level | 4.25 Ft x 5.25 Ft |
| 4pc Bathroom | Basement | 4.92 Ft x 8.75 Ft |
| Bedroom | Basement | 10.75 Ft x 10.67 Ft |
| Bedroom | Basement | 10.92 Ft x 10.67 Ft |
| Hall | Basement | 9.25 Ft x 7.92 Ft |
| Recreational, Games room | Basement | 30.08 Ft x 19.08 Ft |
| Storage | Basement | 7.92 Ft x 3.25 Ft |
| Furnace | Basement | 7.58 Ft x 18.83 Ft |
| Other | Basement | 4.00 Ft x 4.08 Ft |
Location
Data is supplied by Pillar 9 MLS® System. Pillar 9 is the owner of the copyright in its MLS® System. Data is deemed reliable but is not guaranteed accurate by Pillar 9.
The trademarks MLS®, Multiple Listing Service® and the associated logos are owned by The Canadian Real Estate Association (CREA) and identify the quality of services provided by real estate professionals who are members of CREA. Used under license.