Real estate on your terms®
$210,000
active
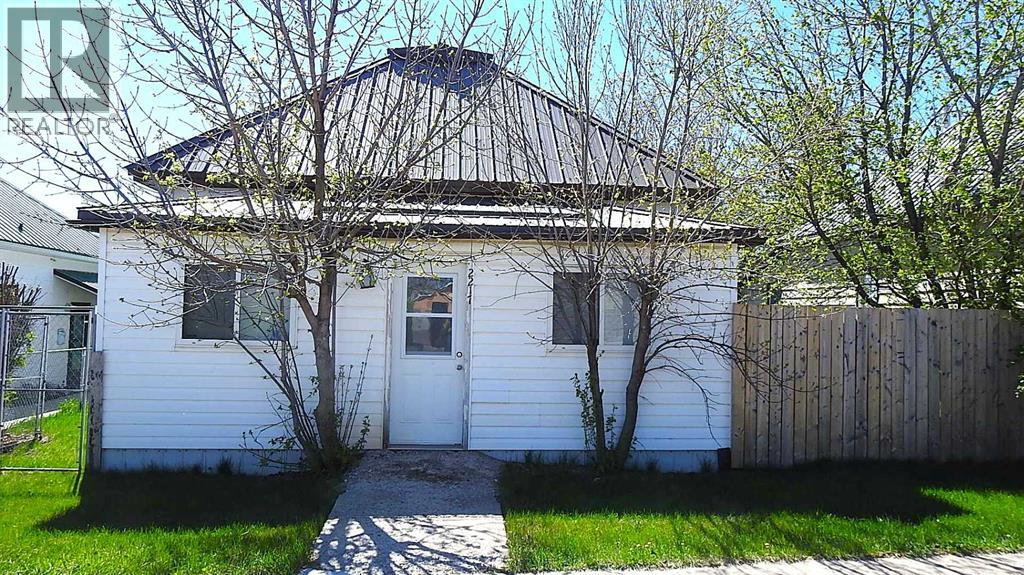
2217 20 Street
Nanton
,
AB
T0L1R0
Key Details
- MLS® Number:
- A2311505
- Building Type:
- House
- Interior Size:
- 748 square feet
- Bedrooms:
- 2
- Parking:
- 1
- Parking Features:
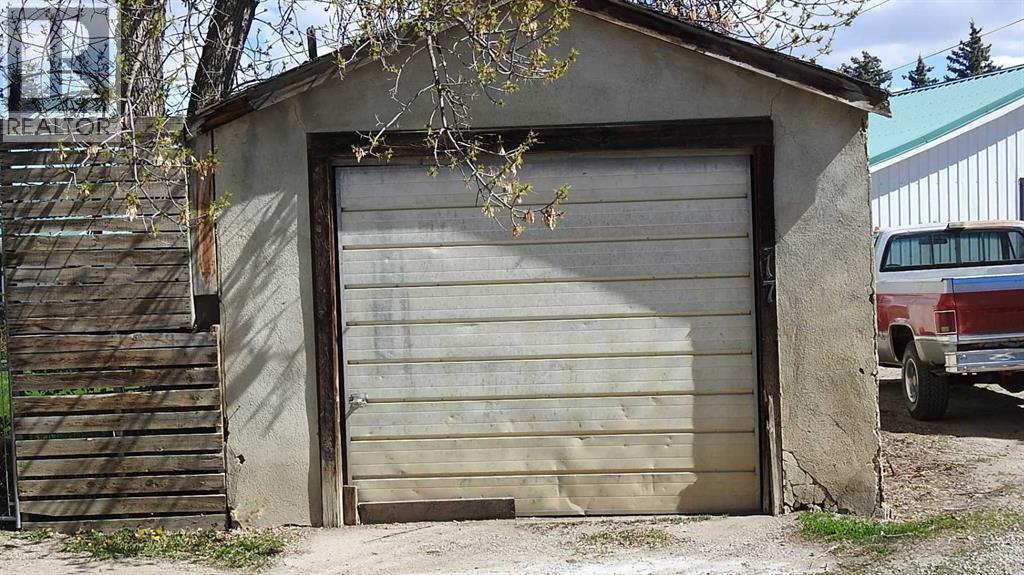
- Detached Garage, Other
- Lot Size:
- 6000.0 square feet

Property Description
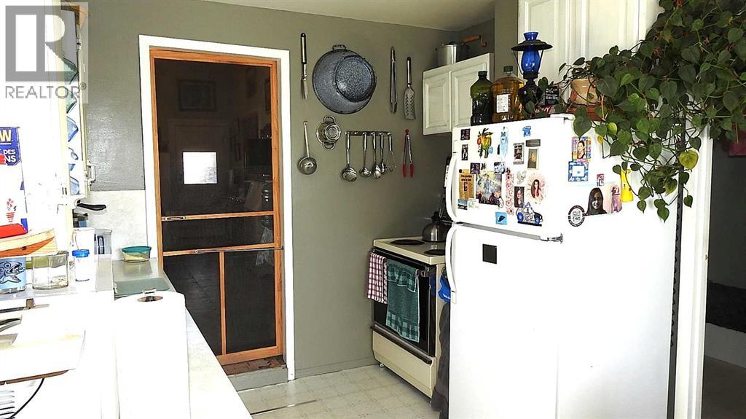
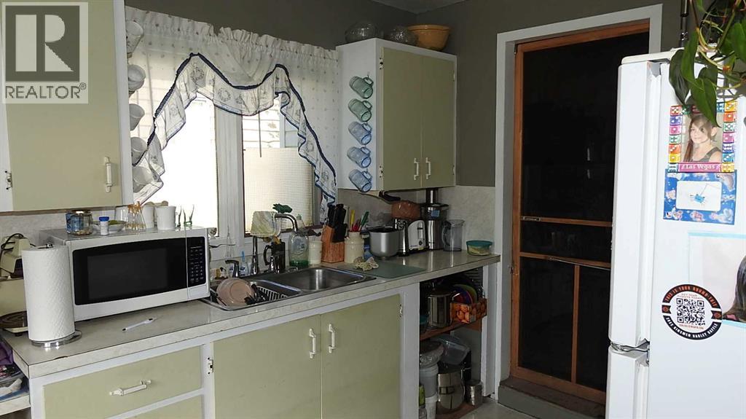
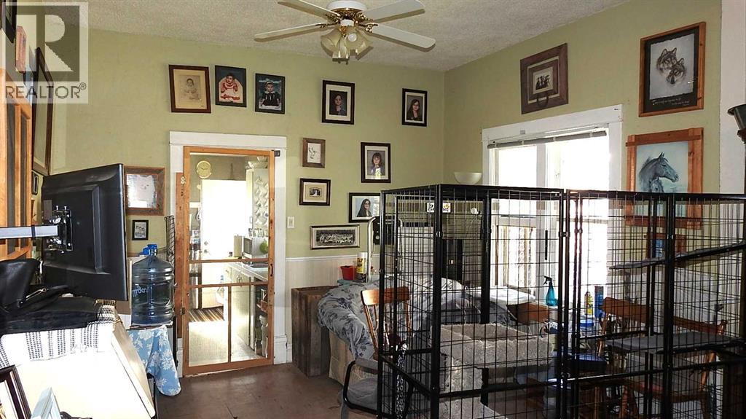
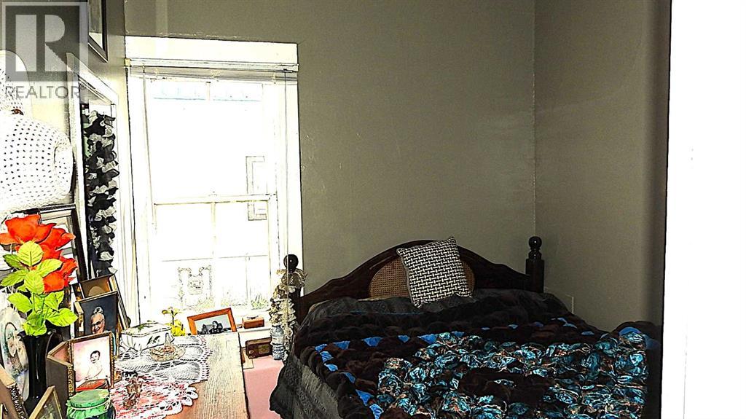
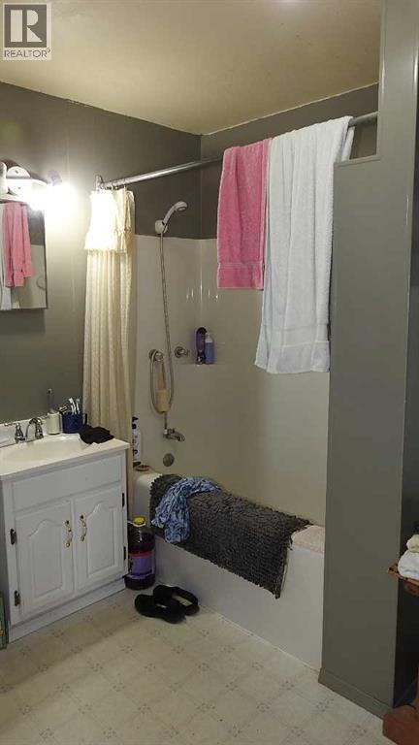
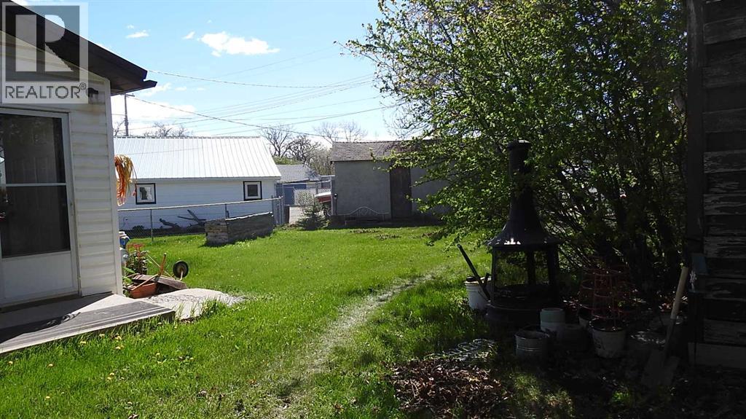
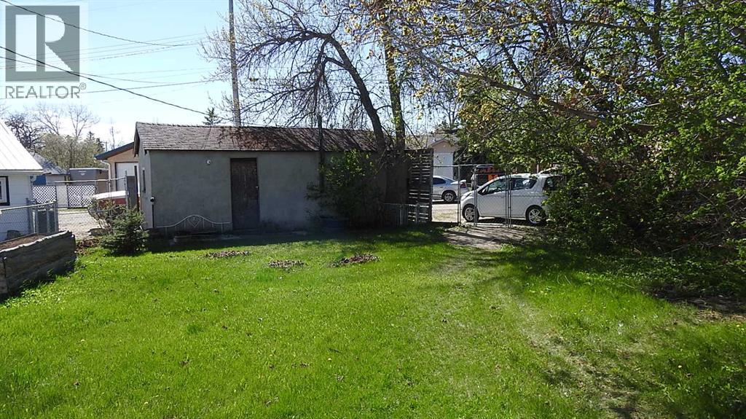
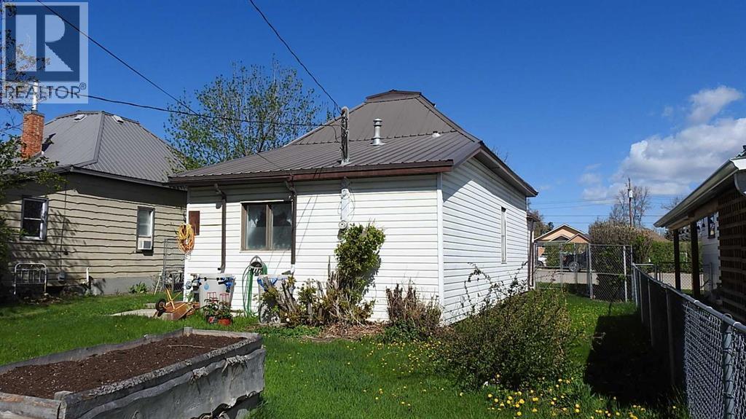
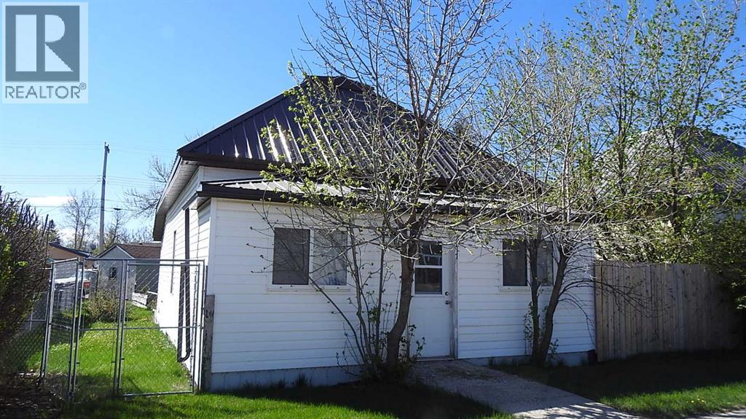
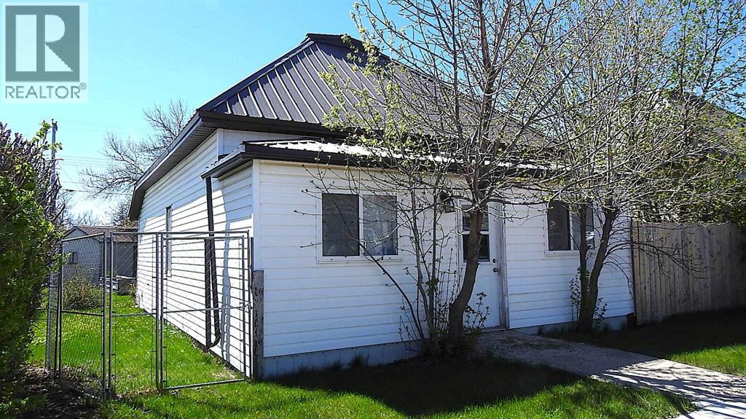
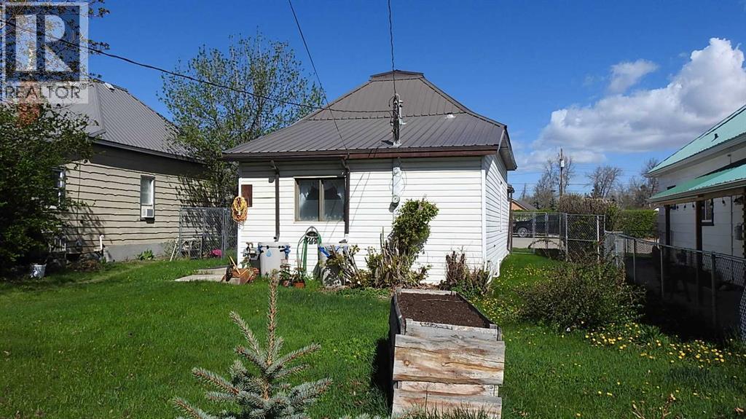
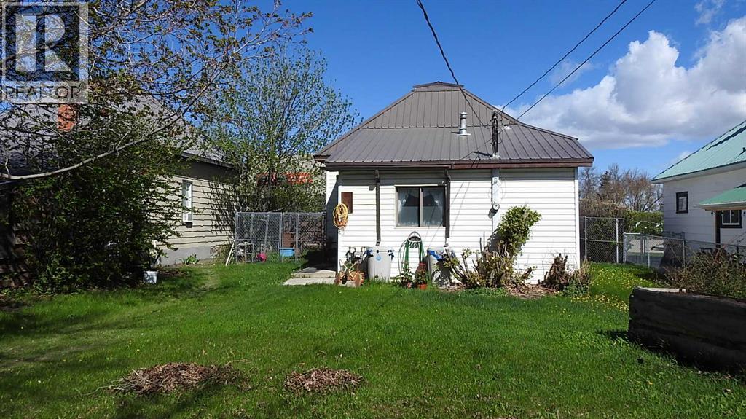
Whether you're looking for an affordable place to call home or a smart investment for the future, this 747 sq ft bungalow on a generous 50 x 120 ft lot is an opportunity you won’t want to miss. Ideally located on Main Street—right across from the Post Office and just steps from Silver Willow Lodge, banks, the drugstore, and all the conveniences of downtown—this property offers exceptional accessibility. Can you say Home/business? Zoned for a mix of residential and commercial uses, the possibilities here are wide-open. The cozy 2-bedroom home features high ceilings, a bright and sunny kitchen, a combined 4-piece bath and laundry room, and a welcoming front porch. Parking is abundant with rear alley access, ample off-street space, and a single detached garage. This Main Street gem is perfect for first-time buyers, downsizers, or investors looking to secure a versatile property in a prime location. Need more space or want more land. There is an opportunity to buy the adjoining property to west of this lot with commercial building and another 50x120 ft lot, A2311801 for a package price of $450,000 (id:53430)
Building
- Property Type:
- House
- Building Type:
- House
- Style:
- Bungalow
- Year Built:
- 1904
- Stories:
- 1.0
- Bedrooms:
- 2
- Bathrooms (total):
- 1.0
- Basement:
- Dugout
Finished Areas
- Interior Size (Total):
- 748 square feet
- Above Grade:
- 748 square feet
Interior
- Flooring:
- Linoleum
- Appliances:
- Refrigerator, Oven - Electric
Parking
- Spaces:
- 1
- Features:
- Detached Garage, Other
Lot / Land
- Lot Size:
- 6000.0 square feet
- Frontage:
- 15.24 meters
- Lot Features:
- Back lane
Exterior
- Exterior Features:
- Vinyl siding
- Construction:
- Wood frame
- Foundation:
- See Remarks
- Fencing:
- Partially fenced
Utilities & Mechanical
- Heating:
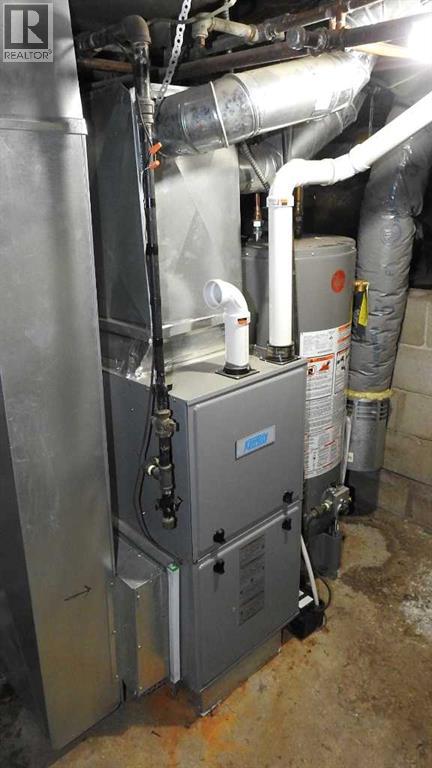
- Forced air, Natural gas
- Cooling:
- None
Fees & Dates
- Property Taxes:
- $1,155
- Tax Year:
- 2024
- Last Modified:
- 05/16/2026 03:40:37 PM
- Status Change:
- 05/16/2026 03:31:13 PM
Association / Ownership
- Common Interest:
- Freehold
Room Dimensions
| Room | Level | Size |
|---|---|---|
| Kitchen | Main level | 8.08 Ft x 13.33 Ft |
| 4pc Bathroom | Main level | 7.42 Ft x 11.42 Ft |
| Living room | Main level | 21.25 Ft x 12.42 Ft |
| Bedroom | Main level | 10.92 Ft x 8.42 Ft |
| Bedroom | Main level | 8.00 Ft x 8.50 Ft |
| Sunroom | Main level | 20.00 Ft x 5.42 Ft |
Location
Data is supplied by Pillar 9 MLS® System. Pillar 9 is the owner of the copyright in its MLS® System. Data is deemed reliable but is not guaranteed accurate by Pillar 9.
The trademarks MLS®, Multiple Listing Service® and the associated logos are owned by The Canadian Real Estate Association (CREA) and identify the quality of services provided by real estate professionals who are members of CREA. Used under license.