Real estate on your terms®
$185,000
active
9702 100 Ave Avenue
Nampa
,
AB
T0H2R0
Key Details
- MLS® Number:
- A2337095
- Building Type:
- House
- Interior Size:
- 1168 square feet
- Bedrooms:
- 4
- Parking:
- 1
- Parking Features:
- Detached Garage
- Lot Size:
- 9623.0 square feet

Property Description
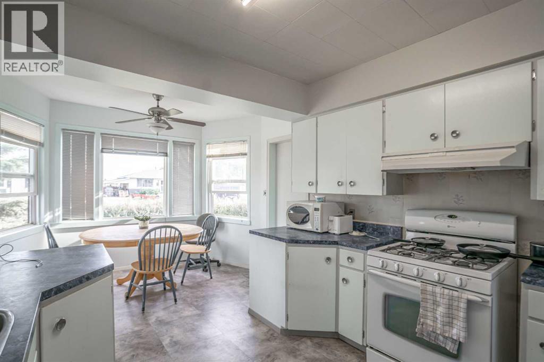
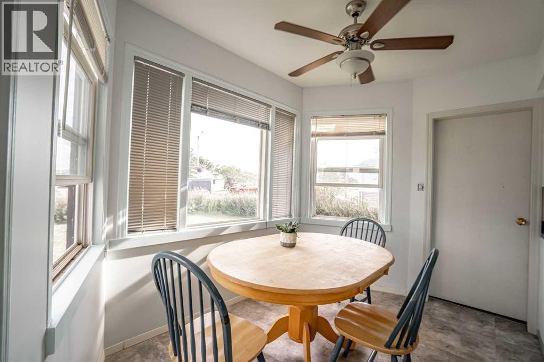
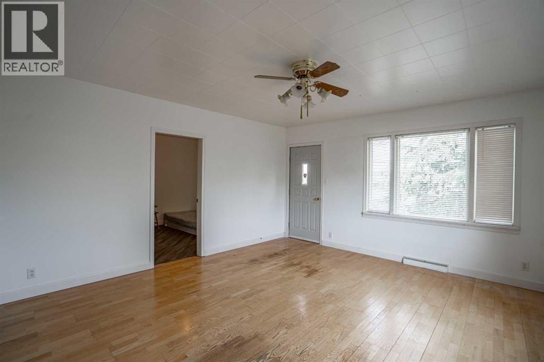
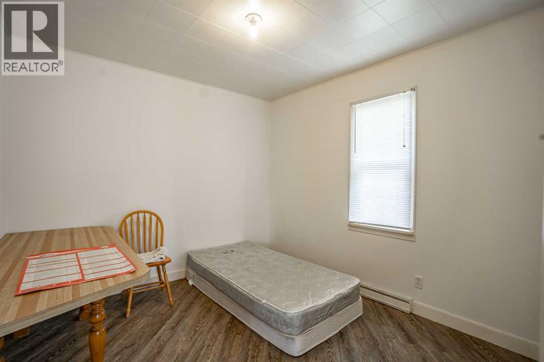
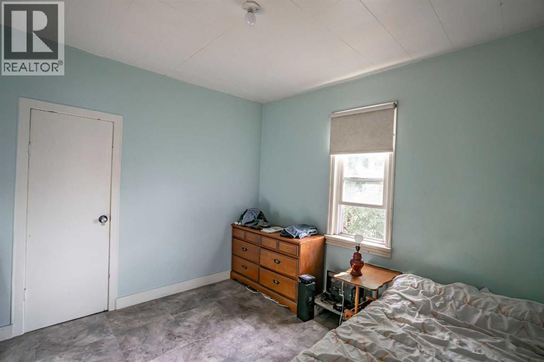
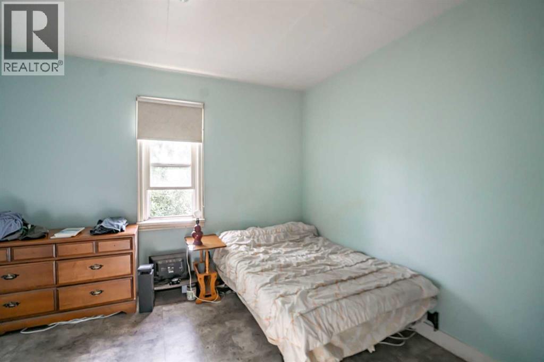
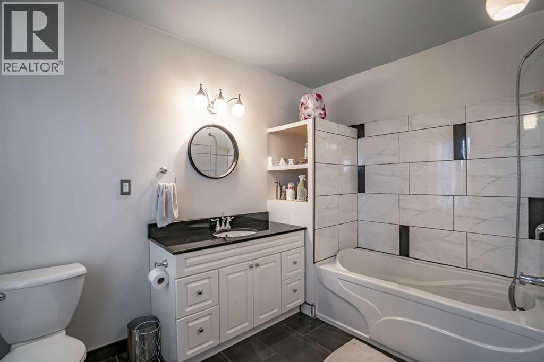
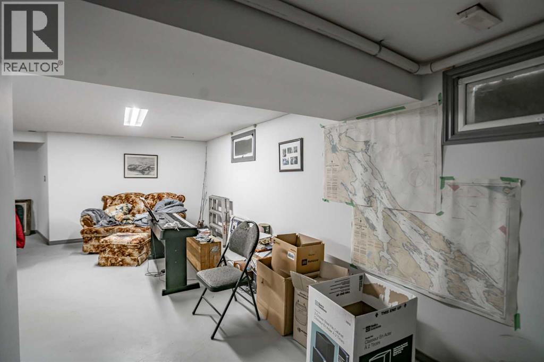
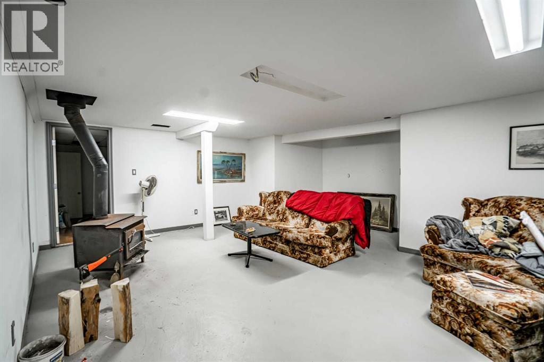
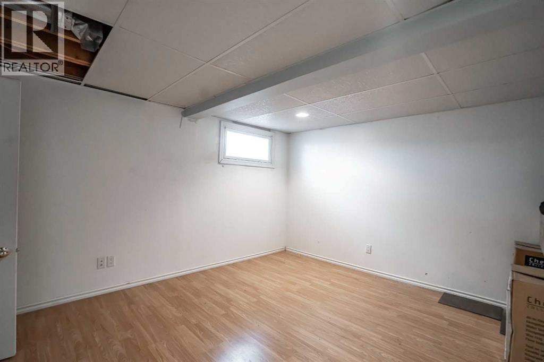
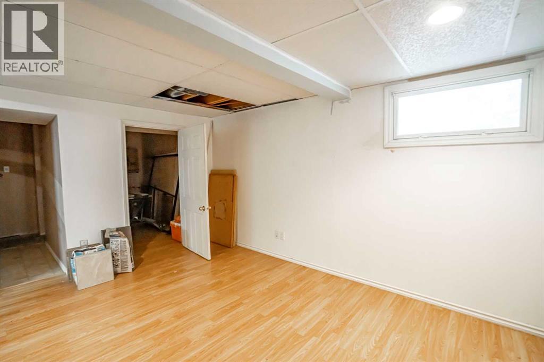
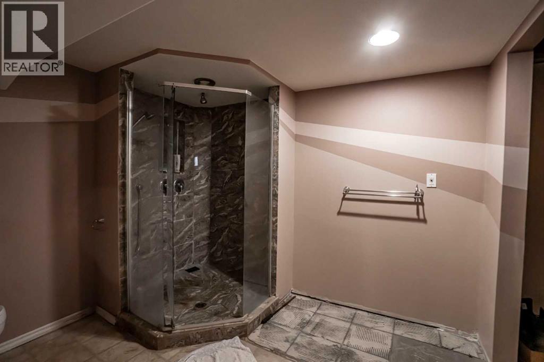
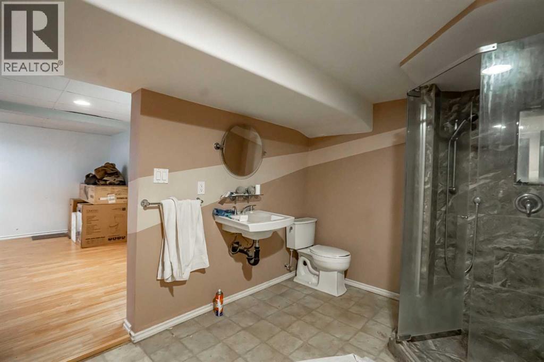
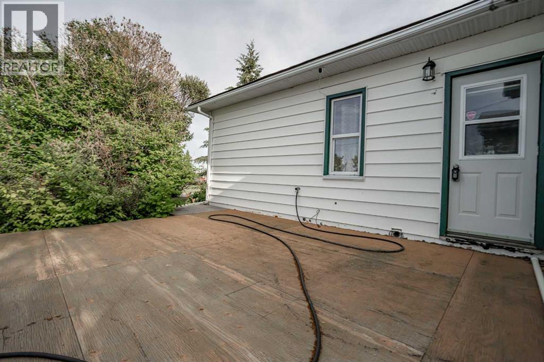
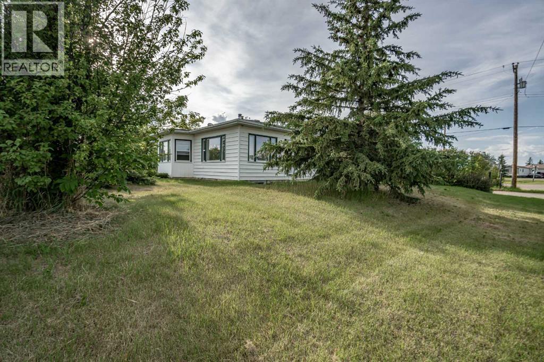
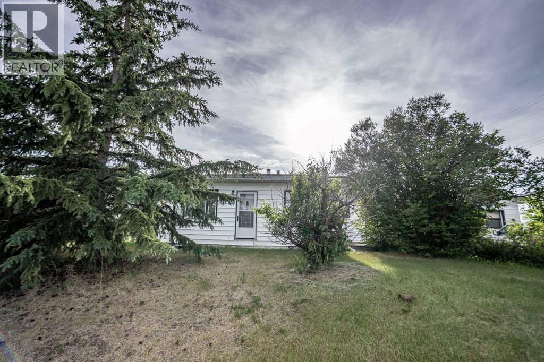
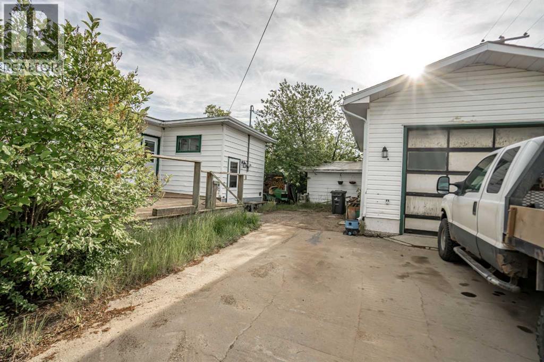
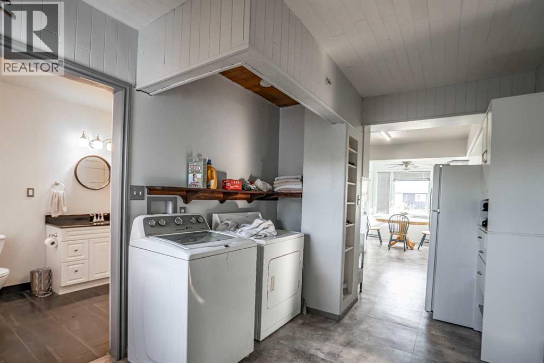
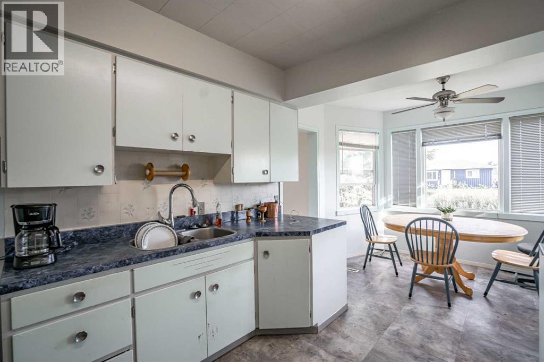
This large corner lot is a double with a 1168 sqft bungalow on it. Walking into the home you will find a large mudroom headed into the hall where you have a beautiful renovated 4 piece bathroom and laundry just outside in the hall. Also upstairs you have a good sized kitchen and dining room area as well, a good sized living room with large windows and 3 bedrooms. Downstairs you have a larger living room with a wood burning stove, a large bedroom with walking closet and a beautiful 3 piece bathroom! Outside you have a oversized single car garage with 11' walls that are insulated, heated garage with in floor heat and radiant heat as well as a overhead hoist! Don't miss out on this great property and call today for a viewing! (id:53430)
Building
- Property Type:
- House
- Building Type:
- House
- Style:
- Bi-level
- Year Built:
- 1954
- Stories:
- 1.0
- Bedrooms:
- 4
- Bathrooms (total):
- 2.0
- Basement:
- Partially finished, Full
Finished Areas
- Interior Size (Total):
- 1168 square feet
- Above Grade:
- 1168 square feet
Interior
- Flooring:
- Tile, Linoleum, Vinyl
- Appliances:
- Refrigerator, Stove, Washer & Dryer
Parking
- Spaces:
- 1
- Features:
- Detached Garage
Lot / Land
- Lot Size:
- 9623.0 square feet
- Frontage:
- 24.38 meters
- Lot Features:
- See remarks
Exterior
- Construction:
- Wood frame
- Foundation:
- Poured Concrete
- Fencing:
- Not fenced
Utilities & Mechanical
- Heating:
- Forced air, Natural gas
- Cooling:
- None
Comfort & Security
- Fireplace(s):
- 1
Fees & Dates
- Property Taxes:
- $2,222
- Tax Year:
- 2025
- Last Modified:
- 08/13/2026 04:25:21 PM
- Status Change:
- 08/13/2026 04:18:54 PM
Association / Ownership
- Common Interest:
- Freehold
Room Dimensions
| Room | Level | Size |
|---|---|---|
| Bedroom | Main level | 10.92 Ft x 9.67 Ft |
| Bedroom | Main level | 10.58 Ft x 10.17 Ft |
| Bedroom | Main level | 10.75 Ft x 9.67 Ft |
| 4pc Bathroom | Main level | 6.67 Ft x 9.50 Ft |
| Bedroom | Basement | 11.33 Ft x 10.17 Ft |
| 3pc Bathroom | Basement | 8.42 Ft x 7.50 Ft |
Location
Data is supplied by Pillar 9 MLS® System. Pillar 9 is the owner of the copyright in its MLS® System. Data is deemed reliable but is not guaranteed accurate by Pillar 9.
The trademarks MLS®, Multiple Listing Service® and the associated logos are owned by The Canadian Real Estate Association (CREA) and identify the quality of services provided by real estate professionals who are members of CREA. Used under license.