Real estate on your terms®
$225,000
active
9718 103 Street
Nampa
,
AB
T0H2B0
Key Details
- MLS® Number:
- A2310424
- Building Type:
- Manufactured Home
- Interior Size:
- 1296 square feet
- Bedrooms:
- 3
- Parking:
- 4
- Parking Features:
- Parking Pad
- Lot Size:
- 800.0 square meters

Property Description
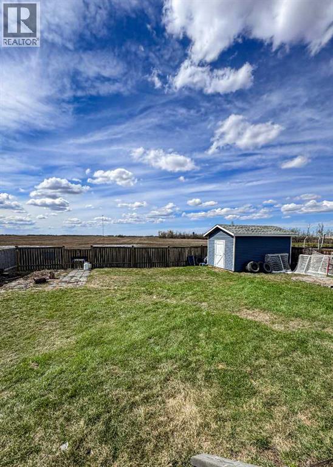
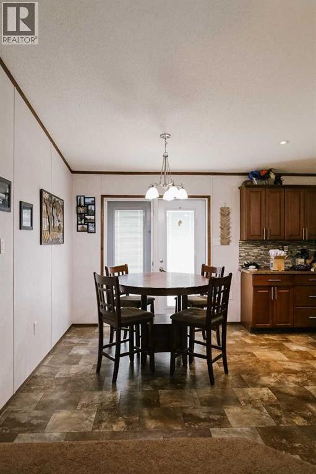
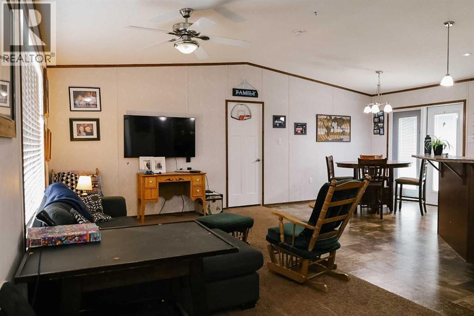
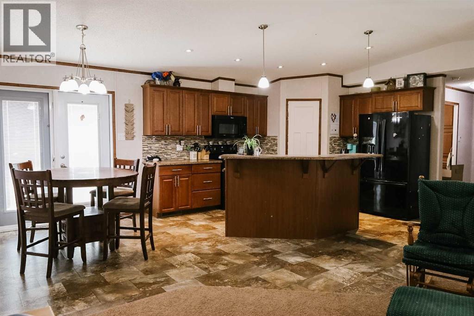
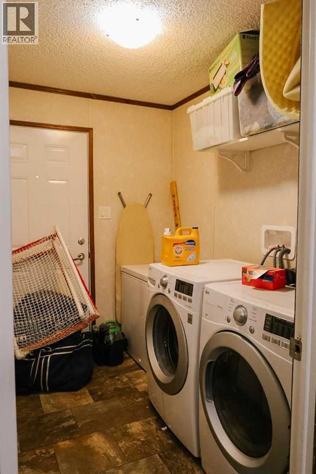
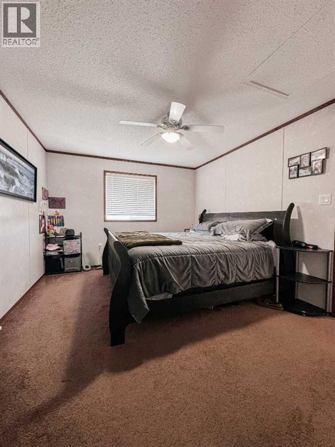
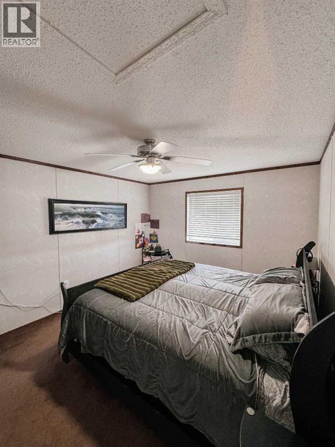
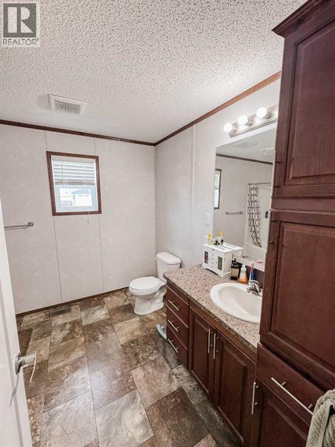
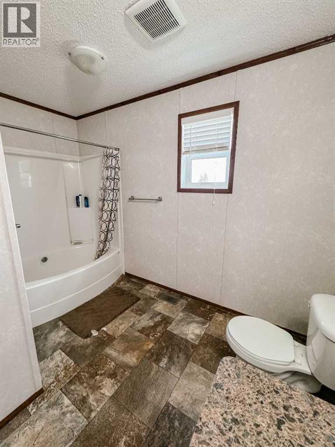
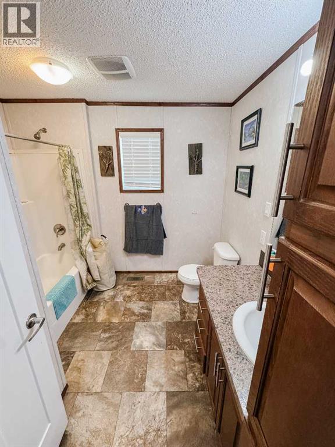
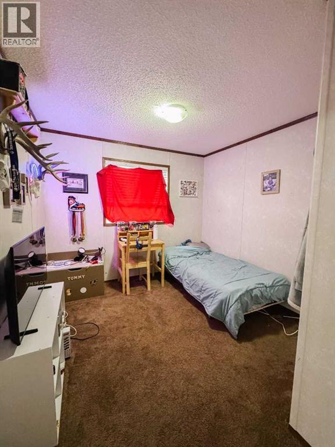
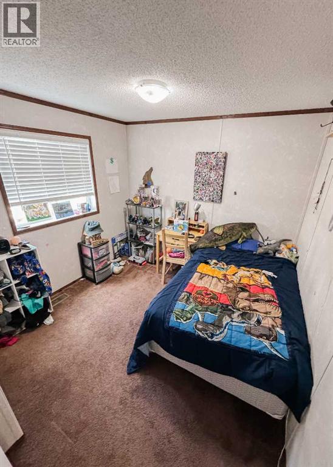
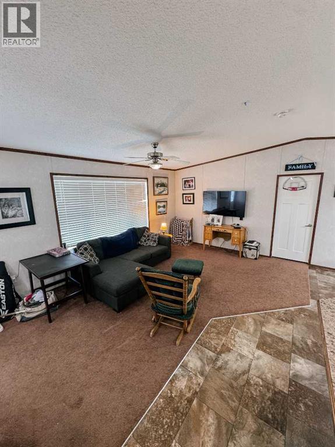
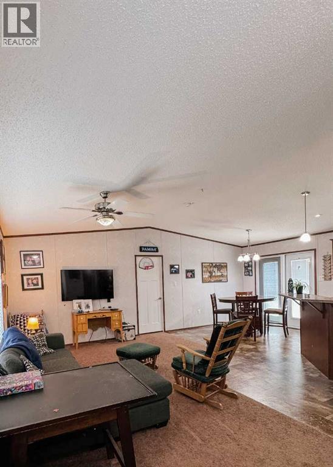
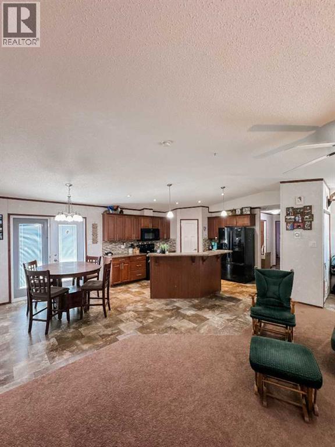
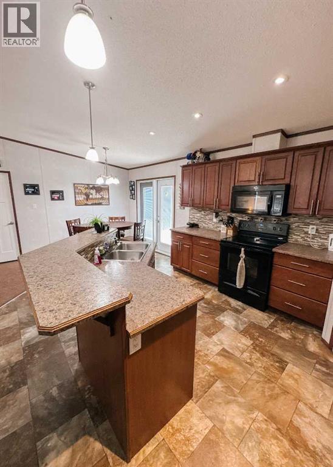
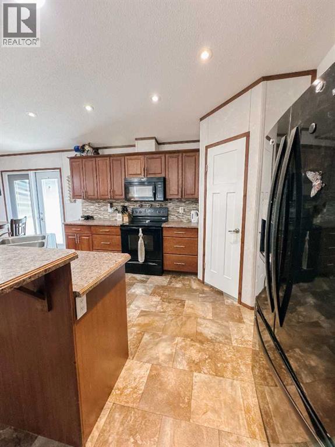
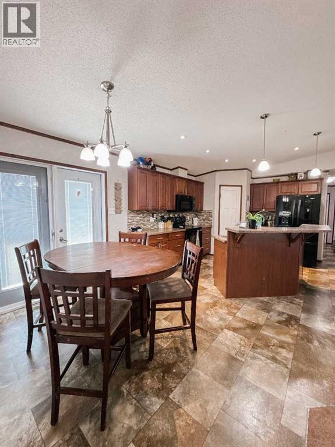
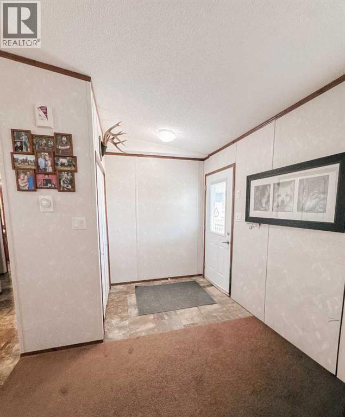
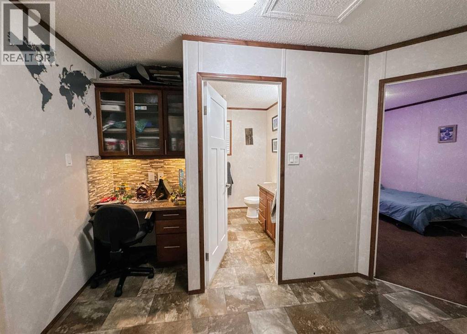
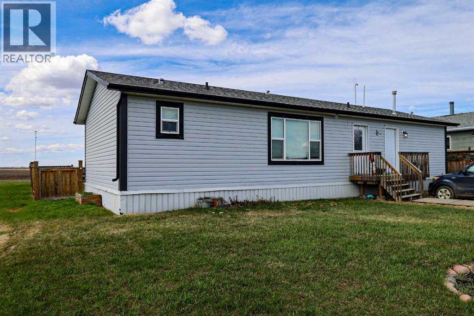
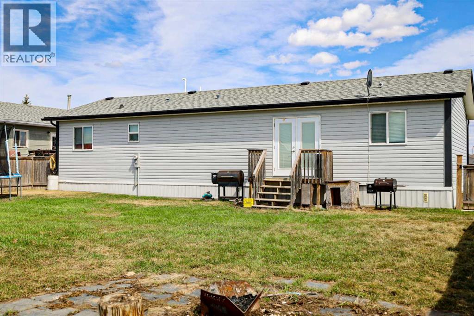
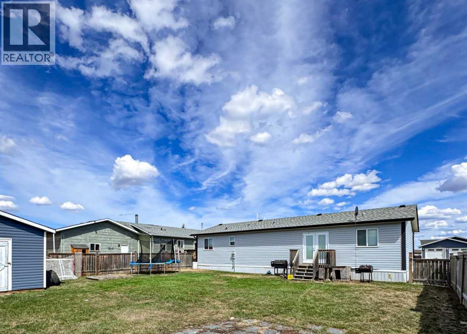
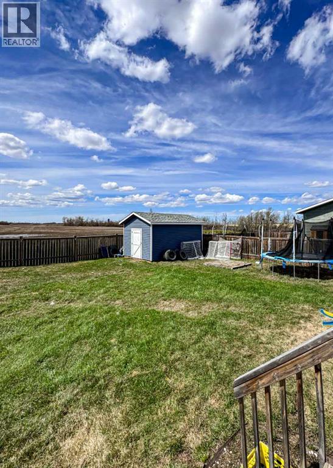
Welcome to this spacious 2016 RTM home located in the welcoming village of Nampa. Offering 1,296 sq ft of thoughtfully designed living space, this home features 3 spacious bedrooms and 2 full bathrooms, making it perfect for new families, first-time buyers, or those looking to downsize without sacrificing comfort. The bright and open-concept layout creates a warm and inviting atmosphere, ideal for both everyday living. Enjoy year-round comfort with central A/C, while large windows throughout the home provide plenty of natural light. Step outside to a fully fenced backyard with a large 12' x 16' shed. This large yard is perfect for children, pets, gardening, or simply relaxing in your own private outdoor space. Located in a quiet community with small-town charm, this move-in ready property offers modern comfort, functional living space, and excellent value. Don’t miss your opportunity to make this beautiful home yours! (id:53430)
Building
- Property Type:
- Manufactured Home
- Building Type:
- Manufactured Home
- Style:
- Mobile Home
- Year Built:
- 2016
- Stories:
- 1.0
- Bedrooms:
- 3
- Bathrooms (total):
- 2.0
- Basement:
- None
Finished Areas
- Interior Size (Total):
- 1296 square feet
- Above Grade:
- 1296 square feet
Interior
- Flooring:
- Other
- Appliances:
- Refrigerator, Dishwasher, Stove, Freezer, Microwave Range Hood Combo, Washer & Dryer
Parking
- Spaces:
- 4
- Features:
- Parking Pad
Lot / Land
- Lot Size:
- 800.0 square meters
- Frontage:
- 20.0 meters
- Lot Features:
- See remarks, Other
Exterior
- Exterior Features:
- See Remarks
- Foundation:
- Piled
- Fencing:
- Fence
Utilities & Mechanical
- Heating:
- Forced air
- Cooling:
- Central air conditioning
Fees & Dates
- Property Taxes:
- $1,491
- Tax Year:
- 2025
- Last Modified:
- 06/11/2026 03:00:06 PM
- Status Change:
- 06/11/2026 02:53:22 PM
Association / Ownership
- Common Interest:
- Freehold
Room Dimensions
| Room | Level | Size |
|---|---|---|
| 4pc Bathroom | Main level | .00 Ft x .00 Ft |
| 4pc Bathroom | Unknown | .00 Ft x .00 Ft |
| Primary Bedroom | Main level | 16.00 Ft x 14.00 Ft |
| Primary Bedroom | Main level | 12.00 Ft x 10.00 Ft |
| Bedroom | Main level | 10.00 Ft x 10.00 Ft |
Location
Data is supplied by Pillar 9 MLS® System. Pillar 9 is the owner of the copyright in its MLS® System. Data is deemed reliable but is not guaranteed accurate by Pillar 9.
The trademarks MLS®, Multiple Listing Service® and the associated logos are owned by The Canadian Real Estate Association (CREA) and identify the quality of services provided by real estate professionals who are members of CREA. Used under license.