Real estate on your terms®
$199,500
active
5005 47 Avenue
Myrnam
,
AB
T0B3K0
Key Details
- MLS® Number:
- A2330057
- Building Type:
- House
- Interior Size:
- 771 square feet
- Bedrooms:
- 2
- Parking:
- 2
- Parking Features:
- Other, RV, Gravel
- Lot Size:
- 1.0 acres

Property Description
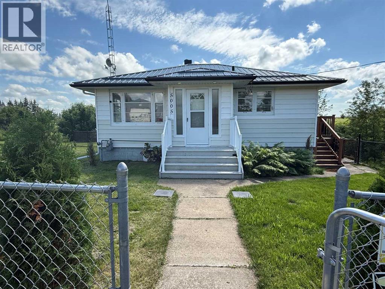
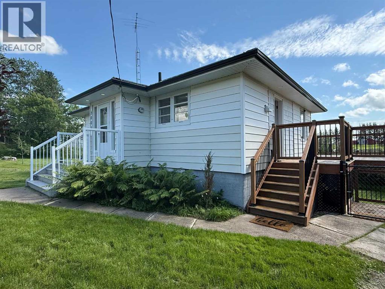
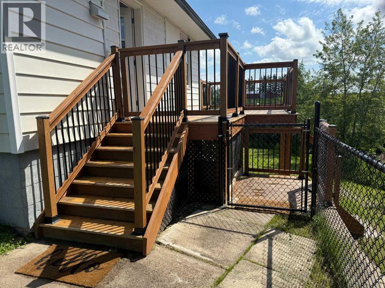
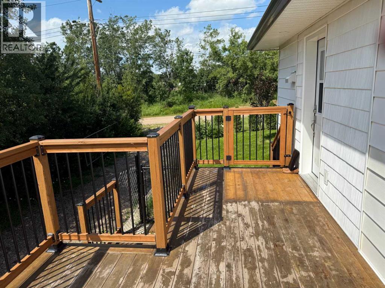
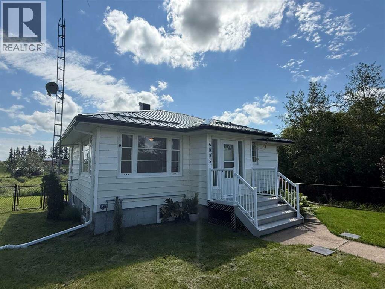
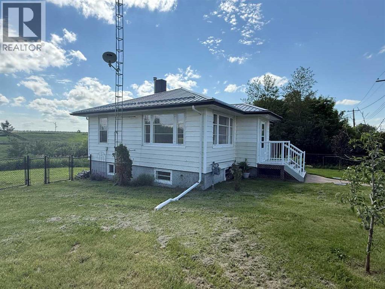
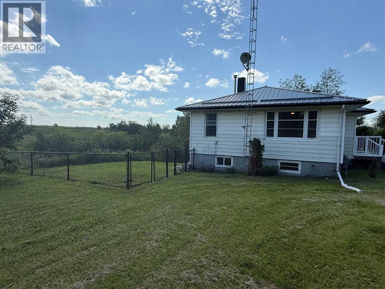
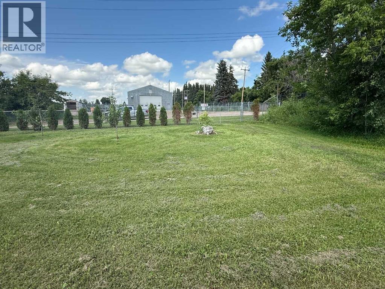
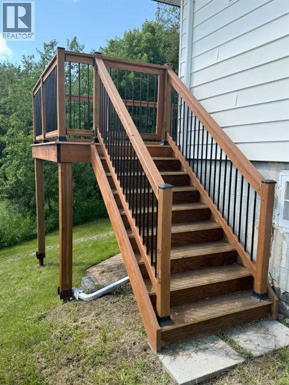
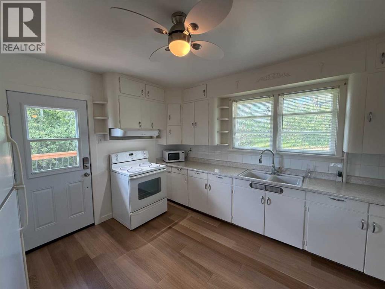
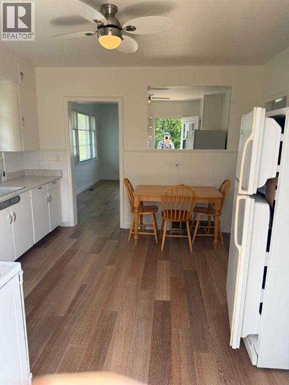
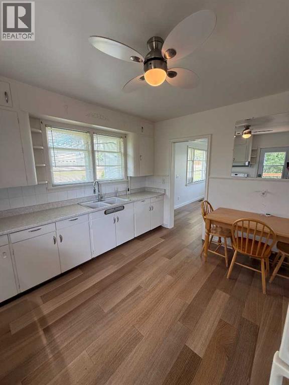
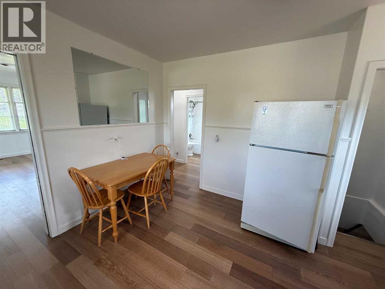
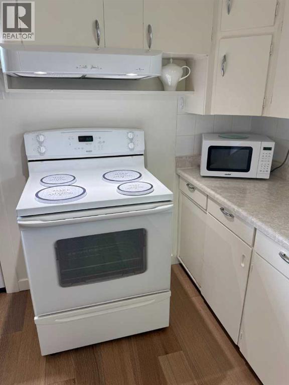
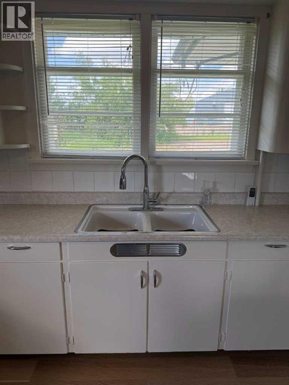
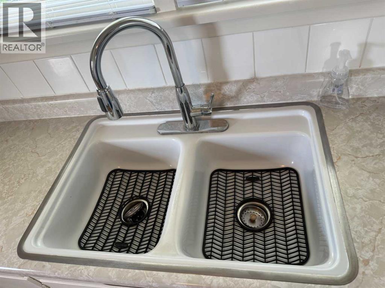
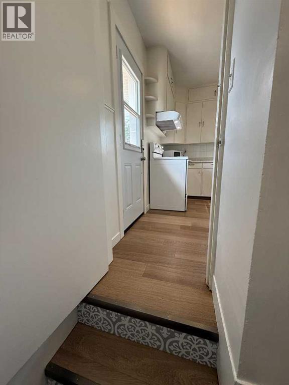
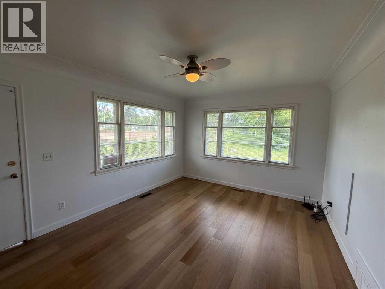
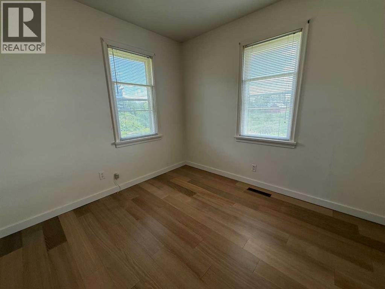
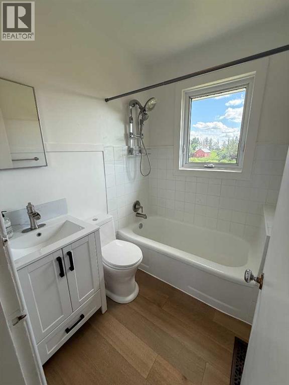
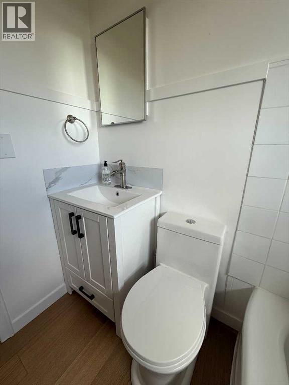
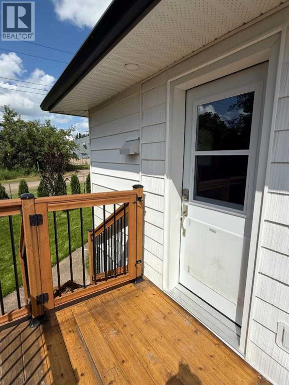
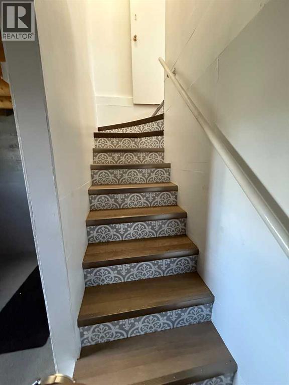
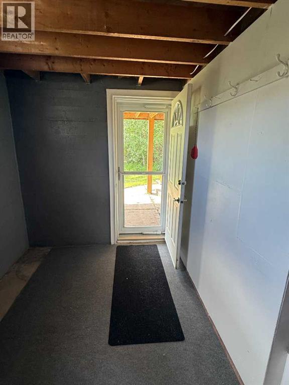
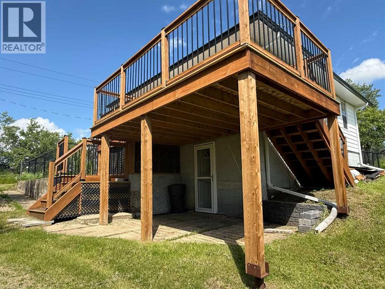
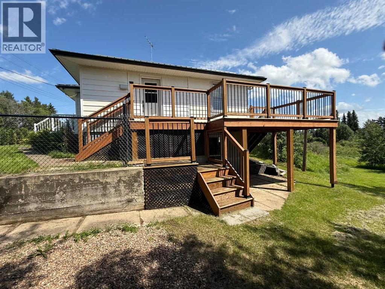
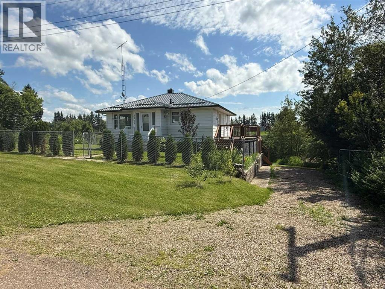
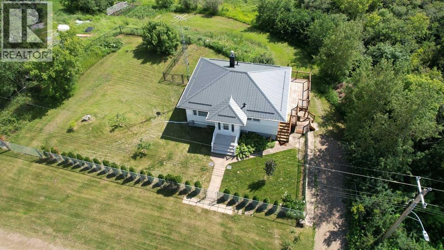
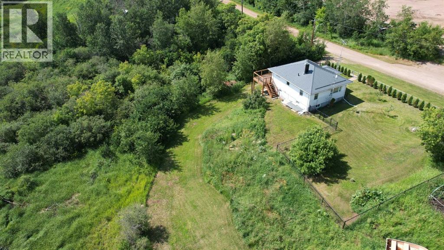
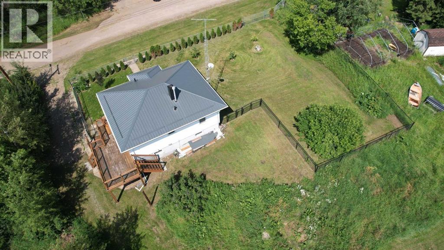
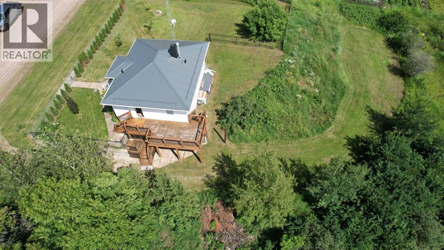
Peaceful private 1 acre Property with the convenience of "town" living. Walk out Basement allows you to readily enjoy the great outdoor atmosphere and treed yard with a view of the creek. Nicely renovated lower maintenance Home with Metal Roof, Vinyl Siding, new Cedar Decks built on engineered screw piles. Solid concrete foundation with pattern on stucco coating. Lots of space to park a camper, trailer, extra vehicles etc. on west side of Home, plus room to build a garage on the east side of the House with direct street access. 2 Bedroom Home with renovated 4pc bathroom. Unique features include a private water well, plus option to also use municipal water. Ask Agent about septic system. Half of Yard is fully fenced making it ideal for young children or pets. Balance of property has room to develop a garden and enjoy viewing wildlife & listening to birds. Looking for peace & tranquility this property will not disappoint, Call Today! NOTE: Beyond the Fridge & Stove, the surplus furniture and building supplies on location will also be included. (id:53430)
Building
- Property Type:
- House
- Building Type:
- House
- Style:
- Bungalow
- Year Built:
- 1955
- Stories:
- 1.0
- Bedrooms:
- 2
- Bathrooms (total):
- 1.0
- Basement:
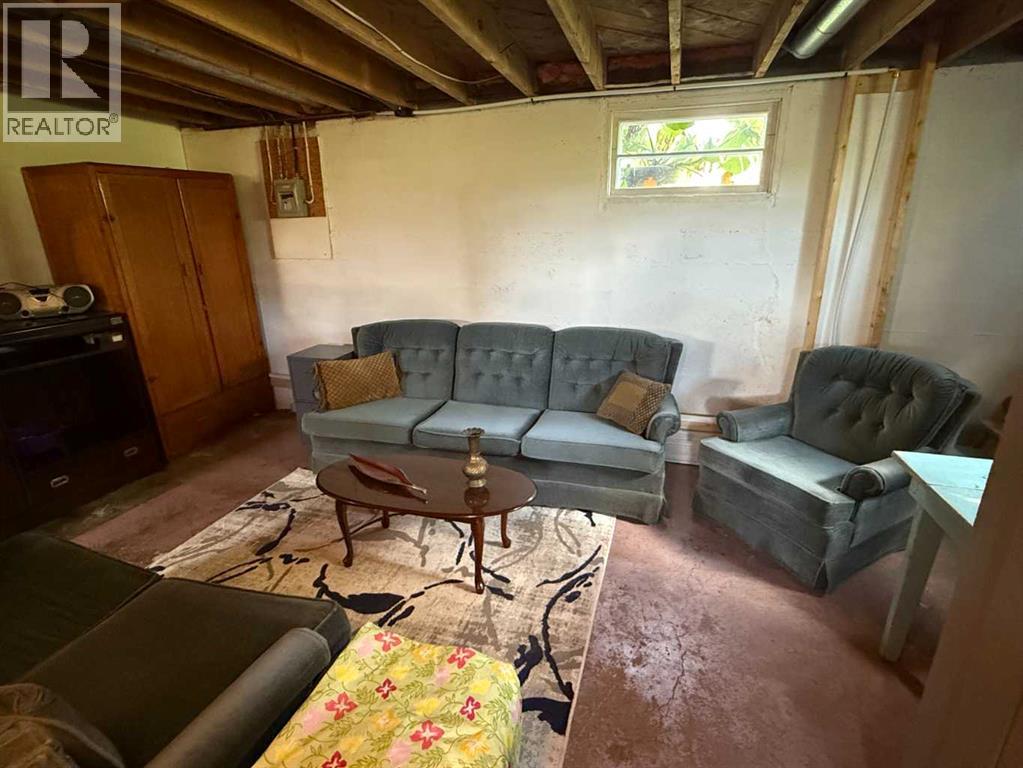
- Partially finished, Full, Walk out
Finished Areas
- Interior Size (Total):
- 771 square feet
- Above Grade:
- 771 square feet
Interior
- Flooring:
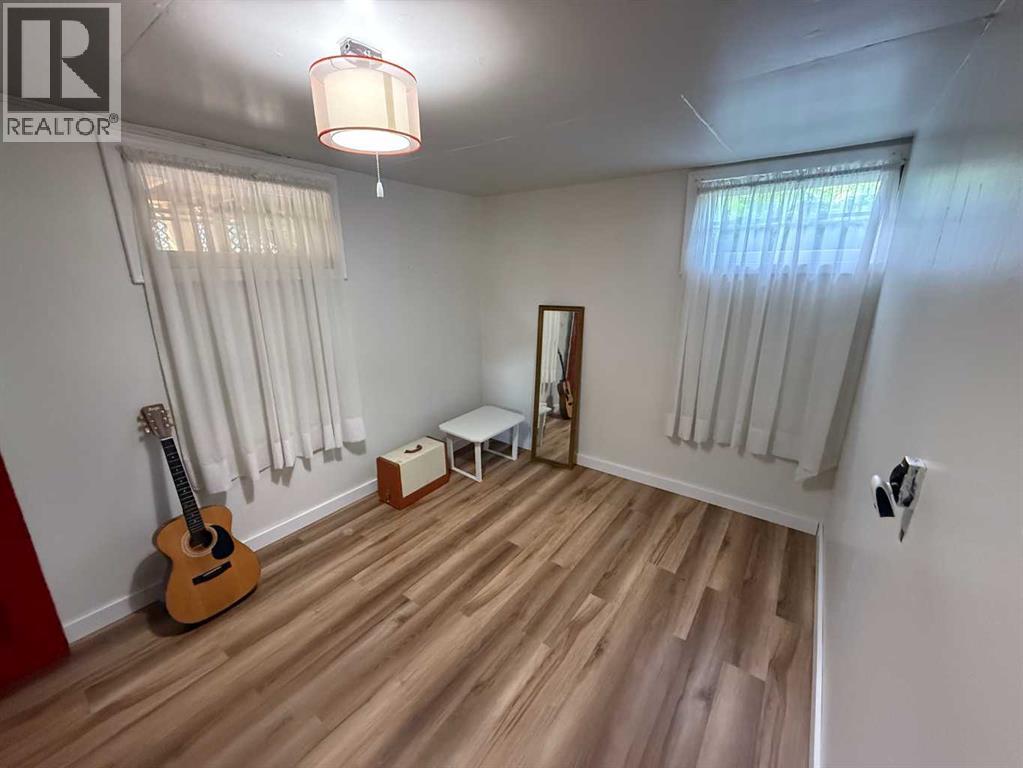
- Vinyl Plank
- Appliances:
- Refrigerator, Stove
Parking
- Spaces:
- 2
- Features:
- Other, RV, Gravel
Lot / Land
- Lot Size:
- 1.0 acres
- Frontage:
- 63.0 meters
- Lot Features:
- See remarks
Exterior
- Exterior Features:
- Vinyl siding
- Foundation:
- Poured Concrete
- Fencing:
- Partially fenced
Utilities & Mechanical
- Heating:
- Forced air, Natural gas
- Cooling:
- None
- Utilities:
- Water, Sewer, Natural Gas, Electricity
- Water Source:
- Municipal water, Well
Fees & Dates
- Property Taxes:
- $1,077
- Tax Year:
- 2026
- Last Modified:
- 08/05/2026 07:10:04 PM
- Status Change:
- 08/05/2026 07:01:35 PM
Association / Ownership
- Common Interest:
- Freehold
Room Dimensions
| Room | Level | Size |
|---|---|---|
| 4pc Bathroom | Main level | 5.50 Ft x 6.58 Ft |
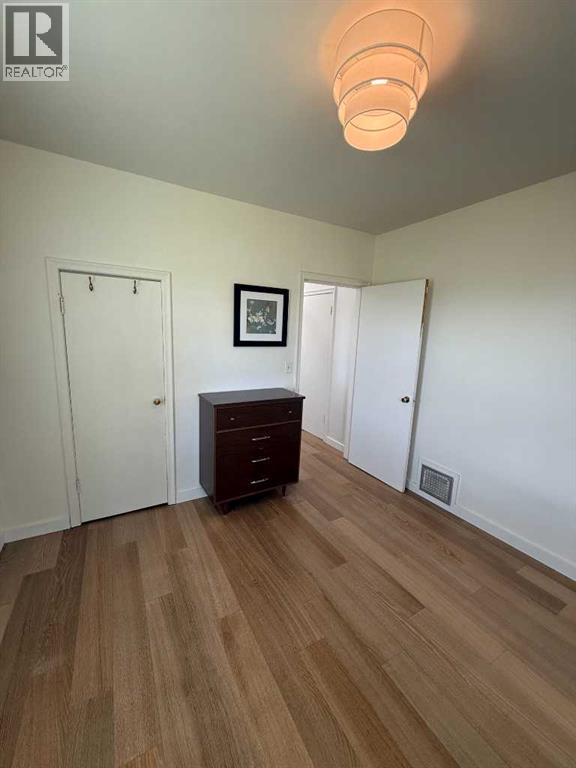
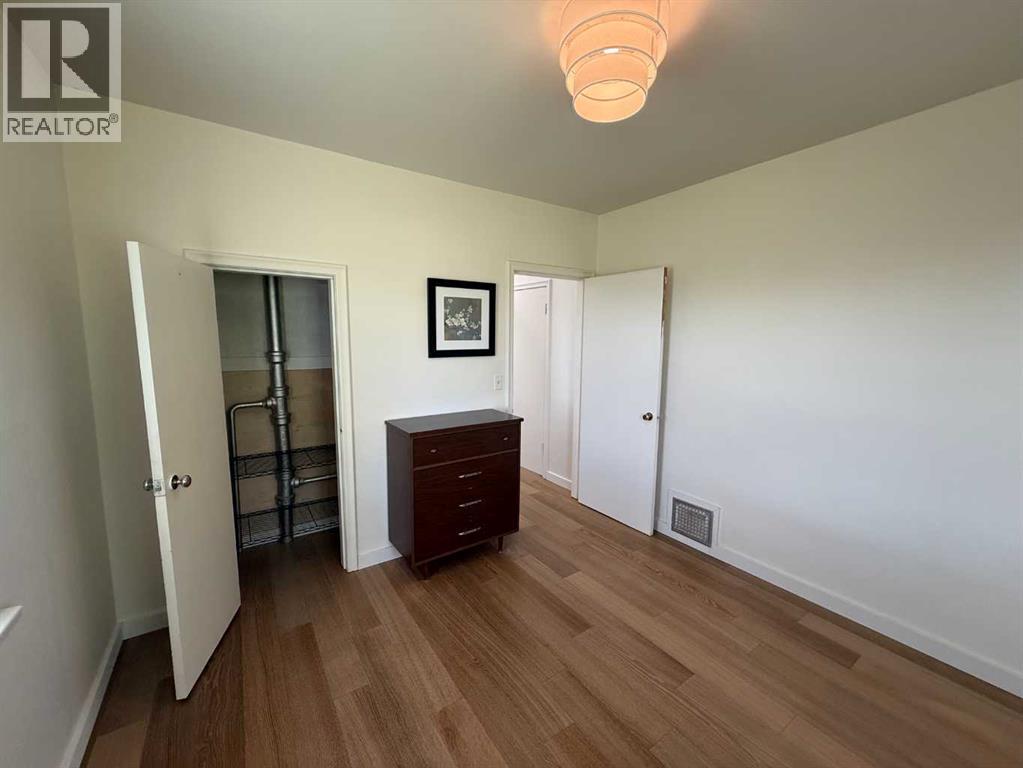
| Primary Bedroom | Main level | 10.42 Ft x 10.58 Ft |
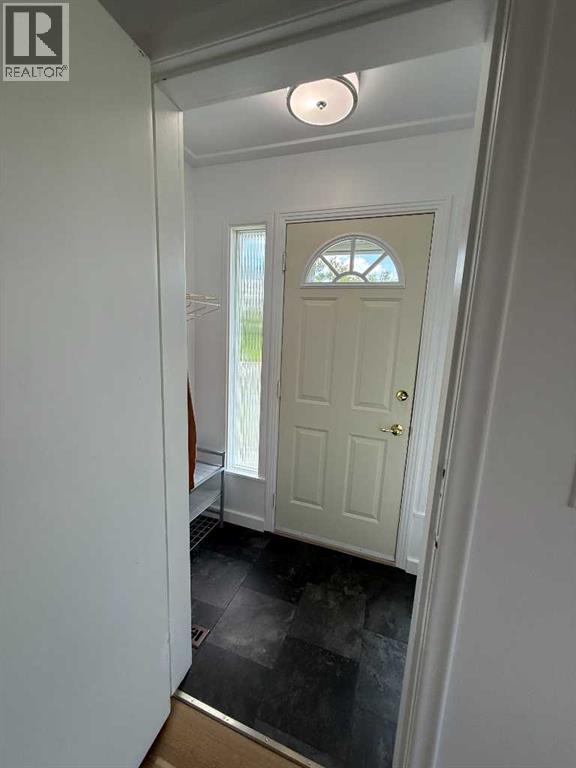
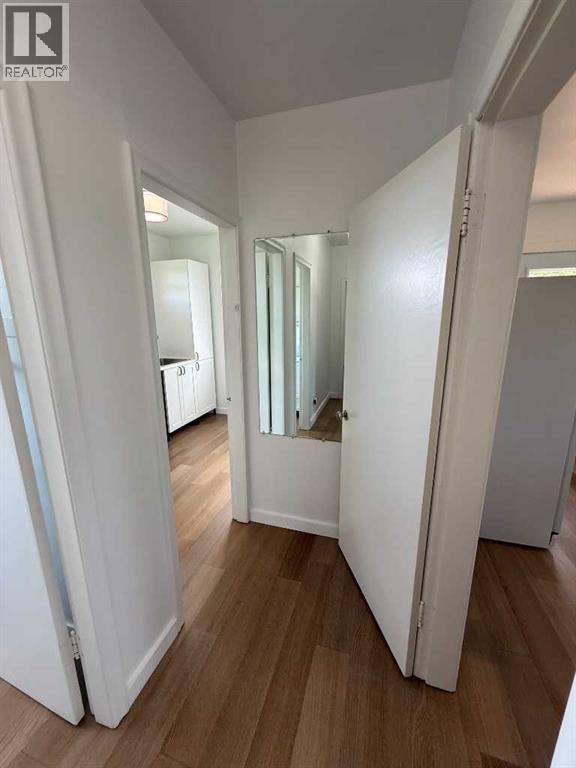
| Foyer | Main level | 6.25 Ft x 3.17 Ft |
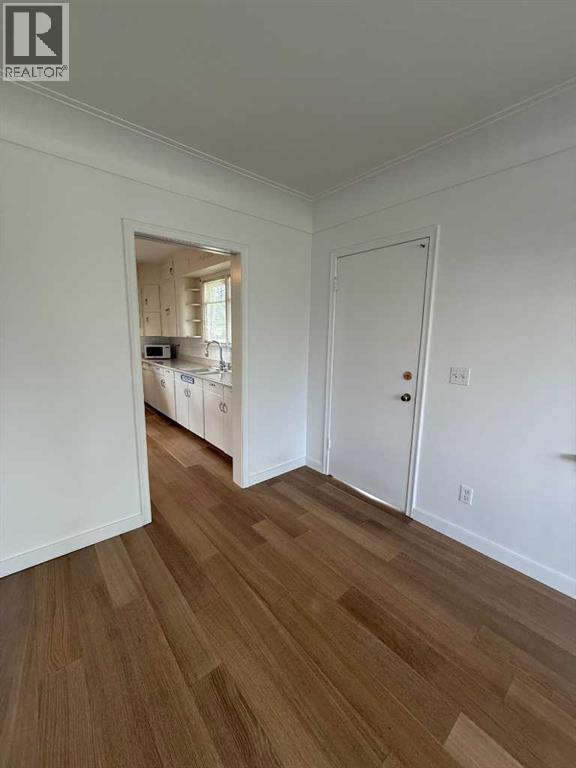
| Other | Main level | 12.58 Ft x 12.08 Ft |
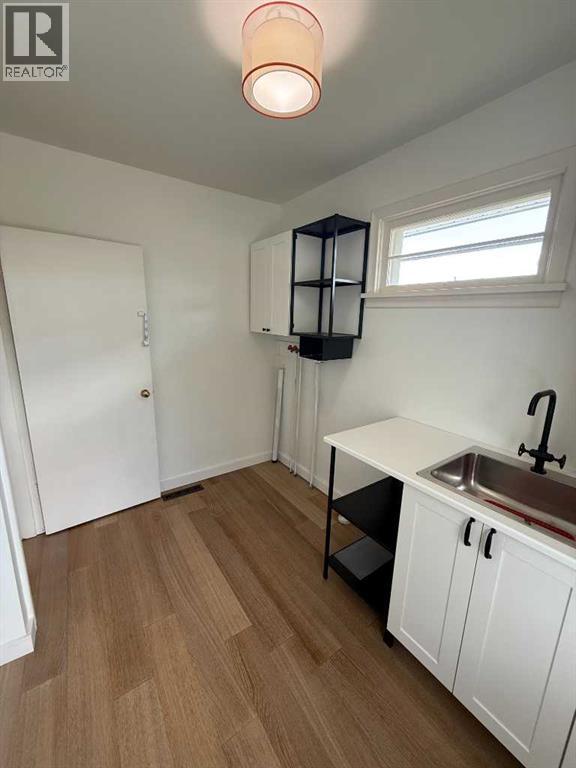
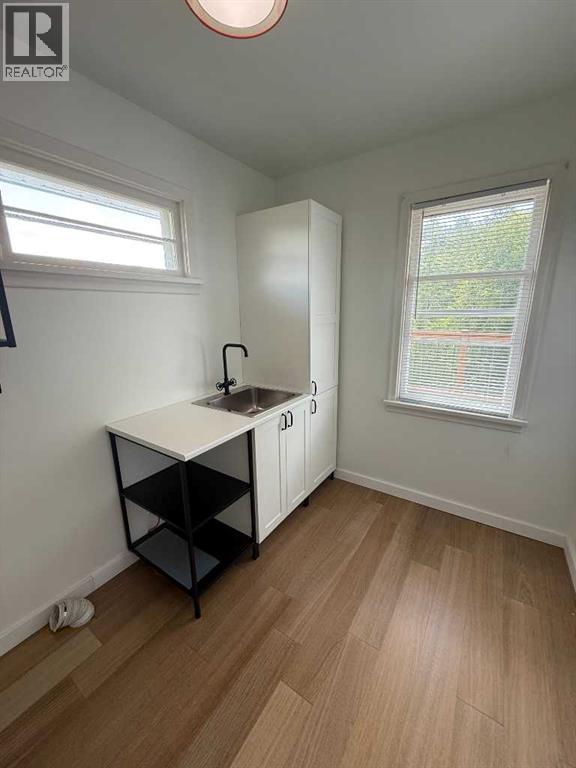
| Laundry room | Main level | 10.08 Ft x 7.25 Ft |
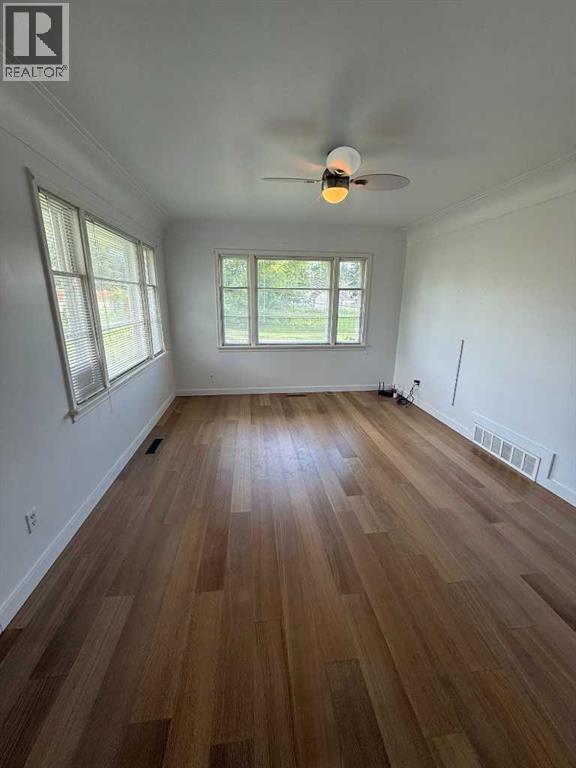
| Living room | Main level | 16.08 Ft x 12.08 Ft |
| Bedroom | Basement | 8.75 Ft x 11.75 Ft |
| Recreational, Games room | Basement | 28.83 Ft x 22.83 Ft |
| Storage | Basement | 5.08 Ft x 4.92 Ft |
| Storage | Basement | 5.08 Ft x 9.50 Ft |
| Storage | Basement | 5.33 Ft x 2.92 Ft |
Location
Data is supplied by Pillar 9 MLS® System. Pillar 9 is the owner of the copyright in its MLS® System. Data is deemed reliable but is not guaranteed accurate by Pillar 9.
The trademarks MLS®, Multiple Listing Service® and the associated logos are owned by The Canadian Real Estate Association (CREA) and identify the quality of services provided by real estate professionals who are members of CREA. Used under license.