Real estate on your terms®
$129,500
active
4703 47 Avenue
Myrnam
,
AB
T0B3K0
Key Details
- MLS® Number:
- A2325491
- Building Type:
- House
- Interior Size:
- 566 square feet
- Bedrooms:
- 1
- Parking:
- 2
- Parking Features:
- Carport
- Lot Size:
- 12937.0 square feet

Property Description
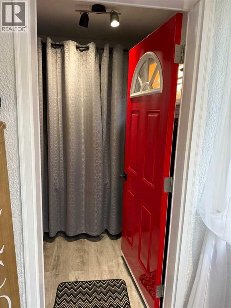
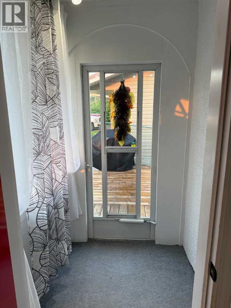
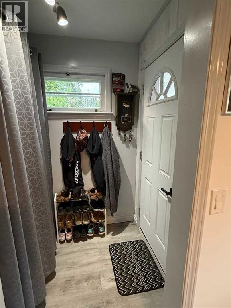
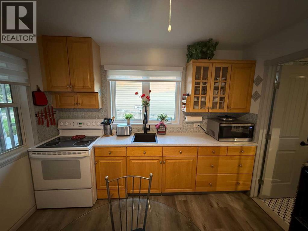
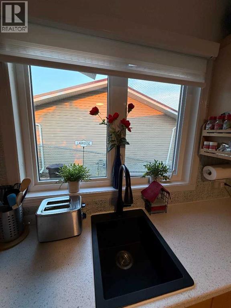
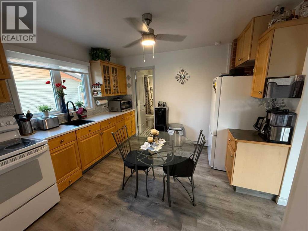
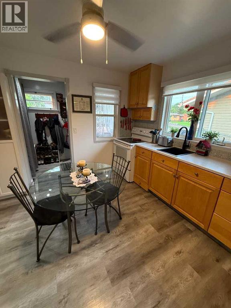
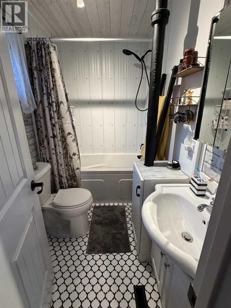
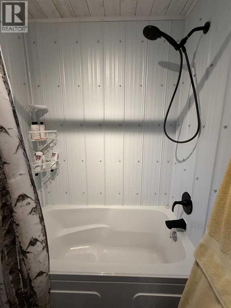
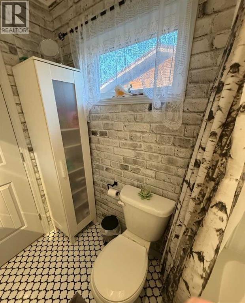
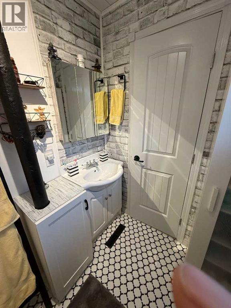
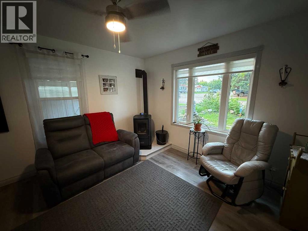
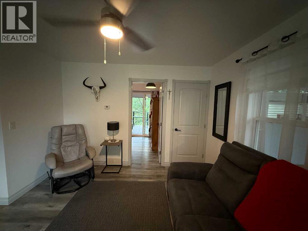
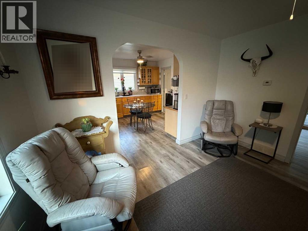
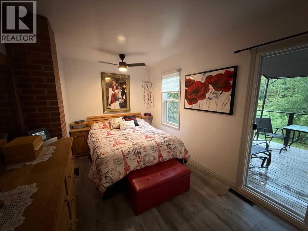
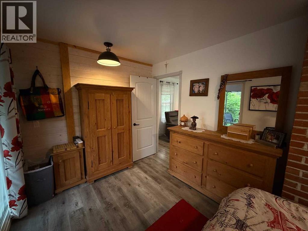
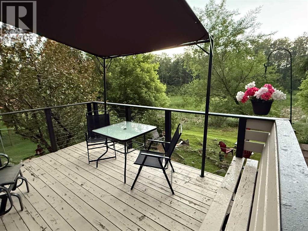
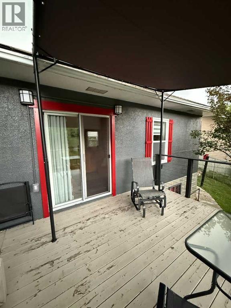
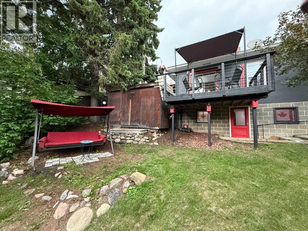
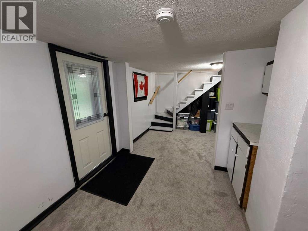
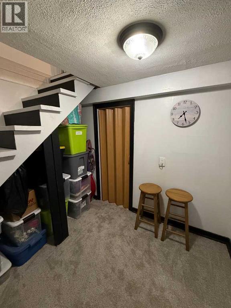
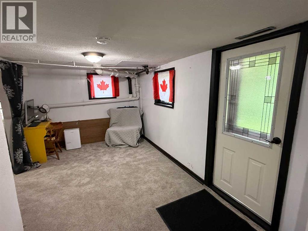
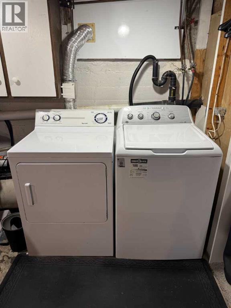
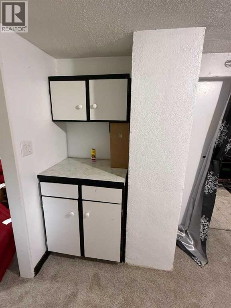
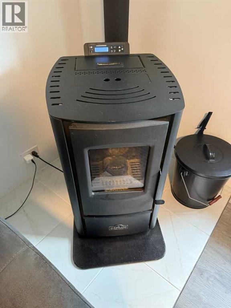
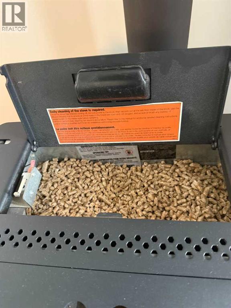
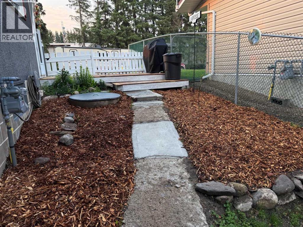
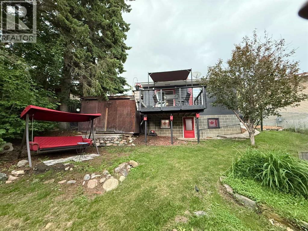
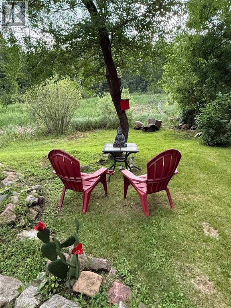
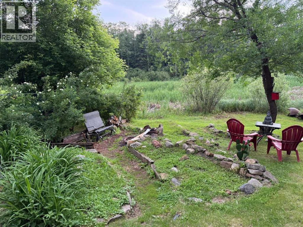
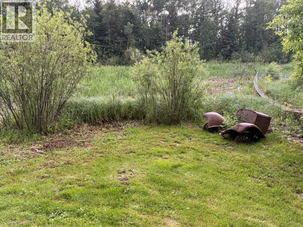
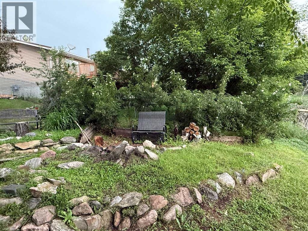
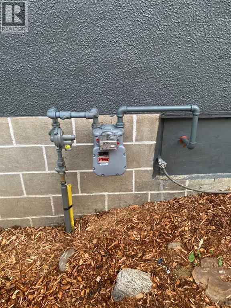
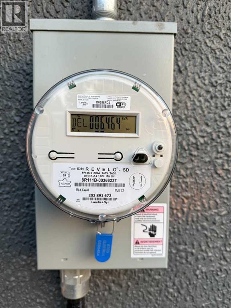
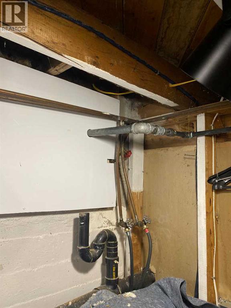
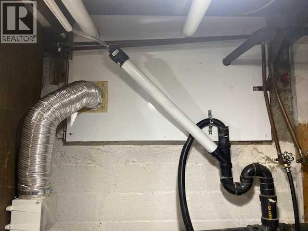
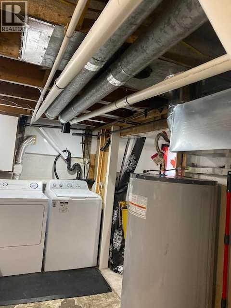
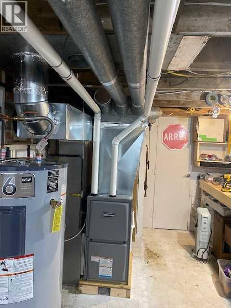
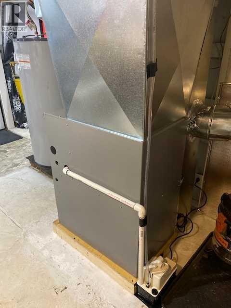
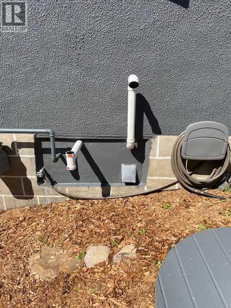
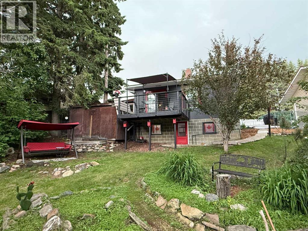
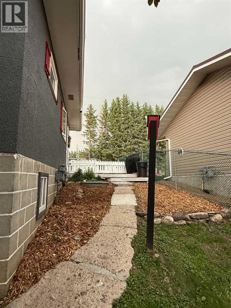
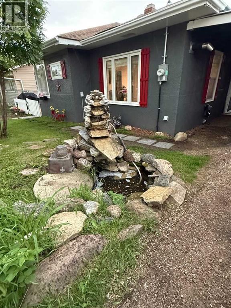
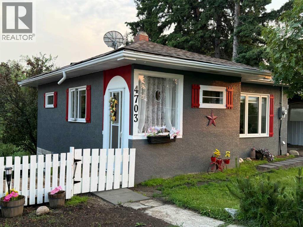
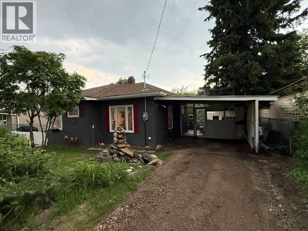
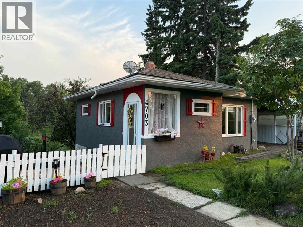
Woodsy Peaceful Home that has been thoroughly remodeled in recent years including a recent NEW H.E. Natural Gas Furnace. Home also has a new Electric Hot Water Tank, modern 100 AMP Electrical Service with many electrical upgrades, and some new plumbing. New Windows & Doors in key locations, including the Patio door in the Master Bedroom that opens to the raised back deck, which is adorned with a soft top gazebo type covering. Kitchen, 4pc Bath and beautiful Livingroom (with Cleveland Pellet Stove) have also been tastefully renovated. Solid concrete foundation with pattern on stucco coating. Walk out Basement is also refreshed with space for a 2nd Bed, and a handy work bench, making the whole House move-in ready. Excellent Maintained Property that is offered as a turn-key Package! Do you like to pack light OR are you just getting started? This Home comes fully furnished with all Appliances, most Furniture, and even the mower/weedeater. Property also has its own Water Well and septic tank, which further reduce Living Costs, along with very low Property Taxes. Creekside location essentially gives you the feel of living in the country while enjoying the convenience of Life in a Village dubbed the Village of the Dove! Can it get more Peaceful than this? Call today to find out for yourself… (id:53430)
Building
- Property Type:
- House
- Building Type:
- House
- Style:
- Bungalow
- Year Built:
- 1955
- Stories:
- 1.0
- Bedrooms:
- 1
- Bathrooms (total):
- 1.0
- Basement:
- Partially finished, Full, Separate entrance
Finished Areas
- Interior Size (Total):
- 566 square feet
- Above Grade:
- 566 square feet
Interior
- Flooring:
- Vinyl Plank
- Appliances:
- Washer, Refrigerator, Stove, Dryer, Microwave, Window Coverings
Parking
- Spaces:
- 2
- Features:
- Carport
Lot / Land
- Lot Size:
- 12937.0 square feet
- Frontage:
- 17.37 meters
- Lot Features:
- See remarks, PVC window, No Animal Home, No Smoking Home
Exterior
- Exterior Features:
- Stucco
- Foundation:
- Poured Concrete
- Fencing:
- Partially fenced
Utilities & Mechanical
- Heating:
- Forced air, Natural gas
- Cooling:
- None
- Utilities:
- Water, Sewer, Natural Gas, Electricity
Comfort & Security
- Fireplace(s):
- 1
Fees & Dates
- Property Taxes:
- $760
- Tax Year:
- 2026
- Last Modified:
- 08/05/2026 07:10:02 PM
- Status Change:
- 08/05/2026 07:01:32 PM
Association / Ownership
- Common Interest:
- Freehold
Room Dimensions
| Room | Level | Size |
|---|---|---|
| Living room | Main level | 11.25 Ft x 11.92 Ft |
| Other | Main level | 11.33 Ft x 10.67 Ft |
| Primary Bedroom | Main level | 14.42 Ft x 8.83 Ft |
| Other | Main level | 4.42 Ft x 4.42 Ft |
| Foyer | Main level | 4.00 Ft x 4.42 Ft |
| 4pc Bathroom | Main level | 5.17 Ft x 7.83 Ft |
| Furnace | Basement | 18.08 Ft x 8.83 Ft |
| Family room | Basement | 13.50 Ft x 9.08 Ft |
| Storage | Basement | 5.83 Ft x 9.08 Ft |
Location
Data is supplied by Pillar 9 MLS® System. Pillar 9 is the owner of the copyright in its MLS® System. Data is deemed reliable but is not guaranteed accurate by Pillar 9.
The trademarks MLS®, Multiple Listing Service® and the associated logos are owned by The Canadian Real Estate Association (CREA) and identify the quality of services provided by real estate professionals who are members of CREA. Used under license.