Real estate on your terms®
$349,900
active
5506 53ST
Mundare
,
AB
T0B3H0
Key Details
- MLS® Number:
- E4494945
- Building Type:
- House
- Interior Size:
- 1406 square feet
- Bedrooms:
- 4
- Parking Features:
- Attached Garage

Property Description
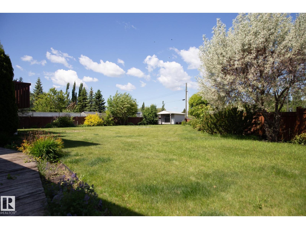
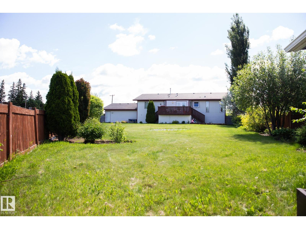
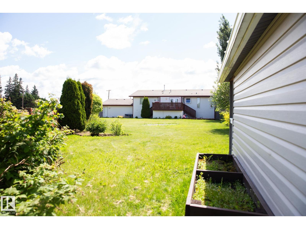
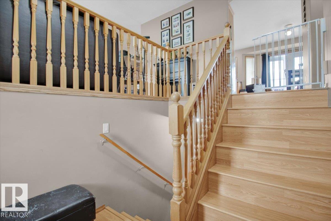
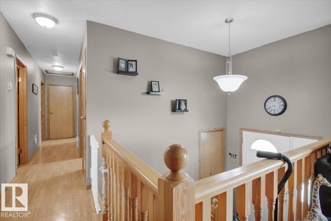
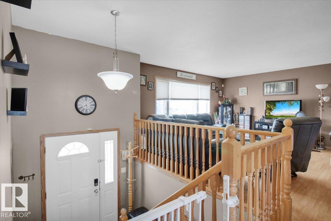
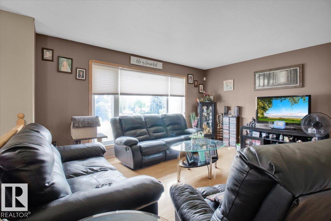
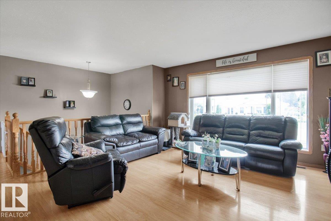
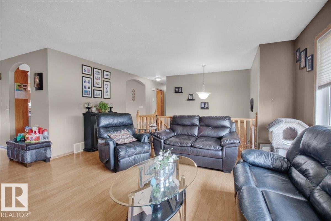
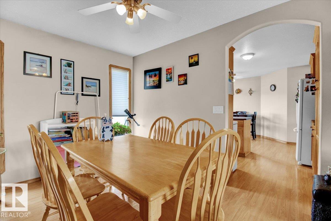
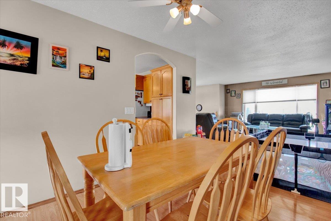
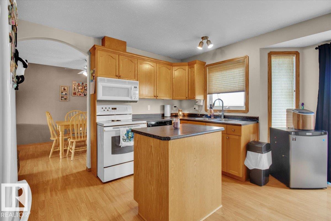
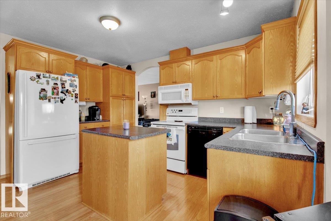
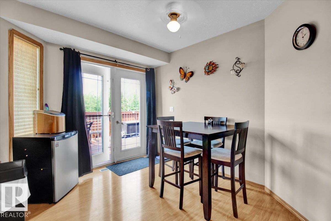
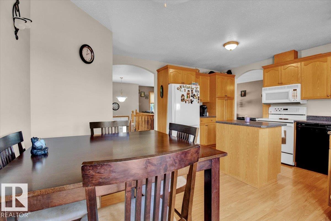
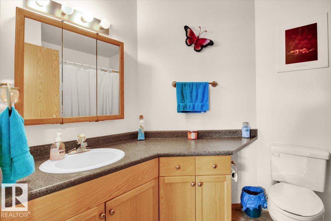
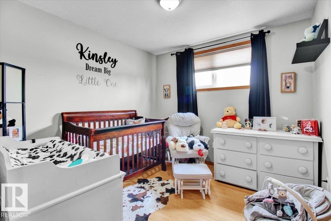
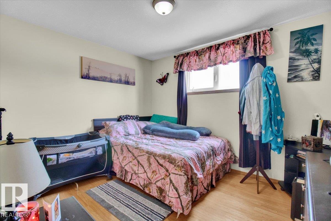
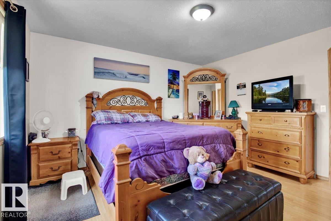
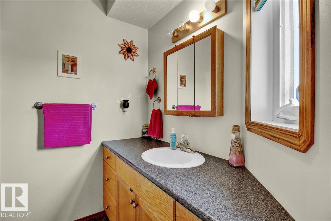
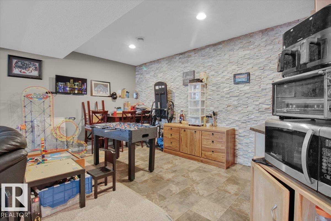
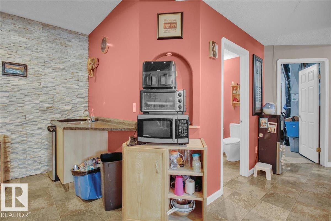
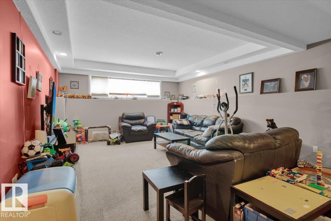
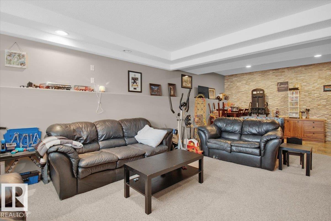
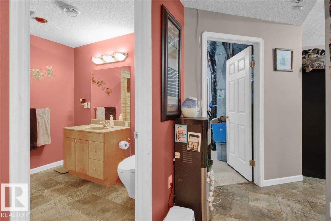
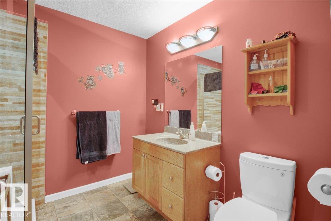
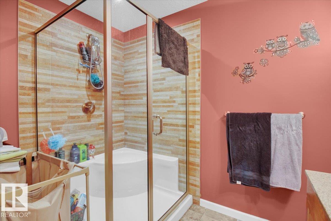
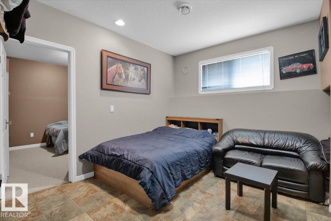
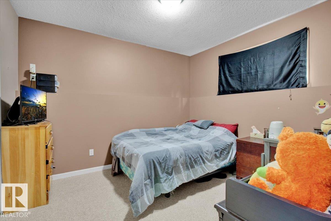
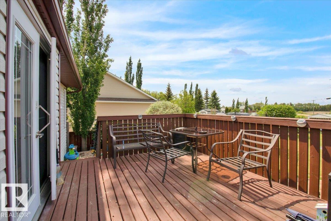
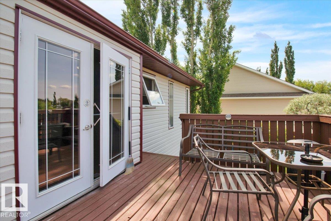
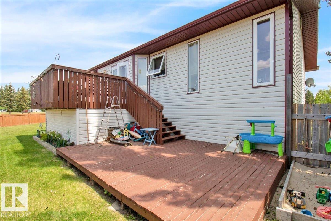
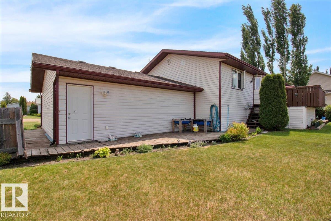
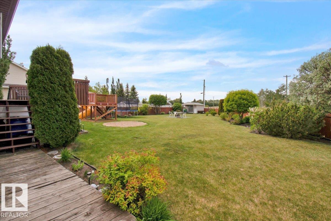
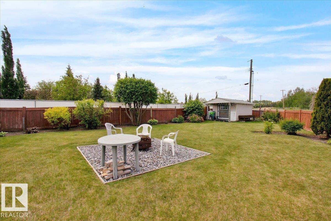
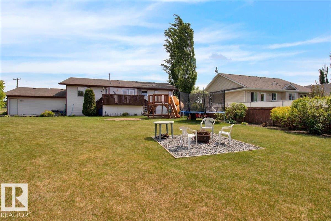
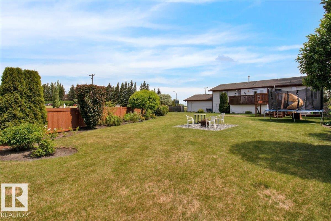
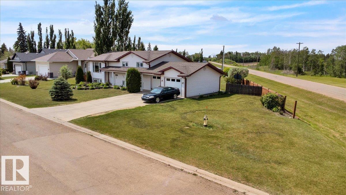
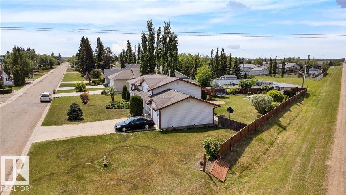
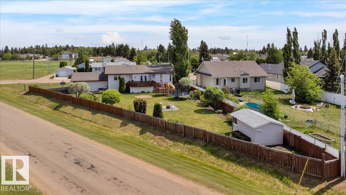
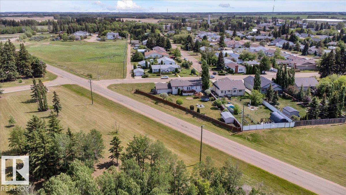
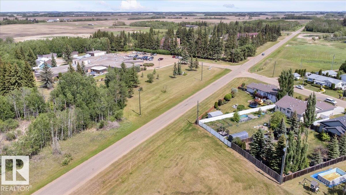
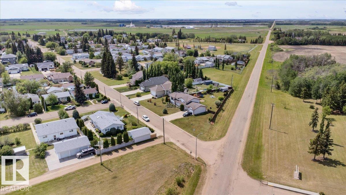
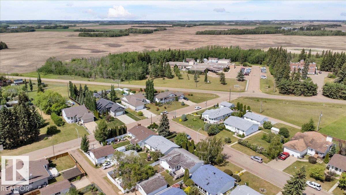
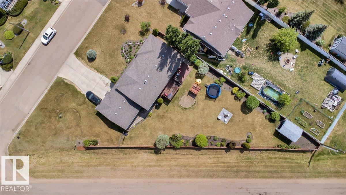
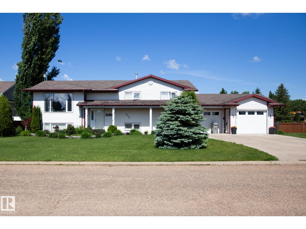
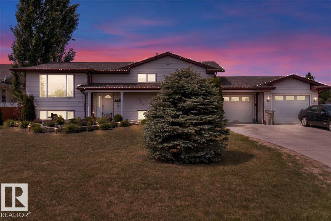
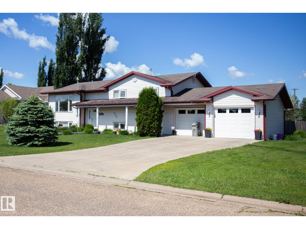
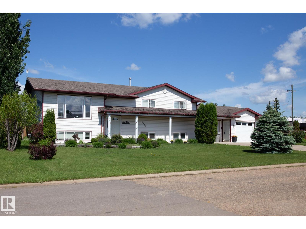
Welcome to this spacious bi-level home in Mundare! With 4 bedrooms, 3 bathrooms, and 2,695 sq ft of living space, this is an excellent family home with room for everyone to spread out and enjoy. One of the biggest highlights is the large, fully fenced backyard, perfect for kids, pets, gardening, entertaining, or just relaxing outdoors. With both an upper and lower deck, there’s plenty of space for summer BBQs and family get togethers. Inside, you’ll find a functional and comfortable layout with a primary bedroom featuring its own en-suite, plus a fully finished basement complete with a spacious rec room and cozy bar area. The oversized double garage gives you plenty of room for vehicles, storage, and projects. Located close to schools, shopping, groceries, gas stations, and the golf course, this home offers both space and convenience. An excellent family home with a large yard in a great location, definitely one to see. (id:53430)
Building
- Property Type:
- House
- Building Type:
- House
- Style:
- Bi-level
- Year Built:
- 2004
- Bedrooms:
- 4
- Bathrooms (total):
- 3.0
- Basement:
- Finished, Full
Finished Areas
- Interior Size (Total):
- 1406 square feet
Interior
- Appliances:
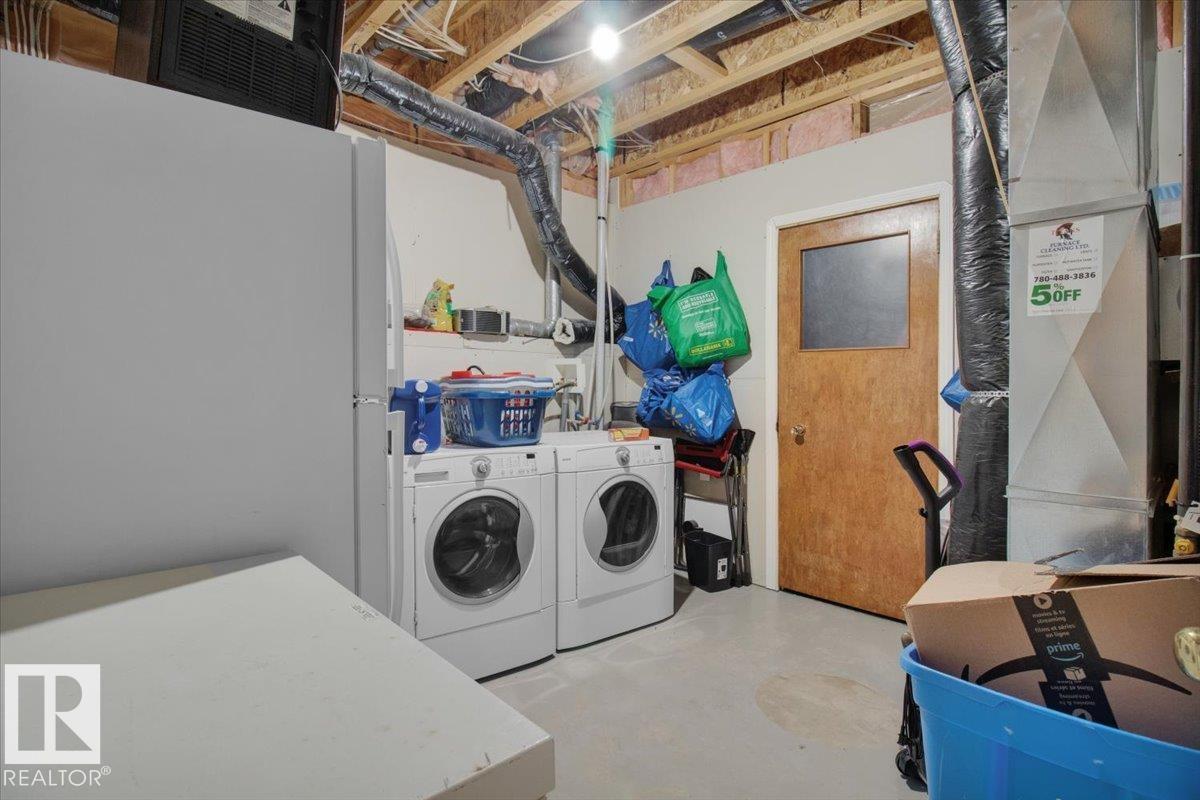
- Washer, Refrigerator, Dishwasher, Stove, Dryer, Microwave
Parking
- Features:
- Attached Garage
Lot / Land
- Lot Features:
- See remarks
Utilities & Mechanical
- Heating:
- Forced air
Fees & Dates
- Last Modified:
- 07/15/2026 04:50:03 PM
- Status Change:
- 07/15/2026 04:40:55 PM
Association / Ownership
- Common Interest:
- Freehold
Room Dimensions
| Room | Level | Size |
|---|---|---|
| Primary Bedroom | Main level | 15.8 |
| Bedroom 2 | Main level | 10.8 |
| Bedroom 3 | Main level | 8.8 |
| Bedroom 4 | Basement | 11.3 |
Location
Data is supplied by Pillar 9 MLS® System. Pillar 9 is the owner of the copyright in its MLS® System. Data is deemed reliable but is not guaranteed accurate by Pillar 9.
The trademarks MLS®, Multiple Listing Service® and the associated logos are owned by The Canadian Real Estate Association (CREA) and identify the quality of services provided by real estate professionals who are members of CREA. Used under license.