Real estate on your terms®
$354,000
active
27 Whitetail Cove
Mundare
,
AB
T0B3H0
Key Details
- MLS® Number:
- E4483245
- Building Type:
- House
- Interior Size:
- 828 square feet
- Bedrooms:
- 3
- Parking Features:
- Attached Garage

Property Description
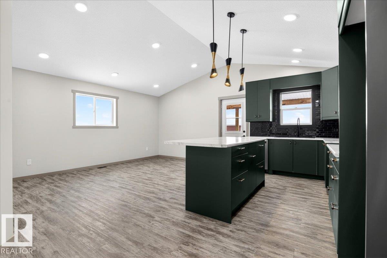
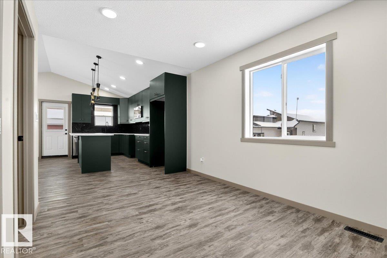
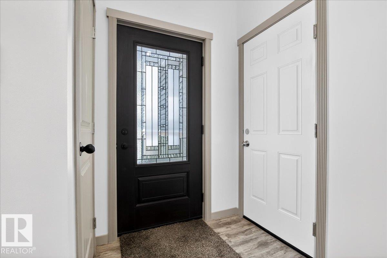
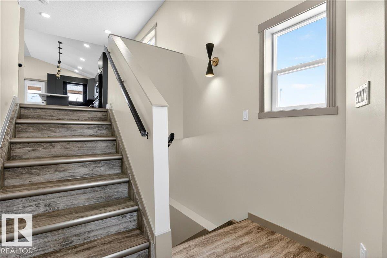
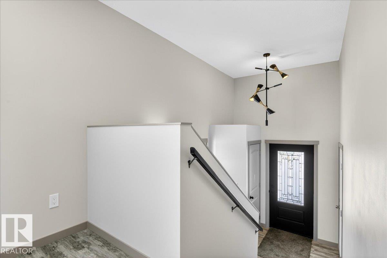
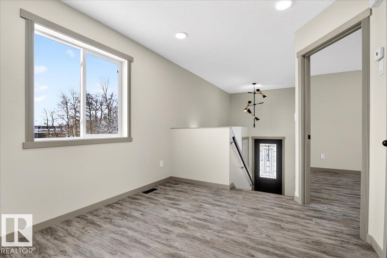
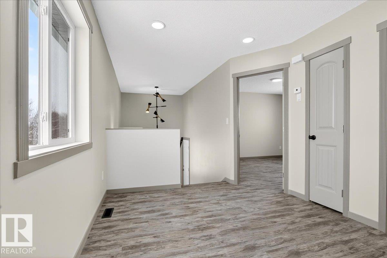
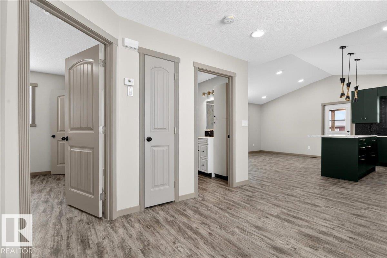
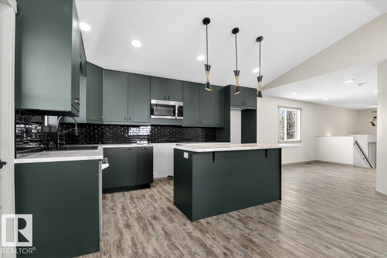
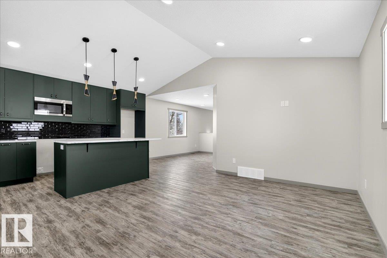
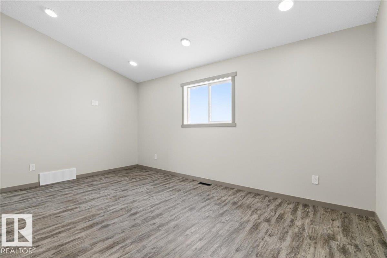
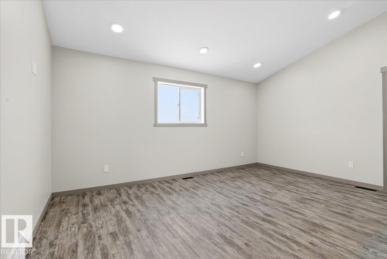
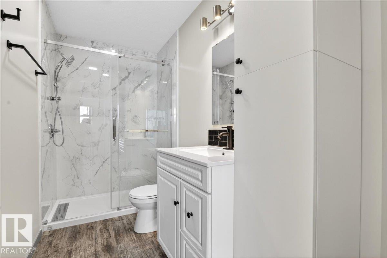
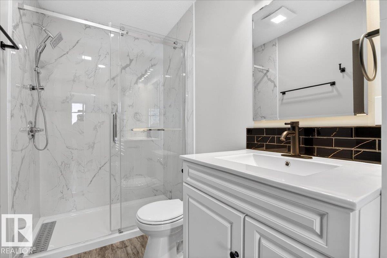
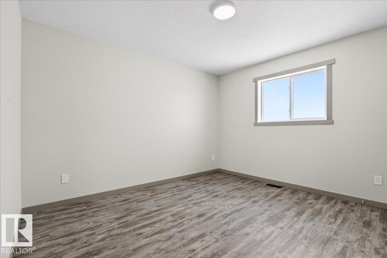
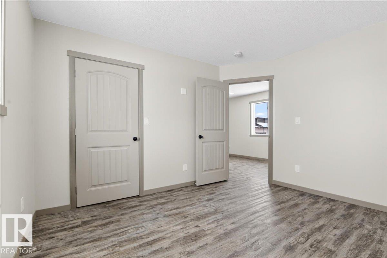
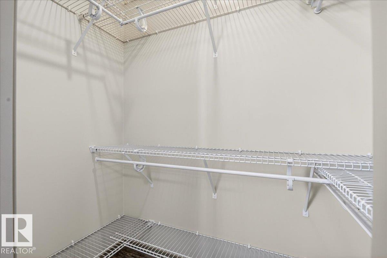
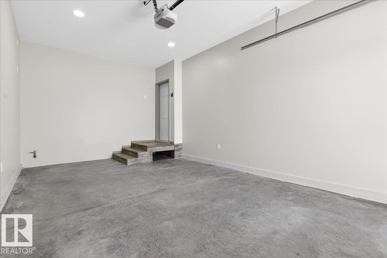
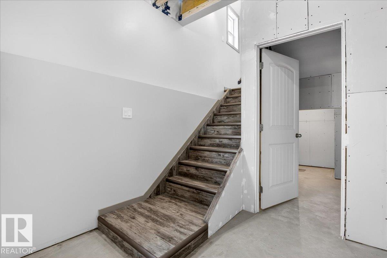
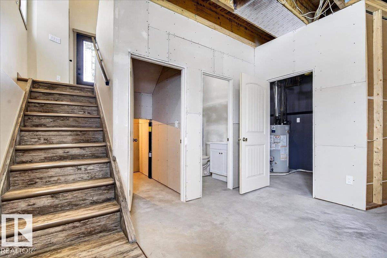
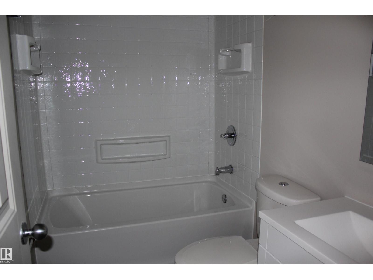
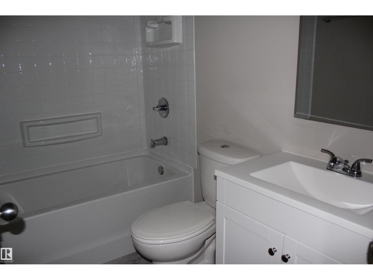
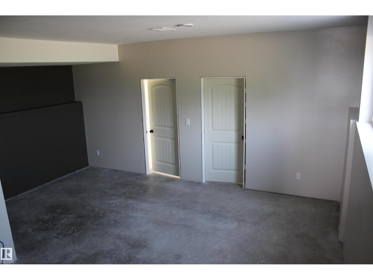
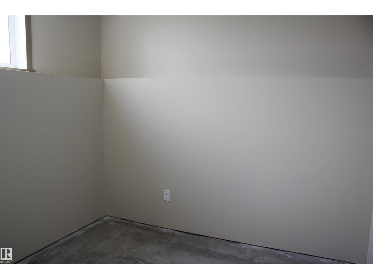
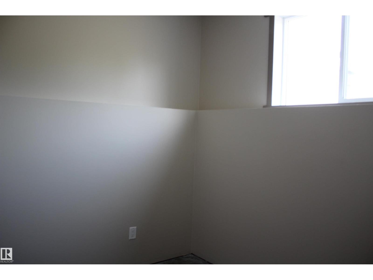
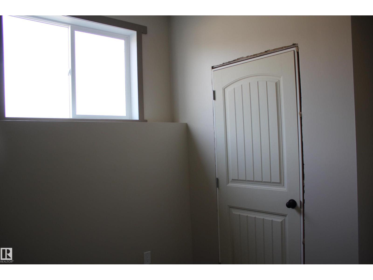
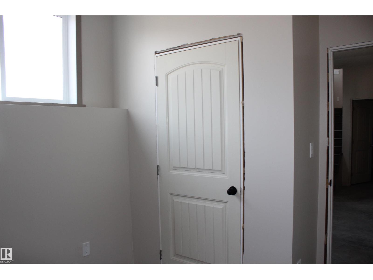
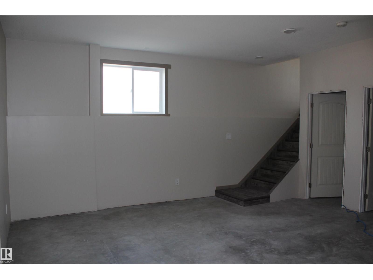
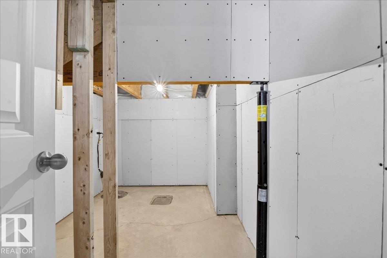
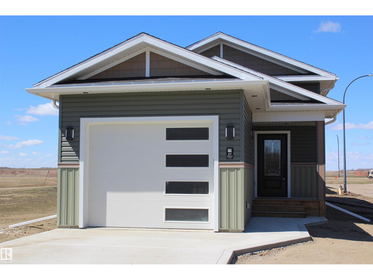
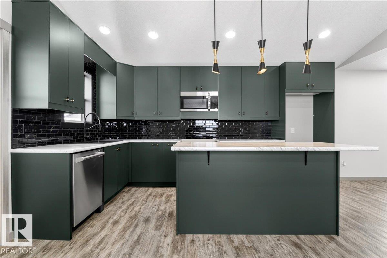
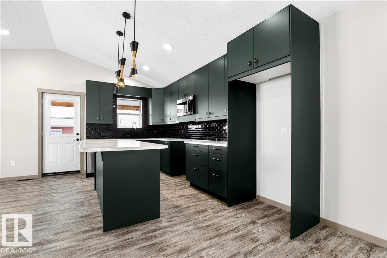
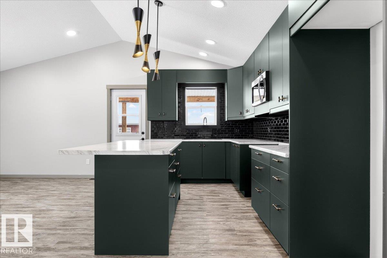
Welcome to this brand new, charming bi-level home ideally located just steps from the golf course clubhouse—perfect for those looking to enjoy a relaxed, low-maintenance lifestyle. Thoughtfully designed with quality finishes throughout, the bright and inviting main level offers comfortable, easy living with everything you need close at hand. The manageable size and minimal upkeep make this an excellent option for retirees or those looking to simplify without sacrificing style. Downstairs, the basement is ready for flooring, offering two additional bedrooms or extra space for guests and hobbies. A second full bathroom is already finished for added convenience. Attached single garage, drywalled and painted. Move in, unwind, and enjoy golf course living at its finest! (id:53430)
Building
- Property Type:
- House
- Building Type:
- House
- Style:
- Bi-level
- Year Built:
- 2025
- Bedrooms:
- 3
- Bathrooms (total):
- 2.0
- Basement:
- Partially finished, Full
Finished Areas
- Interior Size (Total):
- 828 square feet
Interior
- Appliances:
- Dishwasher, Microwave Range Hood Combo
Parking
- Features:
- Attached Garage
Lot / Land
- Lot Features:
- Corner Site, See remarks
Utilities & Mechanical
- Heating:
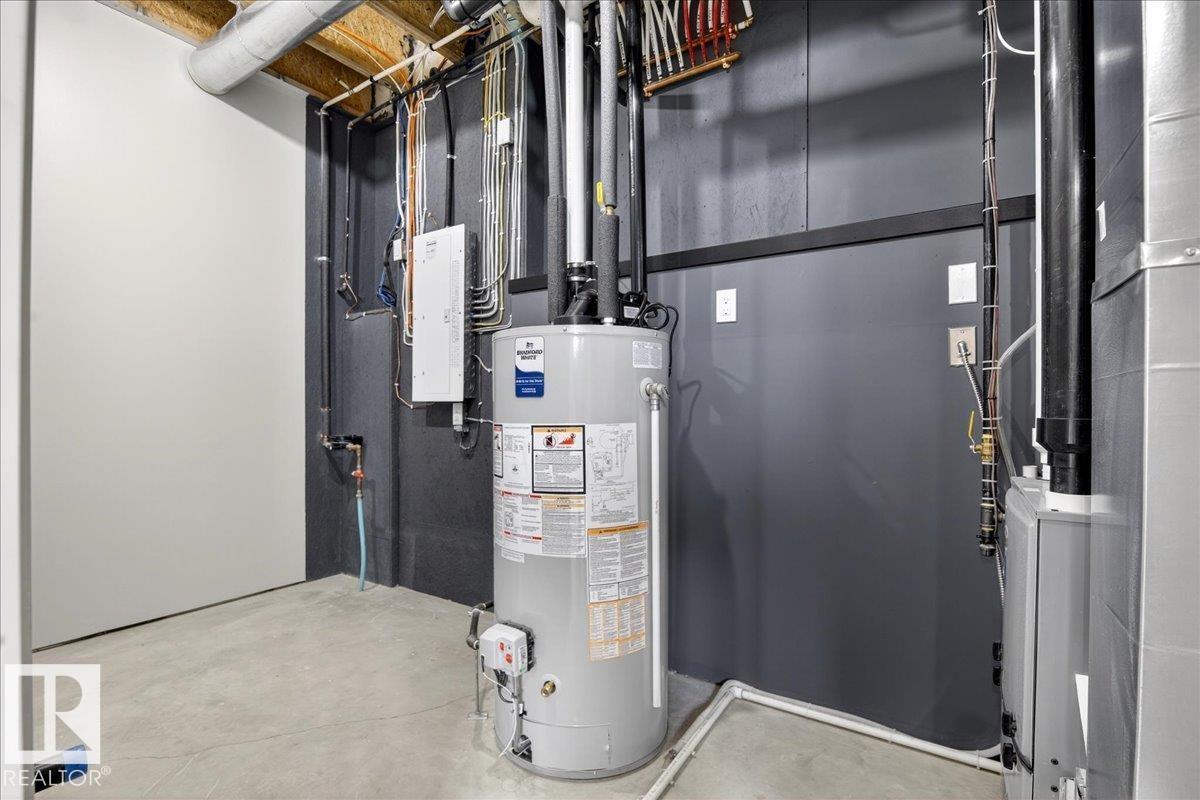
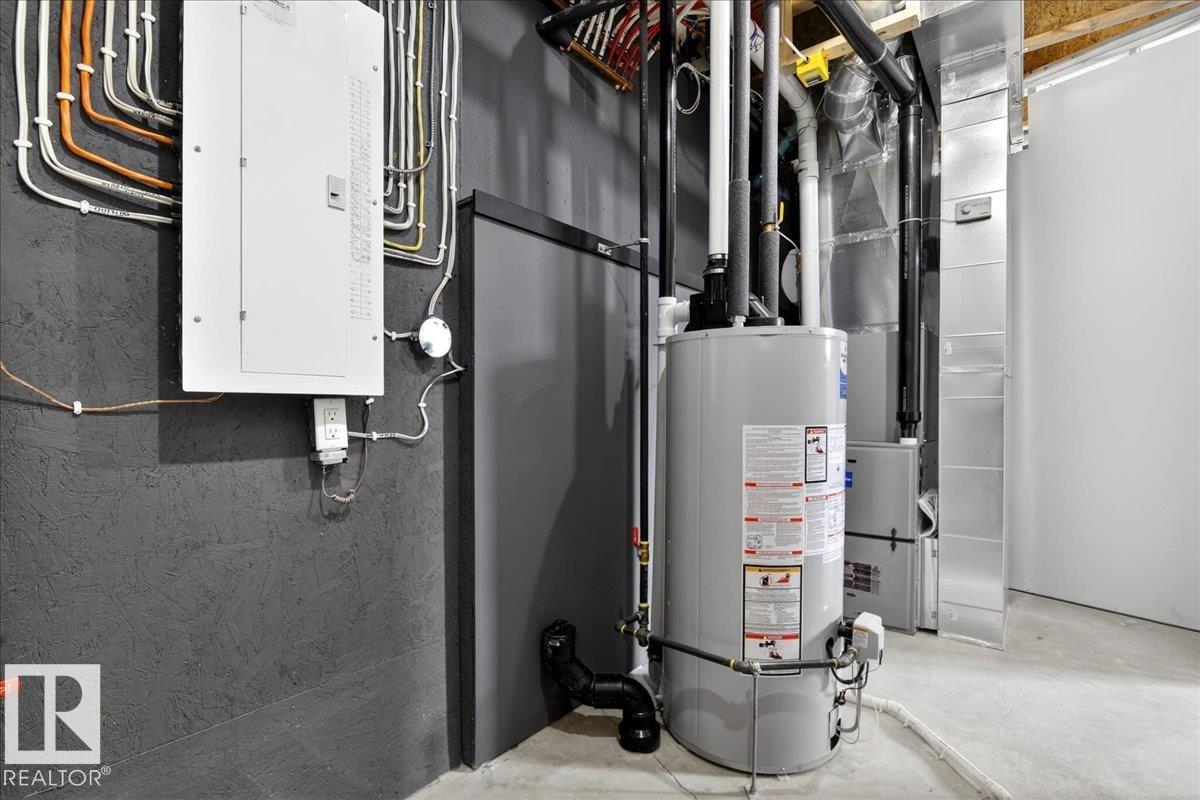
- Forced air
Fees & Dates
- Last Modified:
- 08/04/2026 05:40:01 PM
- Status Change:
- 08/04/2026 05:30:59 PM
Association / Ownership
- Common Interest:
- Freehold
Room Dimensions
| Room | Level | Size |
|---|---|---|
| Living room | Main level | - |
| Dining room | Main level | - |
| Kitchen | Main level | - |
| Primary Bedroom | Main level | - |
| Bedroom 2 | Basement | - |
| Bedroom 3 | Basement | - |
Location
Data is supplied by Pillar 9 MLS® System. Pillar 9 is the owner of the copyright in its MLS® System. Data is deemed reliable but is not guaranteed accurate by Pillar 9.
The trademarks MLS®, Multiple Listing Service® and the associated logos are owned by The Canadian Real Estate Association (CREA) and identify the quality of services provided by real estate professionals who are members of CREA. Used under license.