Real estate on your terms®
$339,900
active
1301 Glen Haven Crescent
Mulhurst Bay
,
AB
T0C2C0
Key Details
- MLS® Number:
- A2331587
- Building Type:
- House
- Interior Size:
- 412 square feet
- Bedrooms:
- 1
- Parking Features:
- Other, See Remarks
- Lot Size:
- 5.19 acres

Property Description
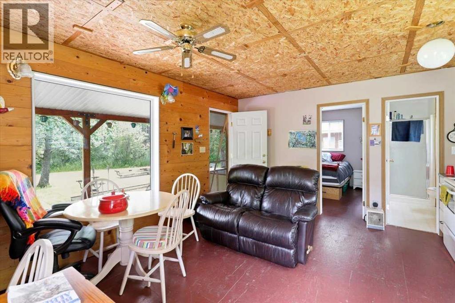
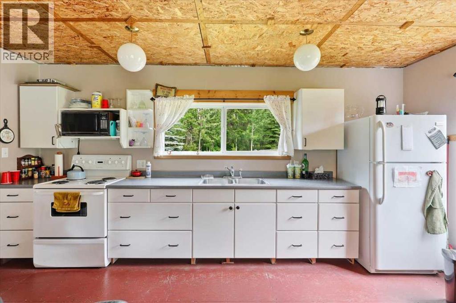
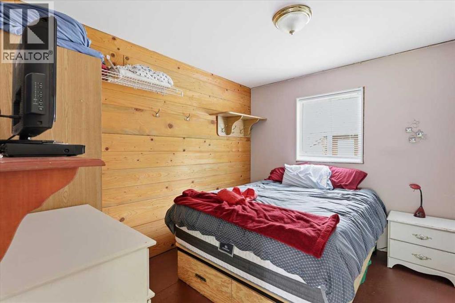
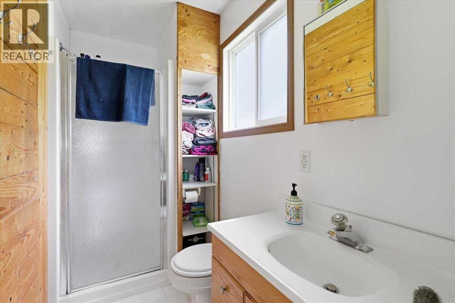
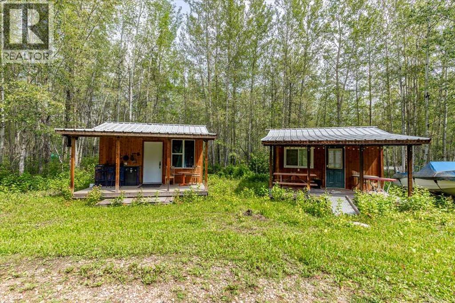
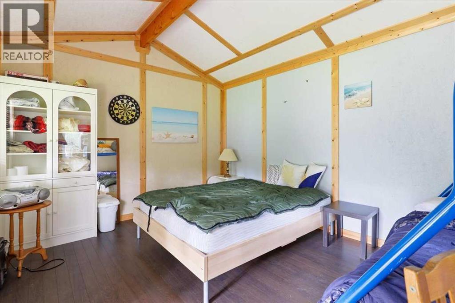
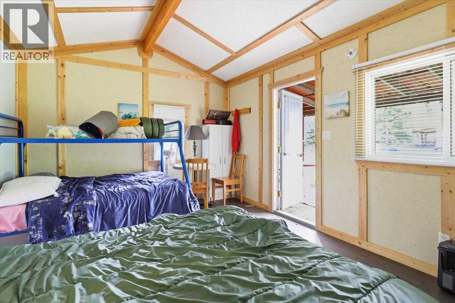
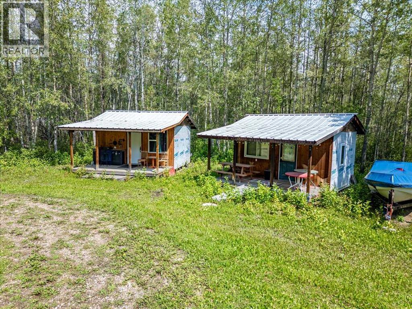
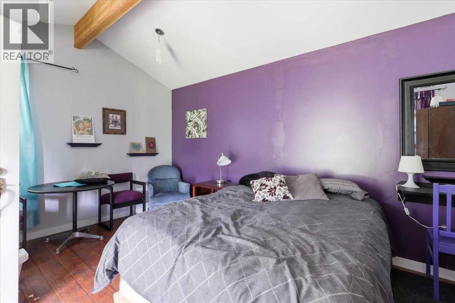
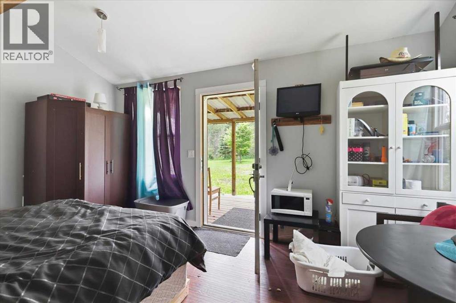
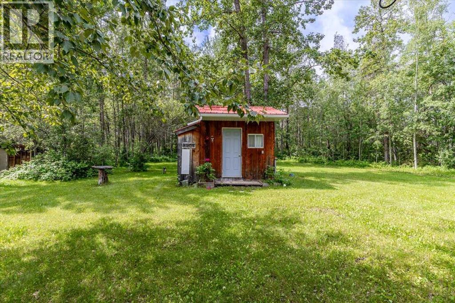
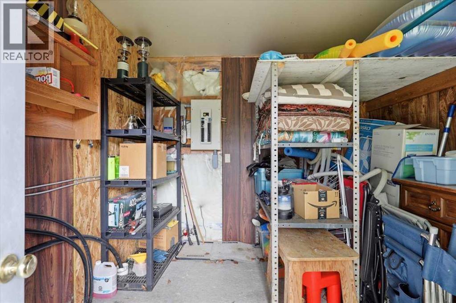
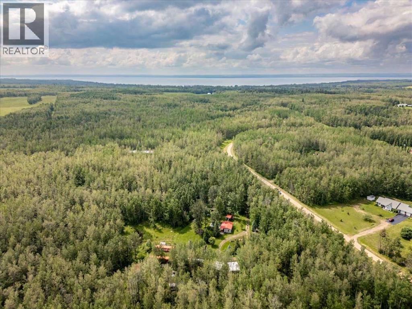
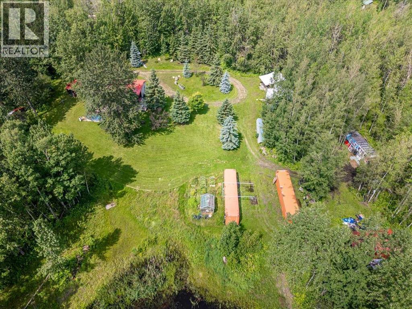
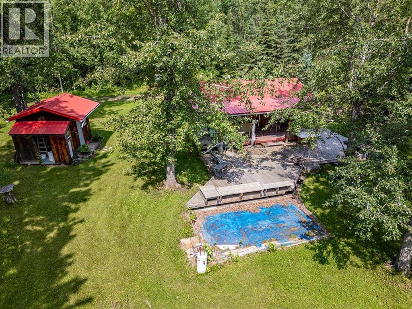
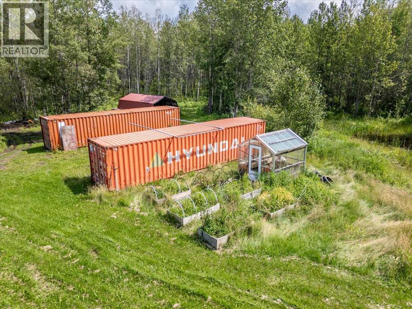
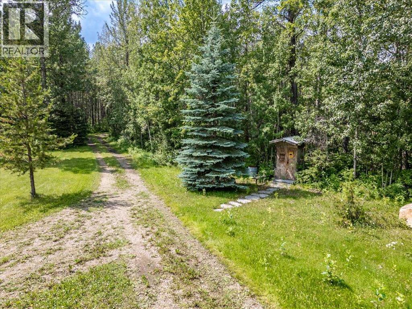
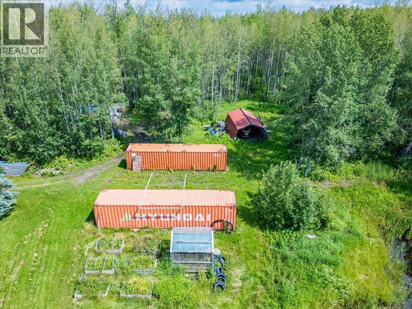
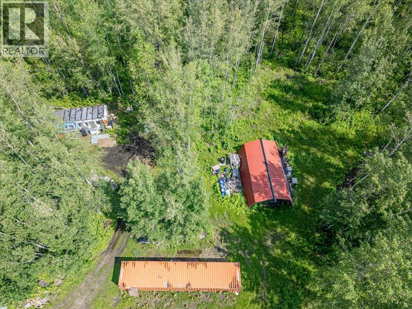
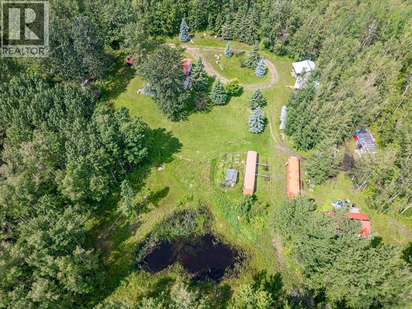
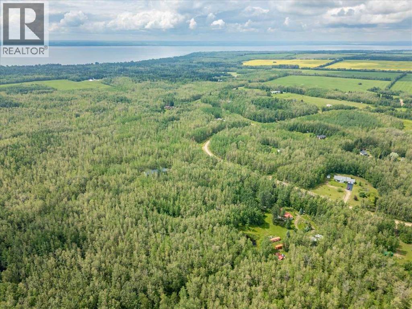
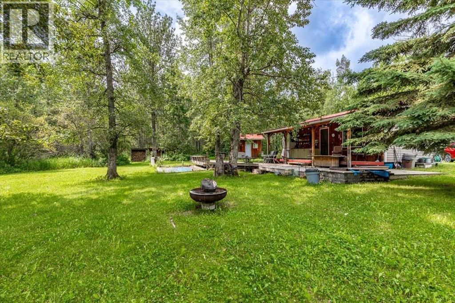
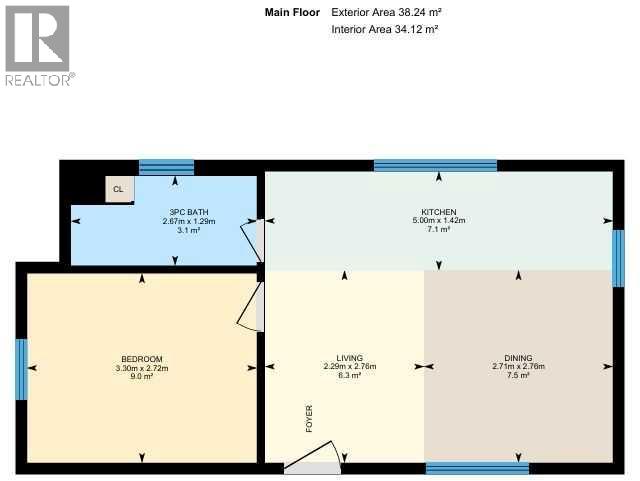
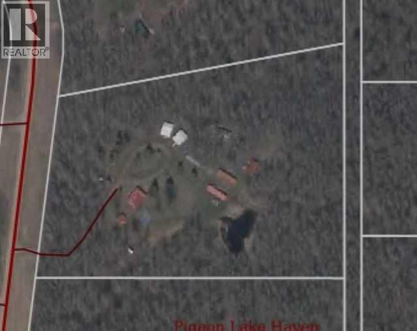
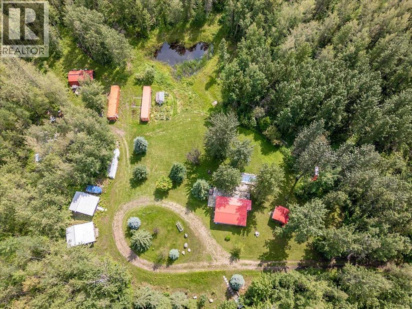

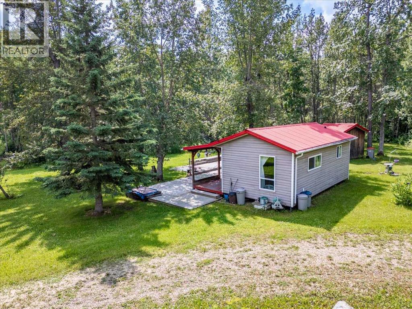
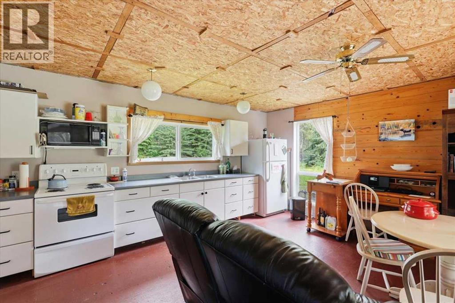
This 5.19 acre property Very close to Pigeon Lake and Wizard lake is the perfect getaway location for family and friends! Enter the private treed driveway to be greeted bythe main cabin with a metal roof and covered front porch deck. Inside the cozy 411 sq/ft main cabin is a bedroom, 3 piece bathroom, and open concept kitchen, living, anddining area. This Cabin has newer windows, an outdoor kitchen, and another deck around the above ground pool pad. The Two other guest Cabins measure 16'x12',power, have metal roofs, covered front porch decks, and, laminate flooring. The two 40' Sea cans are perfect for storage or a little work shop with one having power. Agreenhouse shed, pumphouse, outhouse, and storage garage make up the remainder of the outbuildings. The pond on the property attracts an assortment of wildlife, whilethe mature trees surrounding the property keep it private and peaceful. (id:53430)
Building
- Property Type:
- House
- Building Type:
- House
- Style:
- Cottage
- Year Built:
- 2003
- Stories:
- 1.0
- Bedrooms:
- 1
- Bathrooms (total):
- 1.0
- Basement:
- None
Finished Areas
- Interior Size (Total):
- 412 square feet
- Above Grade:
- 412 square feet
Interior
- Flooring:
- Linoleum
- Appliances:
- Refrigerator, Stove, Microwave, See remarks
Parking
- Features:
- Other, See Remarks
Lot / Land
- Lot Size:
- 5.19 acres
- Lot Features:
- Treed, See remarks
Exterior
- Exterior Features:
- Vinyl siding
- Foundation:
- See Remarks
- Fencing:
- Not fenced
Utilities & Mechanical
- Heating:
- Space Heater, Electric
- Cooling:
- None
Fees & Dates
- Property Taxes:
- $1,384
- Tax Year:
- 2026
- Last Modified:
- 07/23/2026 05:05:14 PM
- Status Change:
- 07/23/2026 04:56:13 PM
Association / Ownership
- Common Interest:
- Freehold
Room Dimensions
| Room | Level | Size |
|---|---|---|
| Living room | Main level | 2.29 M x 2.76 M |
| Dining room | Main level | 2.71 M x 2.76 M |
| Kitchen | Main level | 1.42 M x 5.00 M |
| Primary Bedroom | Main level | 2.72 M x 3.30 M |
| 3pc Bathroom | Main level | .00 M x .00 M |
Location
Data is supplied by Pillar 9 MLS® System. Pillar 9 is the owner of the copyright in its MLS® System. Data is deemed reliable but is not guaranteed accurate by Pillar 9.
The trademarks MLS®, Multiple Listing Service® and the associated logos are owned by The Canadian Real Estate Association (CREA) and identify the quality of services provided by real estate professionals who are members of CREA. Used under license.