Real estate on your terms®
$474,900
active
9411 104 Avenue
Morinville
,
AB
T8R0B2
Key Details
- MLS® Number:
- E4503618
- Building Type:
- House
- Interior Size:
- 948 square feet
- Bedrooms:
- 4
- Parking:
- 4
- Parking Features:
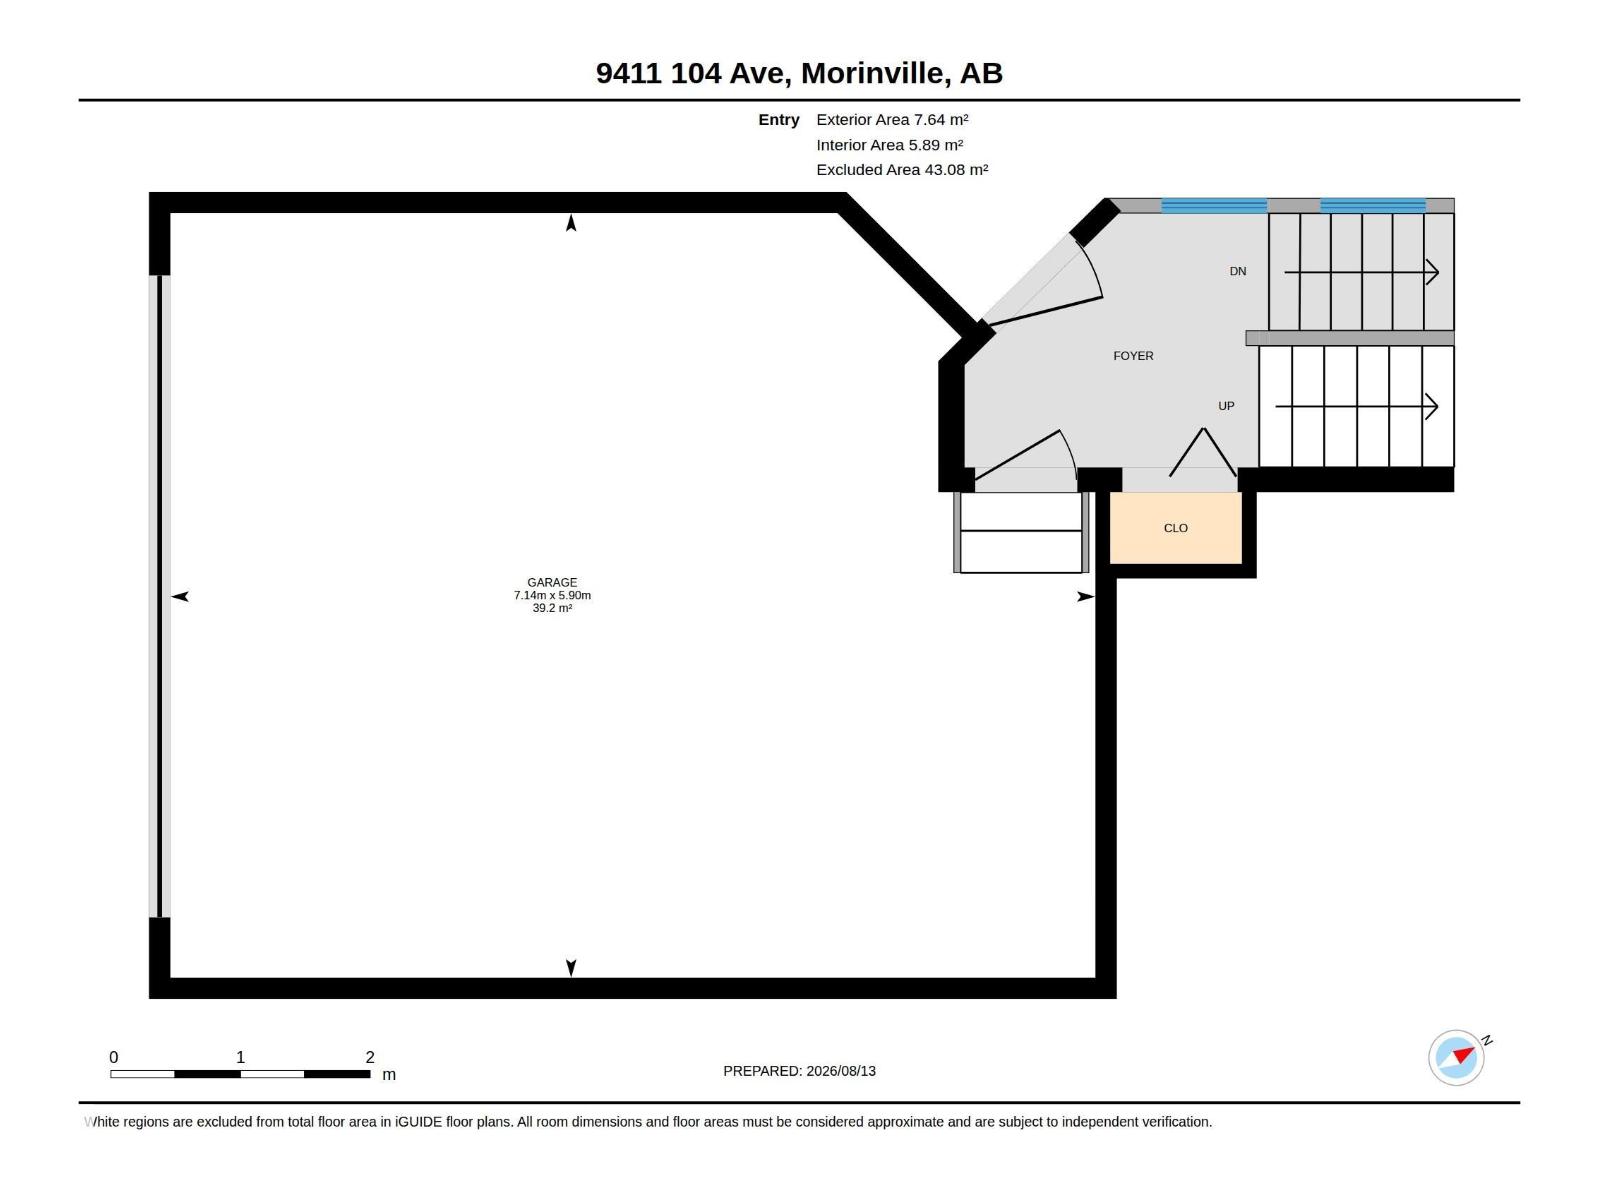
- Attached Garage

Property Description
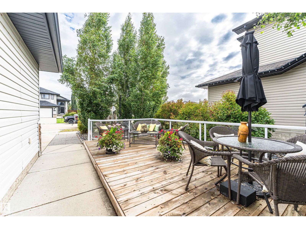
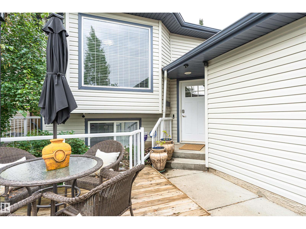
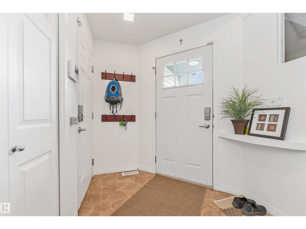
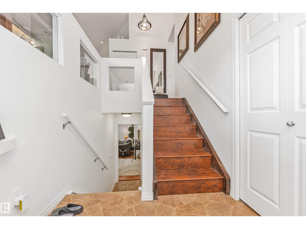
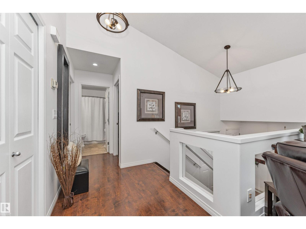
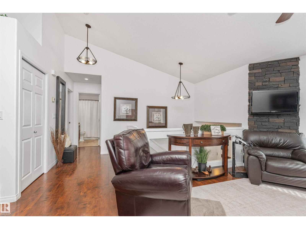
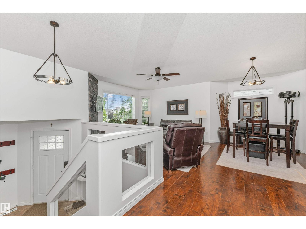
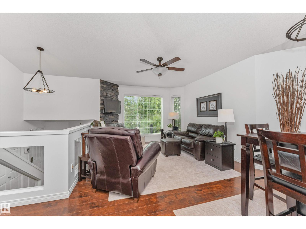
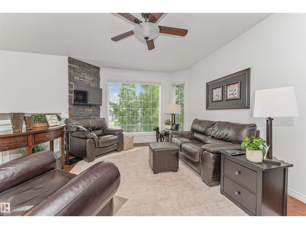
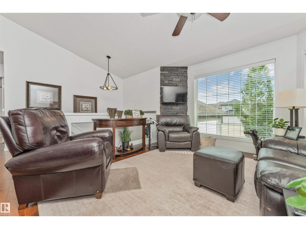
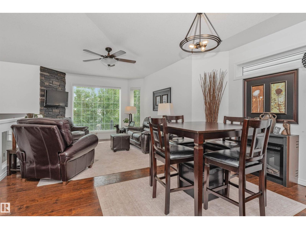
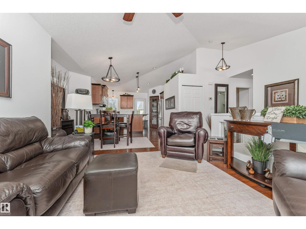
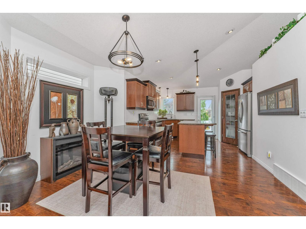
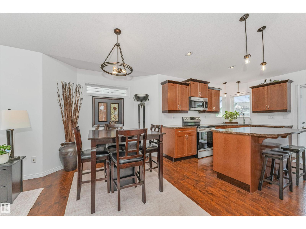
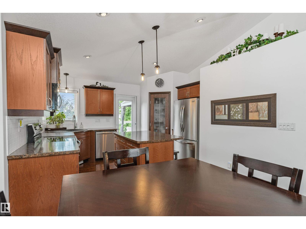
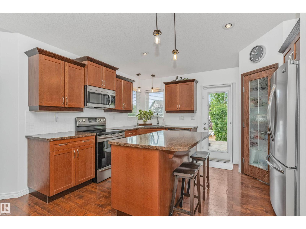
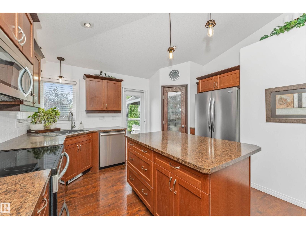
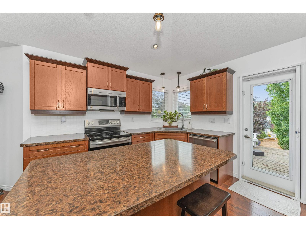
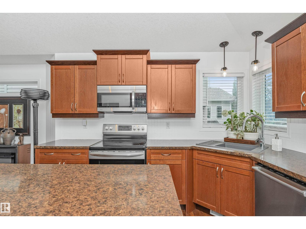
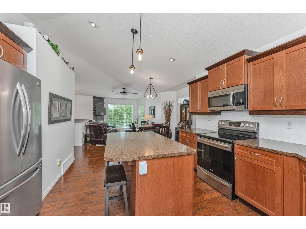
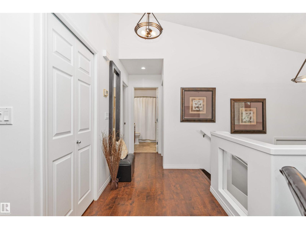
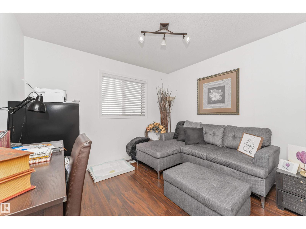
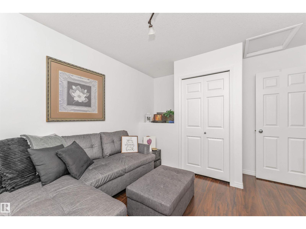
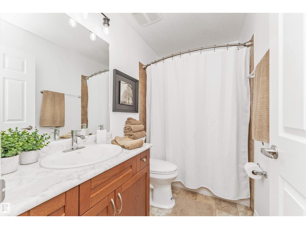
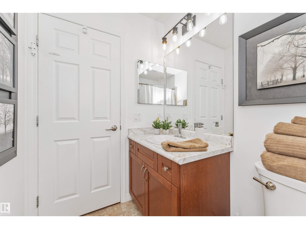
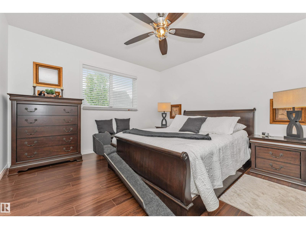
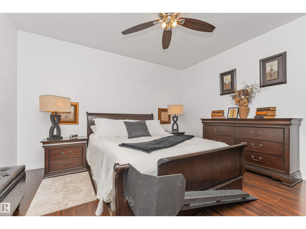
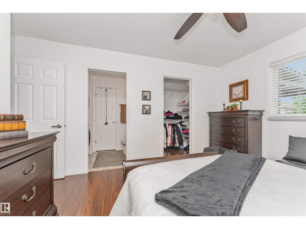
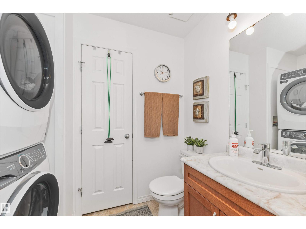
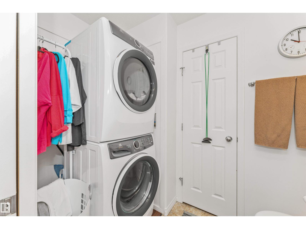
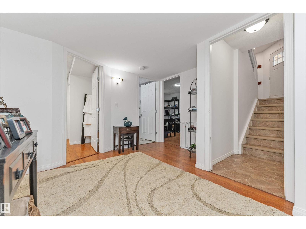
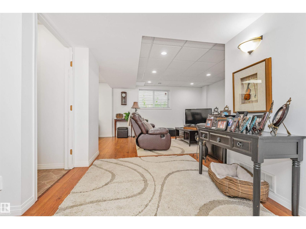
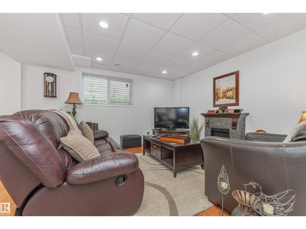
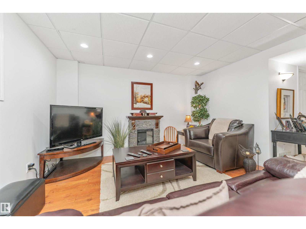
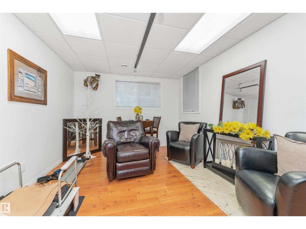
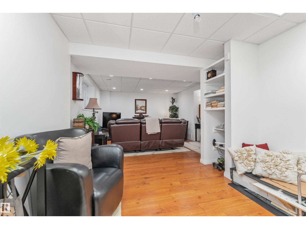
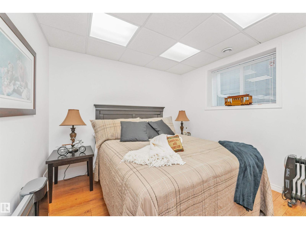
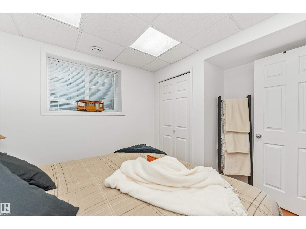
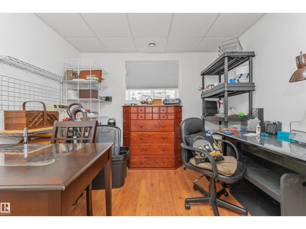
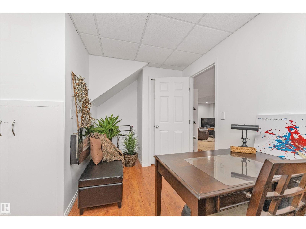
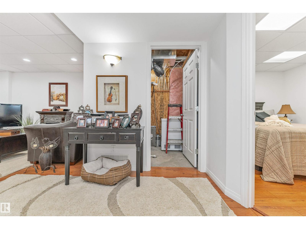
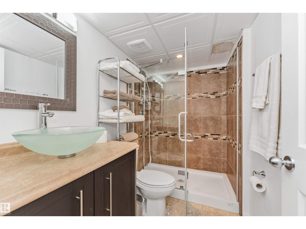
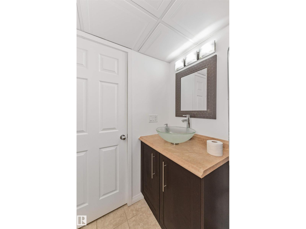
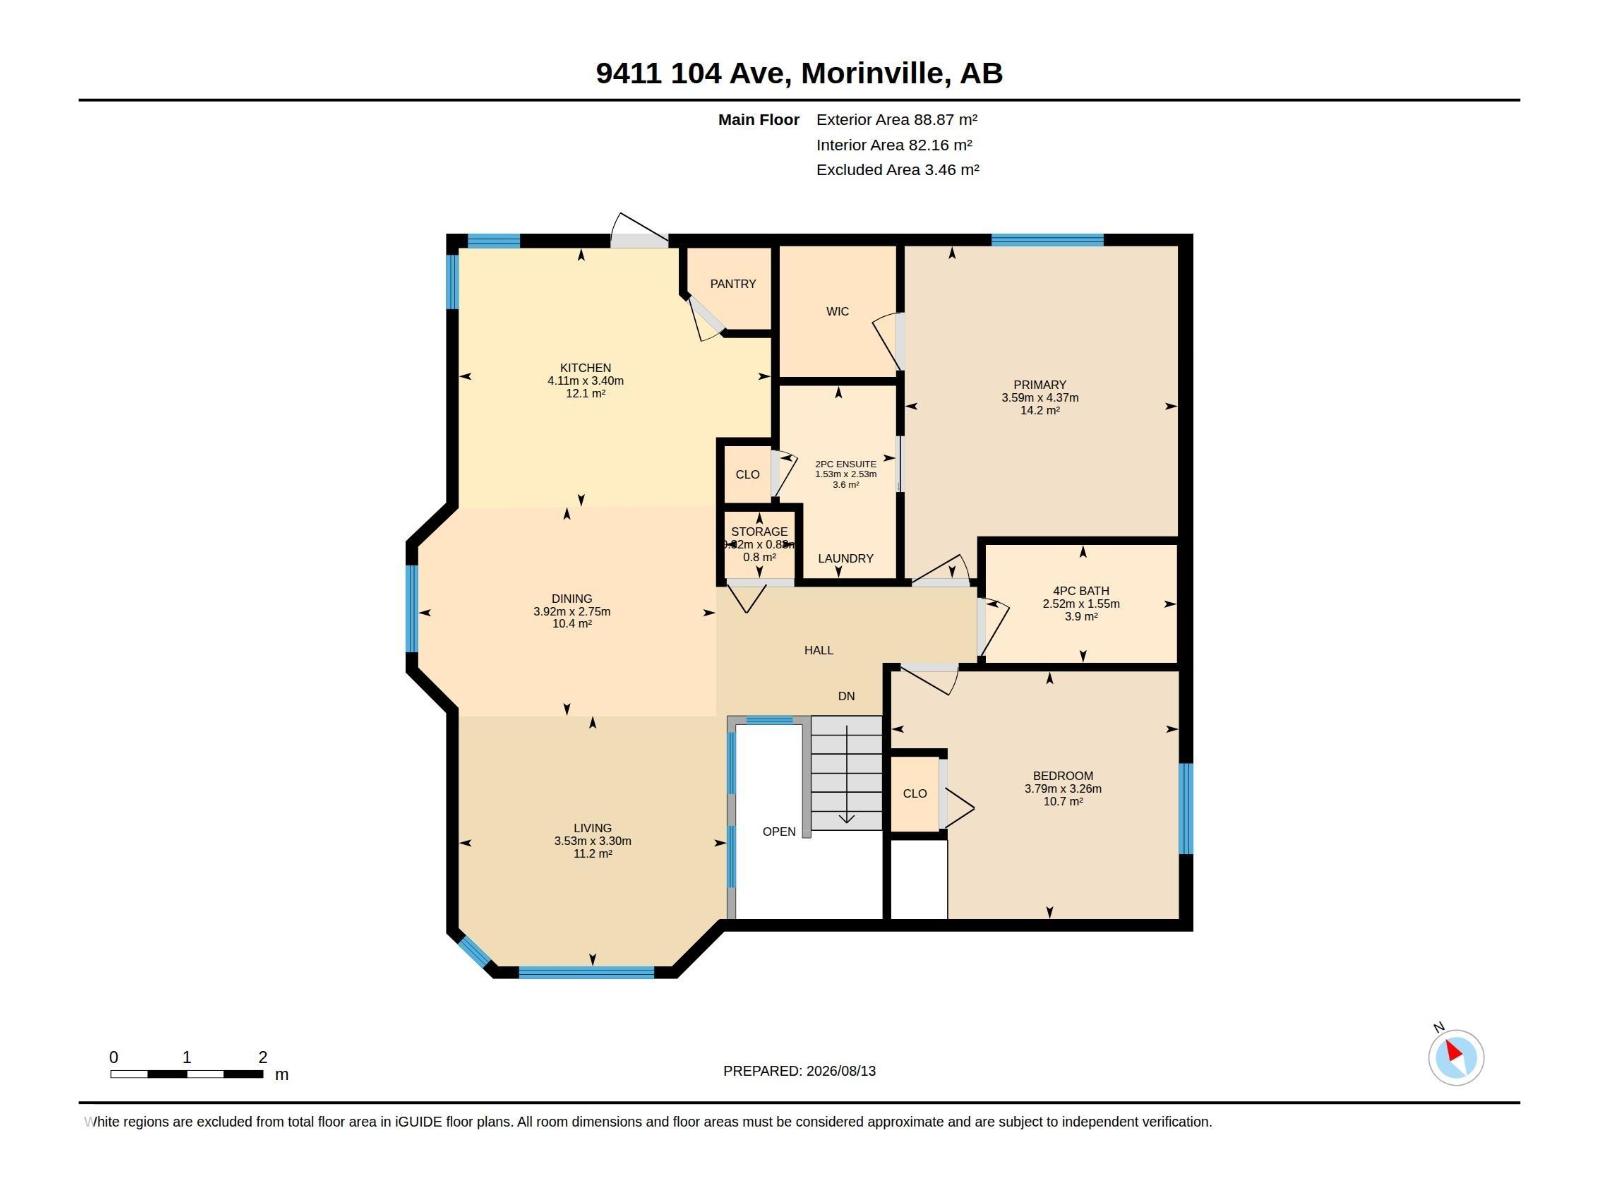
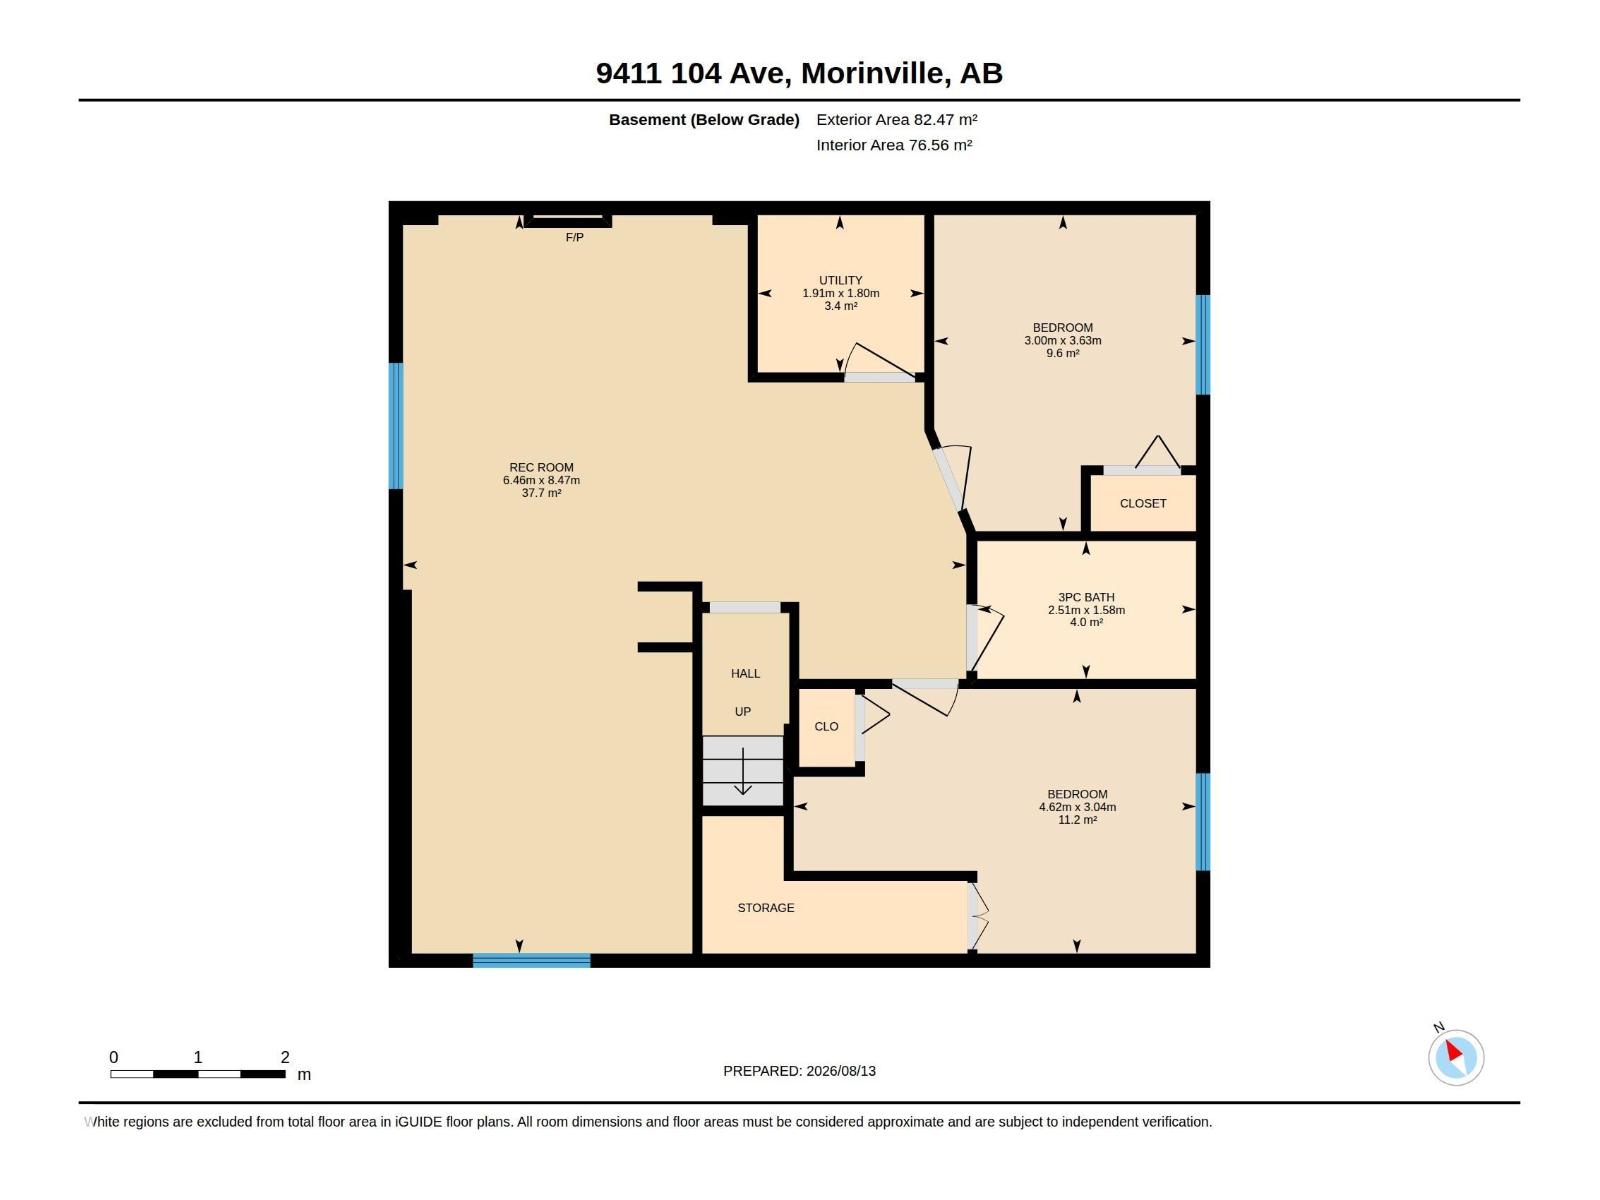
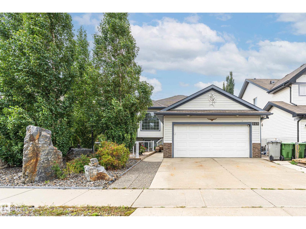
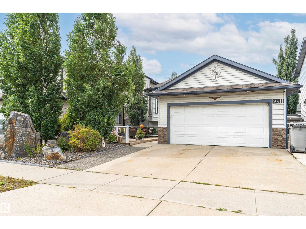
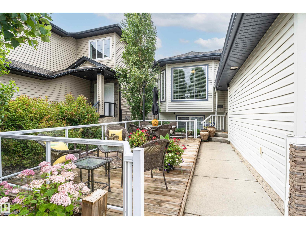
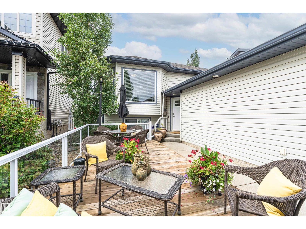
STUNNING BI-LEVEL HOME! Located in the highly desirable Lakes district fully equipped w/central air conditioning is this well maintained residence offering 4 spacious bedrooms, 2-1/2 bathrooms, & a completely finished basement. The journey begins at the private, expansive front deck—an ideal retreat for quiet mornings or welcoming guests. Step inside to find a bright, open interior bathed in natural light from large kitchen windows. Designed for culinary enthusiasts, the kitchen boasts sleek quartz countertops, a hall pantry, ample prep space, & stainless steel appliances. The generous primary suite comfortably accommodates a king-sized layout featuring a large walk-in closet & convenient 2-piece ensuite with a stacked laundry pair (with shower hookups still intact). Downstairs, the finished basement expands your living space with a large family room, 3-piece bath, the 3rd & 4th bedrooms. Complete with a double attached garage, this home offers exceptional convenience. Close to all Schools & Shopping! (id:53430)
Building
- Property Type:
- House
- Building Type:
- House
- Style:
- Bi-level
- Year Built:
- 2007
- Bedrooms:
- 4
- Bathrooms (total):
- 3.5 (1 half)
- Basement:
- Finished, Full
Finished Areas
- Interior Size (Total):
- 948 square feet
Interior
- Appliances:
- Washer, Refrigerator, Dishwasher, Stove, Dryer, Microwave Range Hood Combo, Window Coverings, Garage door opener, Garage door opener remote(s)
Parking
- Spaces:
- 4
- Features:
- Attached Garage
Exterior
- Fencing:
- Fence
Utilities & Mechanical
- Heating:
- Forced air
- Cooling:
- Central air conditioning
Fees & Dates
- Last Modified:
- 08/14/2026 01:40:01 AM
- Status Change:
- 08/14/2026 01:32:09 AM
Association / Ownership
- Common Interest:
- Freehold
Room Dimensions
| Room | Level | Size |
|---|---|---|
| Living room | Main level | - |
| Dining room | Main level | - |
| Kitchen | Main level | - |
| Family room | Basement | - |
| Den | Main level | - |
| Primary Bedroom | Main level | - |
| Bedroom 2 | Main level | - |
| Bedroom 3 | Basement | - |
| Bedroom 4 | Basement | - |
Location
Data is supplied by Pillar 9 MLS® System. Pillar 9 is the owner of the copyright in its MLS® System. Data is deemed reliable but is not guaranteed accurate by Pillar 9.
The trademarks MLS®, Multiple Listing Service® and the associated logos are owned by The Canadian Real Estate Association (CREA) and identify the quality of services provided by real estate professionals who are members of CREA. Used under license.