Real estate on your terms®
$335,000
active
9305 97 Avenue
Morinville
,
AB
T8R1J2
Key Details
- MLS® Number:
- E4502890
- Building Type:
- House
- Interior Size:
- 1021 square feet
- Bedrooms:
- 4
- Parking Features:
- Detached Garage, RV
- Lot Size:
- 646.61 square meters

Property Description
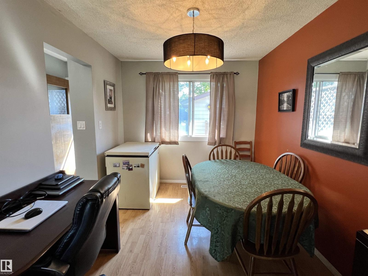
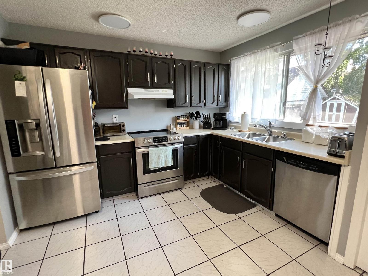
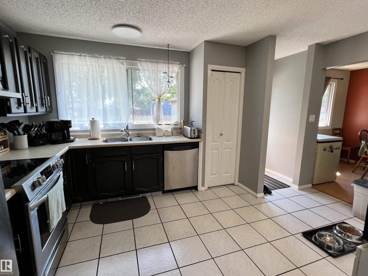
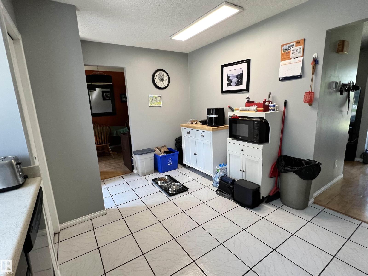
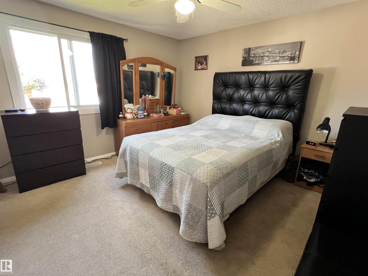
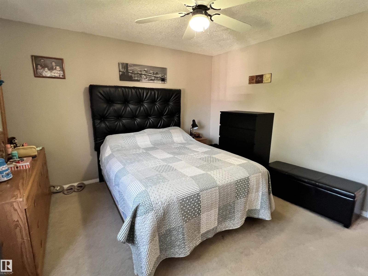
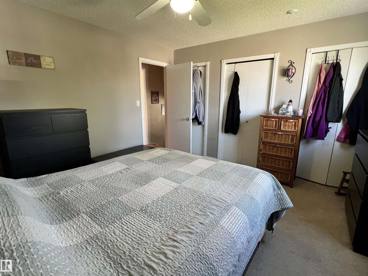
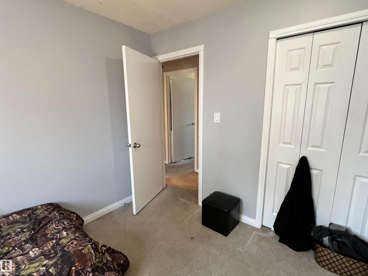
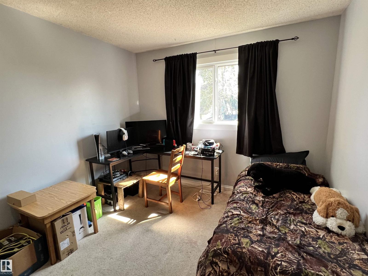
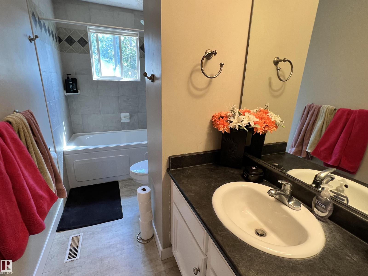
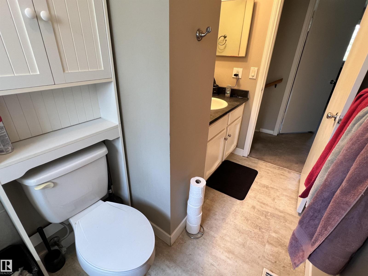
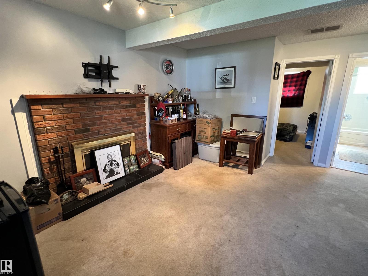
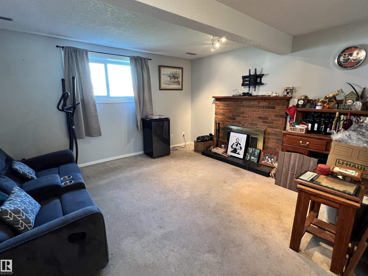
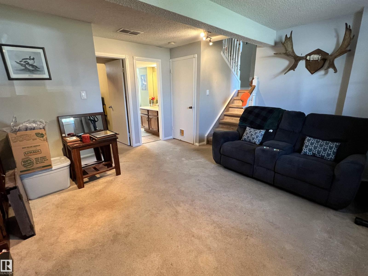
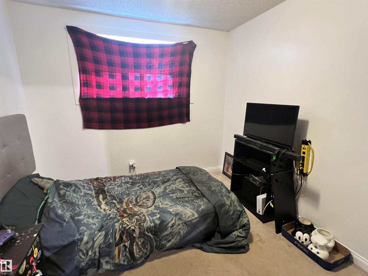
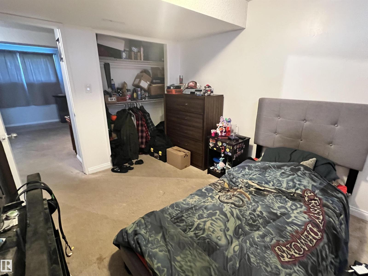
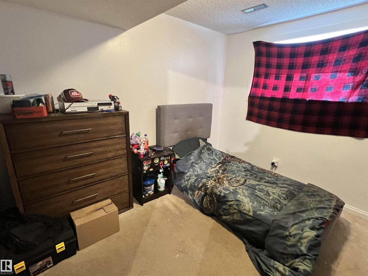
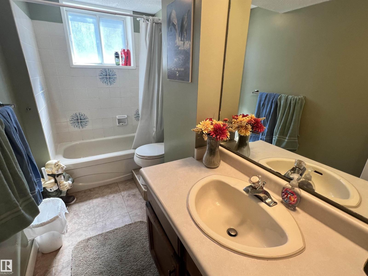
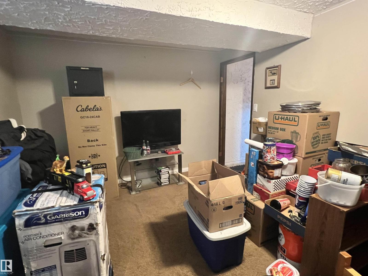
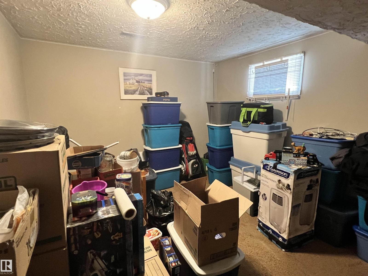
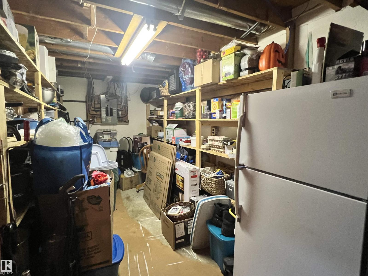
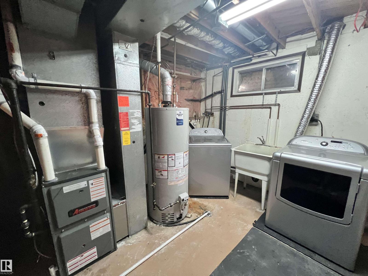
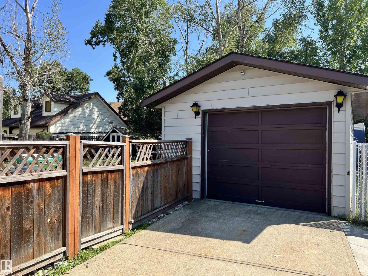
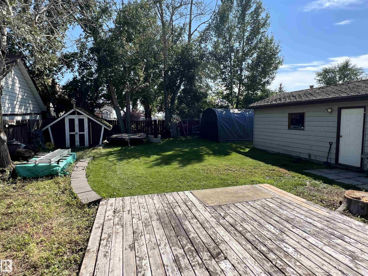
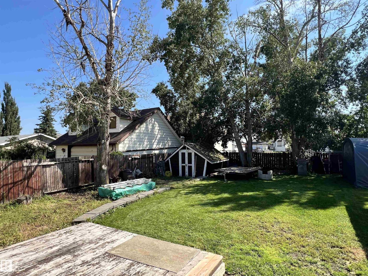
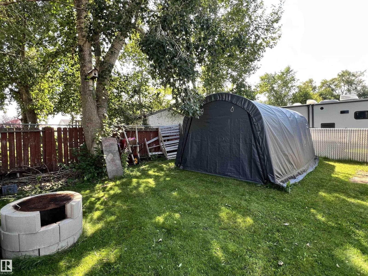
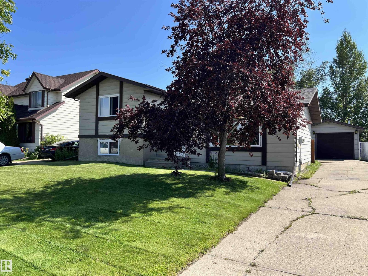
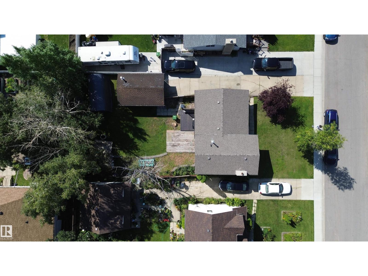
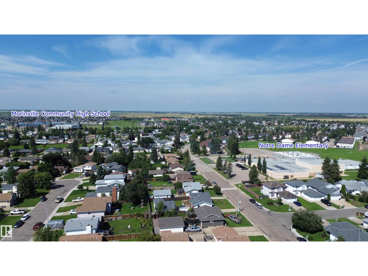
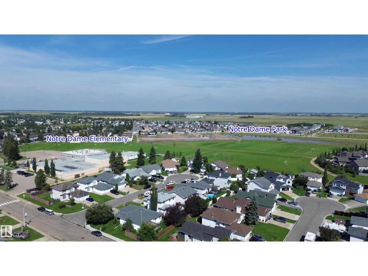
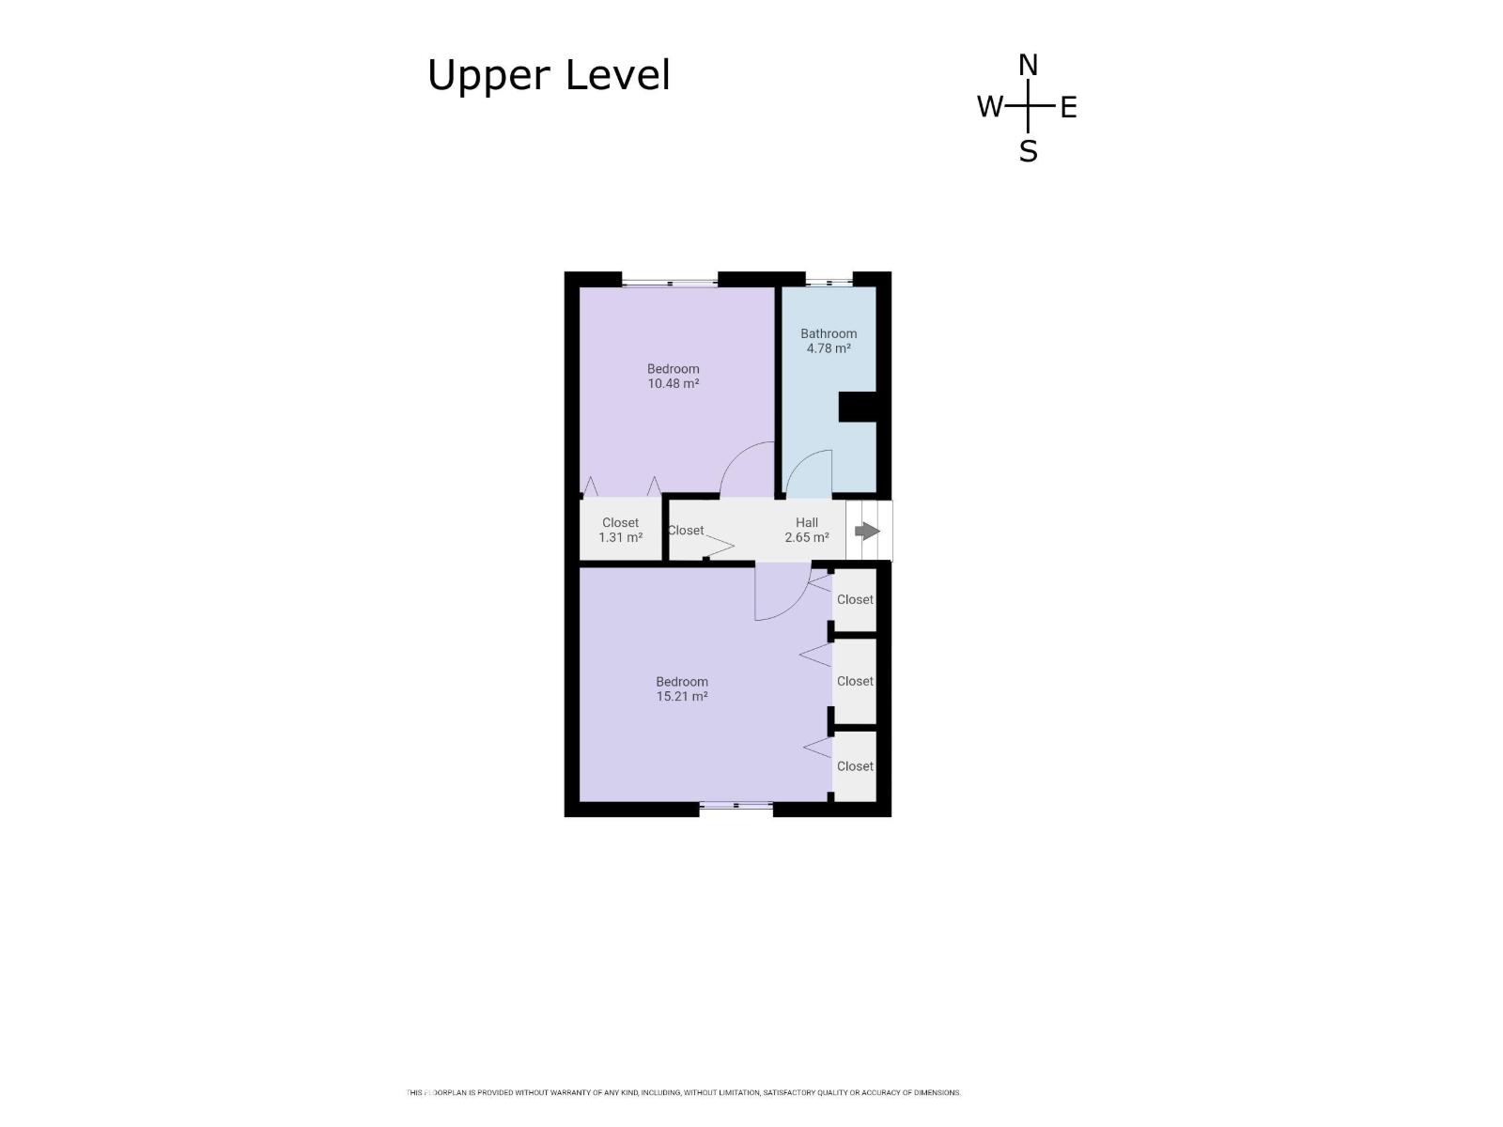
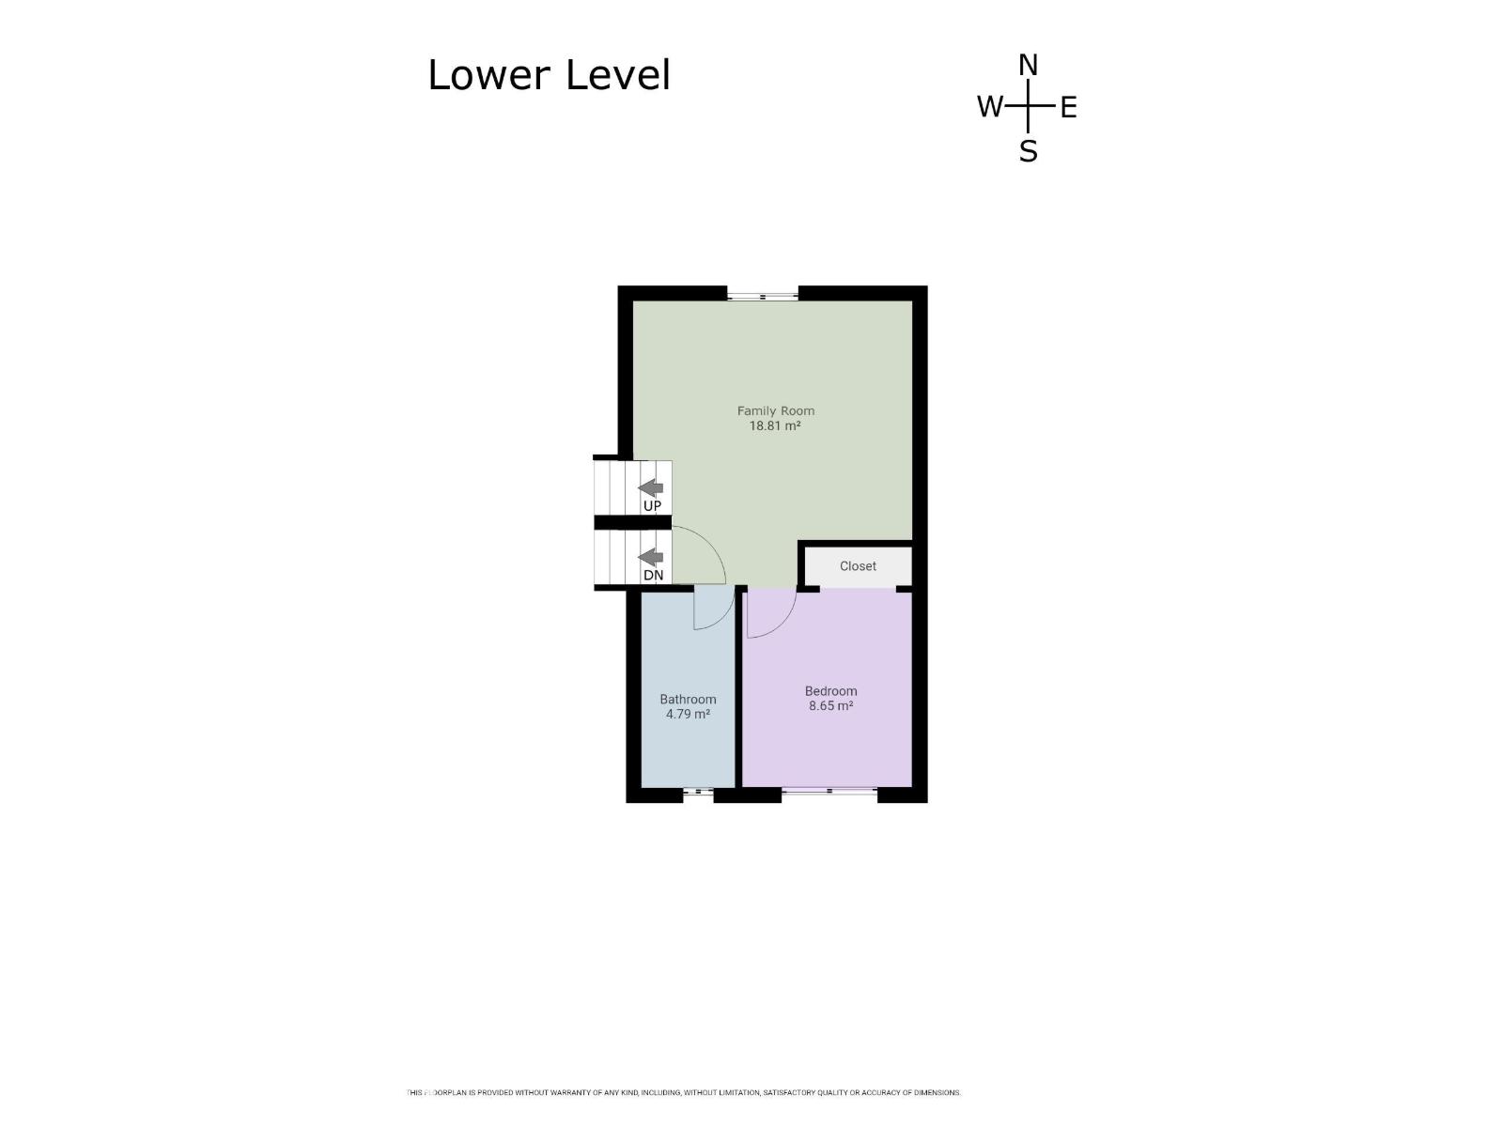
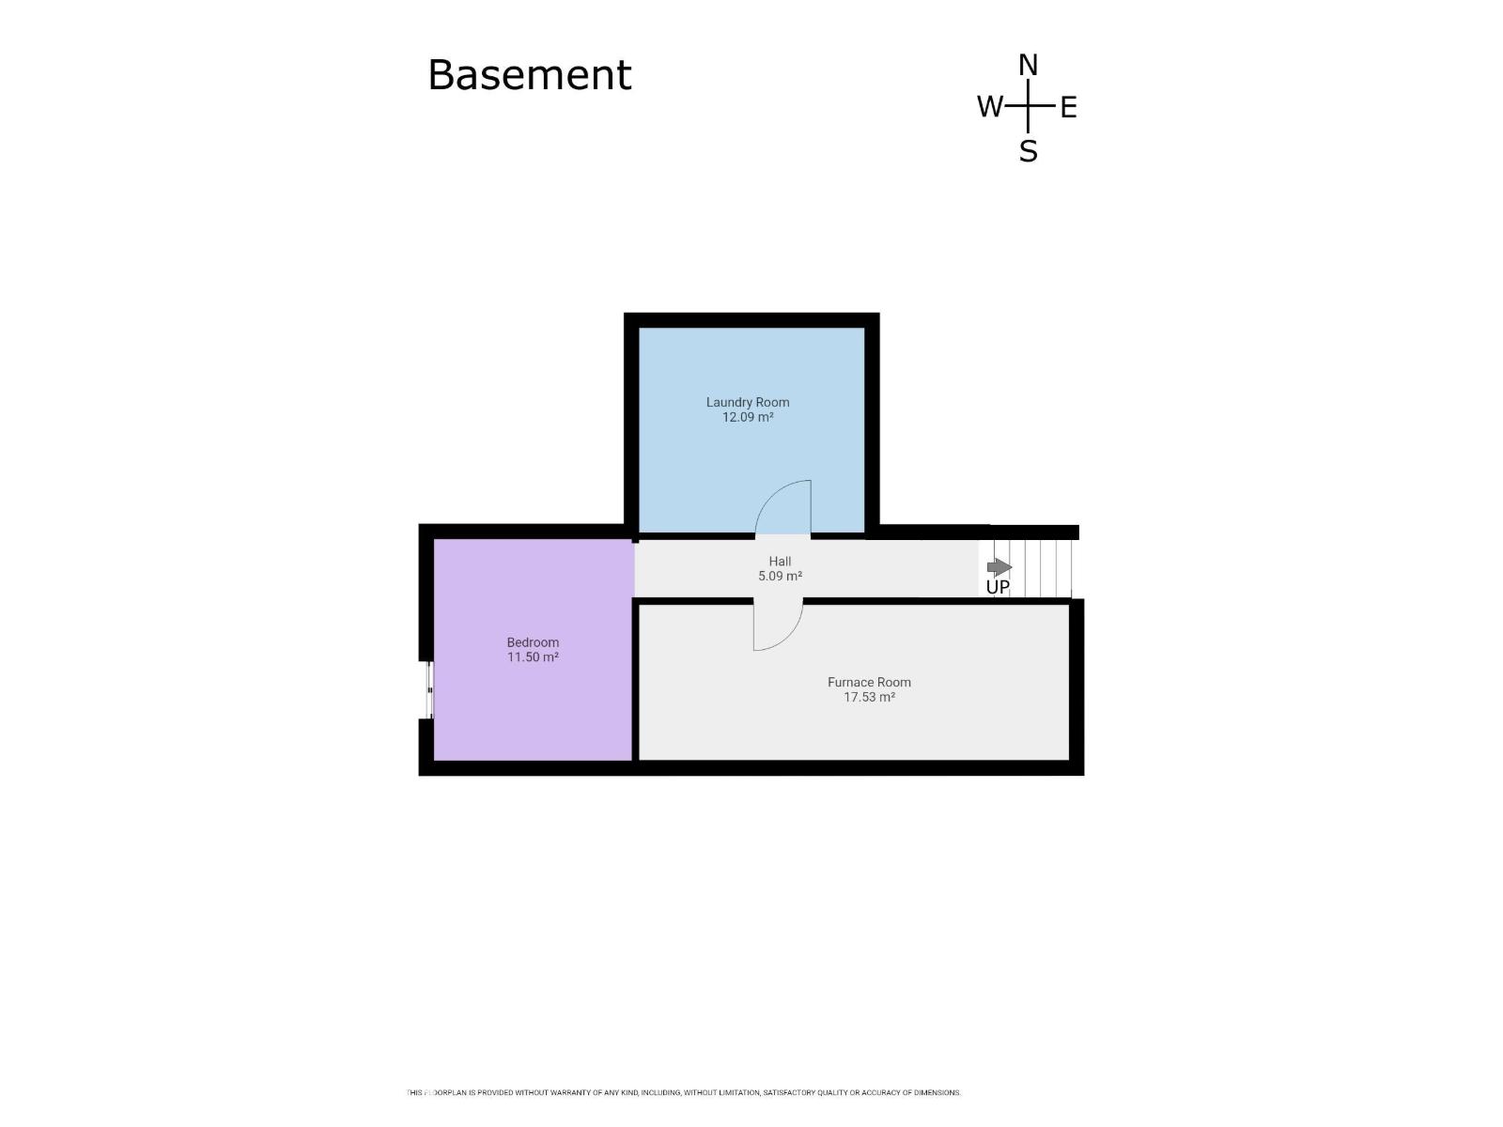
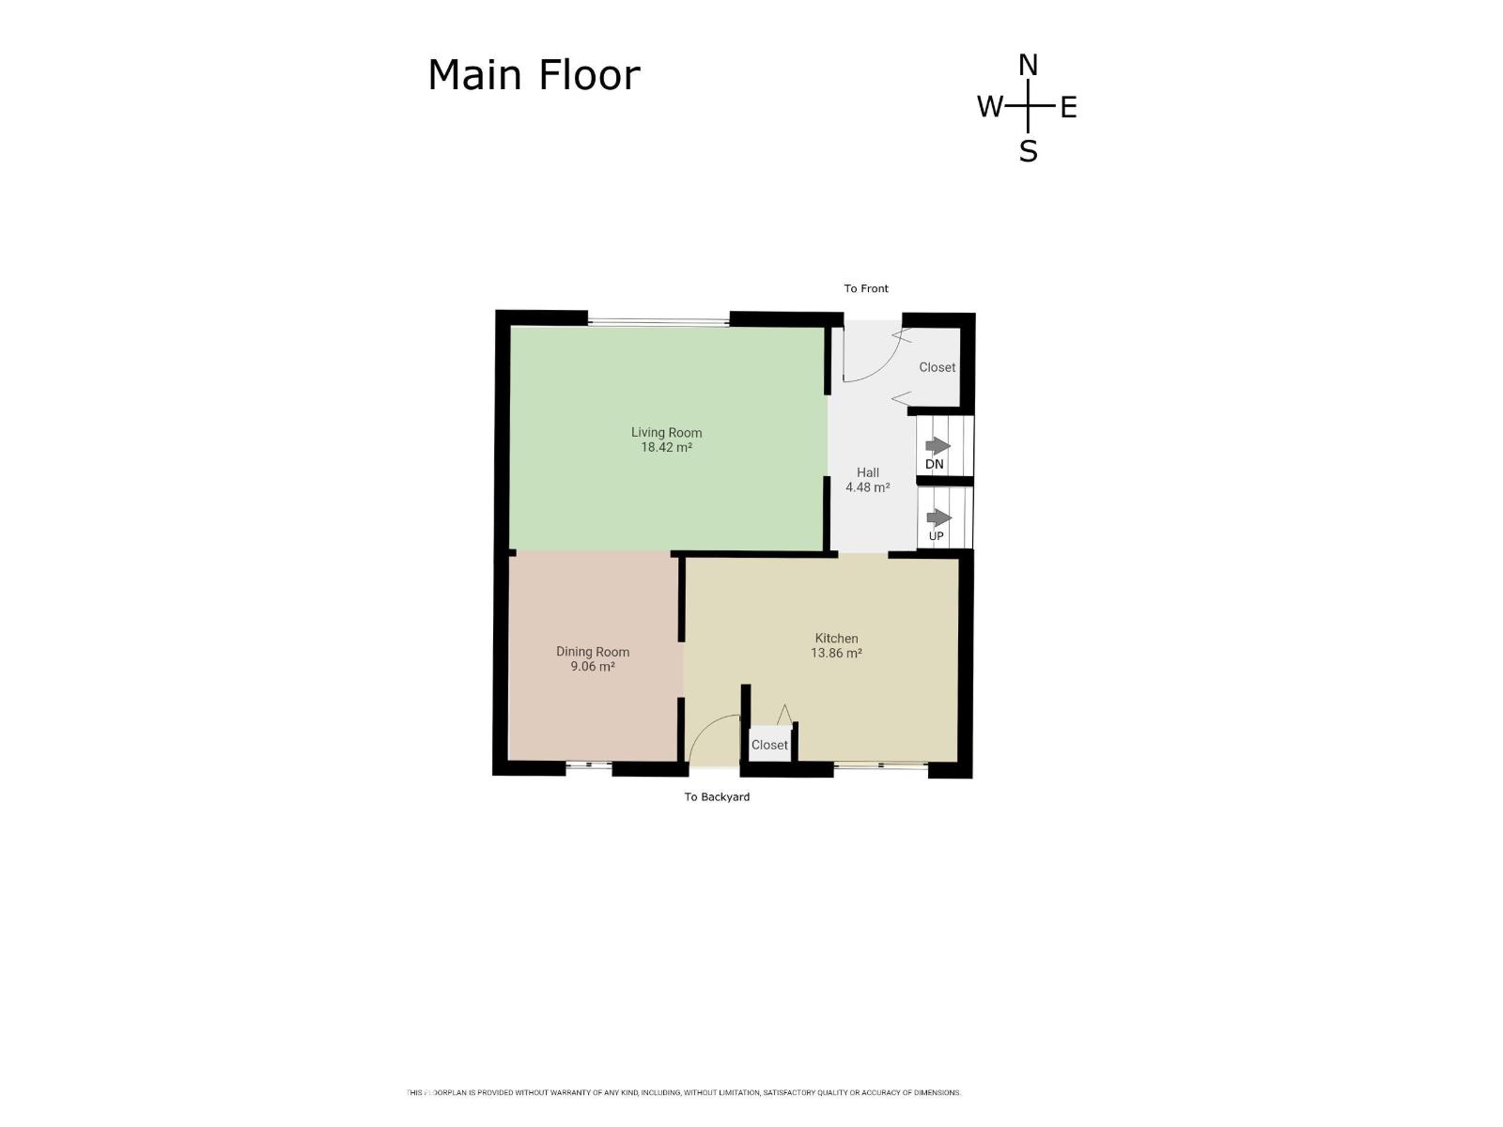
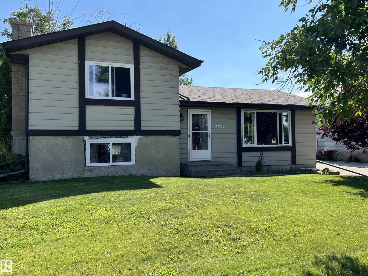
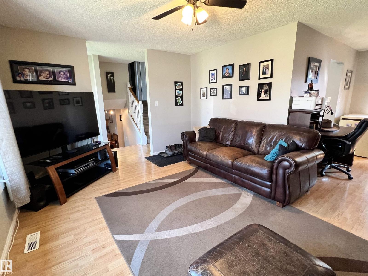
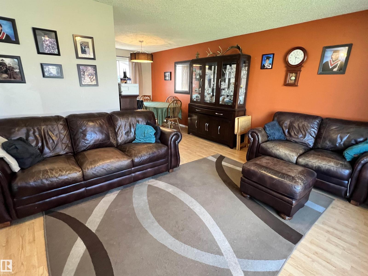
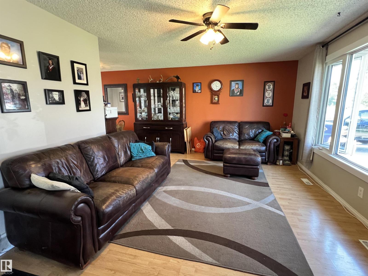
AFFORDABLE LIVING in Morinville! This spacious 4-level split offers four bedrooms, two bathrooms, and a large backyard. The main floor features the living room, kitchen, and dining area, while upstairs you’ll find two bedrooms and a 4-piece bath. The lower level includes a third bedroom and bathroom, with a fourth bedroom in the basement. The basement also offers a generous storage room across from the utility and laundry area. Outside, enjoy a low deck, a single detached garage, and added privacy with a church as your rear neighbour. Located just down the road from Notre Dame Elementary, this home is well suited to young and growing families, with easy access to shopping at Westmor Landing and Highway 2. Recent updates include a YEAR OLD FURNACE and HOT WATER TANK, NEWER WINDOWS, plus shingles approximately three years old. Come see what a fresh start in Morinville could look like! (id:53430)
Building
- Property Type:
- House
- Building Type:
- House
- Year Built:
- 1979
- Bedrooms:
- 4
- Bathrooms (total):
- 2.0
- Basement:
- Finished, Full
Finished Areas
- Interior Size (Total):
- 1021 square feet
Interior
- Appliances:
- Washer, Refrigerator, Dishwasher, Stove, Dryer, Hood Fan, See remarks, Storage Shed, Window Coverings, Garage door opener, Garage door opener remote(s)
Parking
- Features:
- Detached Garage, RV
Lot / Land
- Lot Size:
- 646.61 square meters
- Lot Features:
- See remarks, Flat site
Exterior
- Fencing:
- Fence
Utilities & Mechanical
- Heating:
- Forced air
Comfort & Security
- Fireplace(s):
- 1 Wood, Unknown
Fees & Dates
- Last Modified:
- 08/15/2026 12:10:01 AM
- Status Change:
- 08/15/2026 12:01:17 AM
Association / Ownership
- Common Interest:
- Freehold
Room Dimensions
| Room | Level | Size |
|---|---|---|
| Living room | Main level | 3.62 m |
| Dining room | Main level | 2.74 m |
| Kitchen | Main level | 3.31 m |
| Family room | Lower level | 3.53 m |
| Primary Bedroom | Upper Level | 3.79 m |
| Bedroom 2 | Upper Level | 3.16 m |
| Bedroom 3 | Lower level | 2.74 m |
| Bedroom 4 | Basement | 3.20 m |
Location
Data is supplied by Pillar 9 MLS® System. Pillar 9 is the owner of the copyright in its MLS® System. Data is deemed reliable but is not guaranteed accurate by Pillar 9.
The trademarks MLS®, Multiple Listing Service® and the associated logos are owned by The Canadian Real Estate Association (CREA) and identify the quality of services provided by real estate professionals who are members of CREA. Used under license.