Real estate on your terms®
$489,555
active
9827 107A Avenue
Morinville
,
AB
T8R2P1
Key Details
- MLS® Number:
- E4502758
- Building Type:
- House
- Interior Size:
- 1702 square feet
- Bedrooms:
- 4
- Parking Features:
- Parking Pad, See Remarks

Property Description
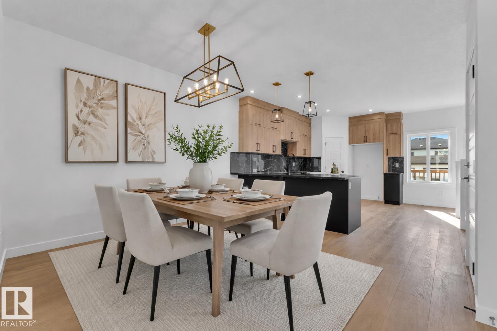
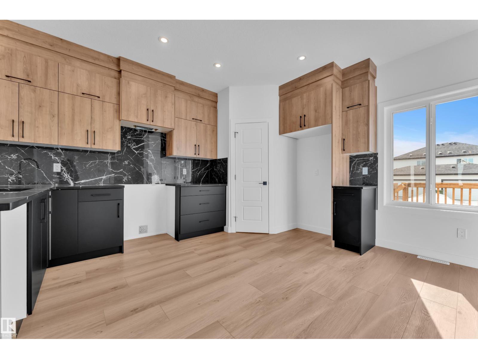
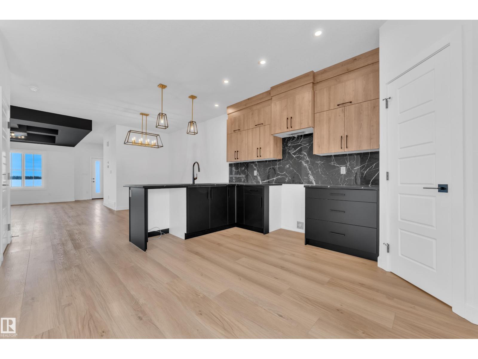
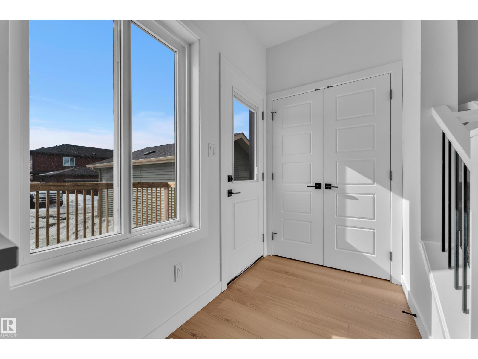
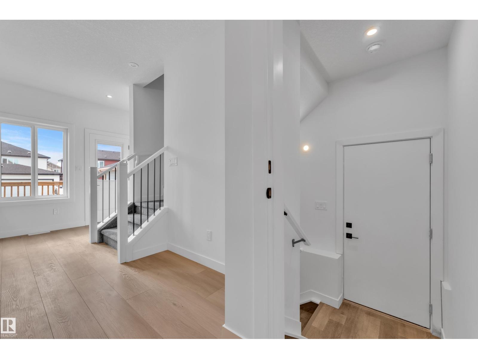
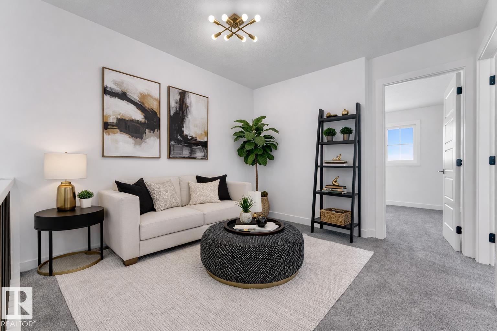
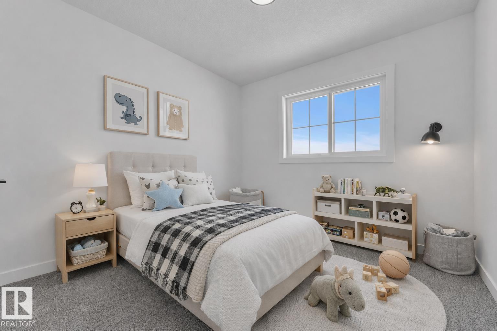
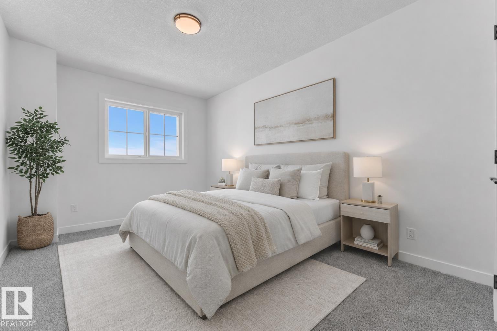
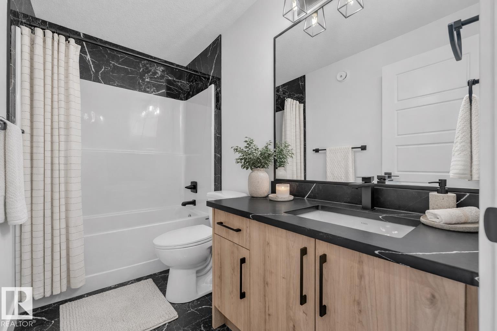
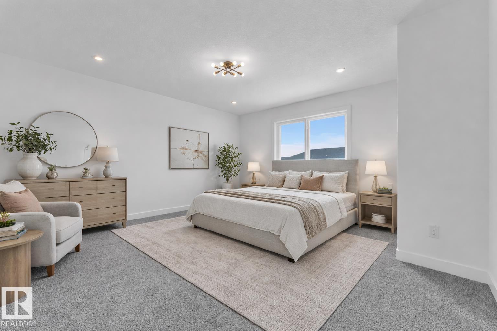
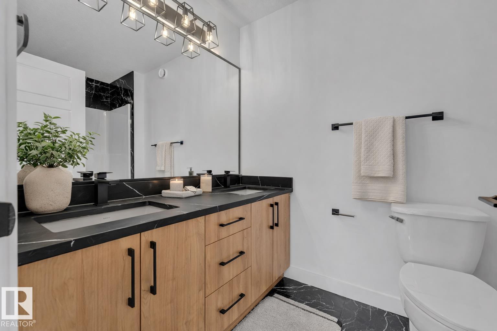
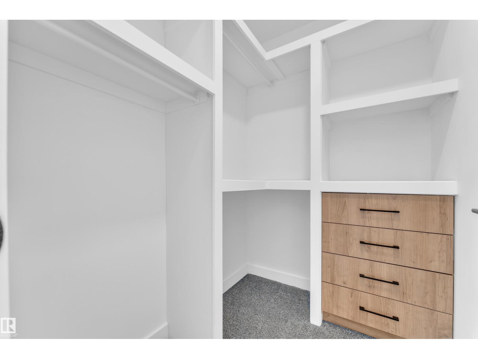
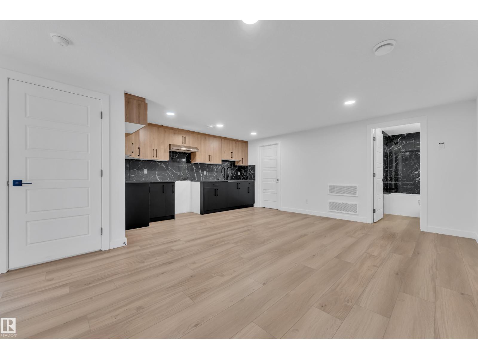
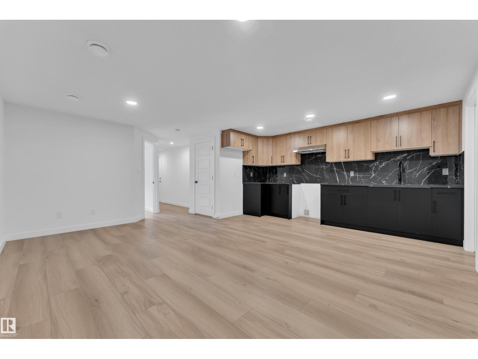
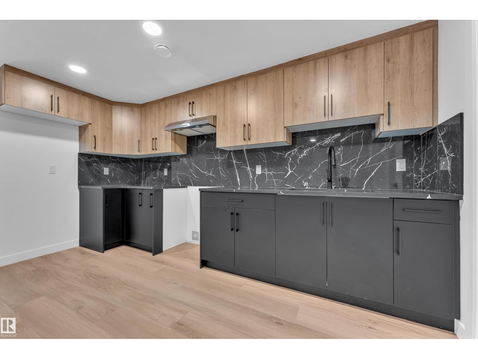
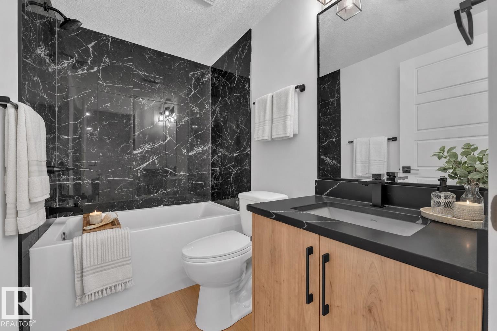
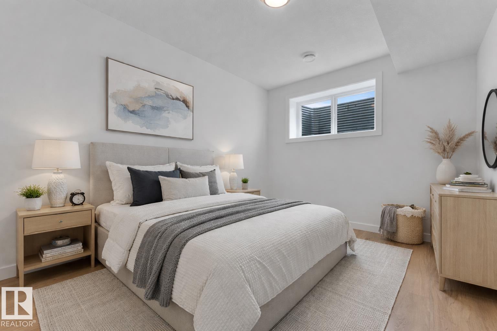
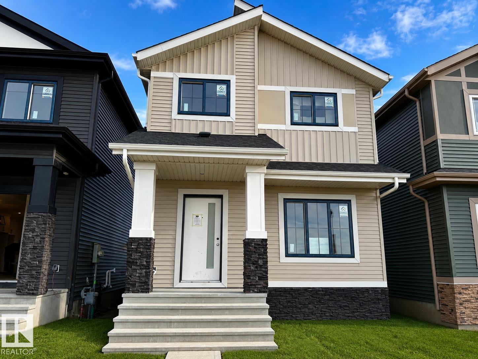
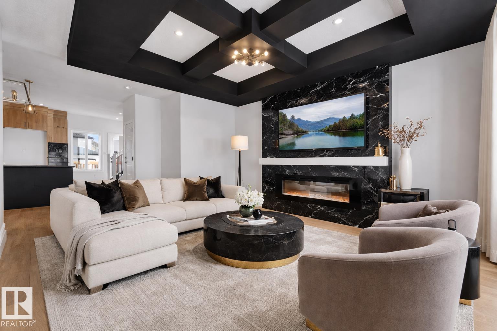
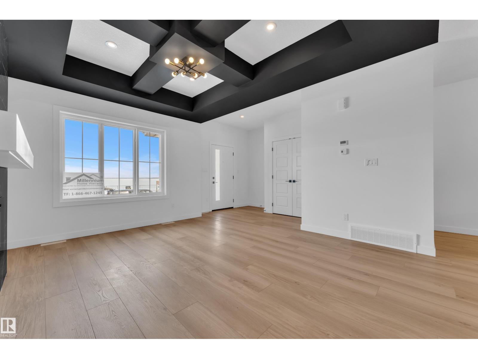
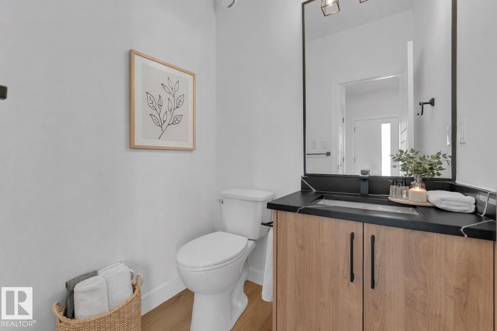
Quick possession Single-Family Home w/a Legal Suite 2 SEPARATE METERS! Located within 10 minutes to St. Albert & a couple of minutes from schools, parks, & grocery stores, this stunning custom-built home is the one! From the moment you enter, a large front window floods the space w/natural light, highlighting the elegant living room featuring a striking accent wall, beautifully detailed ceiling, & a stylish fireplace. The spacious dining area comfortably accommodates large family gatherings, while the corner L-shaped kitchen impresses w/floor-to-ceiling cabinetry, quartz countertops, & a generous island. The main floor is complete with a convenient laundry room, powder room, & a SEPARATE SIDE ENTRANCE leading to a 1-bedroom,1-bath legal basement suite, ideal for rental income or extended family. Upstairs, you’ll find 3 beds + 2 full bathrooms, including a versatile office space, a spacious primary retreat, a large W/I closet w/built-in drawers, & a full ensuite bath. Some photos are virtually staged. (id:53430)
Building
- Property Type:
- House
- Building Type:
- House
- Year Built:
- 2025
- Stories:
- 2.0
- Bedrooms:
- 4
- Bathrooms (total):
- 4.5 (1 half)
- Basement:
- Finished, Full, Suite
Finished Areas
- Interior Size (Total):
- 1702 square feet
Interior
- Appliances:
- See remarks
Parking
- Features:
- Parking Pad, See Remarks
Lot / Land
- Lot Features:
- No Animal Home, No Smoking Home
Utilities & Mechanical
- Heating:
- Forced air
Comfort & Security
- Fireplace(s):
- 1 Electric, Unknown
- Security:
- Smoke Detectors
Fees & Dates
- Last Modified:
- 08/07/2026 10:20:03 PM
- Status Change:
- 08/07/2026 10:12:15 PM
Association / Ownership
- Common Interest:
- Freehold
Room Dimensions
| Room | Level | Size |
|---|---|---|
| Living room | Main level | - |
| Dining room | Main level | - |
| Kitchen | Main level | - |
| Primary Bedroom | Upper Level | - |
| Bedroom 2 | Upper Level | - |
| Bedroom 3 | Upper Level | - |
| Bedroom 4 | Basement | - |
| Bonus Room | Upper Level | - |
| Second Kitchen | Basement | - |
| Laundry room | Main level | - |
| Laundry room | Basement | - |
Location
Data is supplied by Pillar 9 MLS® System. Pillar 9 is the owner of the copyright in its MLS® System. Data is deemed reliable but is not guaranteed accurate by Pillar 9.
The trademarks MLS®, Multiple Listing Service® and the associated logos are owned by The Canadian Real Estate Association (CREA) and identify the quality of services provided by real estate professionals who are members of CREA. Used under license.