Real estate on your terms®
$354,900
active
10021 106 Street
Morinville
,
AB
T8R1A3
Key Details
- MLS® Number:
- E4502675
- Building Type:
- Row / Townhouse
- Interior Size:
- 1220 square feet
- Bedrooms:
- 3
- Parking Features:
- Attached Garage
- Lot Size:
- 405.15 square meters
- Attached:
- Yes

Property Description
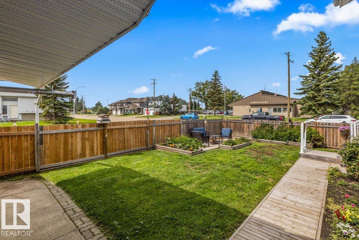
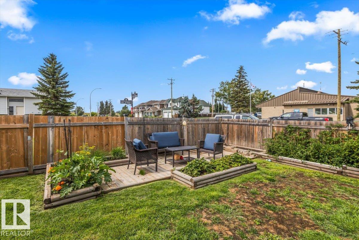
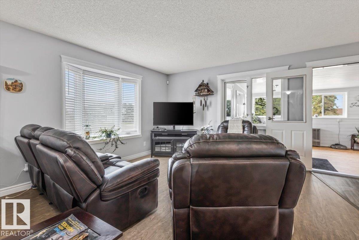
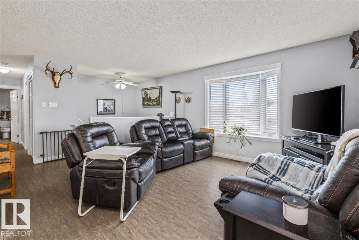
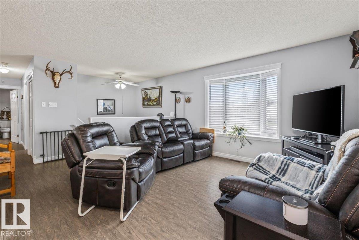
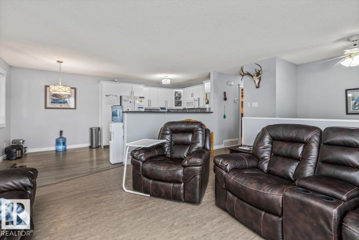
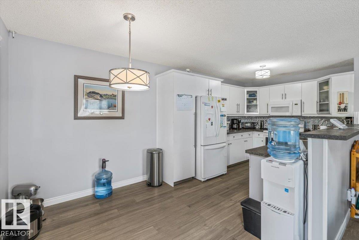
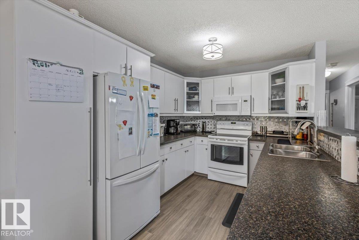
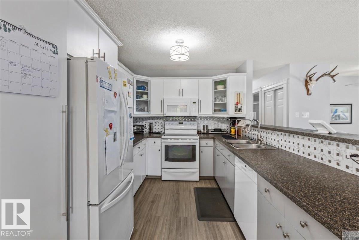
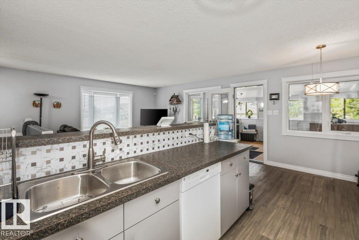
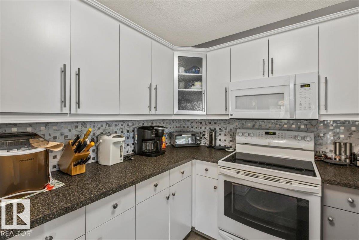
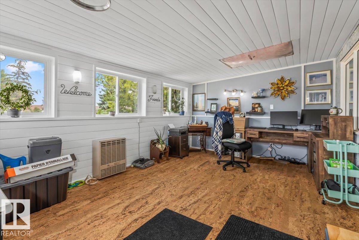
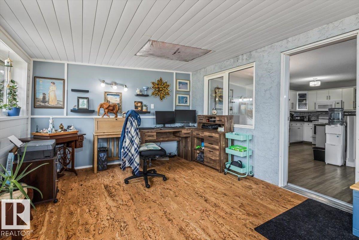
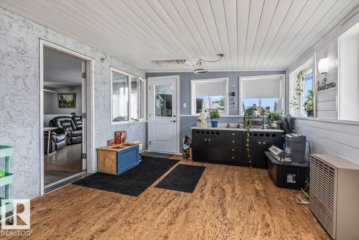
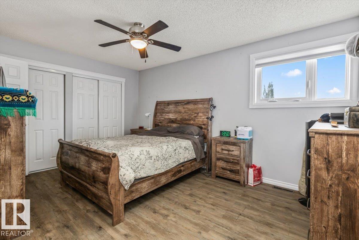
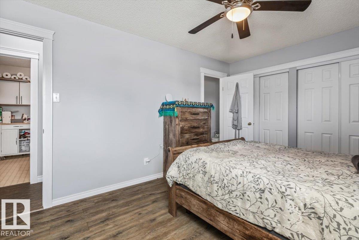
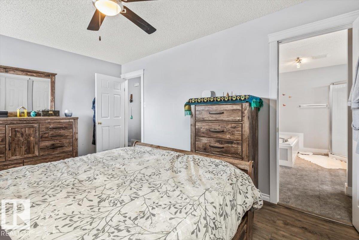
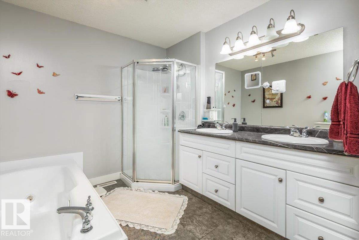
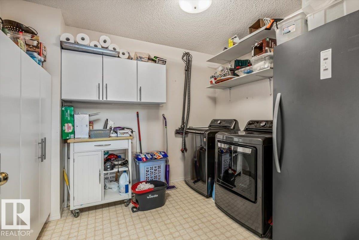
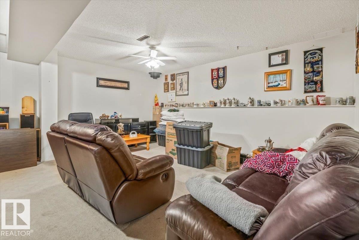
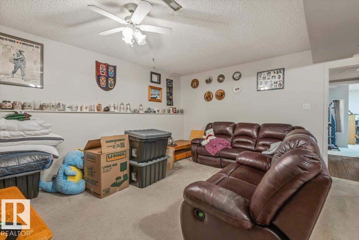
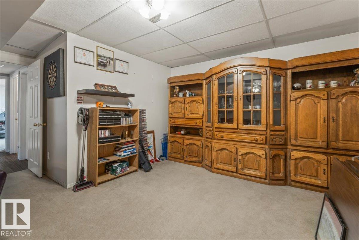
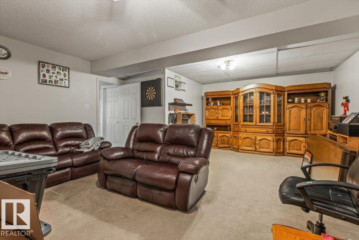
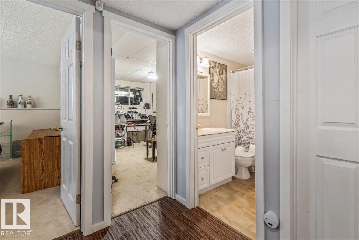
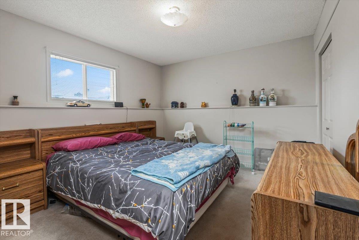
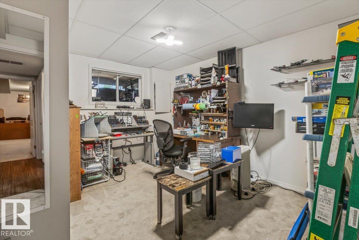
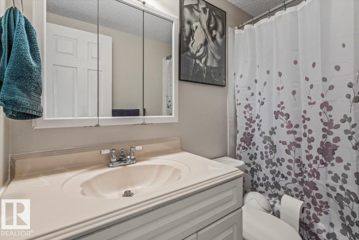
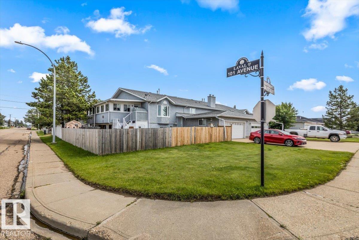
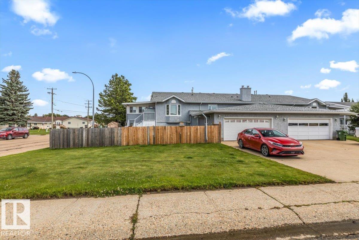
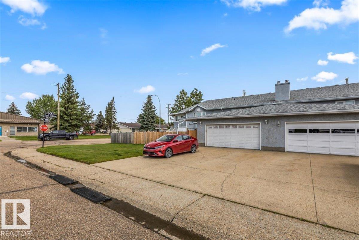

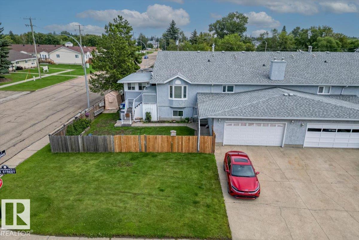
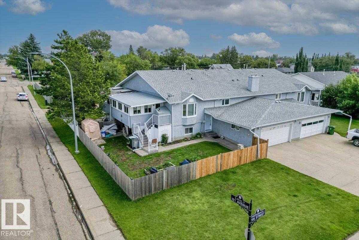
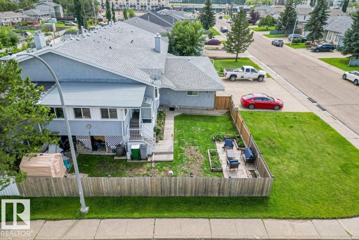
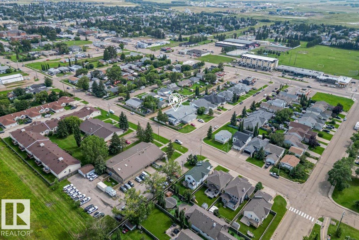
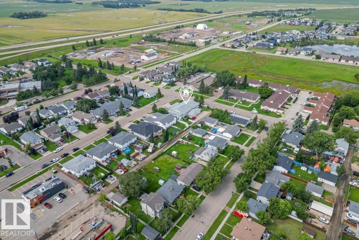
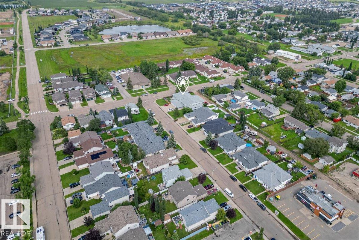
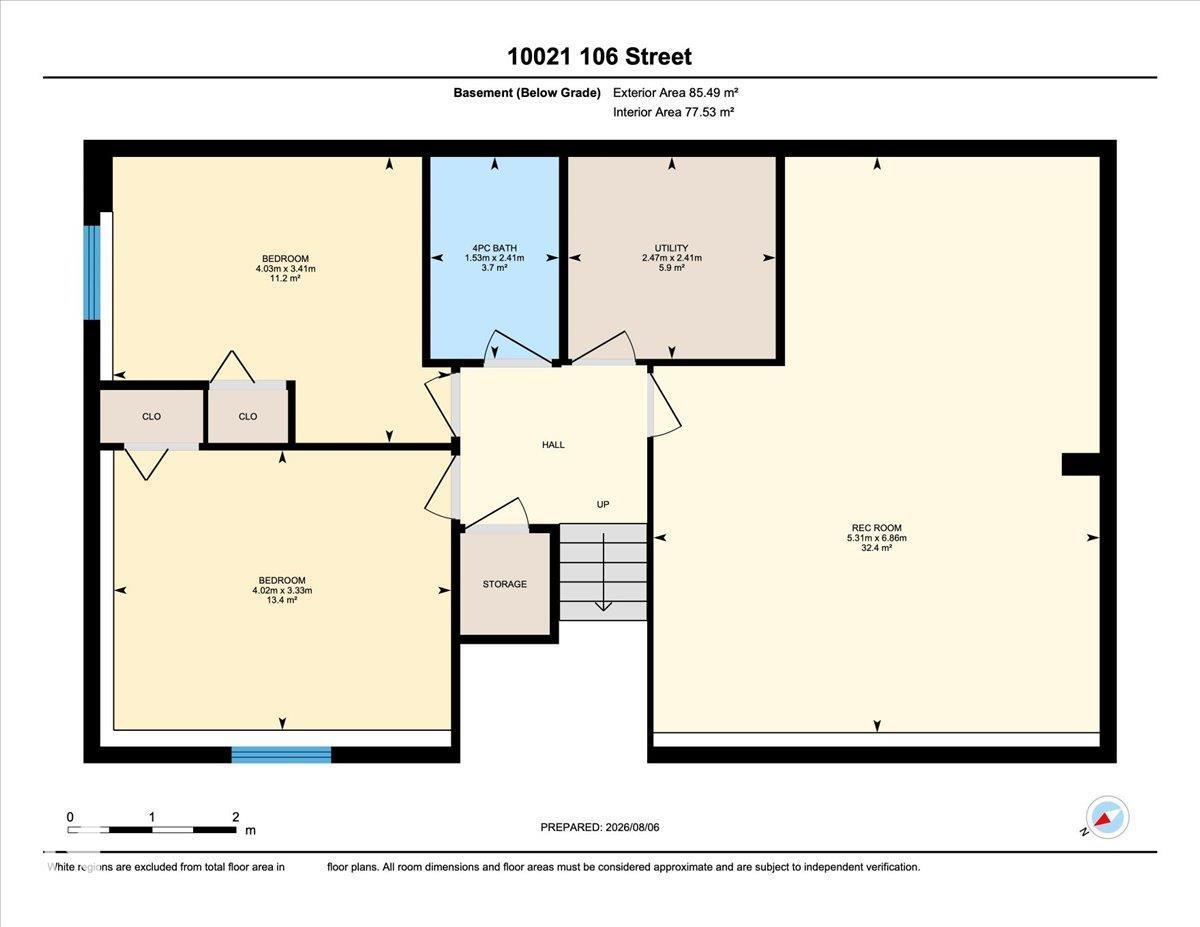
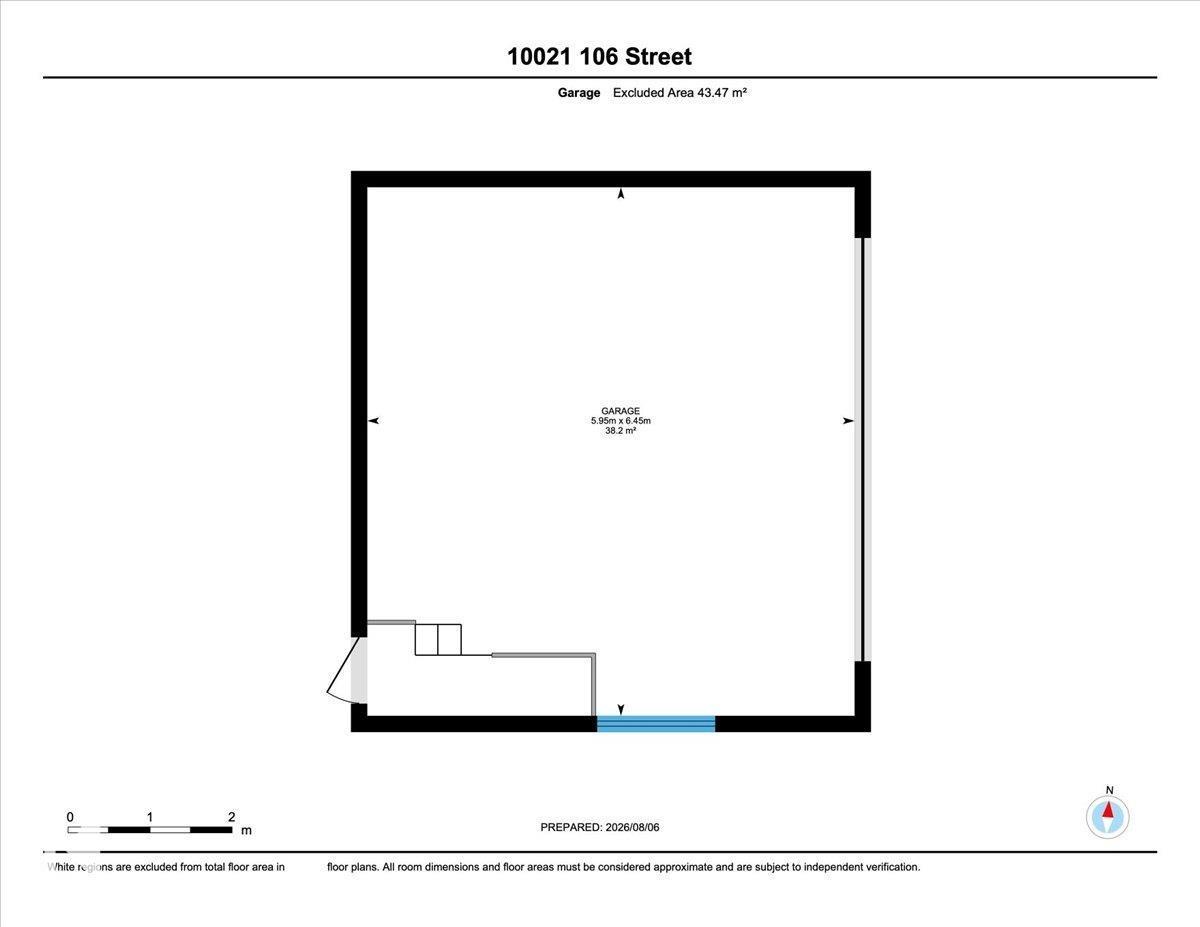
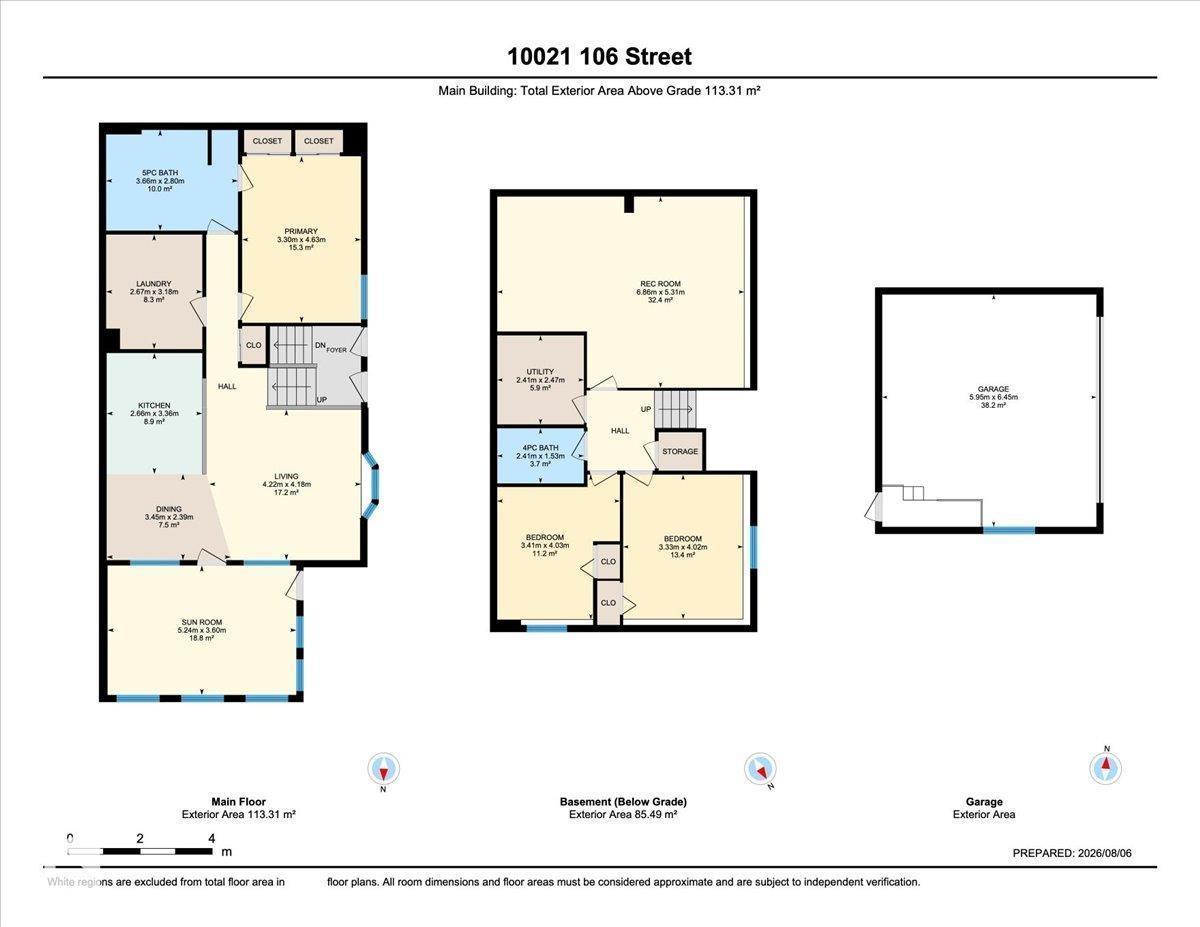
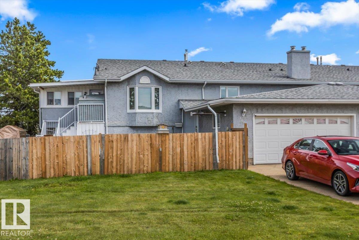
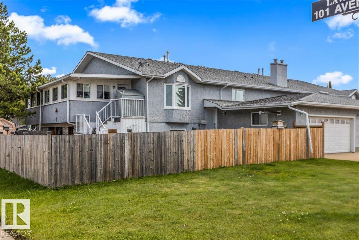
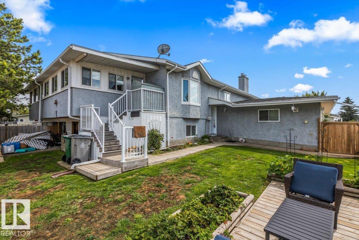
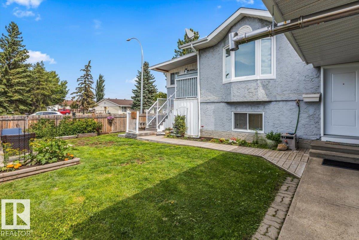
Welcome to this immaculate 3 bedroom home with NO CONDO FEES! The open concept main floor features a spacious kitchen with plenty of cabinet and counter space, a breakfast bar, tile backsplash, and a bright dining area. Enjoy the heated 4 season sunroom, adding valuable year round living space. The large primary bedroom offers dual closets and direct access to the 5 piece bathroom with double sinks and a jetted tub. A spacious laundry room provides extra storage and room for a home office. The fully finished basement includes a large family room, 2 bedrooms, and a 4 piece bathroom. Recent updates include shingles, furnace, hot water tank, heat pump, updated doors, and some windows. The heated 22x24 attached garage has direct access to the home. Located close to schools, parks, shopping, amenities, and CFB Edmonton! (id:53430)
Building
- Property Type:
- Row / Townhouse
- Building Type:
- Row / Townhouse
- Style:
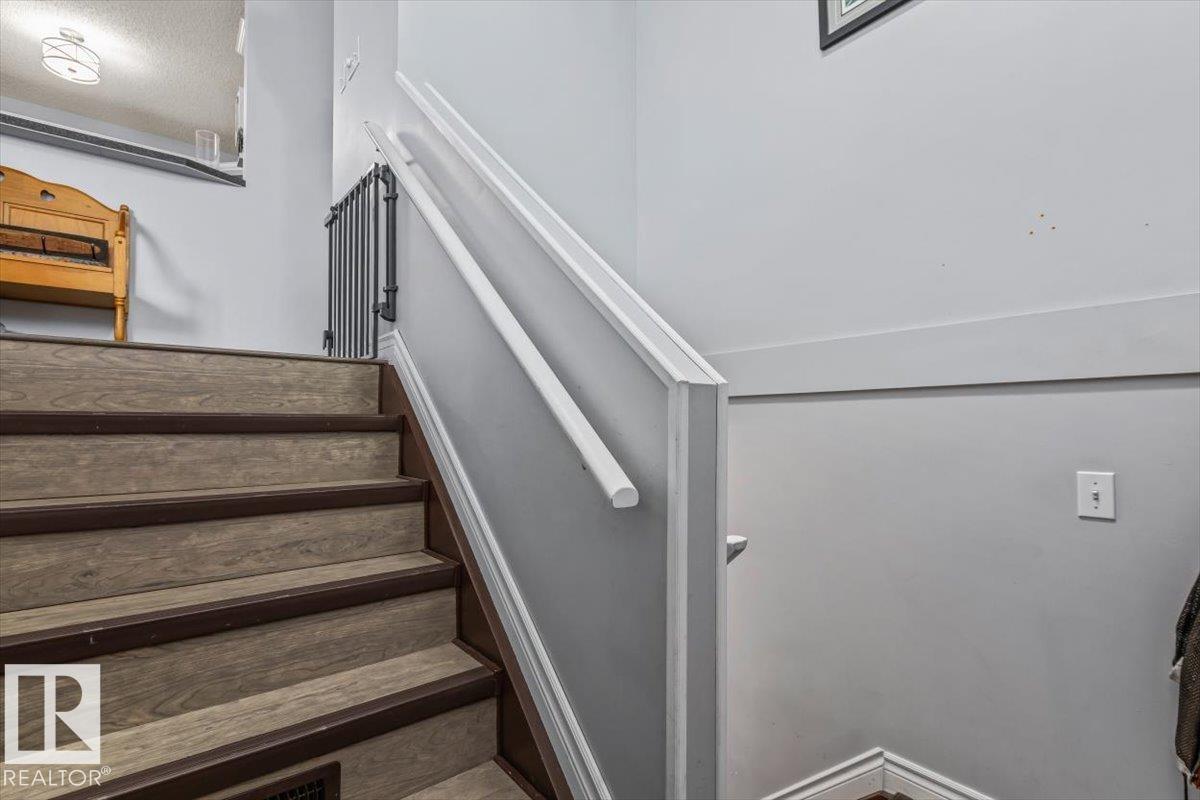
- Bi-level
- Year Built:
- 1992
- Bedrooms:
- 3
- Bathrooms (total):
- 2.0
- Basement:
- Finished, Full
Finished Areas
- Interior Size (Total):
- 1220 square feet
Interior
- Appliances:
- Washer, Refrigerator, Dishwasher, Stove, Dryer, Freezer, Microwave Range Hood Combo
Parking
- Features:
- Attached Garage
Lot / Land
- Lot Size:
- 405.15 square meters
- Lot Features:
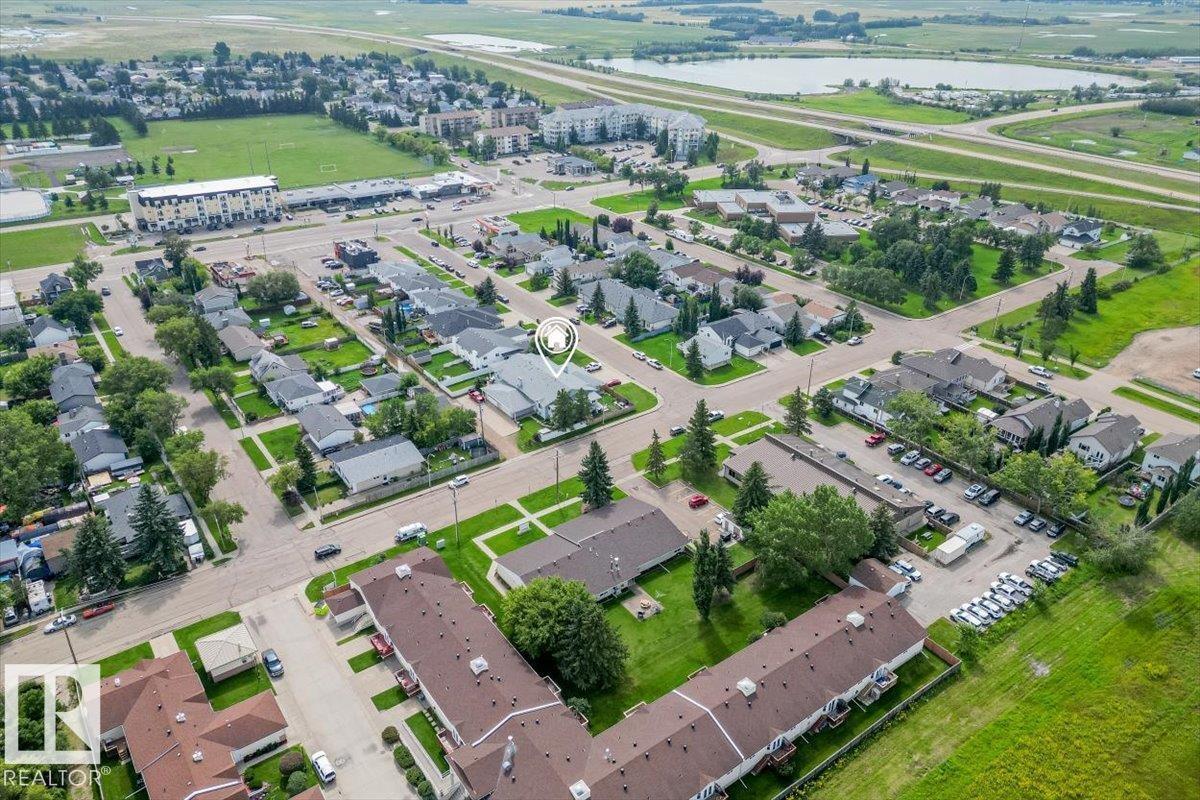
- Corner Site
Exterior
- Fencing:
- Fence
Utilities & Mechanical
- Heating:
- Forced air
Fees & Dates
- Last Modified:
- 08/14/2026 01:50:01 AM
- Status Change:
- 08/14/2026 01:41:03 AM
Association / Ownership
- Common Interest:
- Freehold
Room Dimensions
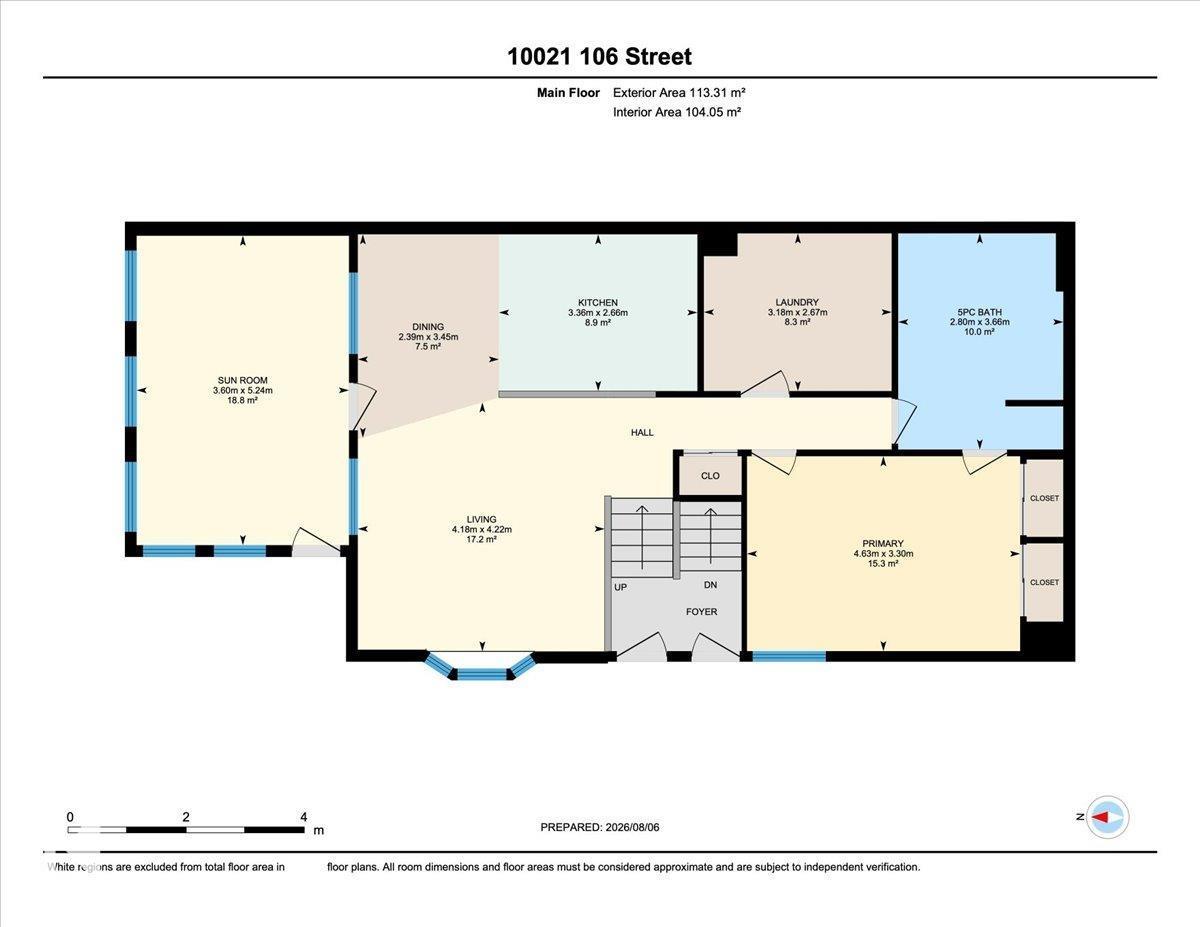
| Room | Level | Size |
|---|---|---|
| Living room | Main level | 4.18 x 4.22 |
| Dining room | Main level | 2.39 x 3.45 |
| Kitchen | Main level | 3.36 x 2.66 |
| Primary Bedroom | Main level | 4.63 x 3.3 |
| Bedroom 2 | Basement | 4.02 x 3.33 |
| Bedroom 3 | Basement | 4.03 x 3.41 |
| Sunroom | Main level | 3.6 x 5.24 |
| Laundry room | Main level | 3.18 x 2.67 |
| Recreation room | Basement | 5.31 x 6.86 |
| Utility room | Basement | 2.47 x 2.41 |
Location
Data is supplied by Pillar 9 MLS® System. Pillar 9 is the owner of the copyright in its MLS® System. Data is deemed reliable but is not guaranteed accurate by Pillar 9.
The trademarks MLS®, Multiple Listing Service® and the associated logos are owned by The Canadian Real Estate Association (CREA) and identify the quality of services provided by real estate professionals who are members of CREA. Used under license.