Real estate on your terms®
$184,900
active
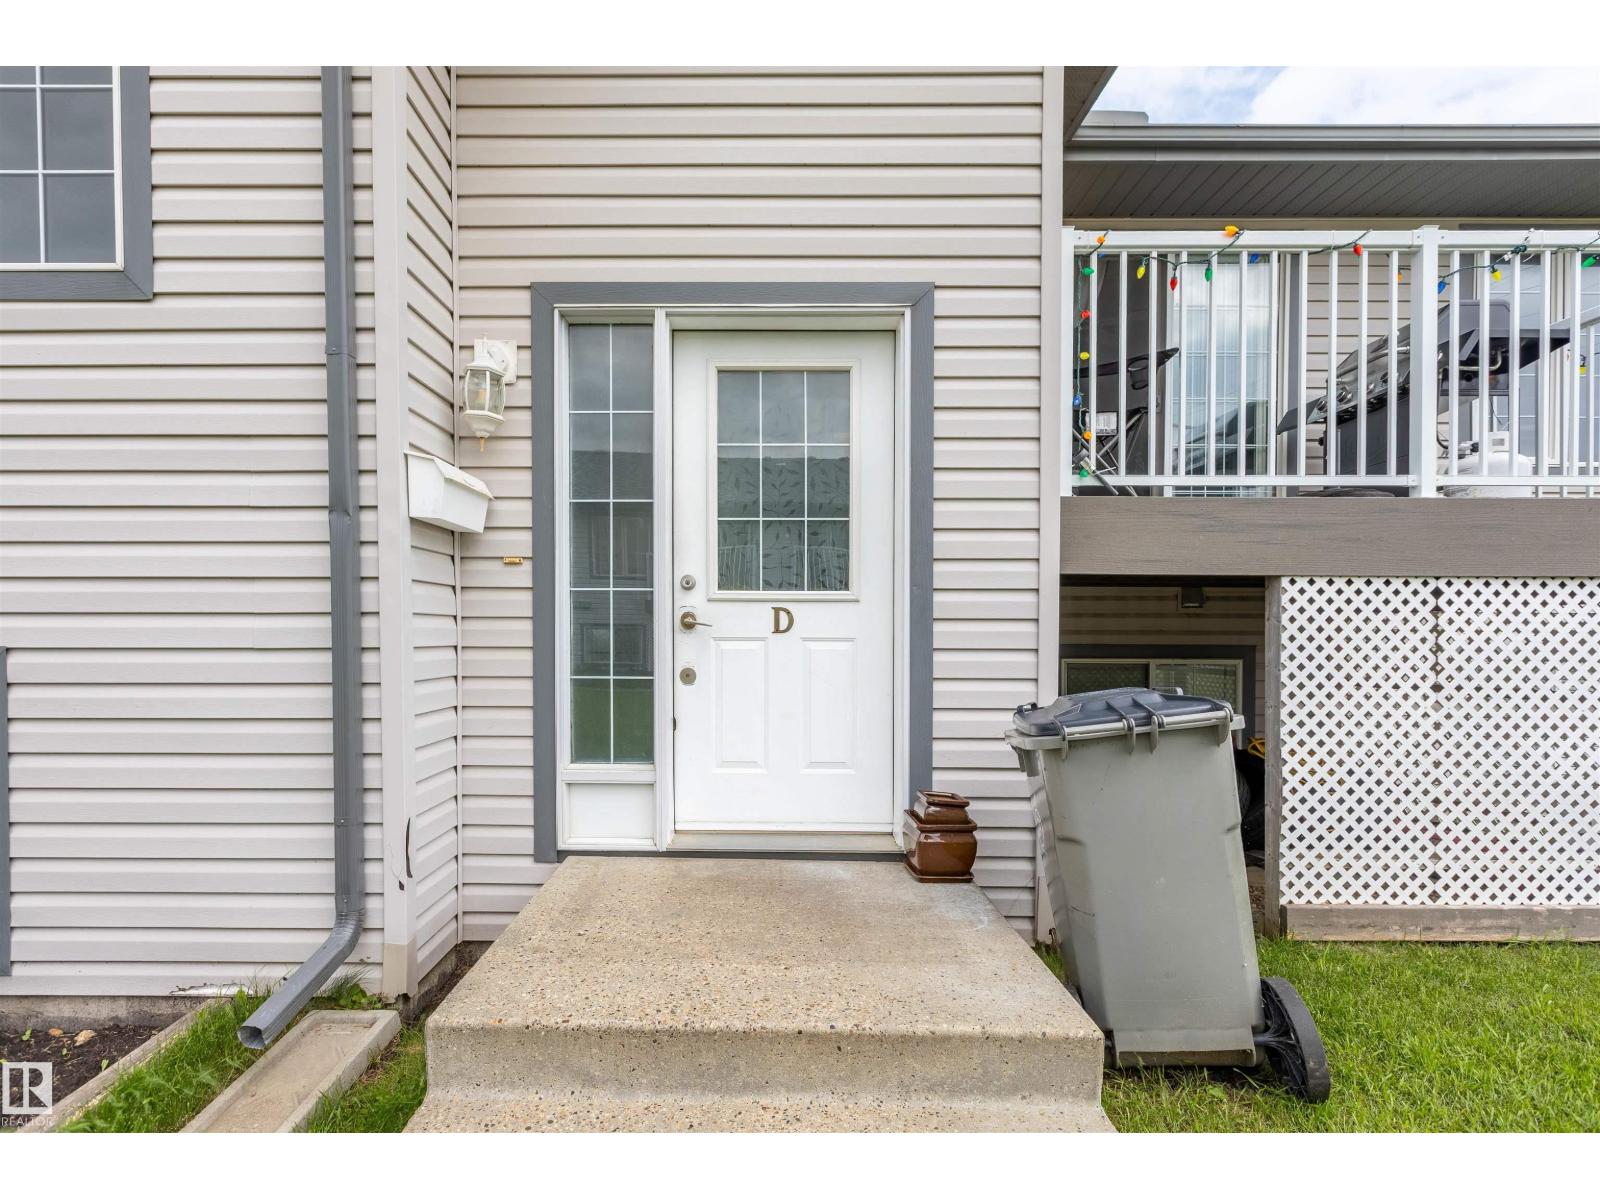
D 10102 103 Street
Morinville
,
AB
T8R1T4
Key Details
- MLS® Number:
- E4499886
- Building Type:
- Row / Townhouse
- Interior Size:
- 567 square feet
- Bedrooms:
- 3
- Parking Features:
- Stall
- Attached:
- Yes

Property Description
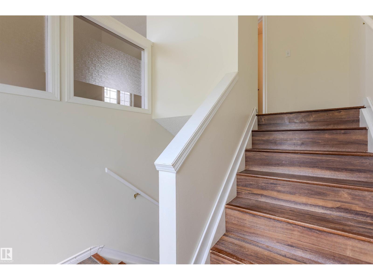
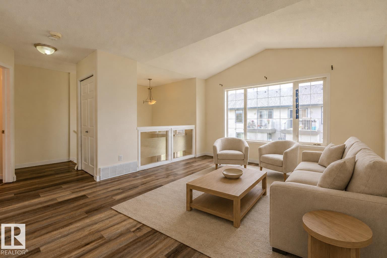
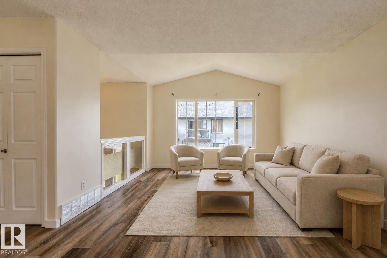
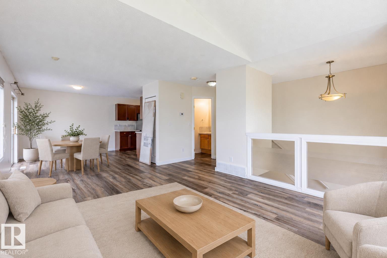
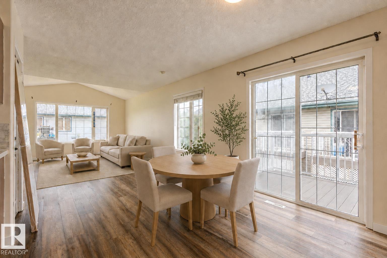
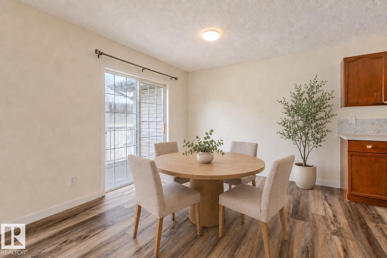
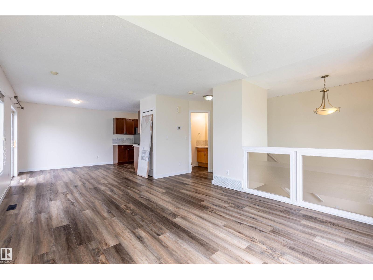
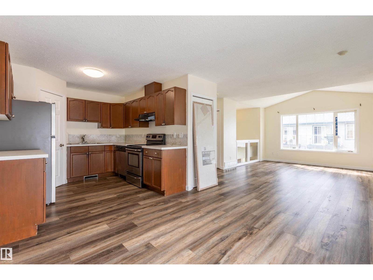
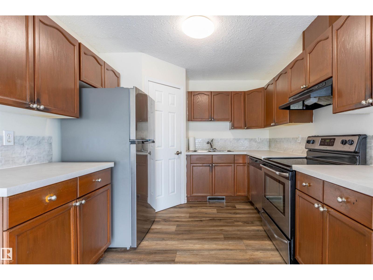
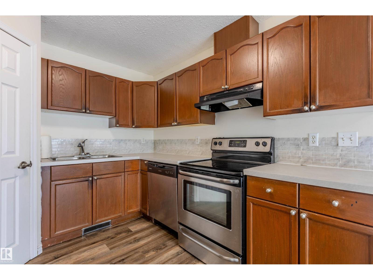
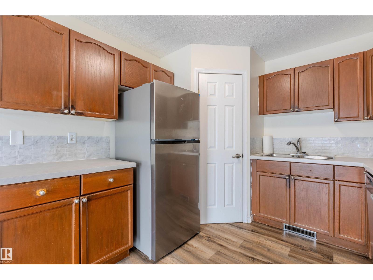
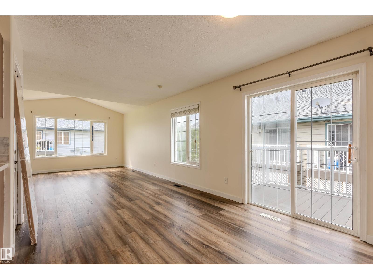
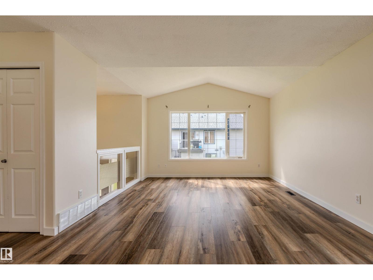
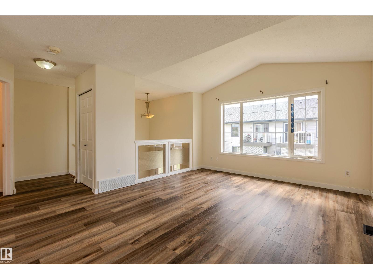
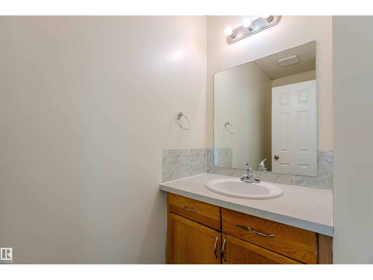
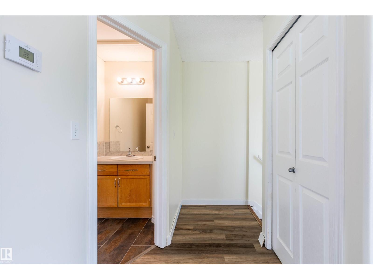
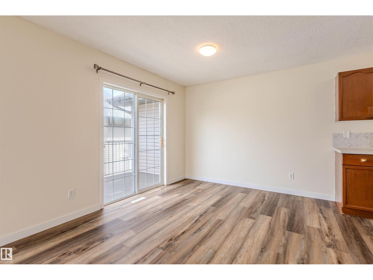
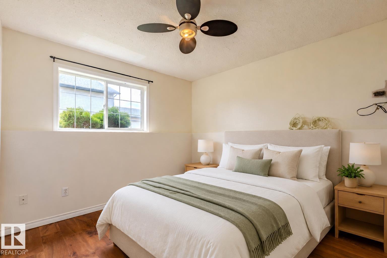
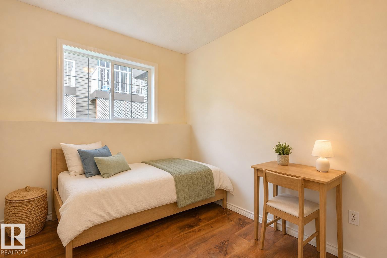
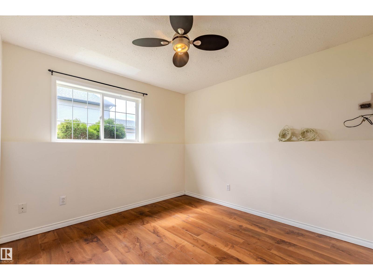
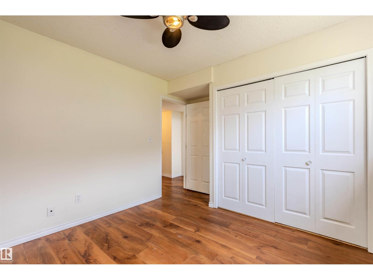
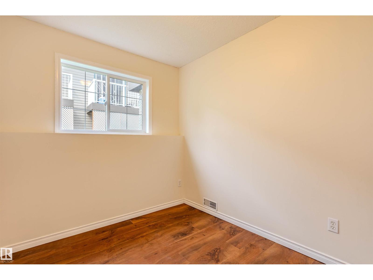
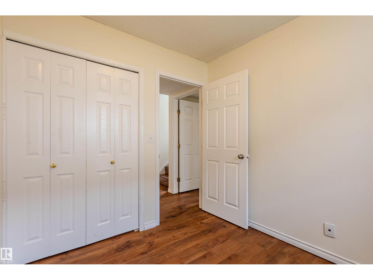
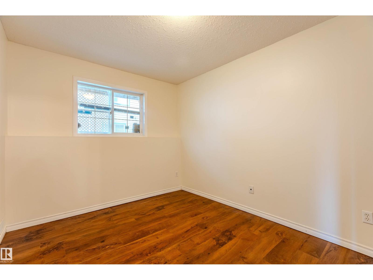
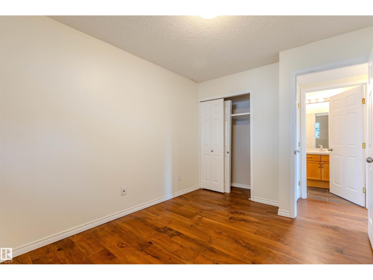
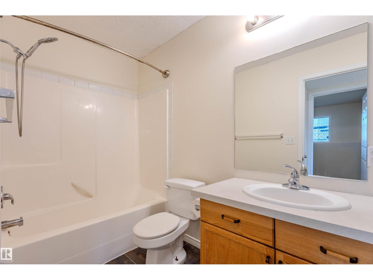
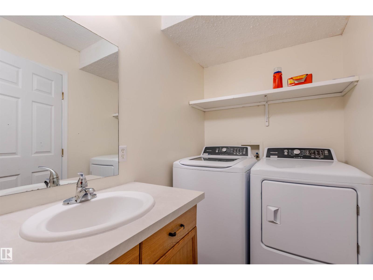
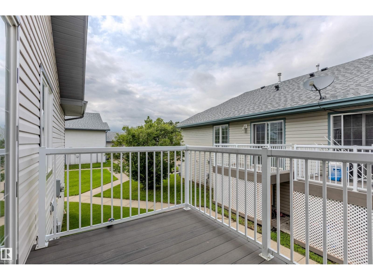
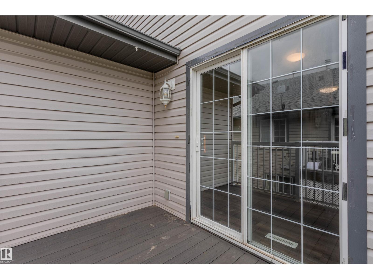
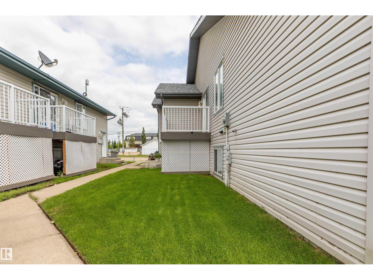
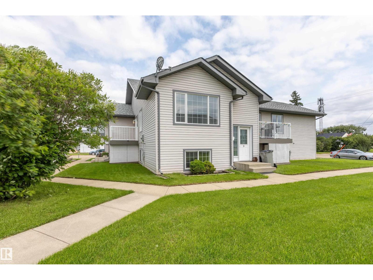
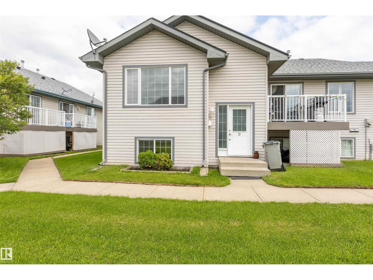
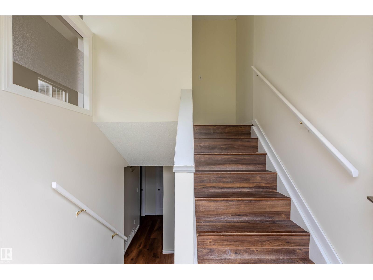
Welcome to this attractive 3 bedroom, 1.5 bathroom bi-level is perfect for first-time buyers, retirees or empty nesters. Located in a quiet complex within walking distance to schools, shopping, downtown and all amenities, this upgraded unit offers great value. The open concept main floor features vaulted ceilings, laminate flooring, newer countertops, refinished cabinets, updated paint, appliances and baseboards. The functional kitchen opens to a spacious dining area with patio doors leading to your private balcony with room for a BBQ. The bright living room overlooks the stairwell with glass inserts, adding extra light. A convenient 2 piece bathroom completes the main level. The lower level offers 3 bright bedrooms with large windows and a full bathroom/laundry combo with plenty of storage. Also with whole house fresh paint! 2 outdoor stalls and Single garages may be rented for a low monthly fee! 20min from CFB Edmonton and 10min to St Albert. (id:53430)
Building
- Property Type:
- Row / Townhouse
- Building Type:
- Row / Townhouse
- Style:
- Bi-level
- Year Built:
- 2001
- Bedrooms:
- 3
- Bathrooms (total):
- 2.5 (1 half)
- Basement:
- Finished, Full
Finished Areas
- Interior Size (Total):
- 567 square feet
Interior
- Appliances:
- Refrigerator, Dishwasher, Stove, Hood Fan
Parking
- Features:
- Stall
Lot / Land
- Lot Features:
- See remarks
Utilities & Mechanical
- Heating:
- Forced air
Fees & Dates
- HOA/Condo Fee:
- $273
- Last Modified:
- 07/21/2026 01:50:02 AM
- Status Change:
- 07/21/2026 01:41:06 AM
Association / Ownership
- Fee:
- $273 / Monthly
- Common Interest:
- Condo/Strata
Room Dimensions
| Room | Level | Size |
|---|---|---|
| Living room | Upper Level | 4.78 x 3.88 |
| Dining room | Upper Level | 3.96 x 3.06 |
| Kitchen | Upper Level | 2.96 x 3.1 |
| Primary Bedroom | Lower level | 3.22 x 3.7 |
| Bedroom 2 | Lower level | 2.76 x 3.65 |
| Bedroom 3 | Lower level | 2.38 x 2.58 |
Location
Data is supplied by Pillar 9 MLS® System. Pillar 9 is the owner of the copyright in its MLS® System. Data is deemed reliable but is not guaranteed accurate by Pillar 9.
The trademarks MLS®, Multiple Listing Service® and the associated logos are owned by The Canadian Real Estate Association (CREA) and identify the quality of services provided by real estate professionals who are members of CREA. Used under license.